

Renovation and expansion of a hipped-roof cottage, featuring a new wraparound verandah, modern family zones, and a blend of rural charm with contemporary finishes for a family of four.
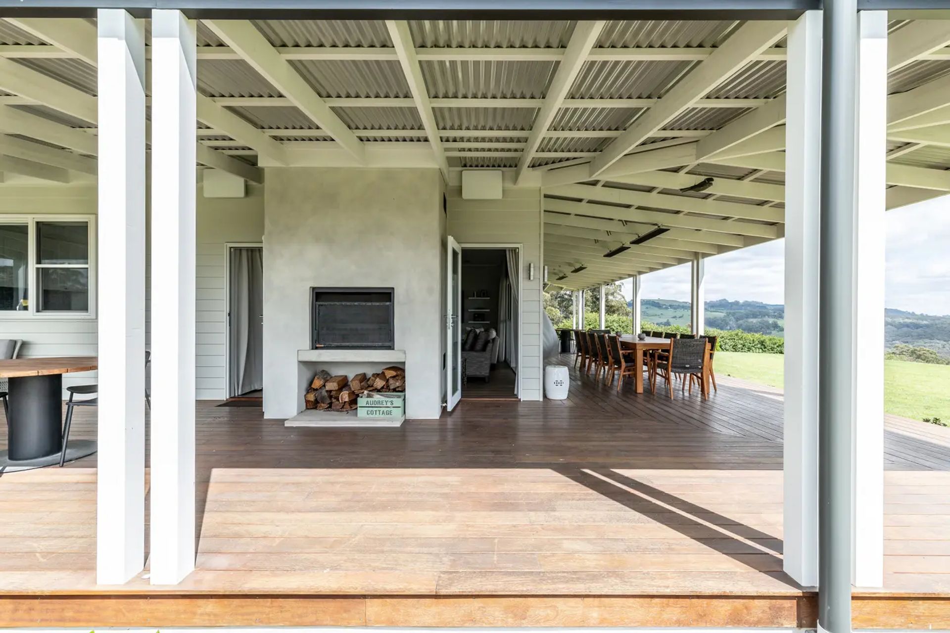
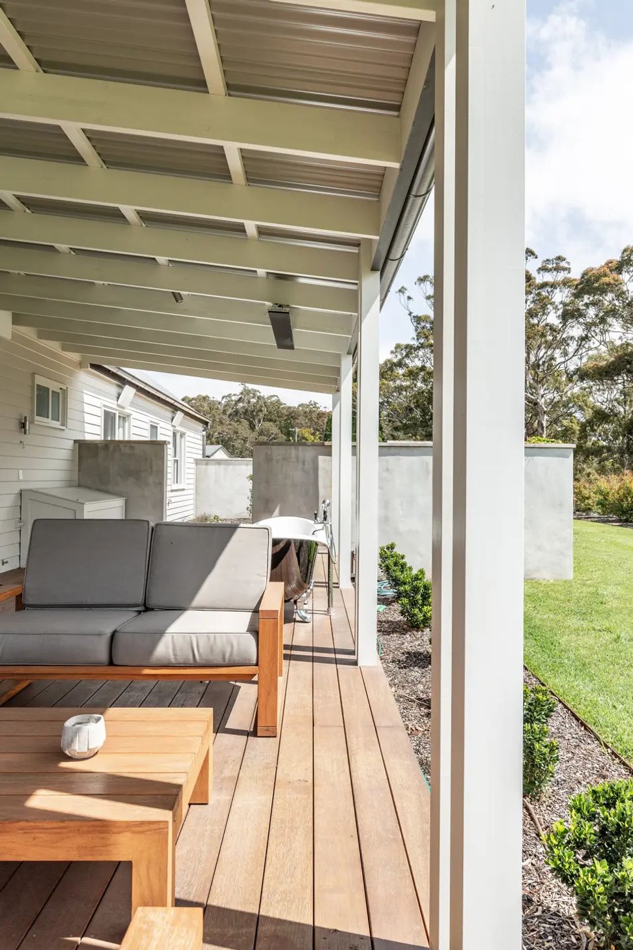
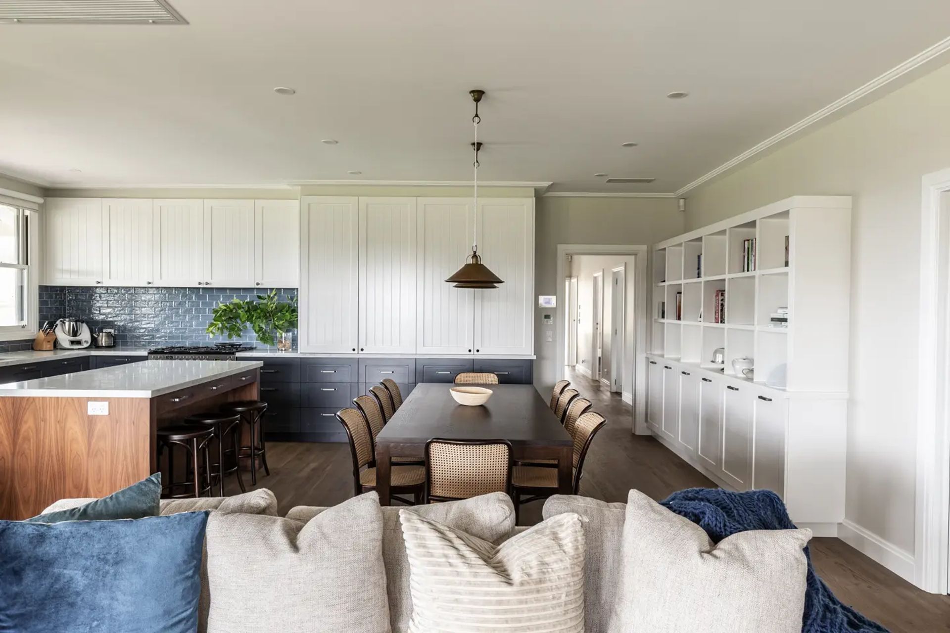
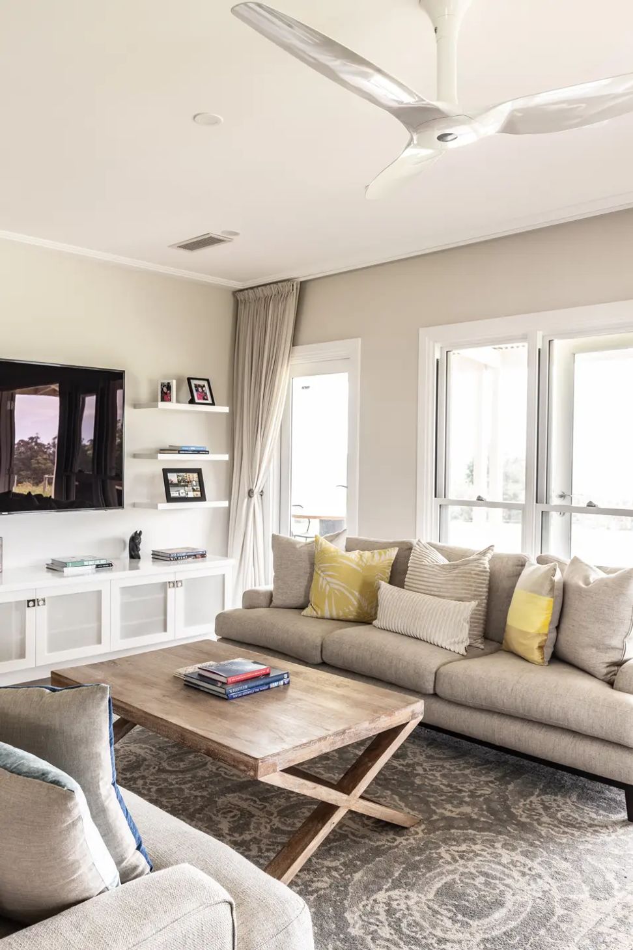
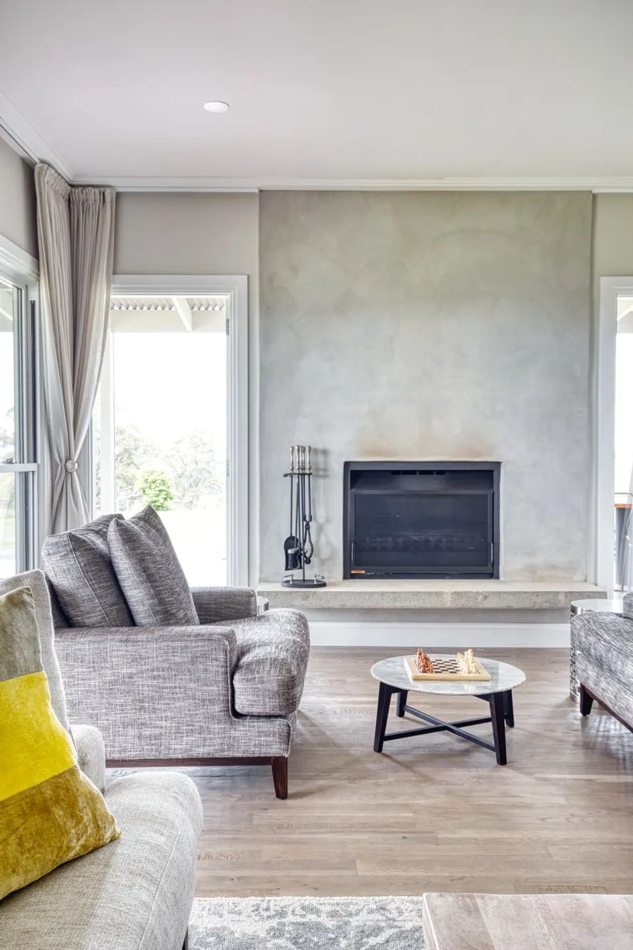
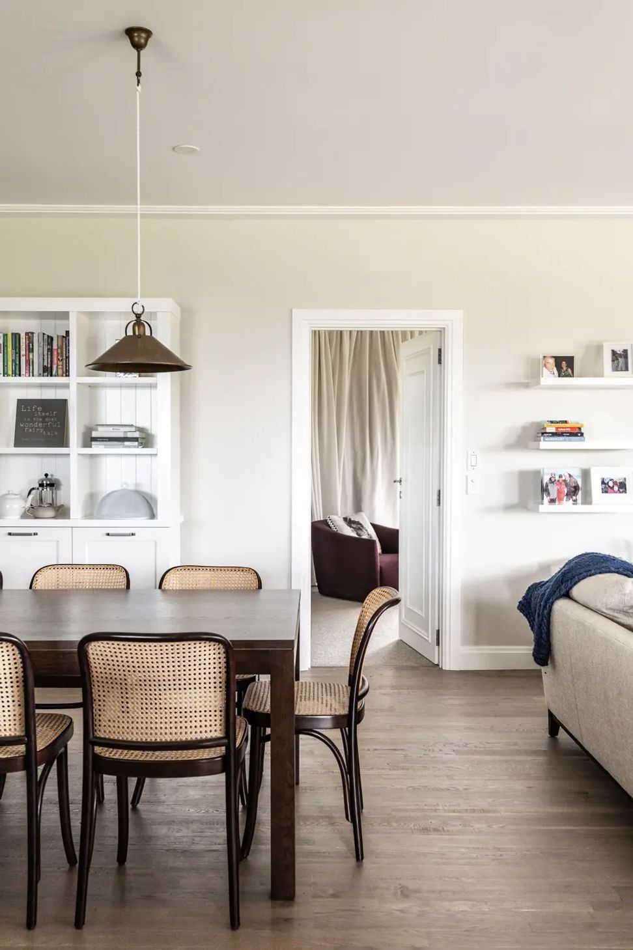
A family of four required a renovation and expansion of an existing hipped-roof cottage on a large rural property. The new design and interior fit-out provide expansive new living spaces and create a new four-meter depth wraparound verandah. The design accommodates modern family life with the kitchen and dining area at the centre of the plan. This arrangement produces a formal and informal division of spaces for family activities and entertaining. The light-filled interior mixes rural elements with modern twists while the original decorative joinery style is retained and updated with modern hardware.
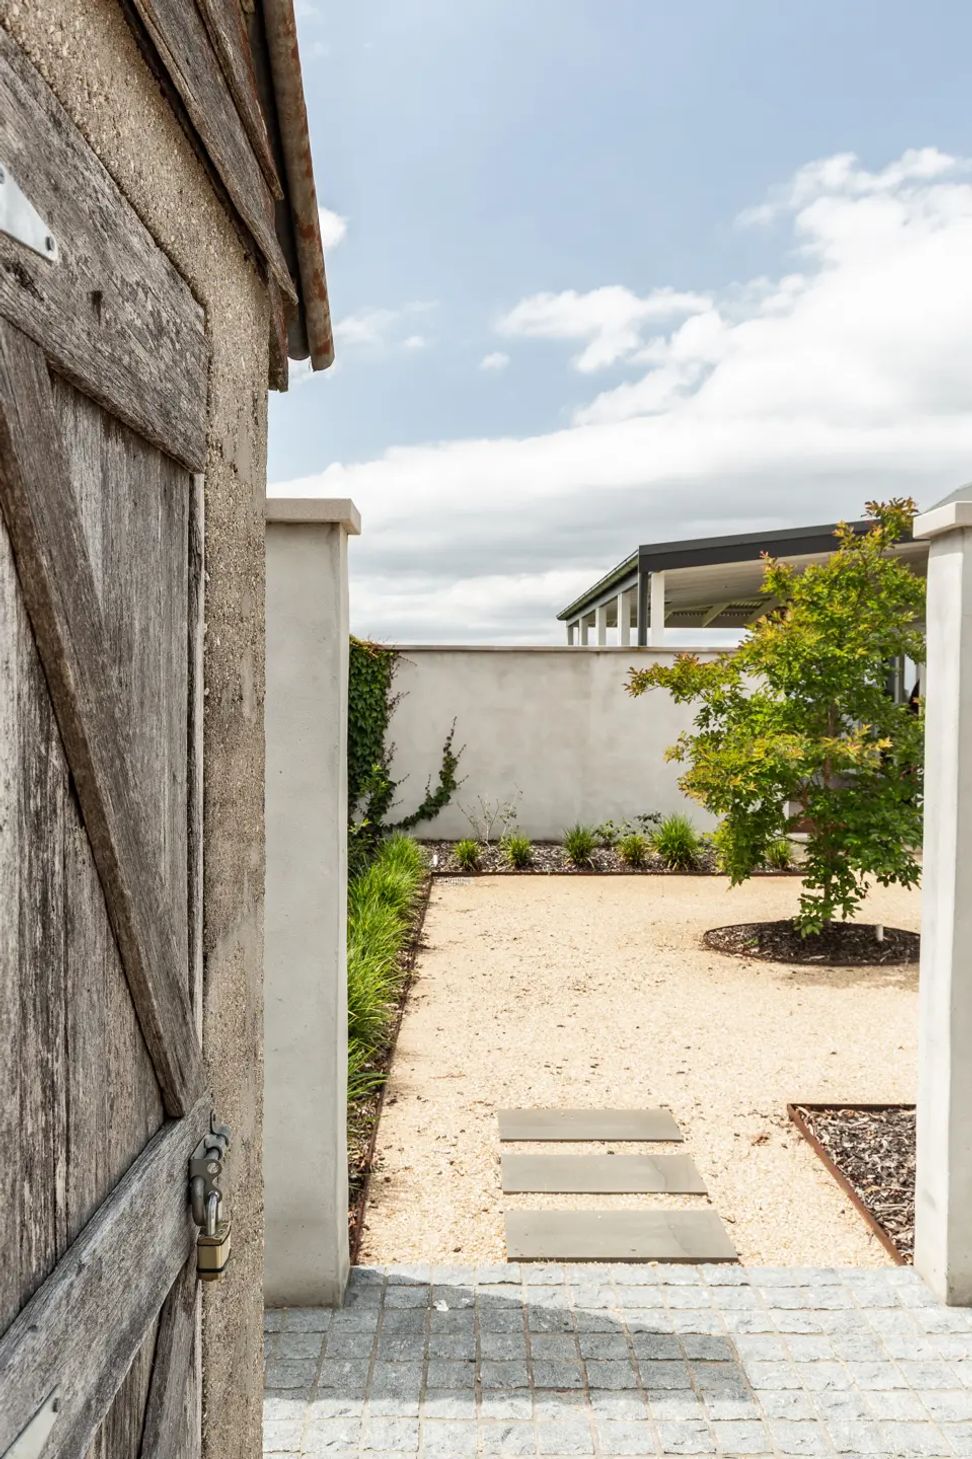
The design takes cues from the surrounding weathered outbuildings with limewashed wall features, textural finishes, and furnishings that were sophisticated but also robust to suit family life. The client wanted 2 separate zones in the house, a kid zone, and a family zone, and requested furniture and styling to reflect these 2 functions. This offered the opportunity to be playful with furniture and finishes in the kid zone areas.
Photography: TKD Architects









Like this Project?
Hire TKD Architects
Professionals used in
this project
The practices and trades credited on this project.

More projects from
TKD Architects
Other work by TKD Architects, across every category they build in.


More in
Dining Room
Everything else in Dining Room, from every practice on ArchiPro.


Next Project
Keep scrolling