

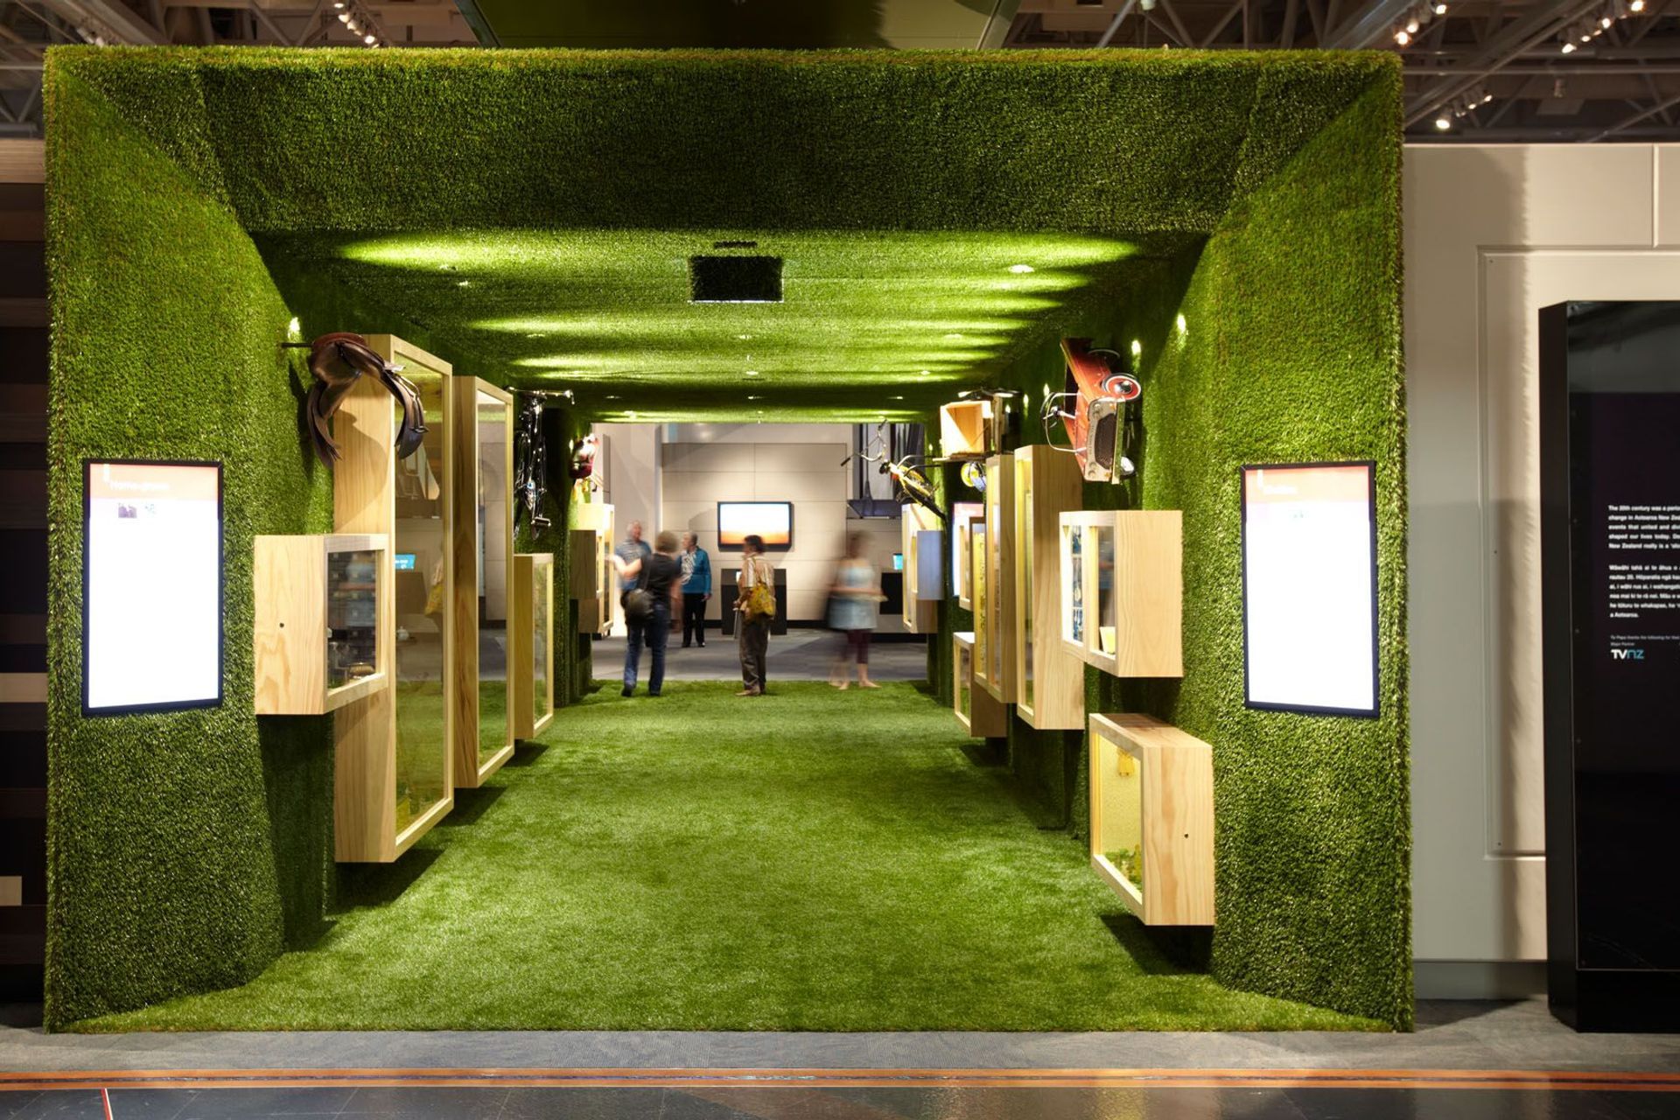
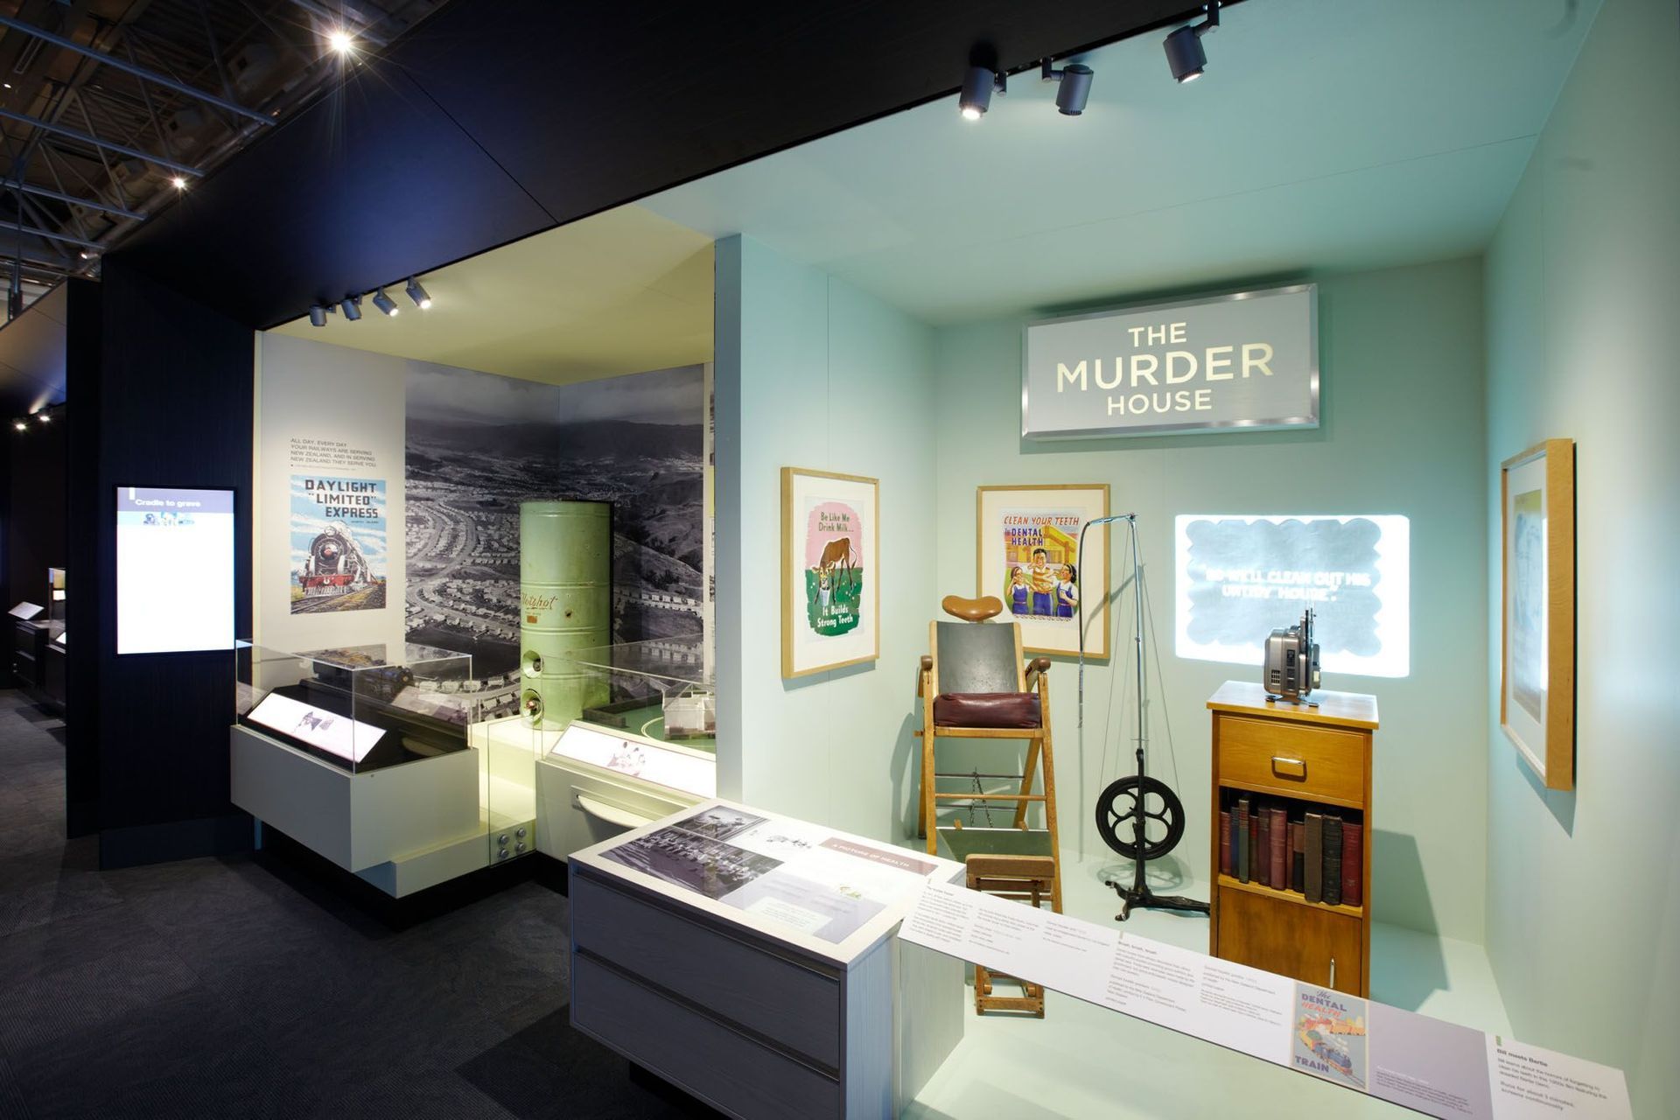
Transforming the 20th Century Aotearoa exhibition at Te Papa into a durable, modular space while minimizing disruption in an occupied museum environment.
When Te Papa embarked on an ambitious new permanent exhibition covering 20th Century Aotearoa, Pelorus was called upon to translate the exhibition designers’ concepts into buildable drawings that would enable the concepts to take shape.
The finished results maintain all the richness of the original concept, with a realisation that is economical and durable. A significant challenge was to create this exhibition within the occupied museum, with a minimum of disruption. The solution involved a high degree of modular prefabrication.
Pelorus acknowledges all images of the 20th Century Aotearoa exhibition are by photographer Michael Hall, Te Papa, Wellington, New Zealand



Like this Project?
Hire Pelorus Architecture
Professionals used in
this project
The practices and trades credited on this project.

More projects from
Pelorus Architecture
Other work by Pelorus Architecture, across every category they build in.


More in
Public and Cultural
Everything else in Public and Cultural, from every practice on ArchiPro.


Next Project
Keep scrolling