

Project team
- TVS Architects
- Matthew Carbone Photography
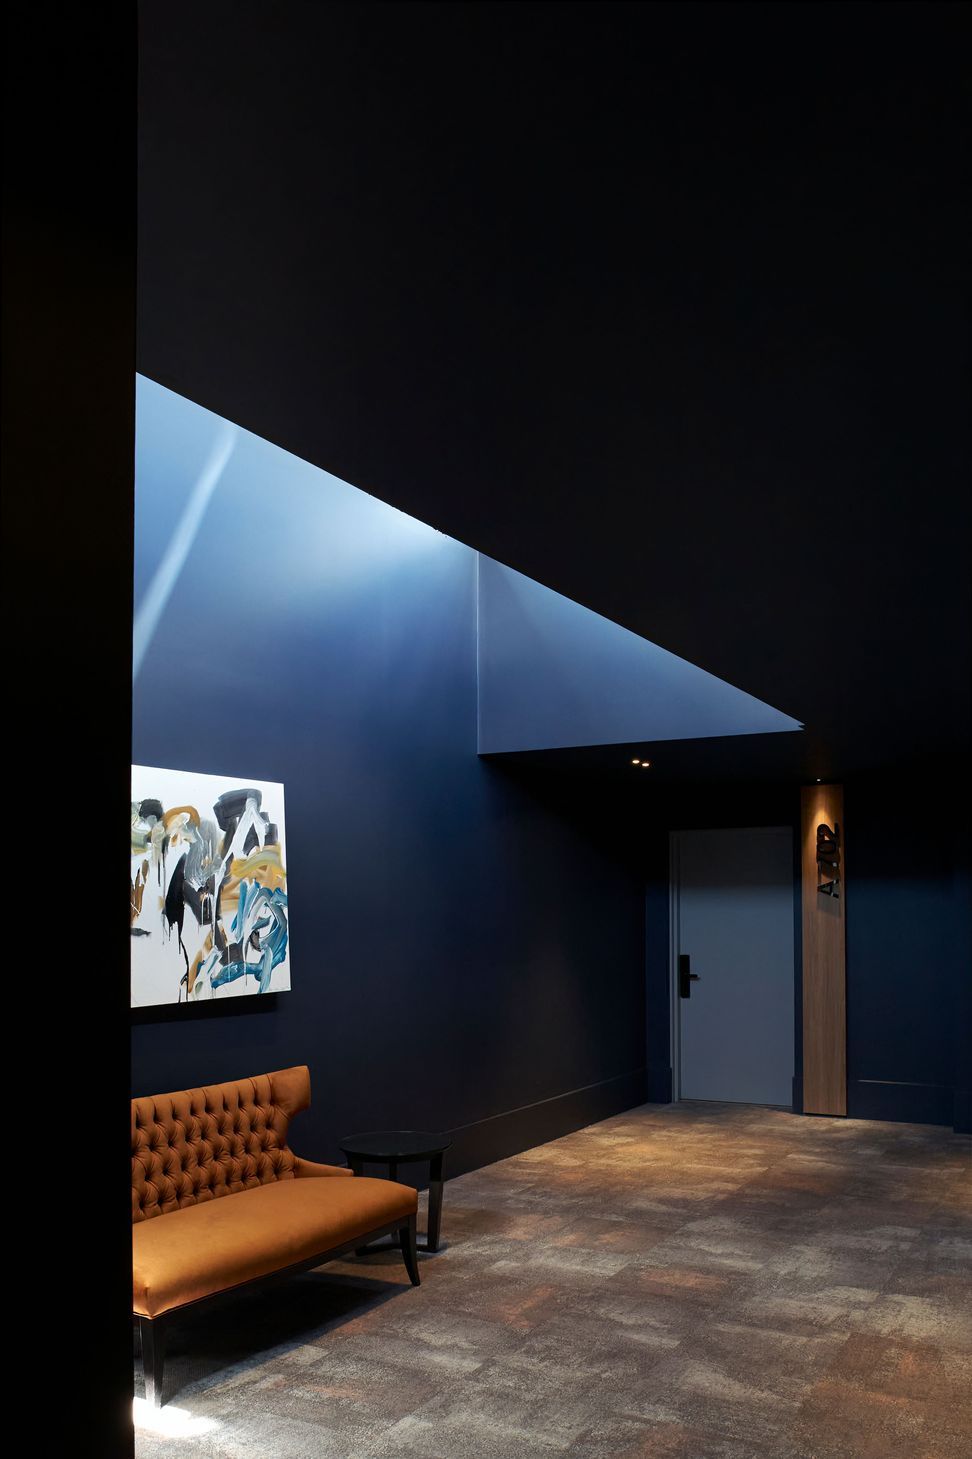
Solaris: A master-planned community hub in Forster, NSW, blending modern living with diverse amenities including retirement living, a five-star hotel, medical facilities, and more, all designed to meet the evolving needs of residents and the community.
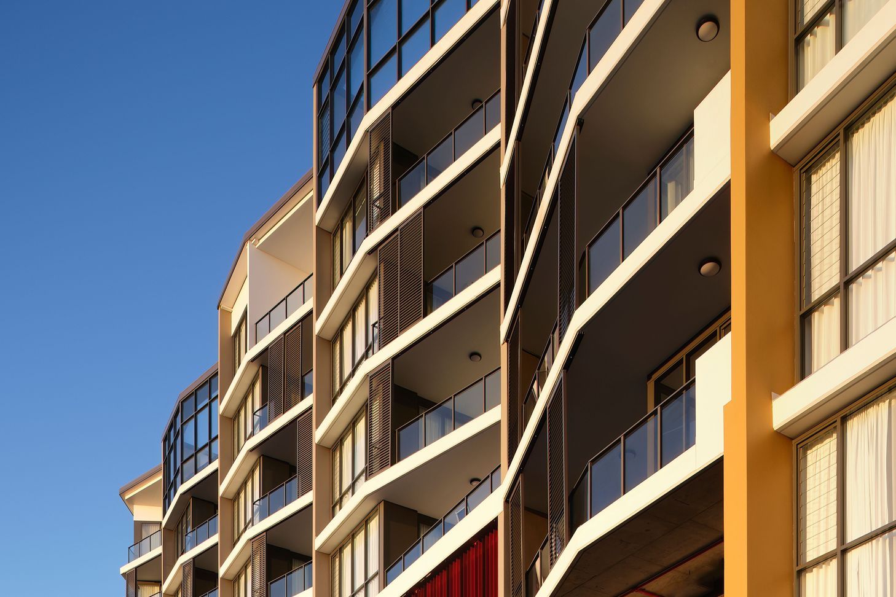
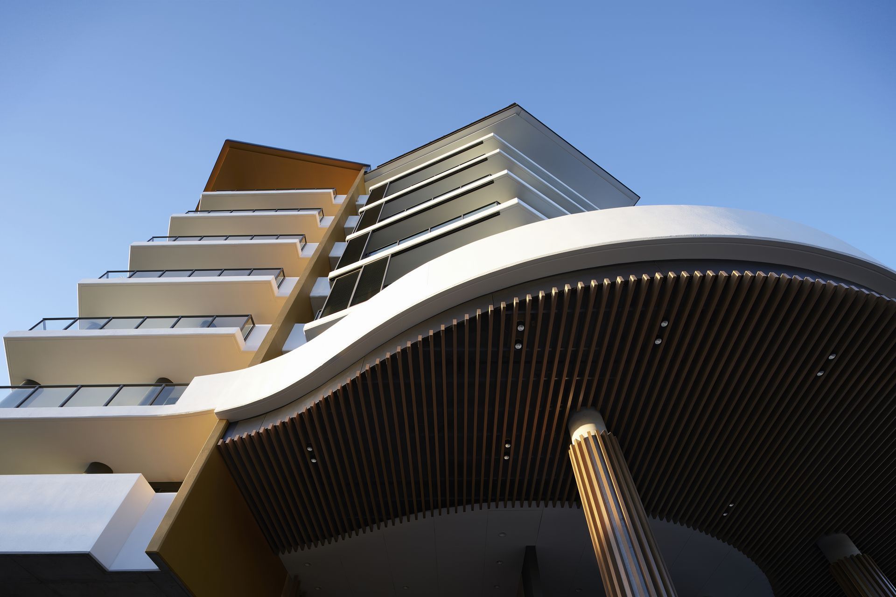
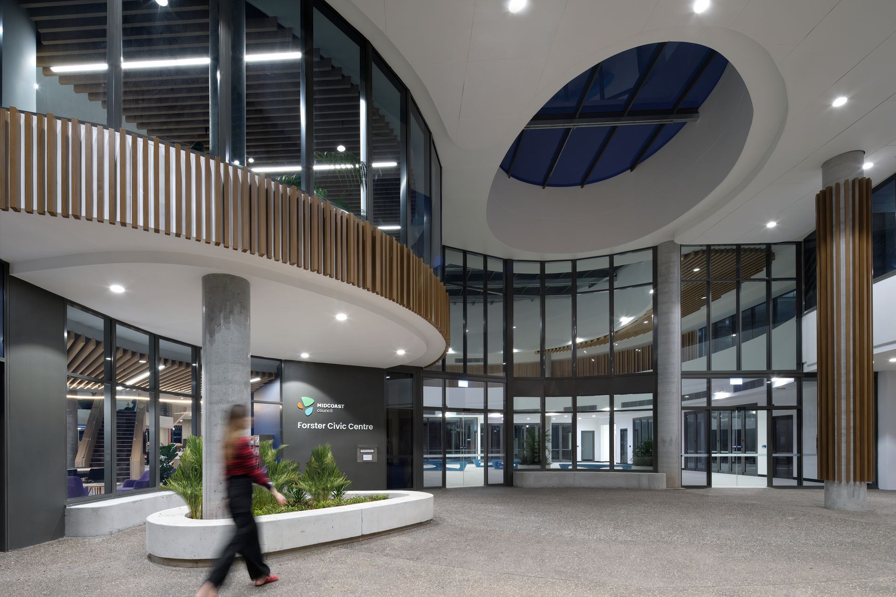
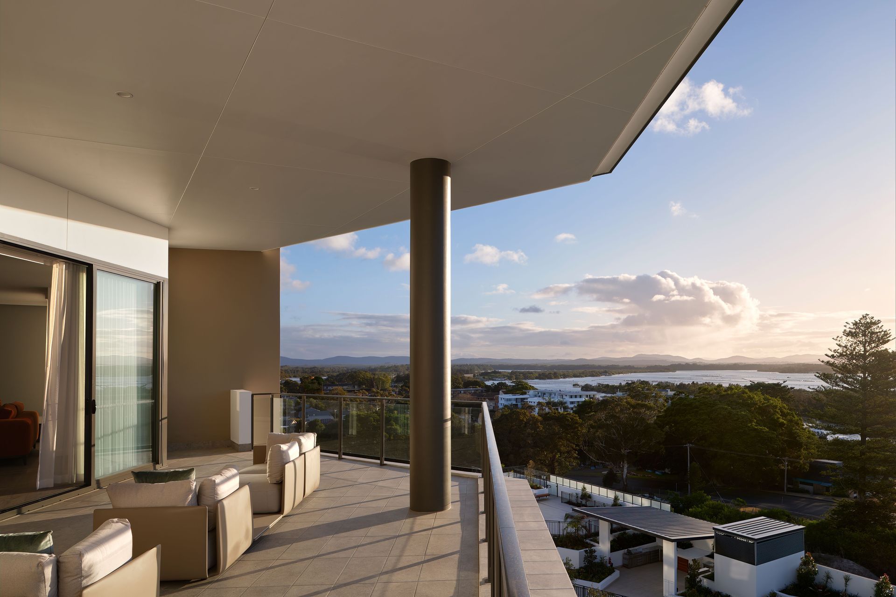
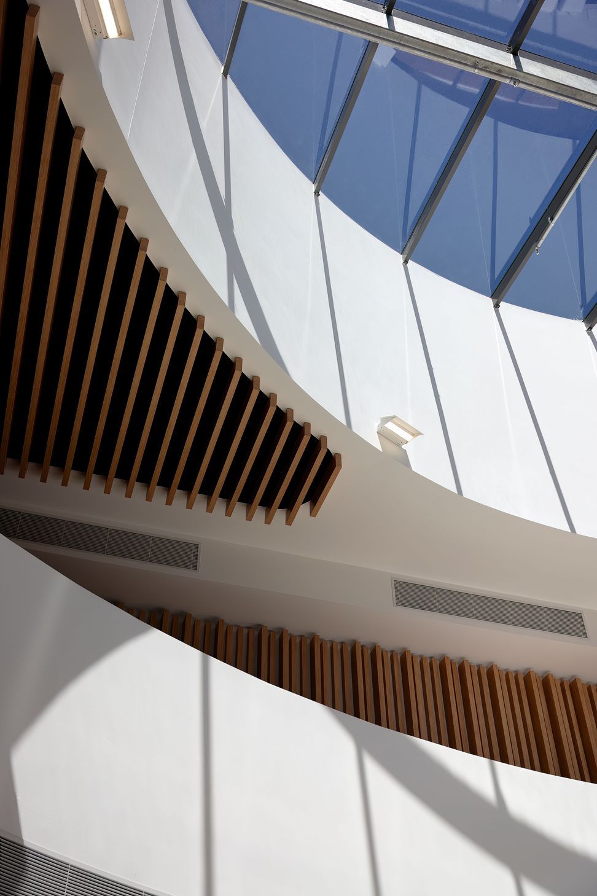
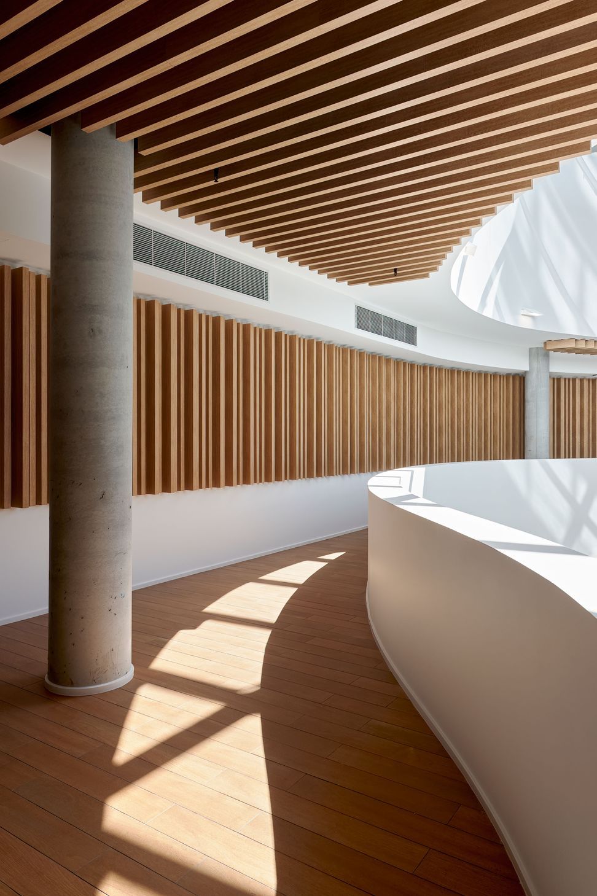
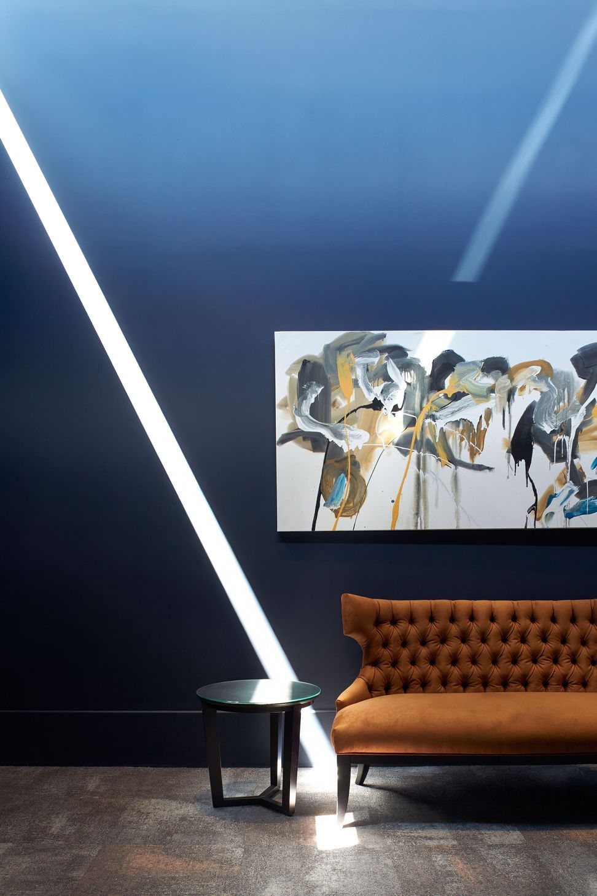
Solaris is the future of integrated living. This master planned community hub is designed for lifestyle and convenience. Containing a diverse mix of uses, Solaris is future proofed to better cater for the changing needs of an evolving population. It is sleek and modern, incorporating well-designed internal and external areas to accommodate group interaction and personal time.
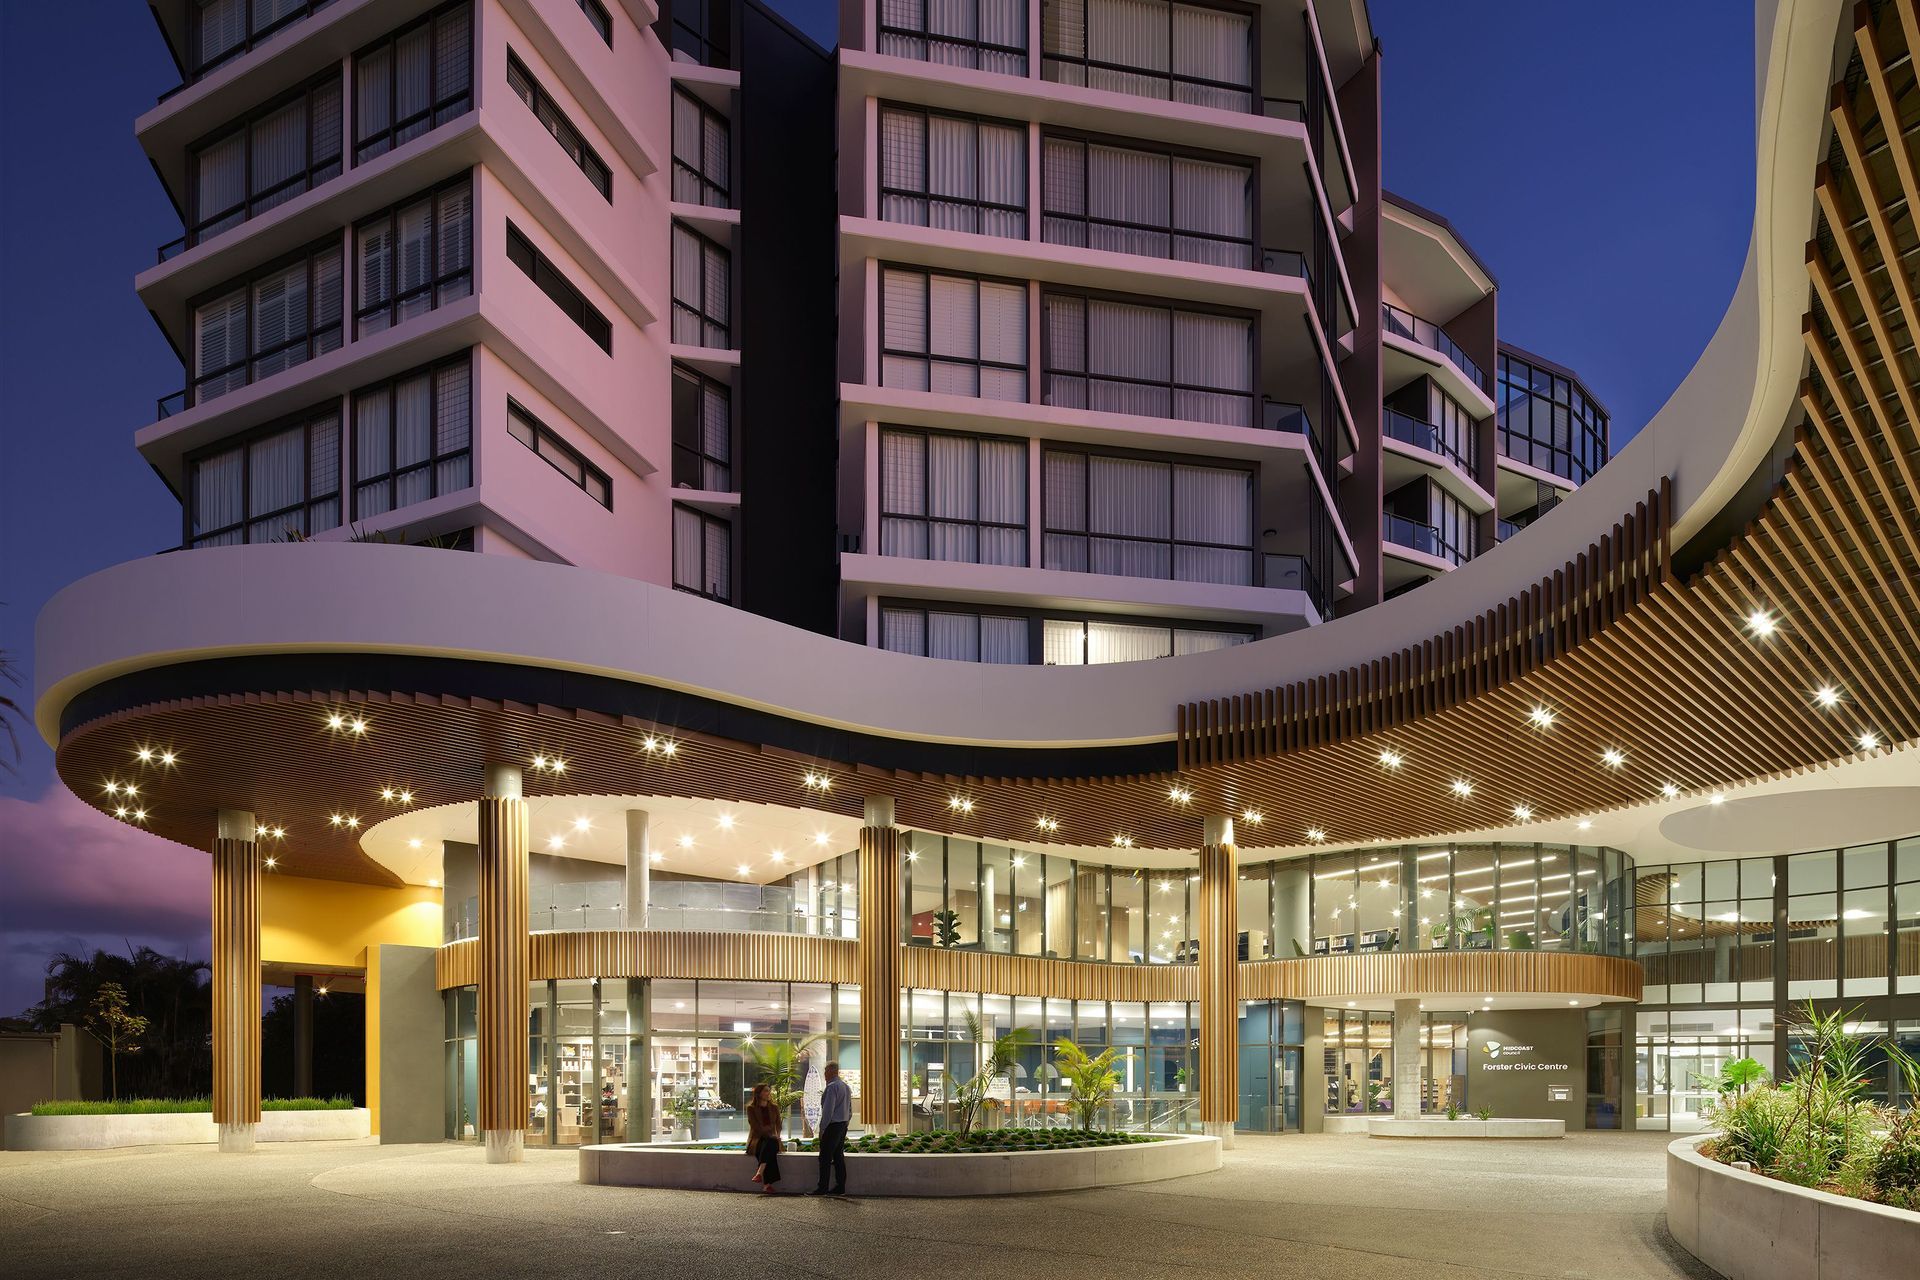
Situated at Forster on the mid-northern NSW coast, the Solaris design draws inspiration from the beautiful coastline, expansive inland waters, and natural environment. The built design will provide the city with a recognisable visual landmark and a contemporary aesthetic which incorporates elements that provide modulation and interest.
Unique in its incorporation of amenities, Solaris contains Retirement Living, a Five-Star Hotel, medical, boutique retail, a marketplace, day-care facilities, restaurants, a community centre and council library. Solaris is an exemplary urban design outcome of high quality architecture tailored to the needs of residents, the community and local council.



Like this Project?
Hire TVS Architects
Professional Reviews
Professionals used in
this project
The practices and trades credited on this project.

More projects from
TVS Architects
Other work by TVS Architects, across every category they build in.


More in
Urban Design
Everything else in Urban Design, from every practice on ArchiPro.


Next Project
Keep scrolling