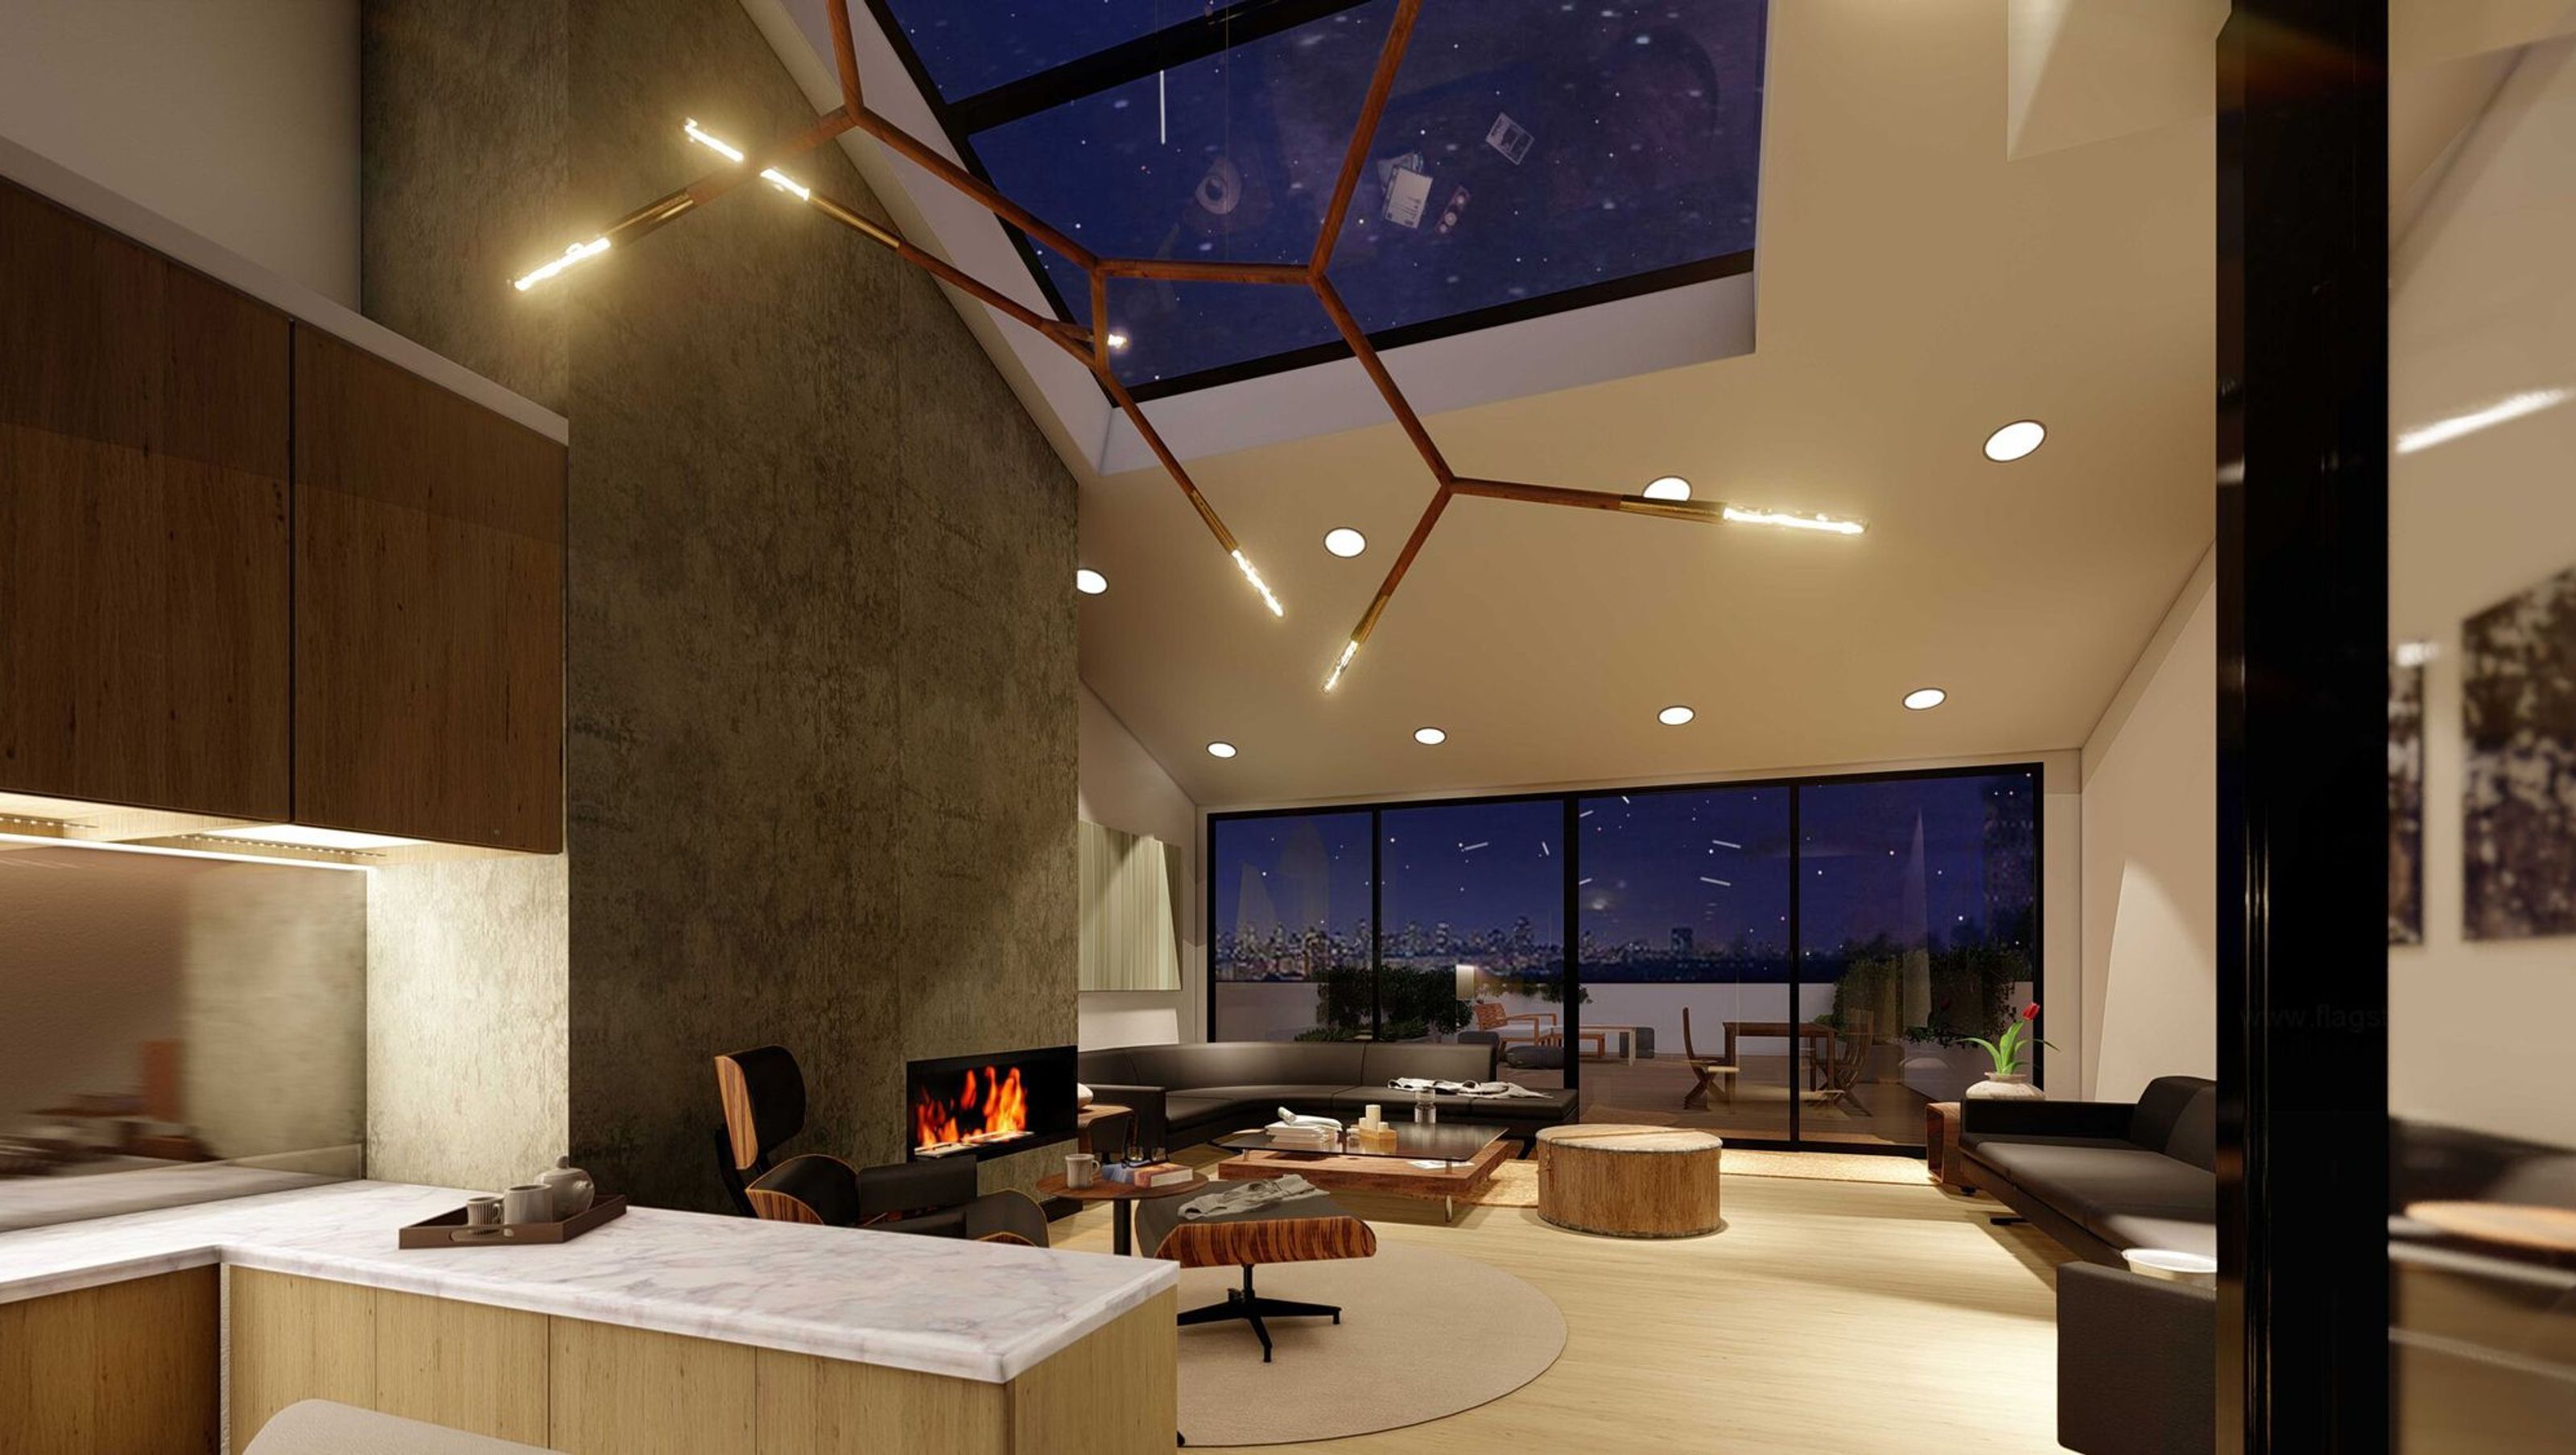

Co-lab Architecture were briefed to create the ‘ultimate home office’, by maintaining the clients’ consulting suites in their current position on the site and then extending the space to create their dream home.
An extension was developed on a scale that references the grandeur of the original Victorian structure whilst creating a fluid integration between the old and the new, and the contrasting purposes of the spaces. The extension begins behind the original terrace, lifts upwards and appears to suspend itself above the Victorian building, forming a sophisticated two-bedroom penthouse. Drawing on features of Victorian architecture the design of the new residence is made up of grand voids, double height spaces with visual connections between areas, and an uninterrupted view of Albert Park.
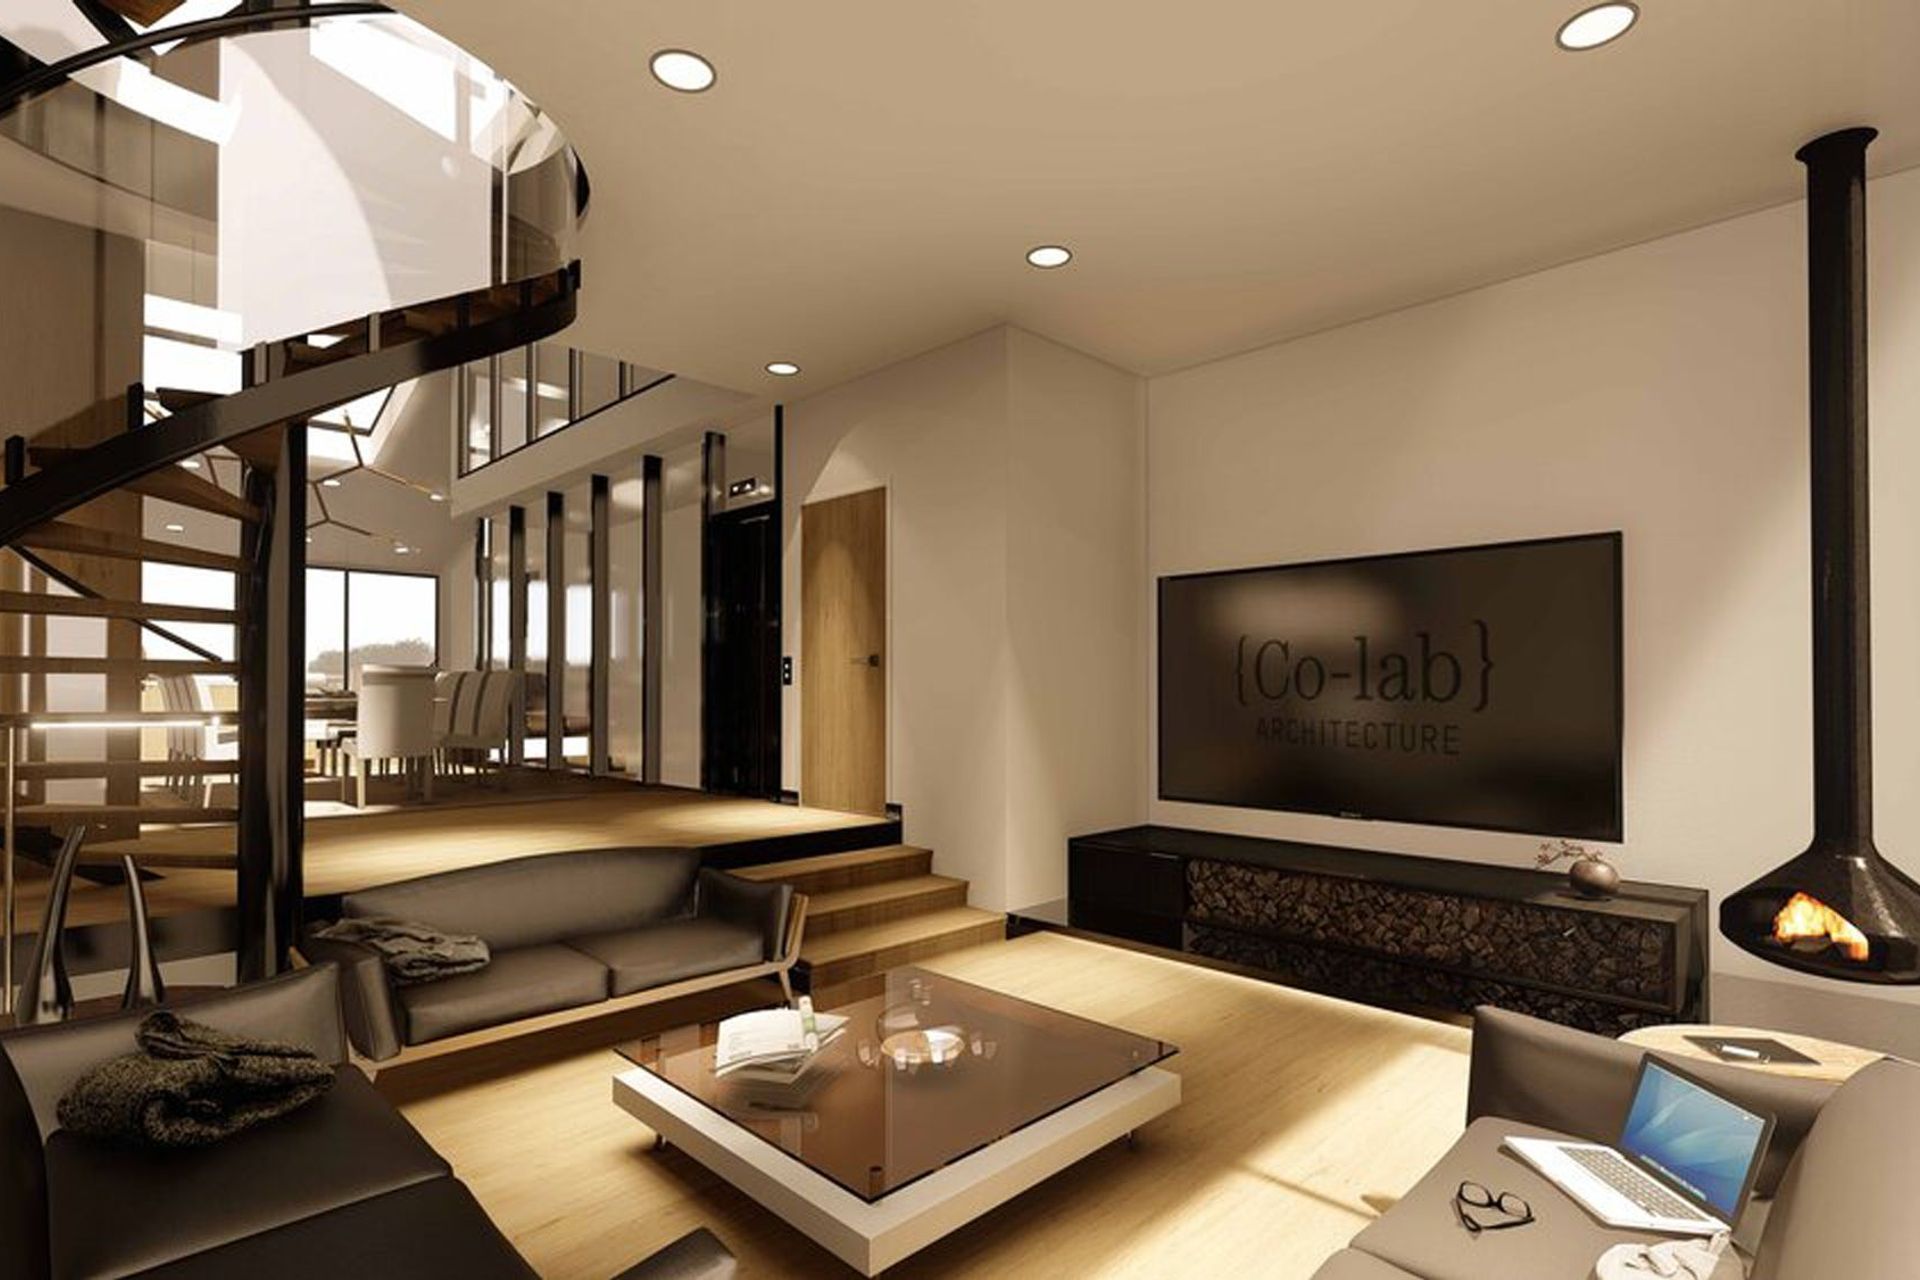
The clients were keen to create a comfortable and social space with personal touches. These include a sunken ‘conversation pit’, a living space leading on to a deck with a park view, and a large mezzanine-level master suite with access to a roof terrace. A minimal three-part design palette is used in the interior, drawing on concrete, stone and timber. Textures are then utilised in order to add comfort to the streamlined design.


Like this Project?
Hire Co-lab Architecture
Professionals used in
this project
The practices and trades credited on this project.

More projects from
Co-lab Architecture
Other work by Co-lab Architecture, across every category they build in.


Next Project
Keep scrolling