

Project team
- Ansari Architects
- Michelle Williams
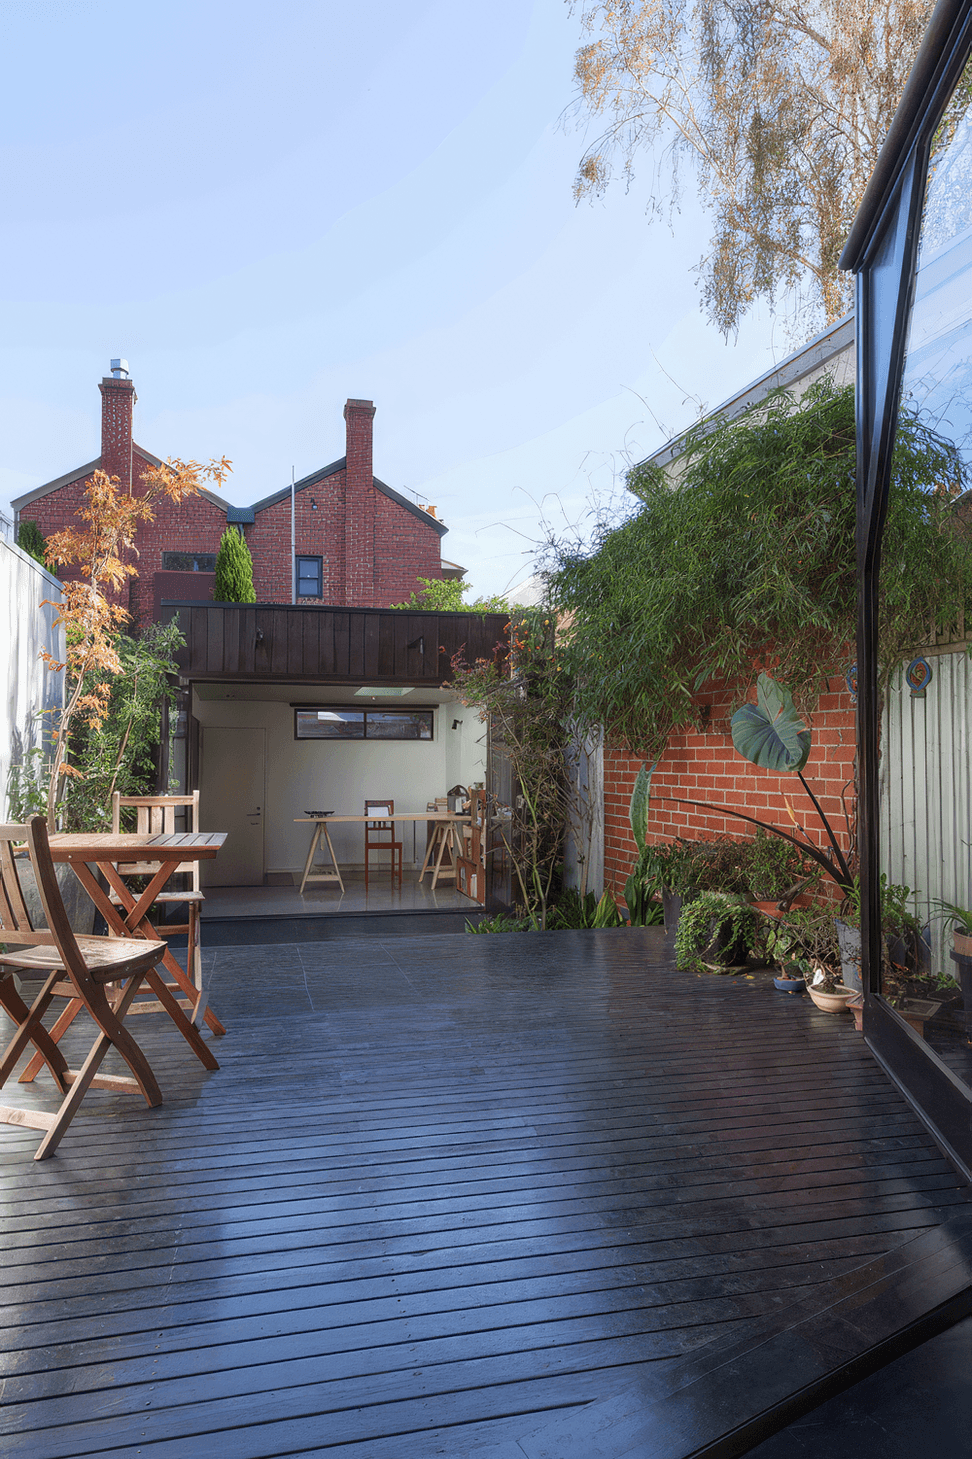
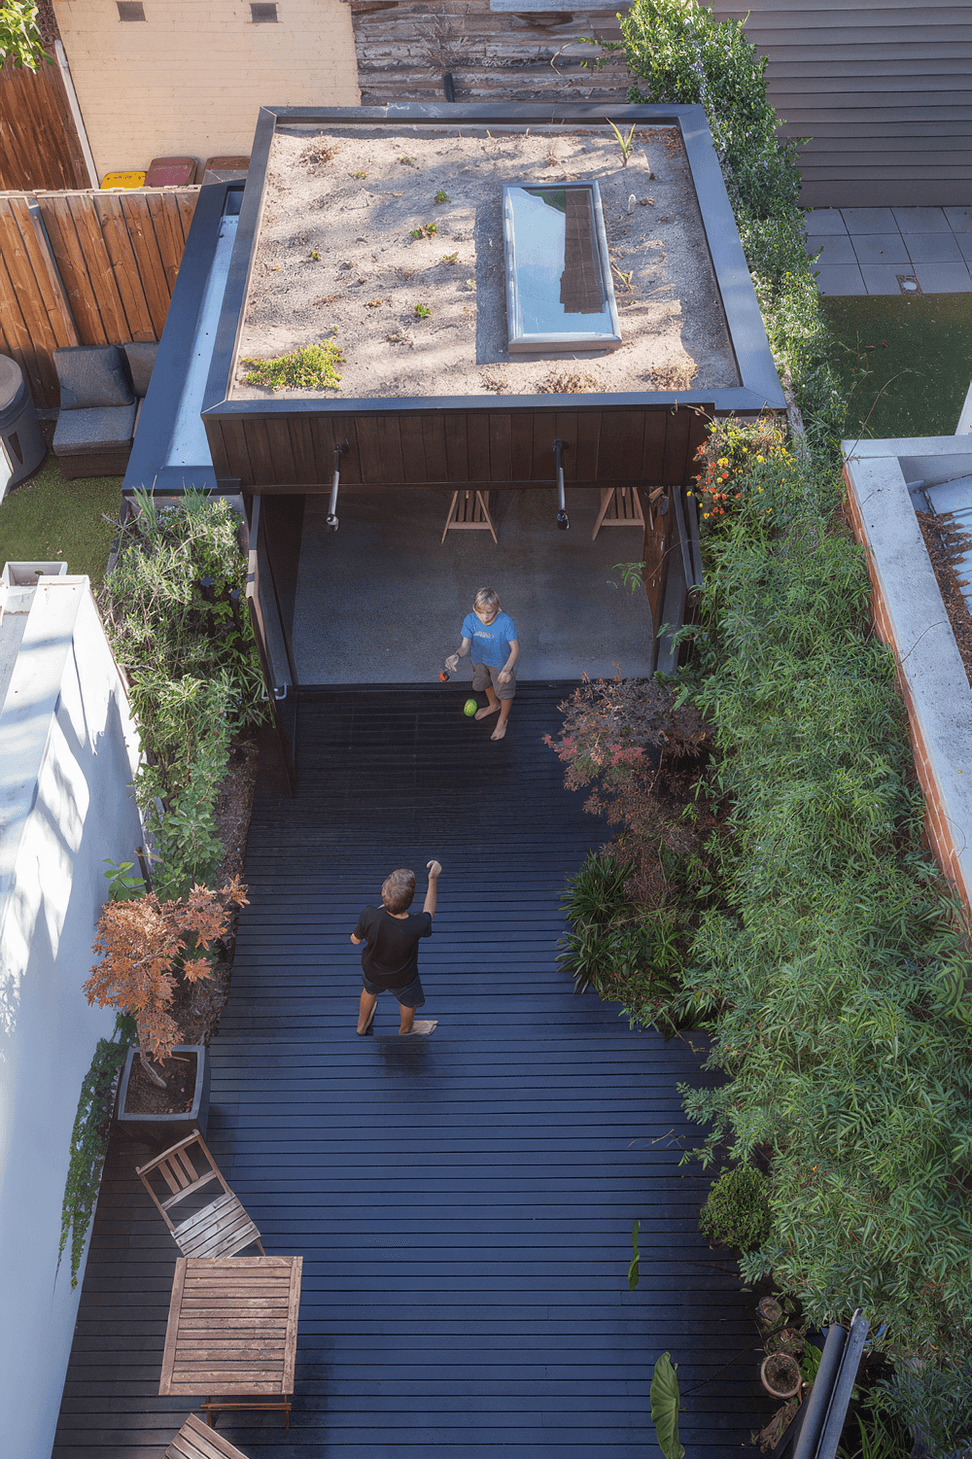
A versatile studio extension featuring a green roof and vertical gardens, providing a secluded oasis for work and relaxation in the heart of South Melbourne.
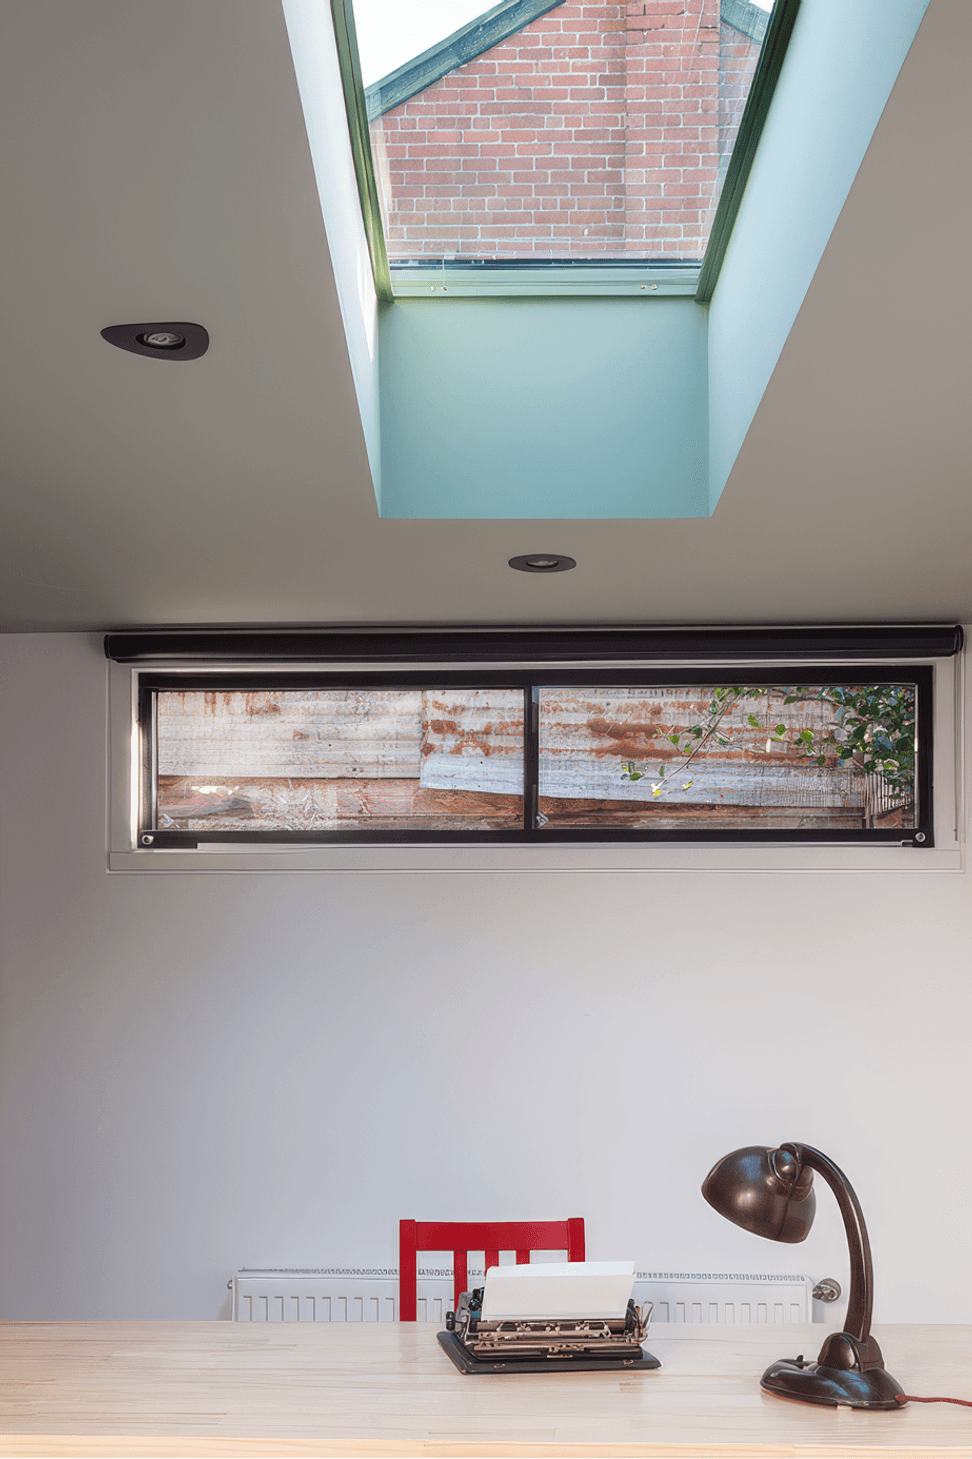
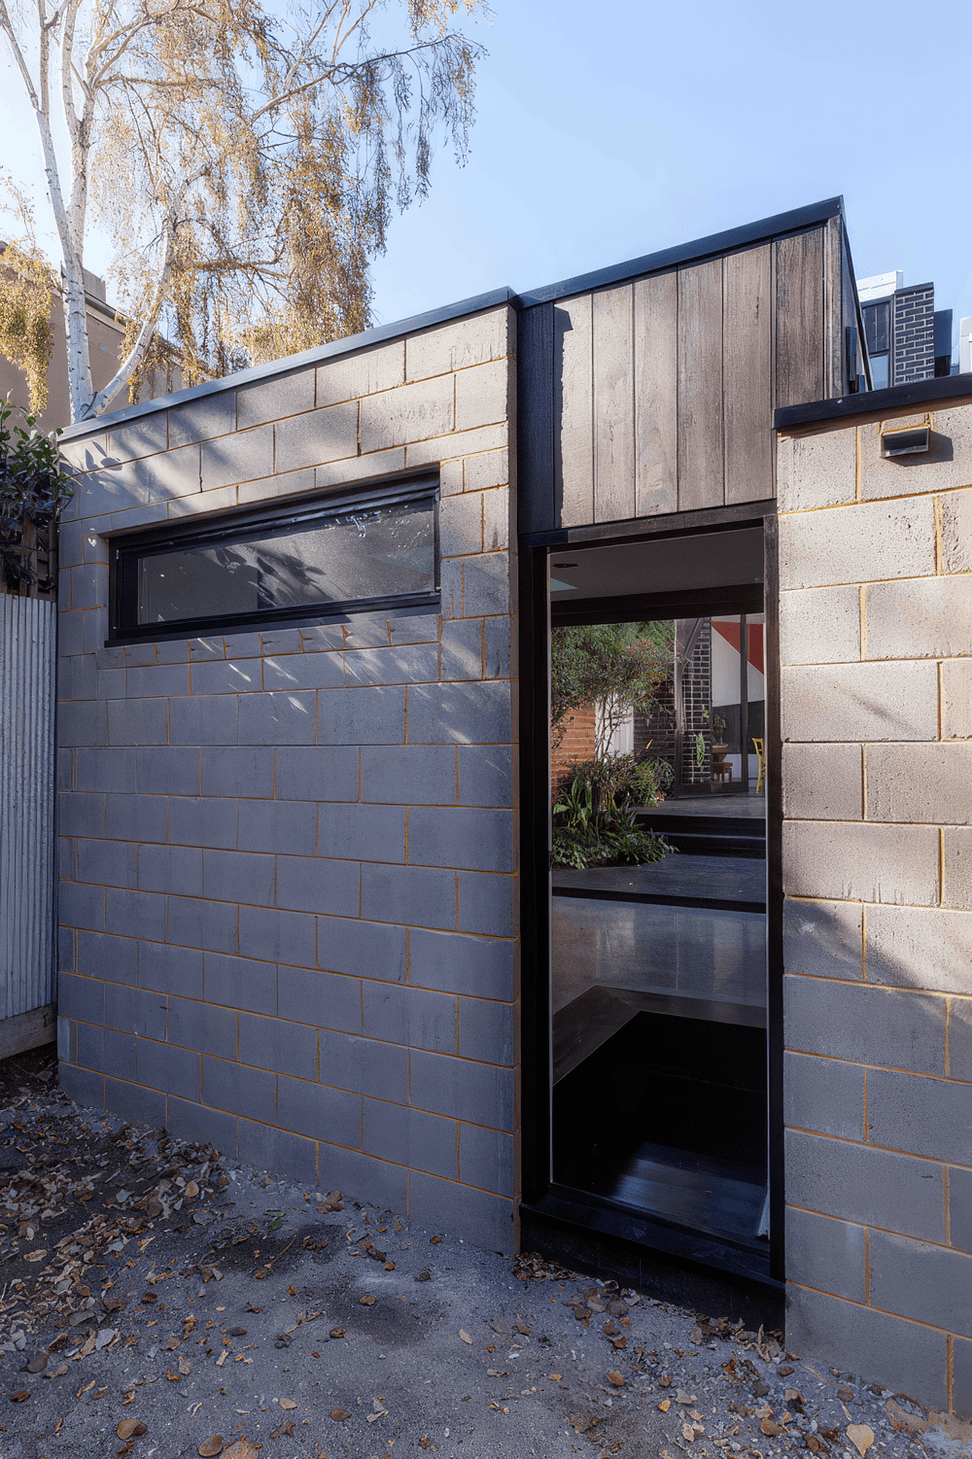
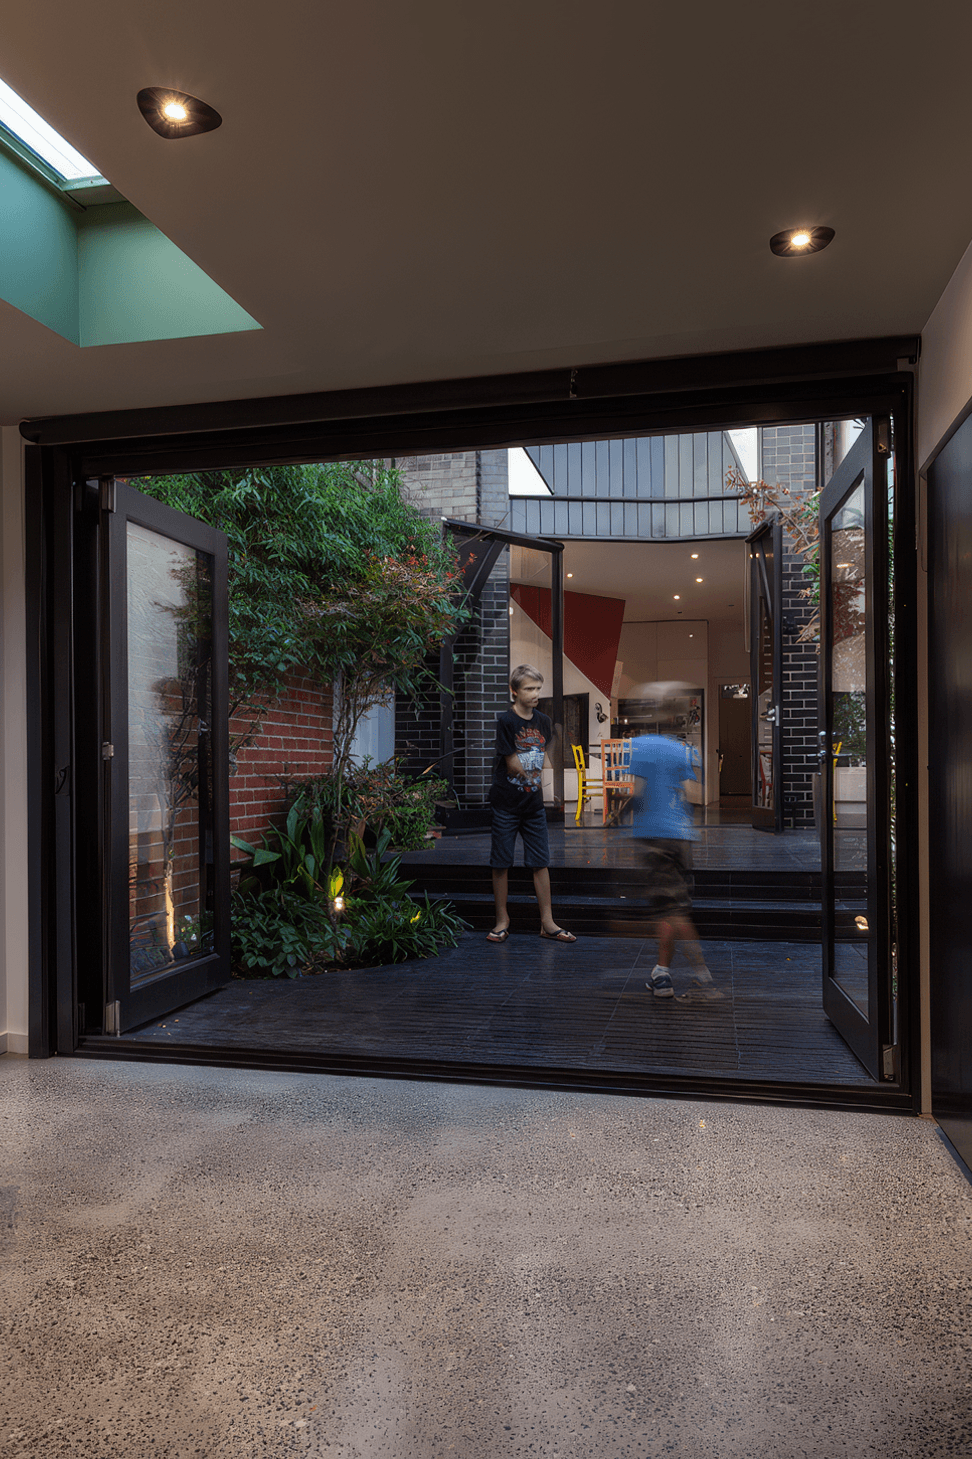
This studio with green roof and vertical gardens was realised while working at Kister Architects. It forms an extension to an already extended South Melbourne terrace house which was struggling with space. The studio will serve as workplace, guest room and break out space, all reached over the extended deck with well incorporated garden beds. While opening with its main windows back to the existing residence, it achieves to be a secluded oasis in the middle of a highly built up site.
Design Architects: Ilana Kister and Michal Eynon
Project Architect: Alexandra Ansari
- Building style
- Small home


Like this Project?
Hire Ansari Architects
Professional Reviews
Professionals used in
this project
The practices and trades credited on this project.

More projects from
Ansari Architects
Other work by Ansari Architects, across every category they build in.


More in
Extensions
Everything else in Extensions, from every practice on ArchiPro.


Next Project
Keep scrolling