
Project team
- Eliza Blair Architecture
- Shannon McGrath
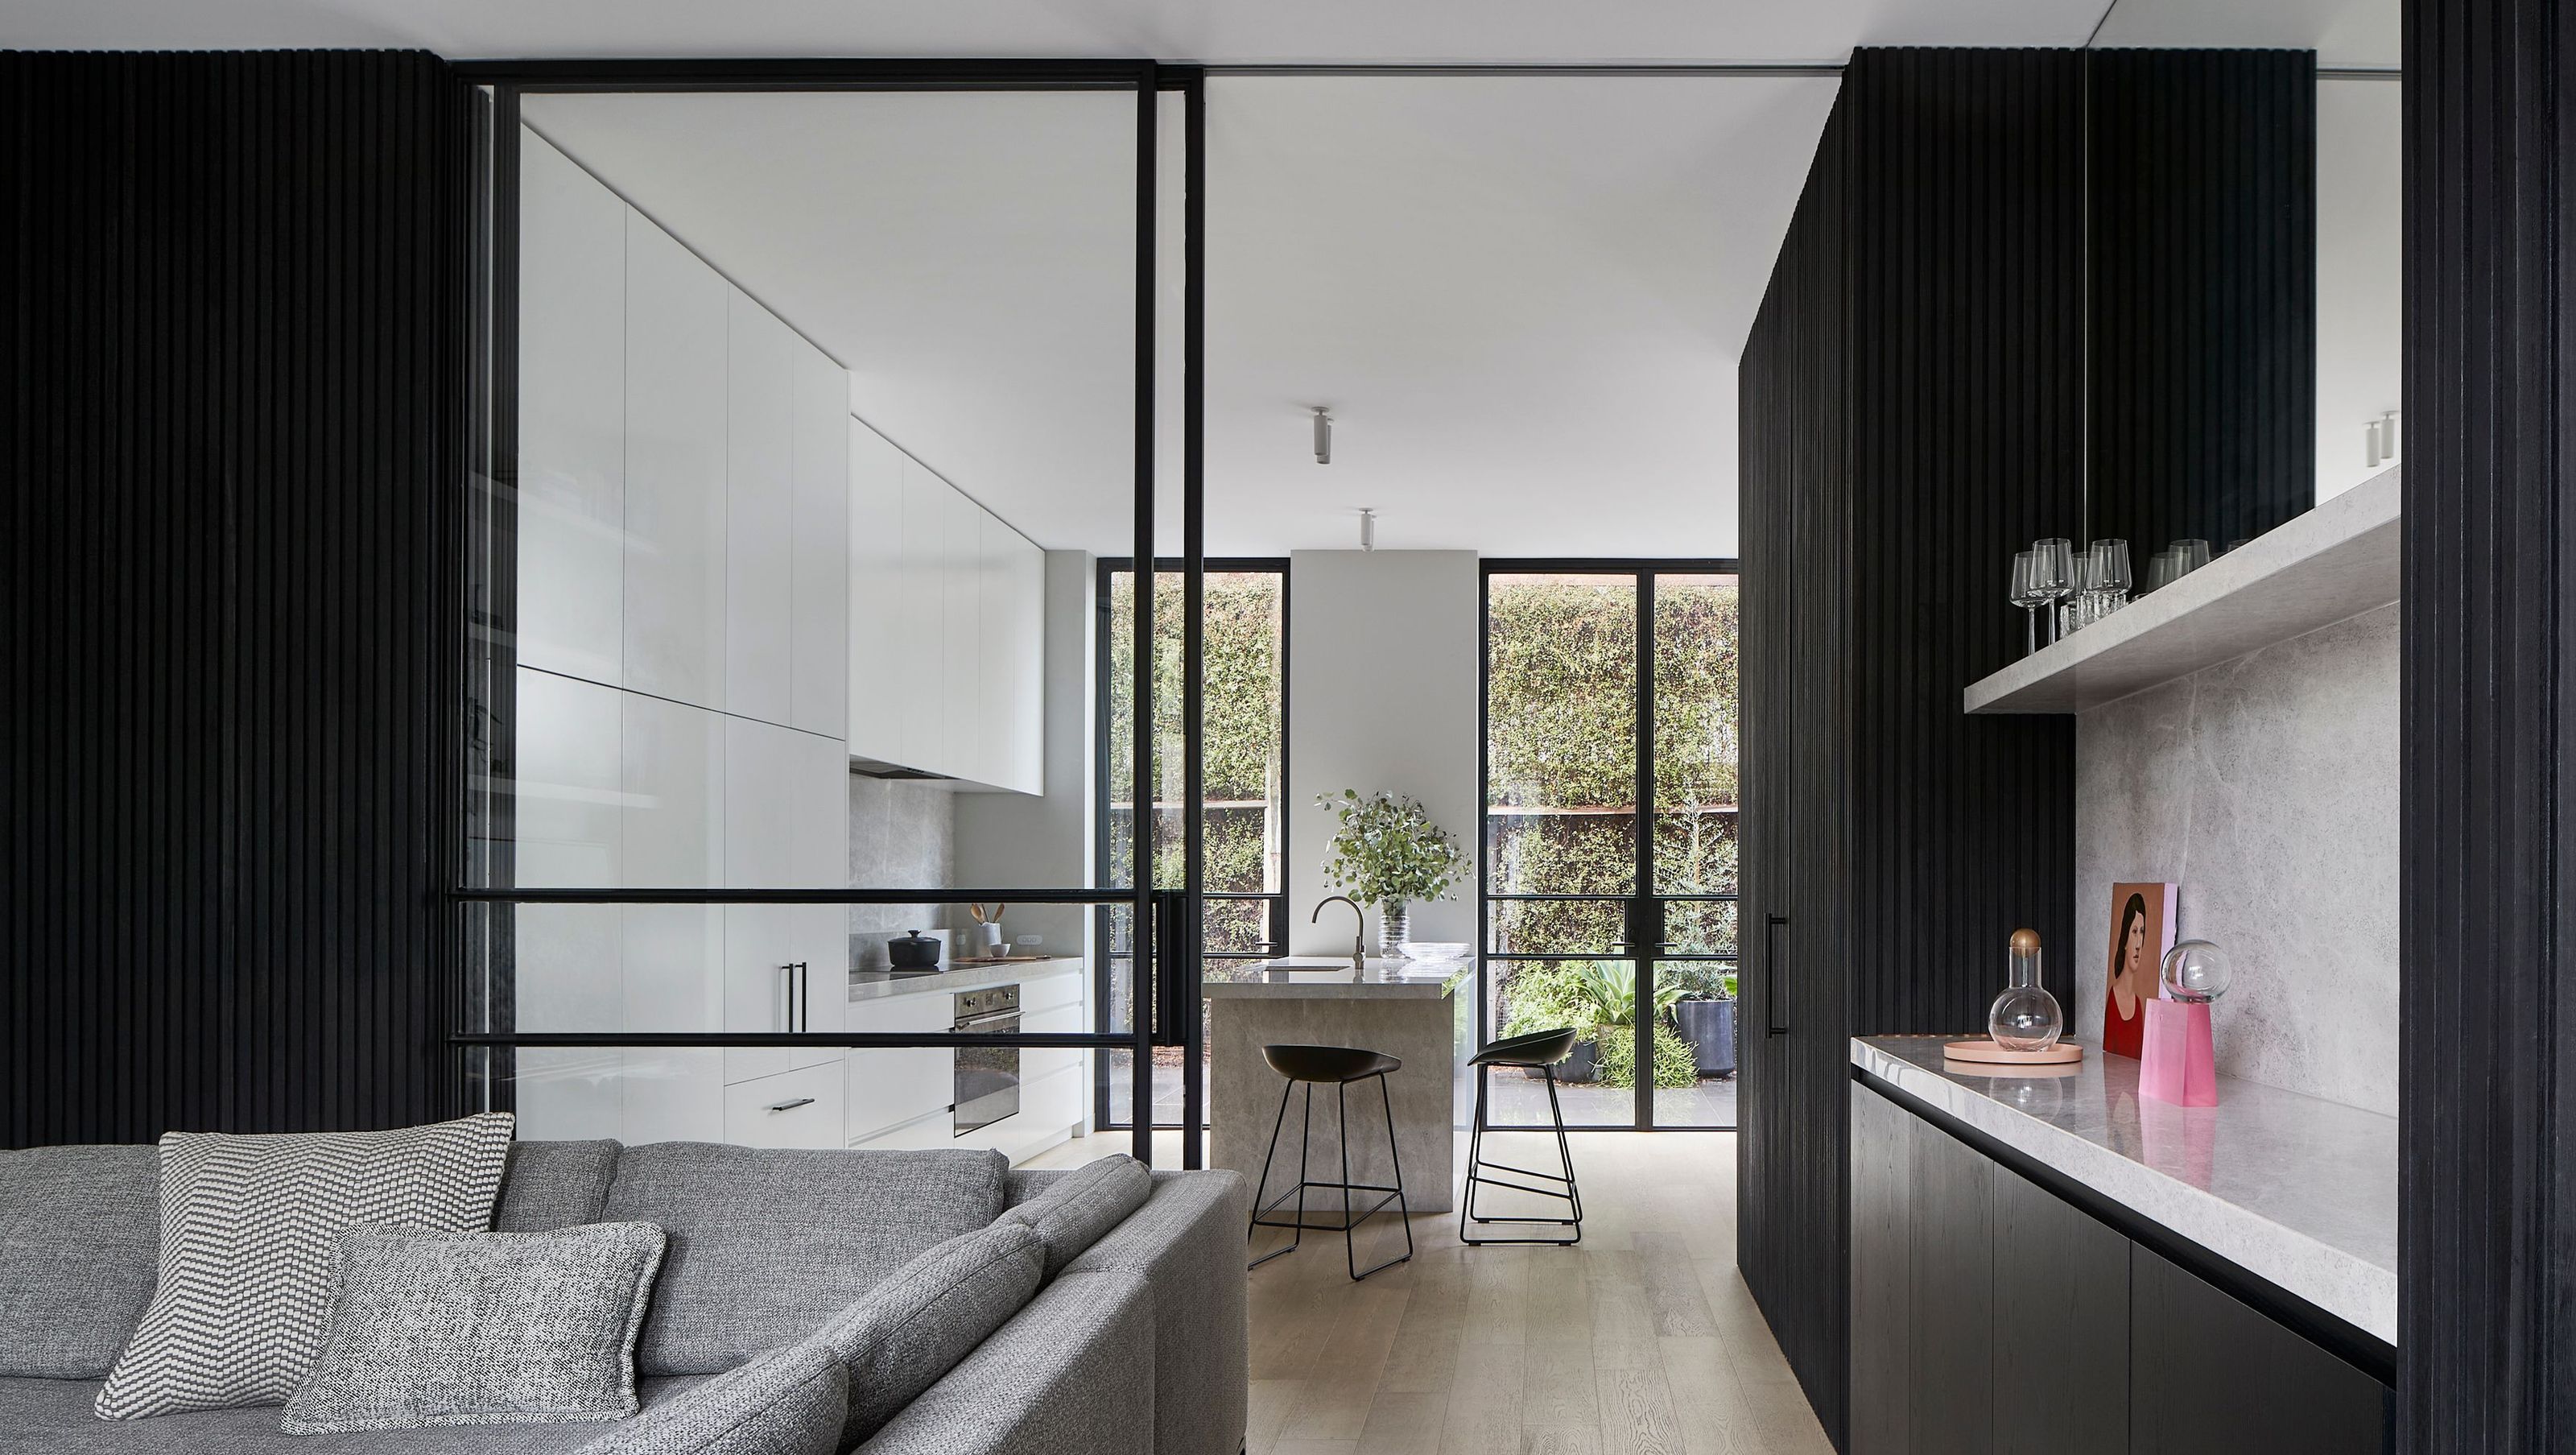
A contemporary urban retreat in South Yarra, this 2023 townhouse features innovative design solutions, maximizing space and light while providing a tranquil environment for a family of four.
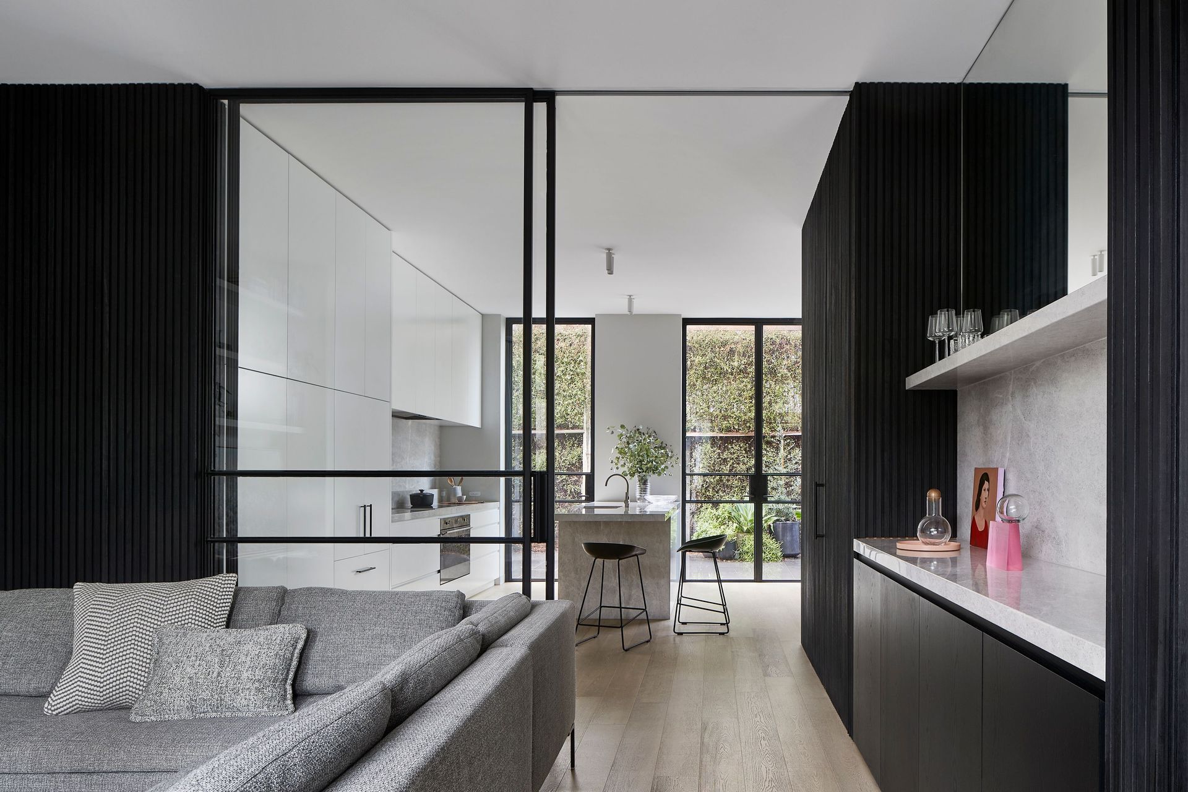
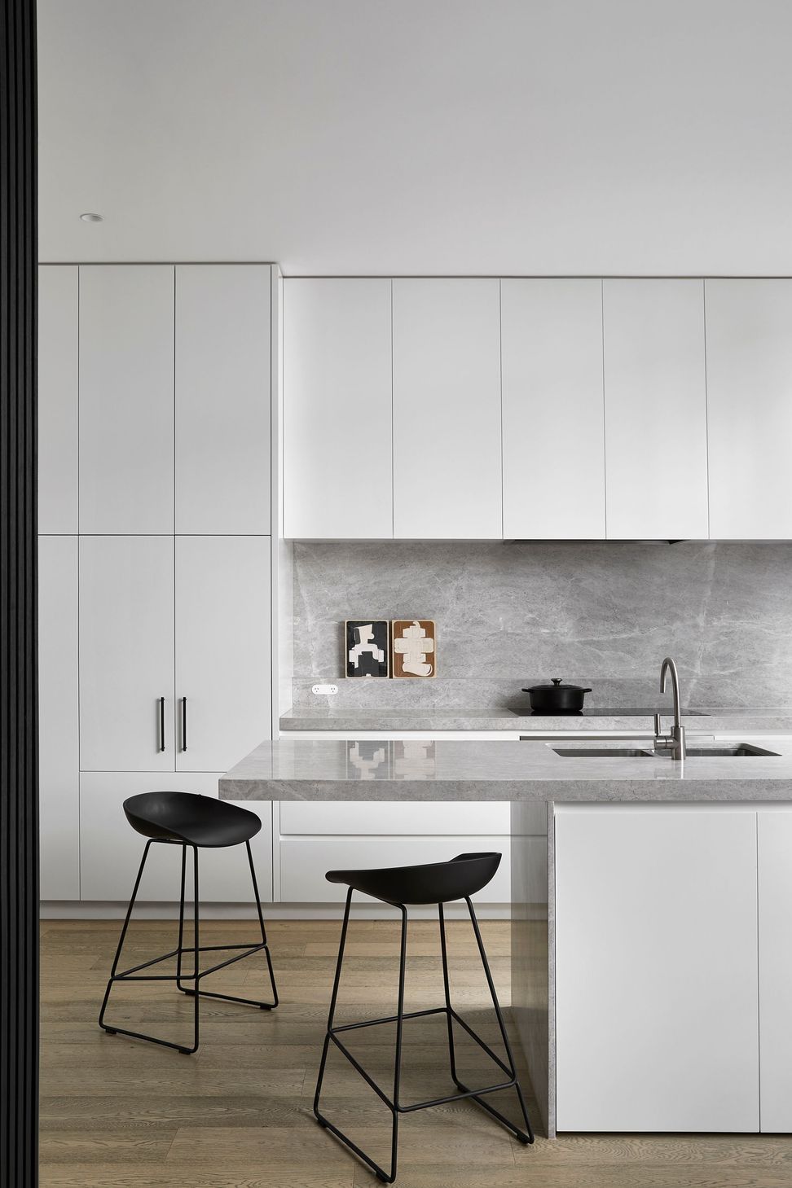
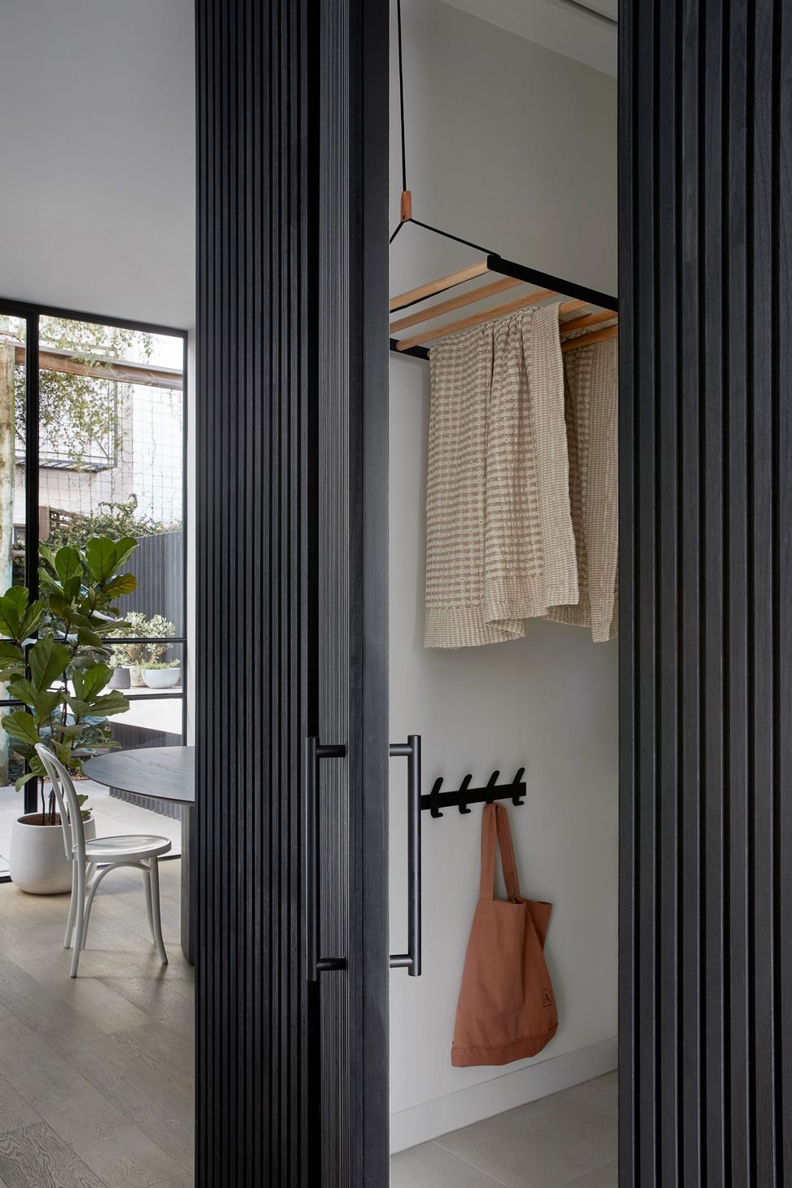
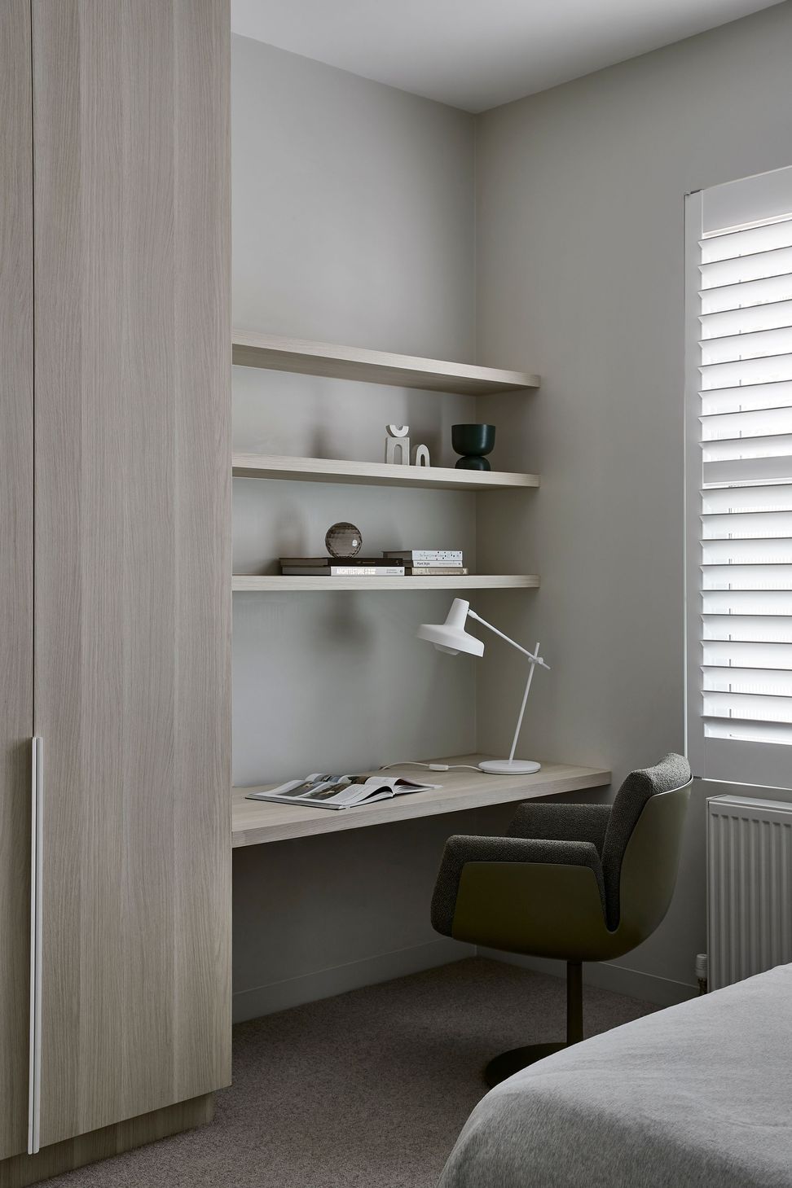
One of four older style townhouses in South Yarra, this home required complex structural interventions in order to remove the compartmentalised spaces from the original layout. Inspired by London living, the owners objective was to craft a compact but tranquil urban retreat for a family of four. Functional spaces are concealed behind panelled doors, like the luxurious powder room beneath the stairs, and an efficient laundry adjacent to the kitchen, optimising every inch of available space. With generous ceiling heights, the interior feels spacious, aided by full-height joinery and window openings.
Steel-framed sliding doors delineate the zones, providing acoustic separation between activities without obstructing light. Glass doors extend the living space to the courtyard, blurring indoor-outdoor boundaries.
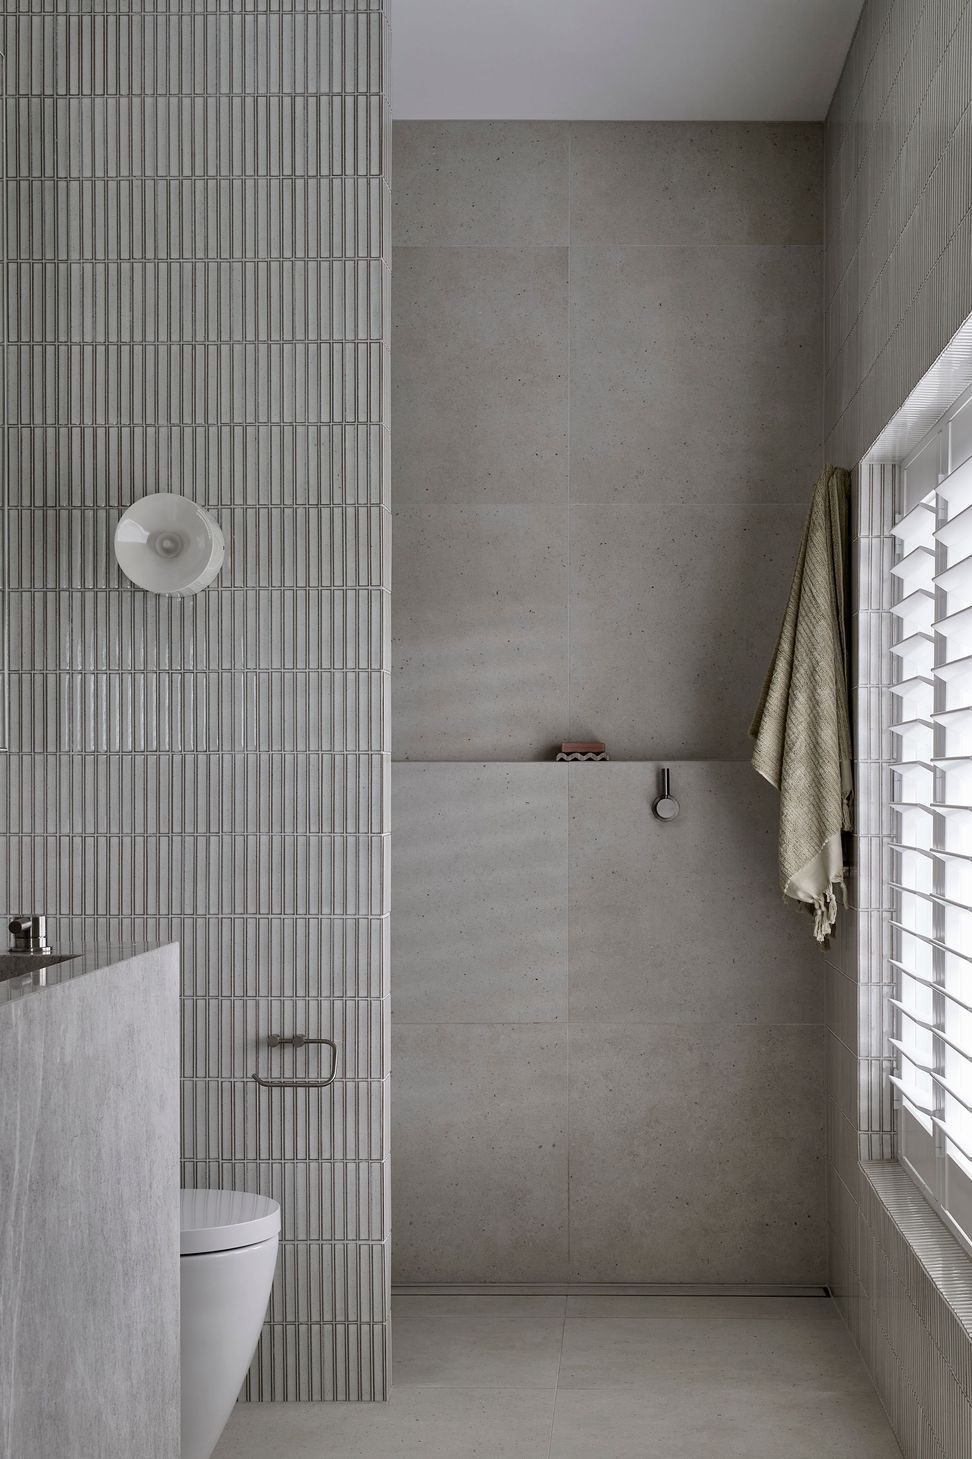
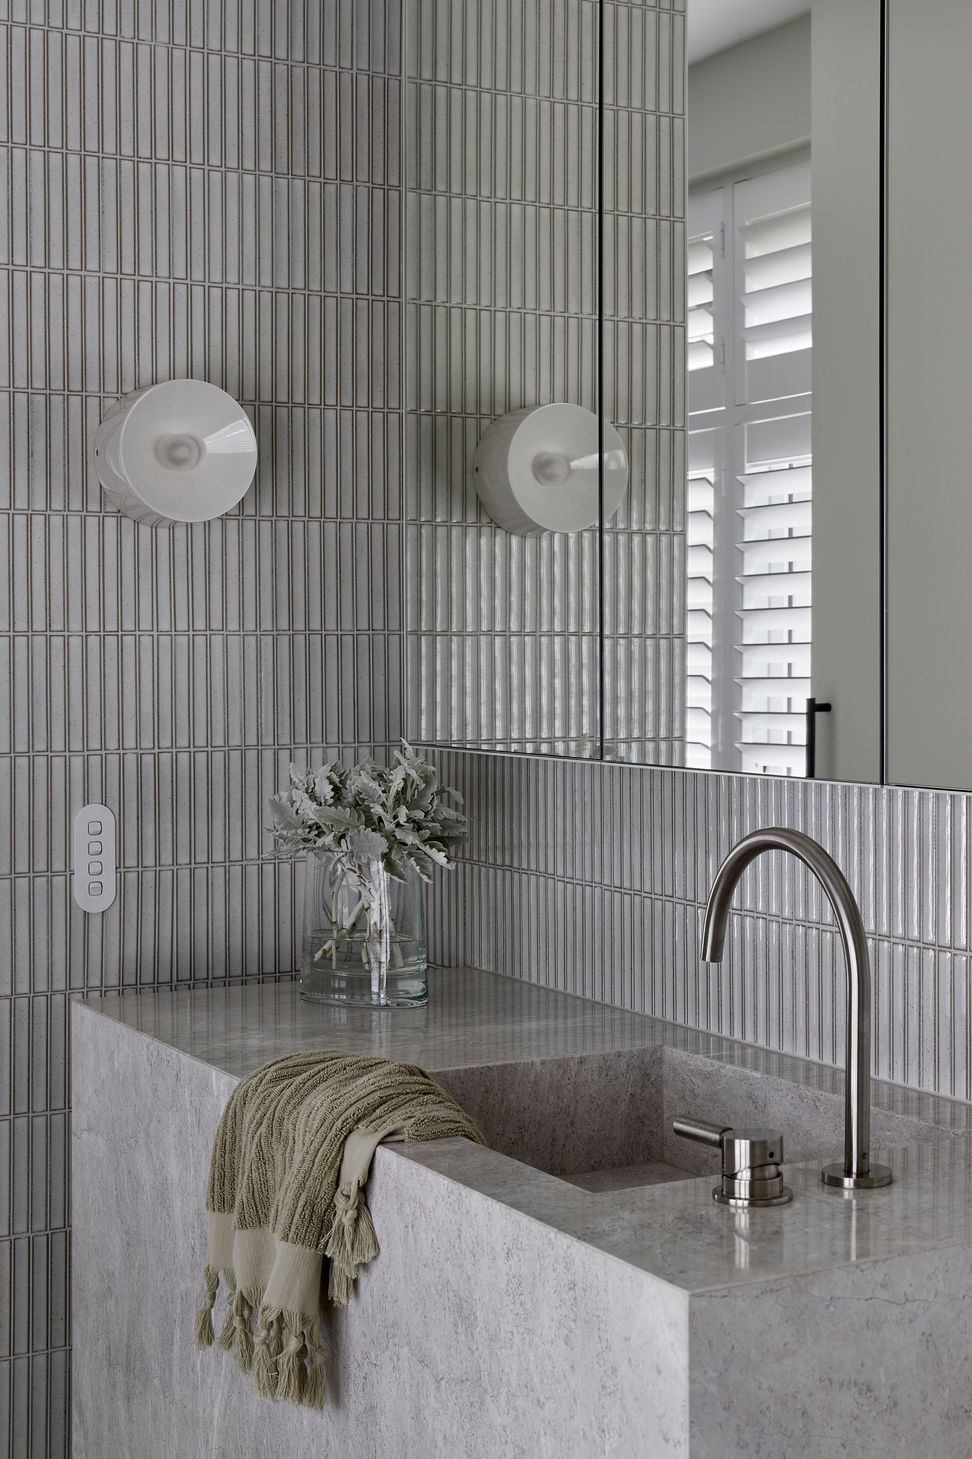
Upstairs, strategic arrangement allows for three bedrooms and two bathrooms within the limited footprint. The master bedroom overlooks the street's tree canopies, with an elevated ensuite capturing a hotel like vibe, with its custom tall stone vanity and handmade tiles.
In essence, this project embodies problem-solving and design finesse, where every detail contributes to a functional yet elegant living environment.
- Completed
- 2023
- Price range
- $1m - $2m
- Building style
- Contemporary







Like this Project?
Hire Eliza Blair Architecture
Professional Reviews
Professionals used in
this project
The practices and trades credited on this project.



More projects from
Eliza Blair Architecture
Other work by Eliza Blair Architecture, across every category they build in.


More in
Renovations
Everything else in Renovations, from every practice on ArchiPro.


Next Project
Keep scrolling