

Project team
Product Suppliers
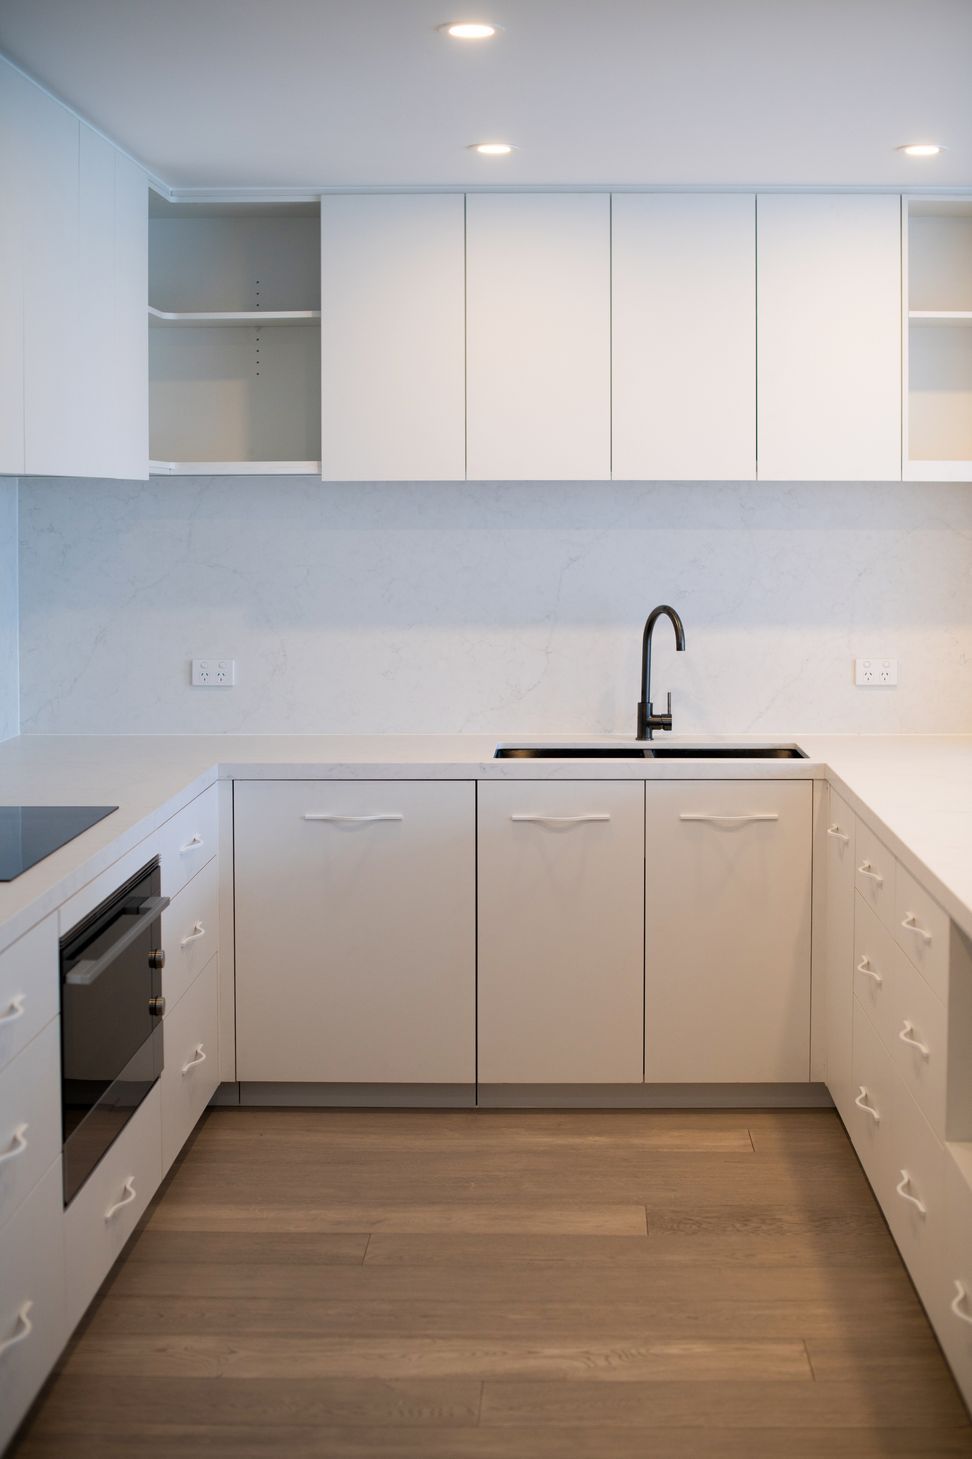
A comprehensive renovation of a double storey penthouse in Southbank, featuring modern finishes, custom joinery, and enhanced functionality throughout three bedrooms, ensuites, and living spaces.
Located amid Southbank’s skyline, this residential renovation by ABLE redefines practical, modern living.
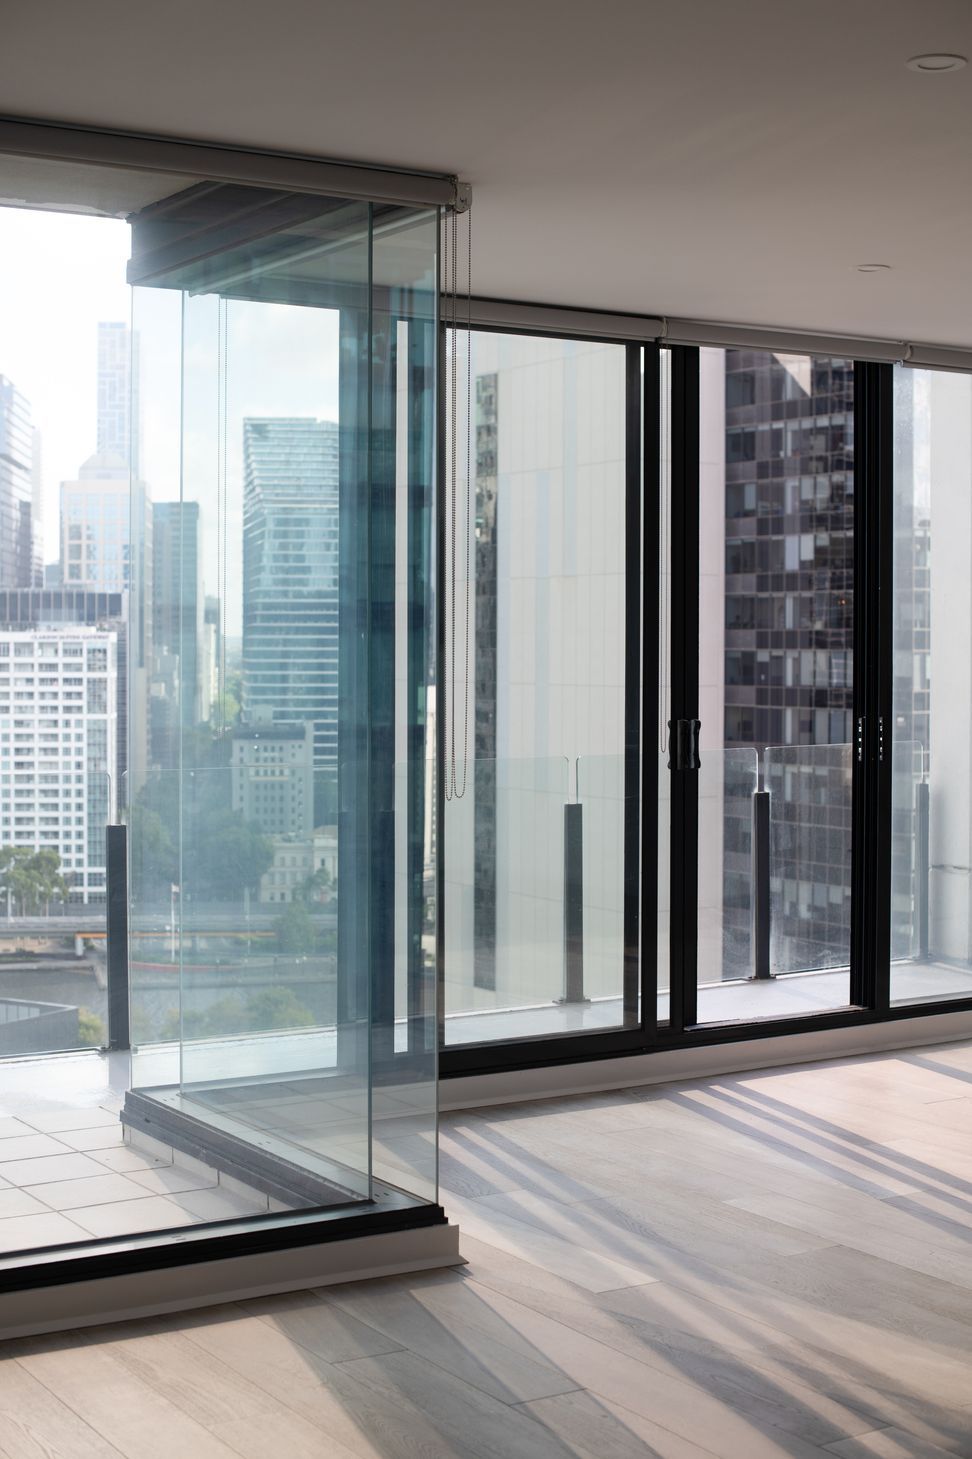
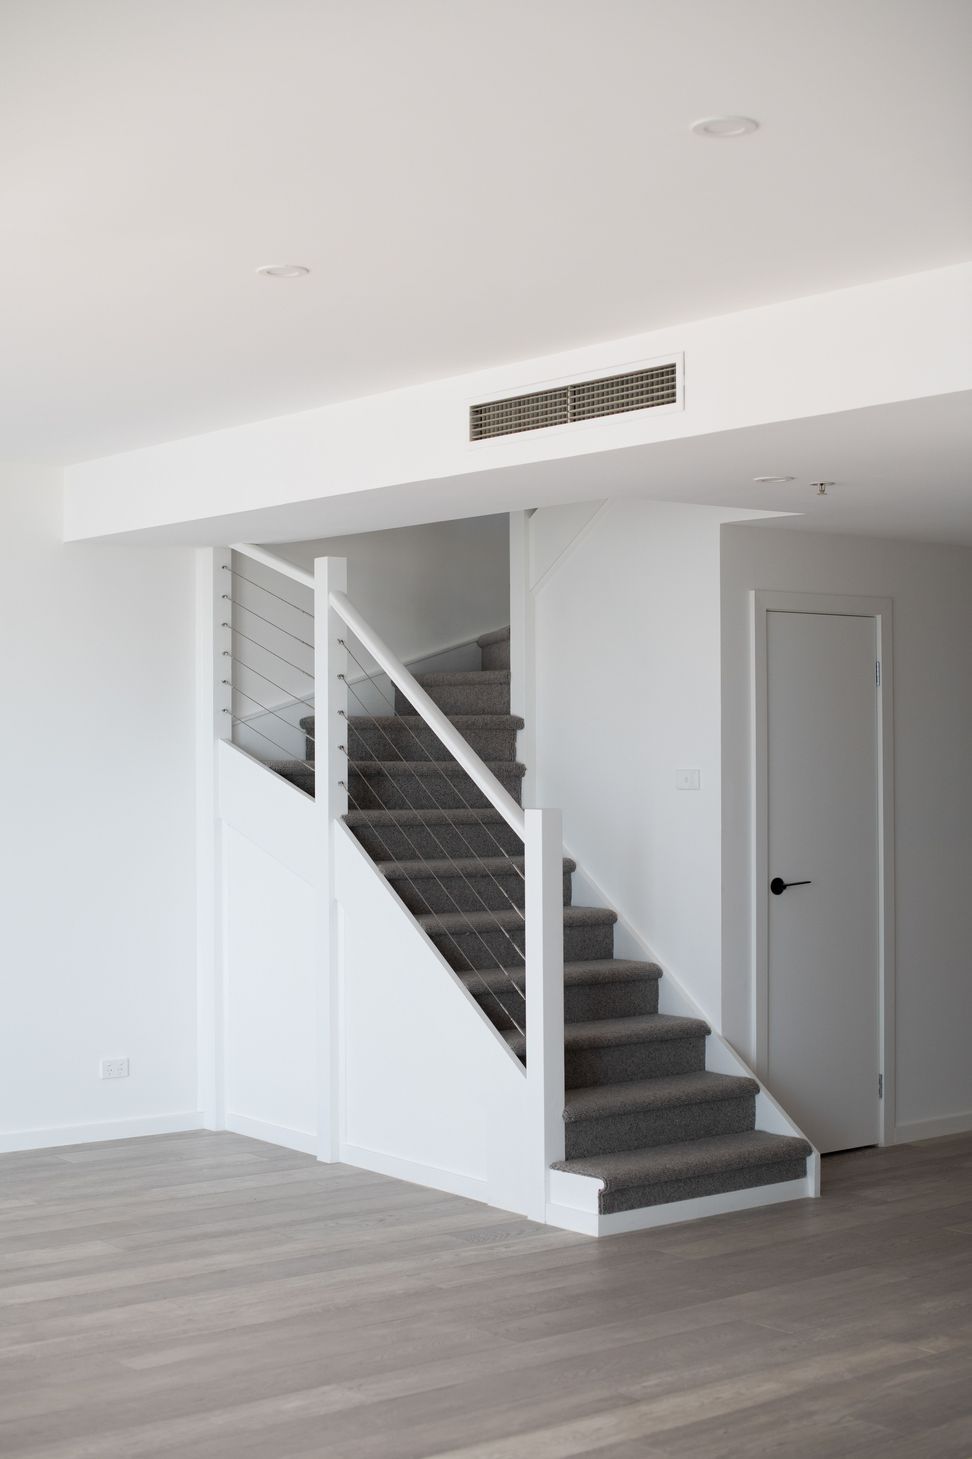
The double storey penthouse underwent a full transformation with the team completing works throughout each room, including the three bedrooms and accompanying ensuites, main bathroom, powder room, downstairs living and outdoor balconies.
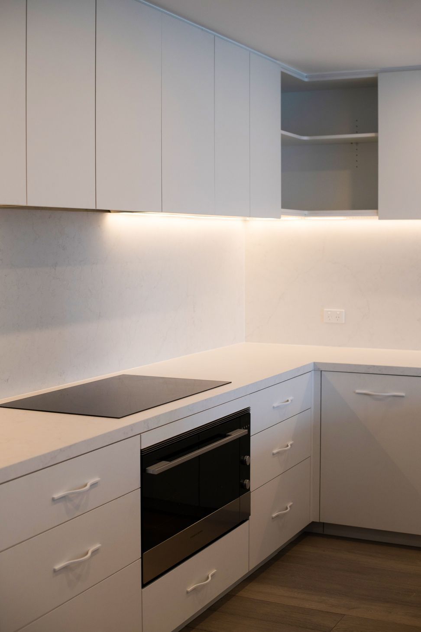
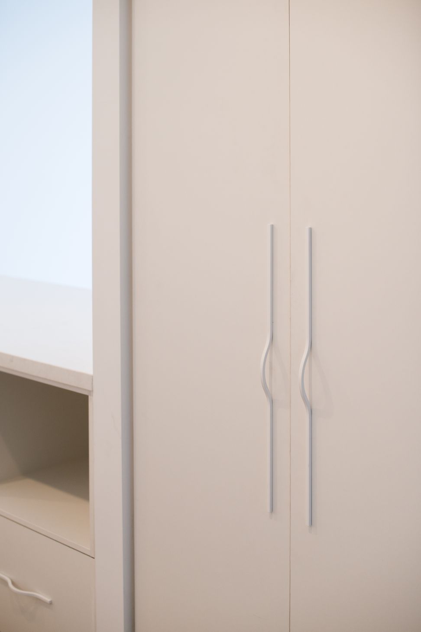
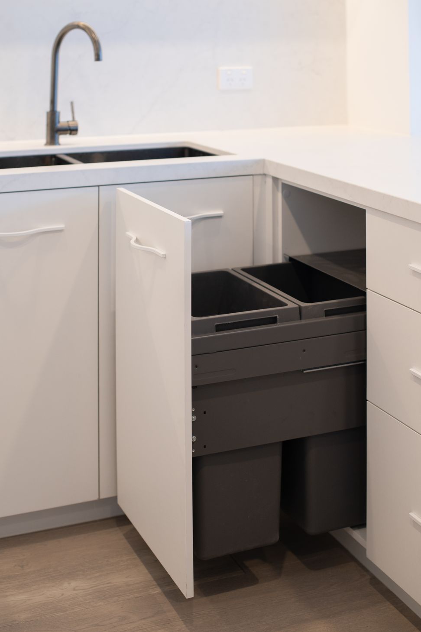
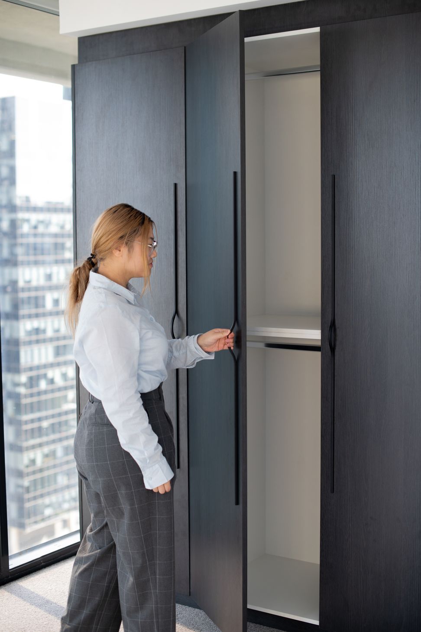
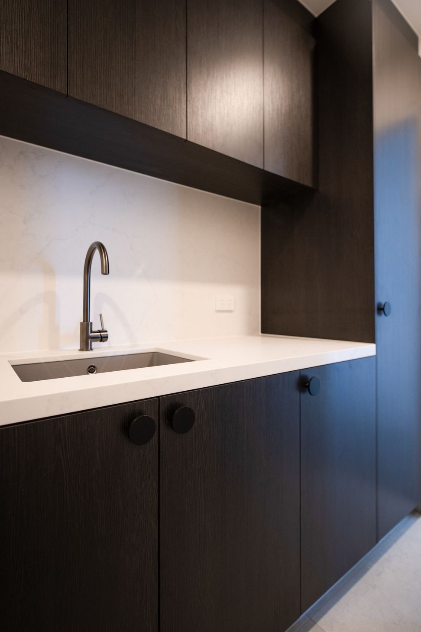
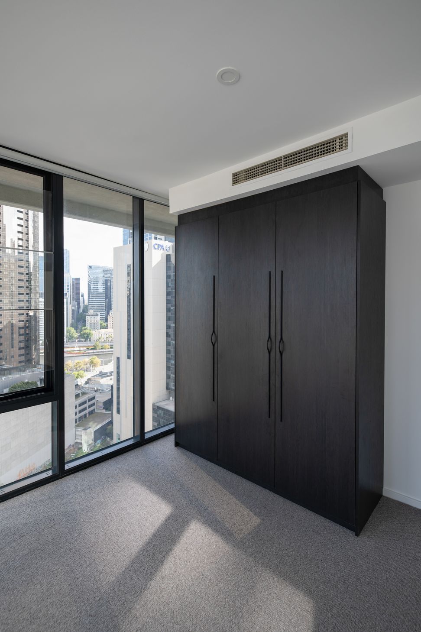
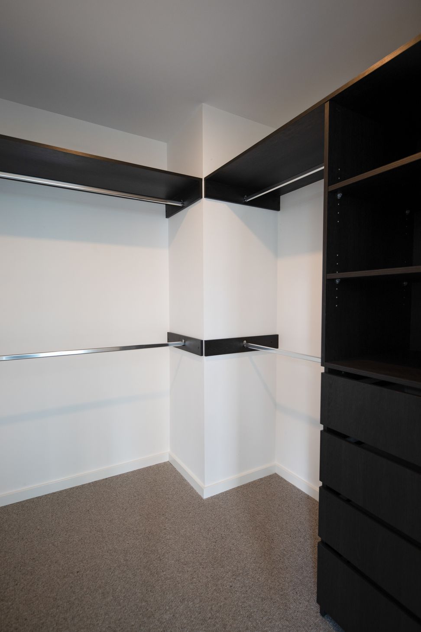
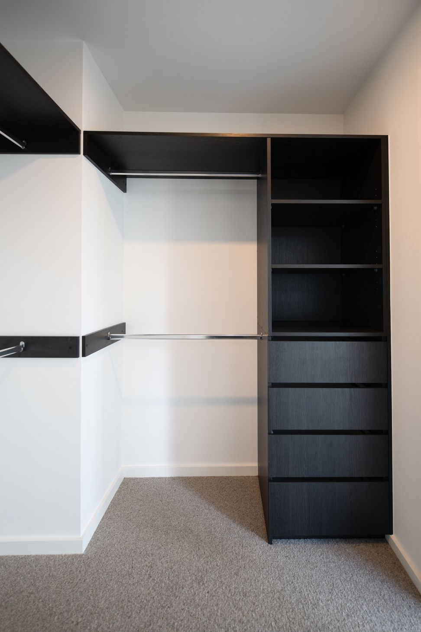
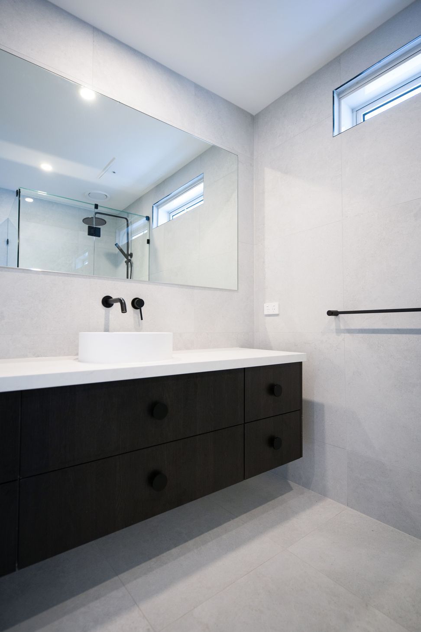
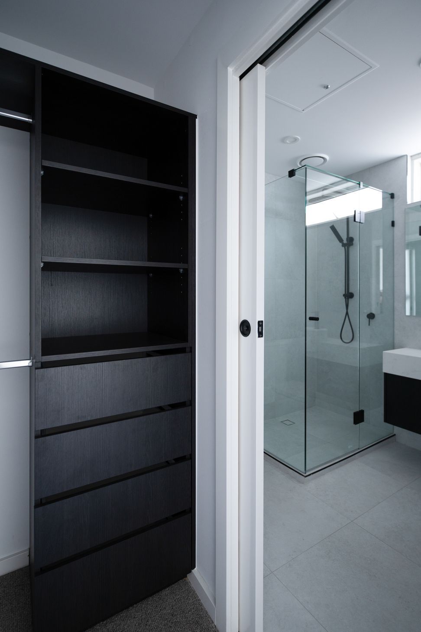
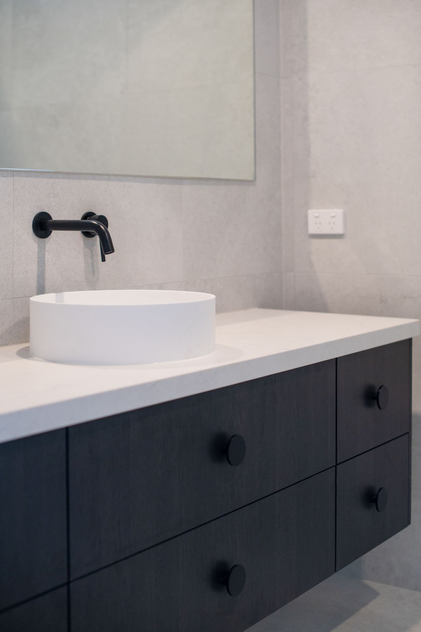
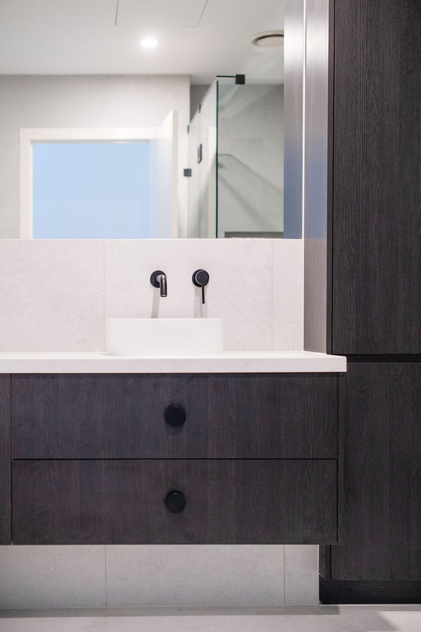
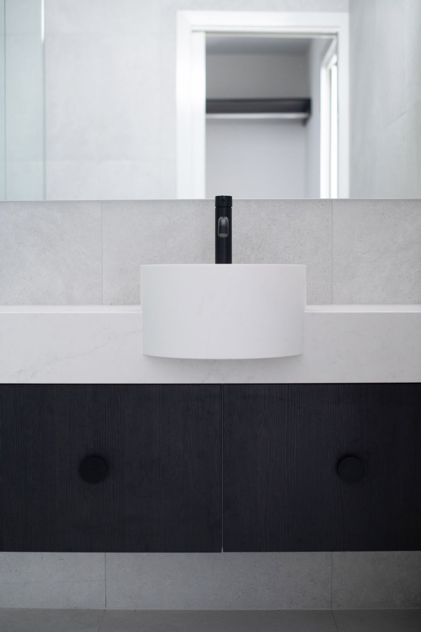
The renovation started with a full strip out, bringing the home back to a bare base-shell. Followed by the construction of new walls, doors, and finishes. Custom joinery included the cabinetry, bathroom vanities, and generous storage spaces within the laundry and bedrooms.
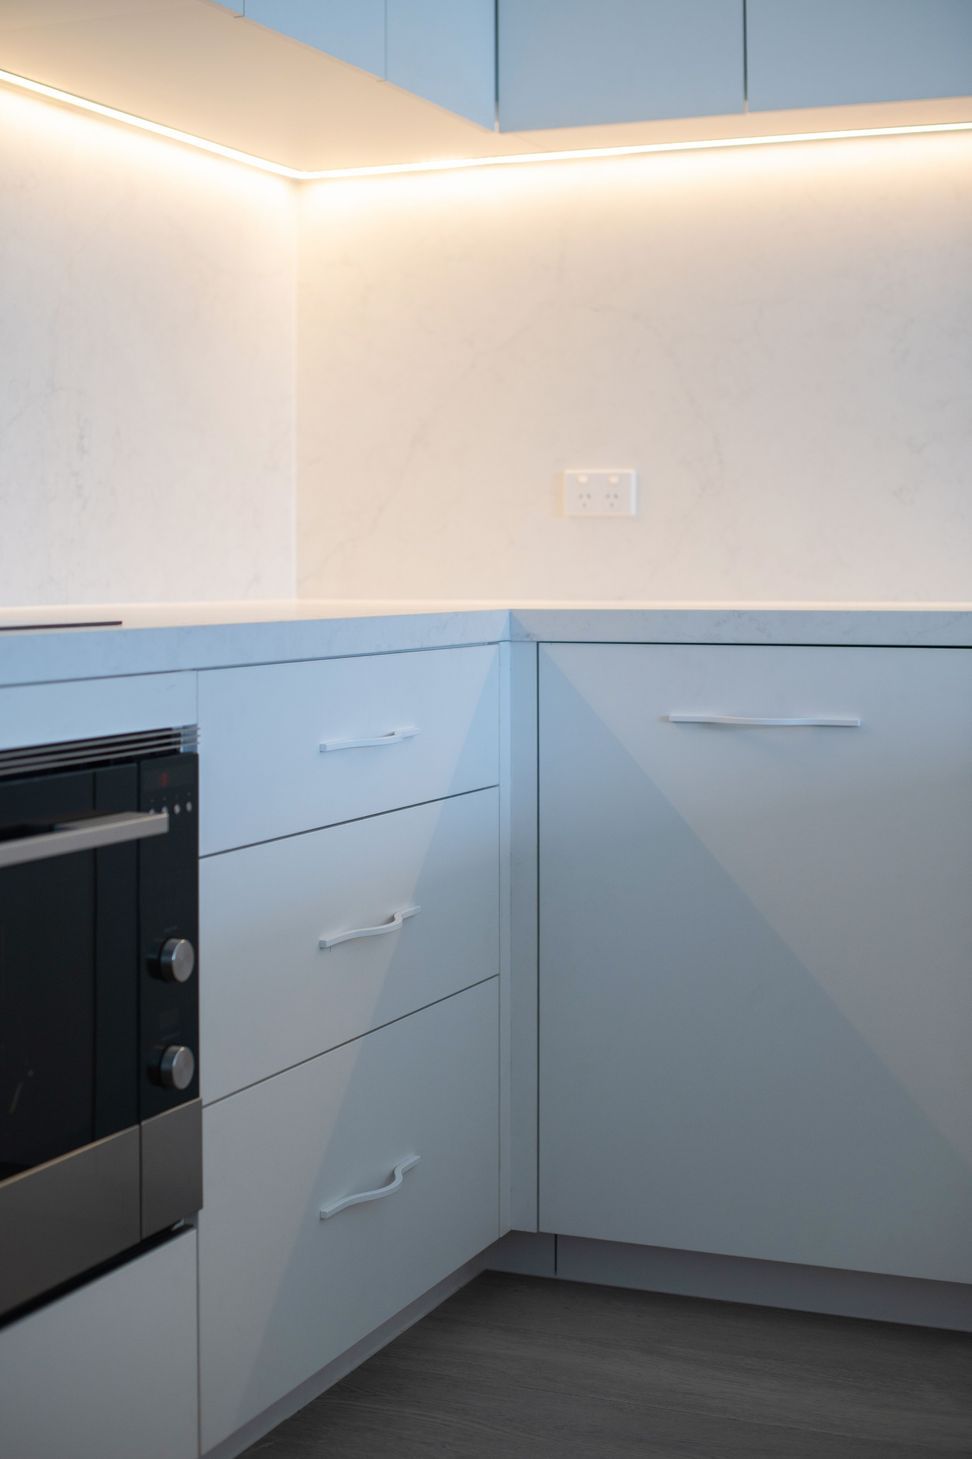
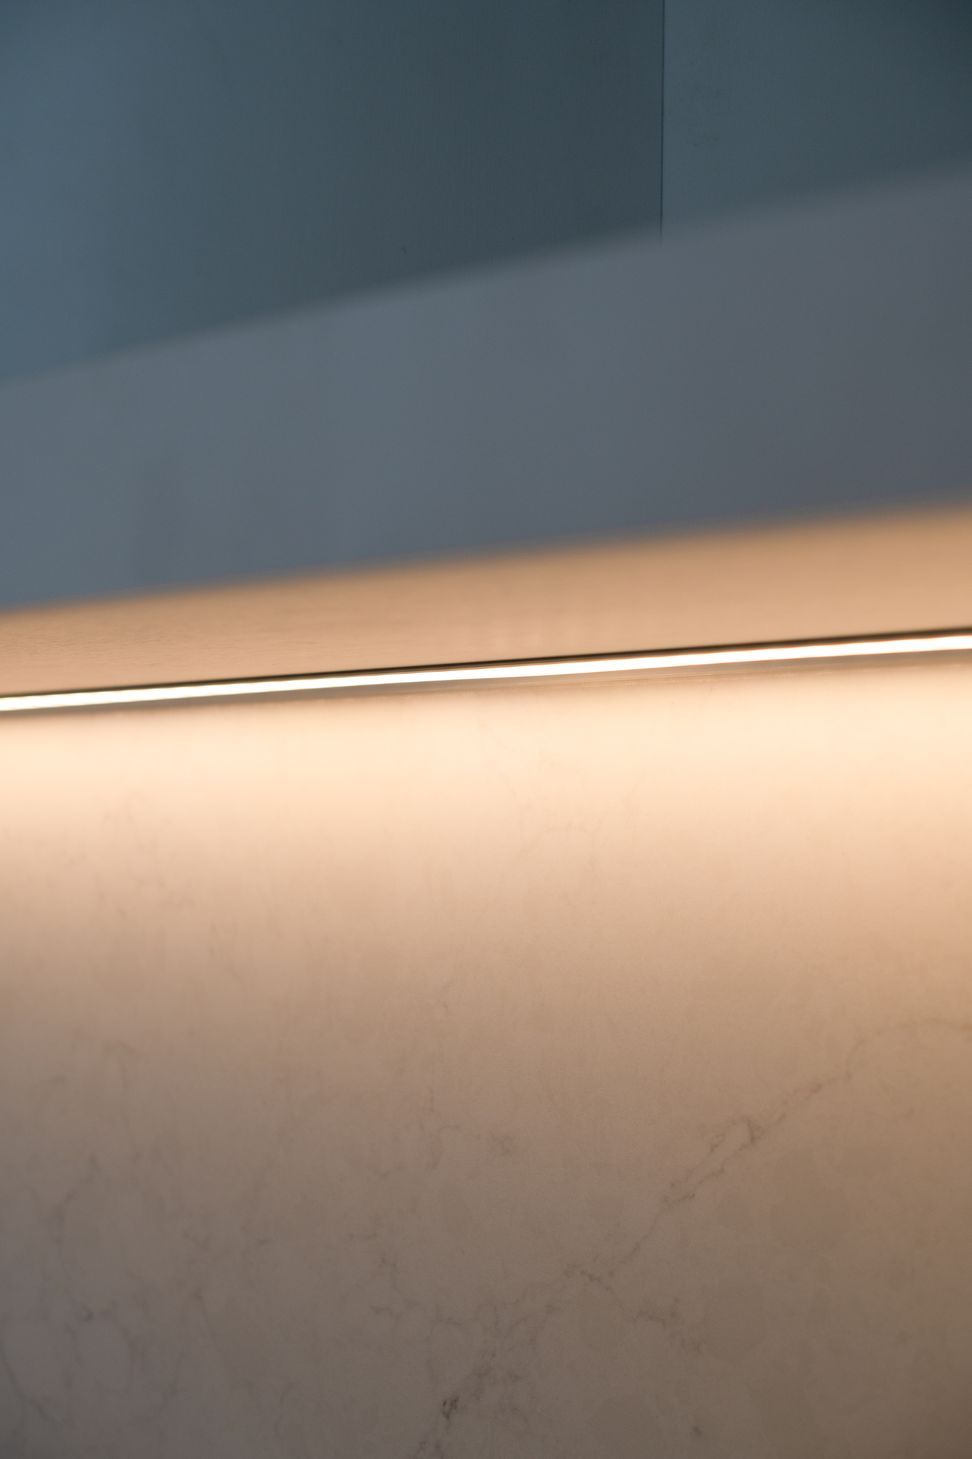
The finer details of the home come to life with additional LED strip lighting underneath kitchen cabinets and soft/close pull-out bins, ensuring the home remains functional for the long term.
Like this Project?
Hire ABLE
Professional Reviews
The products behind the project
Two products specified into this build from two suppliers, verified ArchiPro members. Tap through to specifications, suppliers and lead times.


Professionals used in
this project
The practices and trades credited on this project.

More projects from
ABLE
Other work by ABLE, across every category they build in.


More in
Renovations
Everything else in Renovations, from every practice on ArchiPro.


Next Project
Keep scrolling