

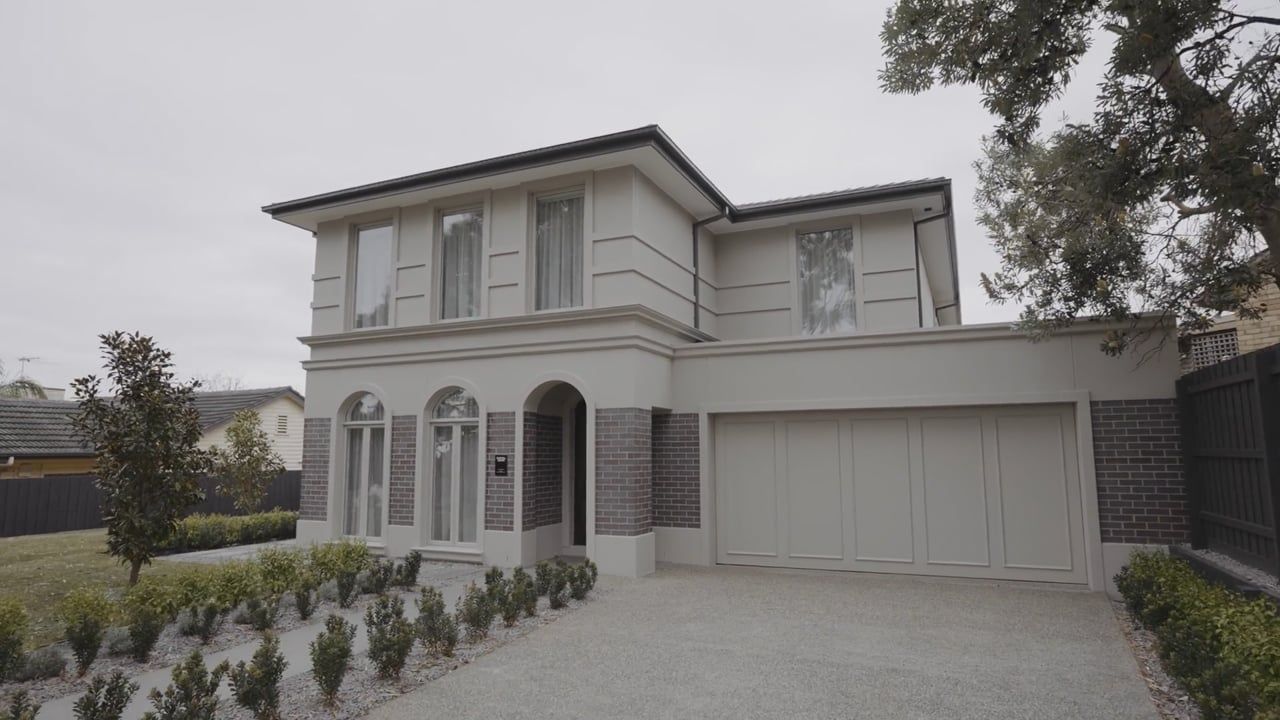
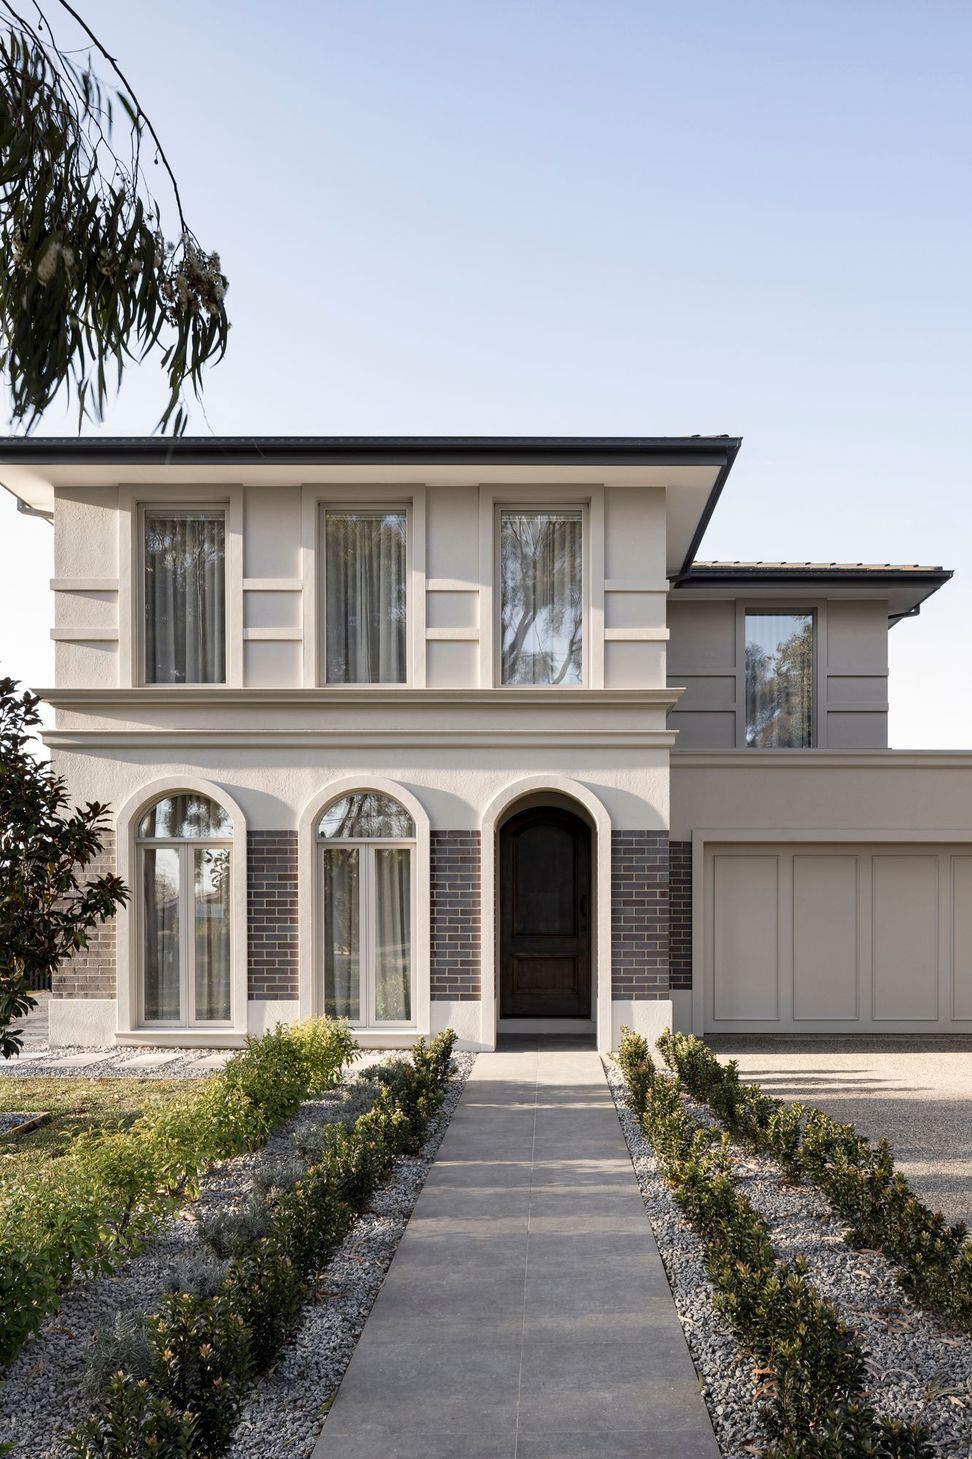
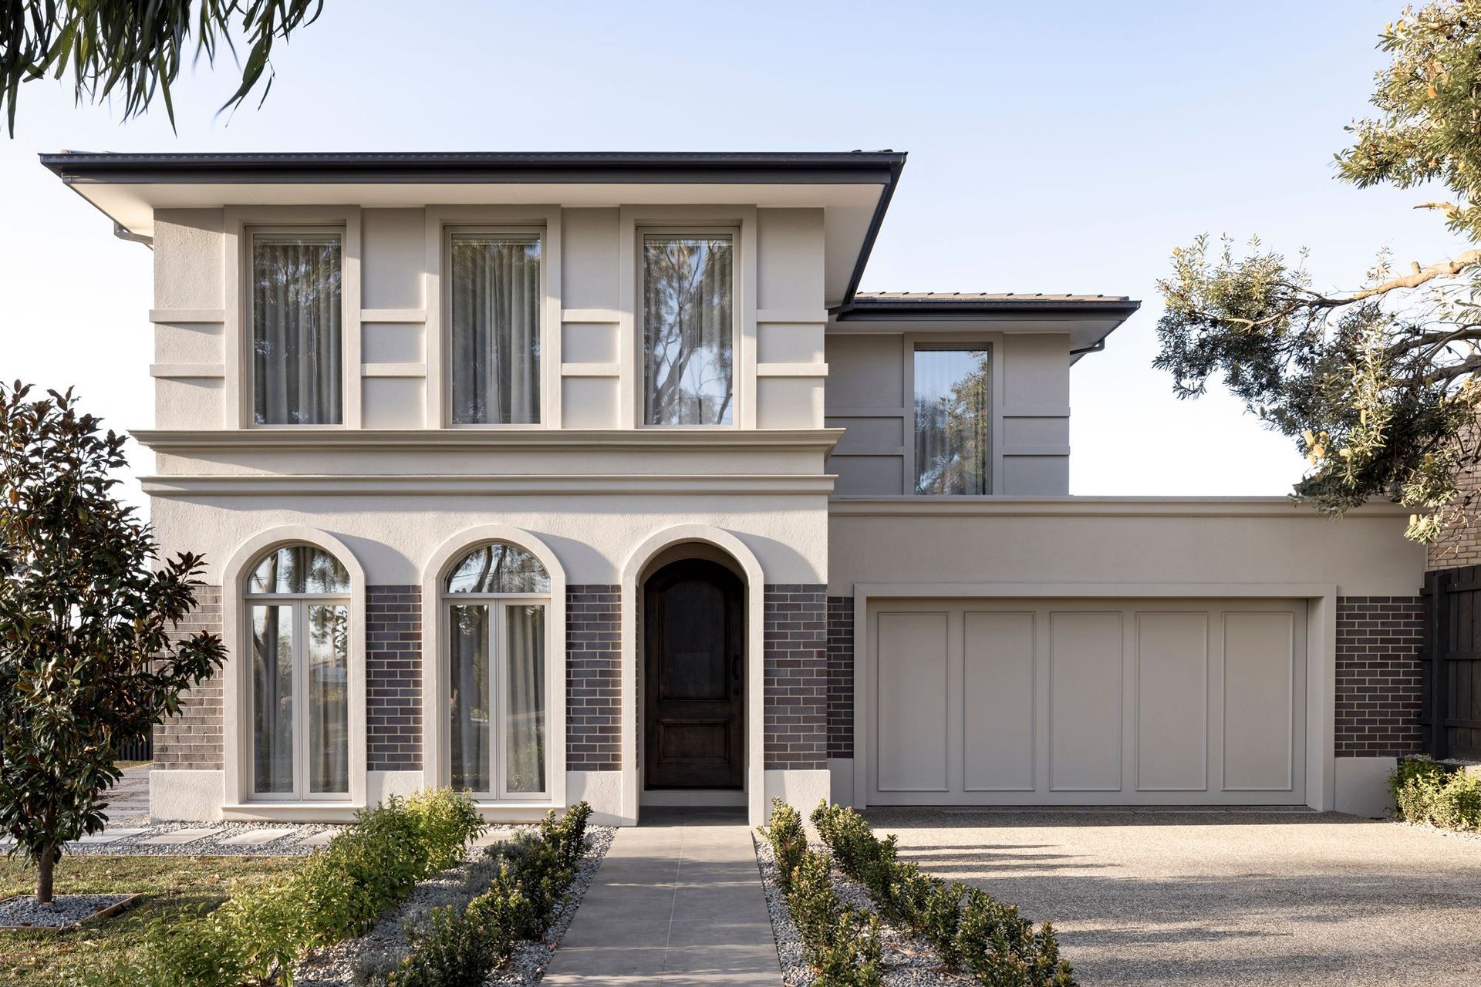
A grand 53.8 sq home featuring expansive living spaces, seamless indoor-outdoor flow, a luxurious master suite, and ample storage solutions, perfect for entertaining and family living in Glen Waverley.
The epitome of grand living, the sheer presence of our 53.8 sq home – The Spatial Landscape – is enough to behold and impress.
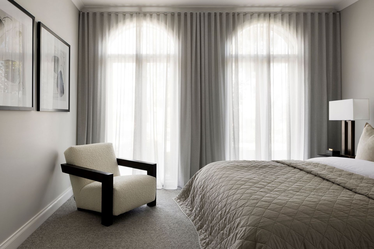
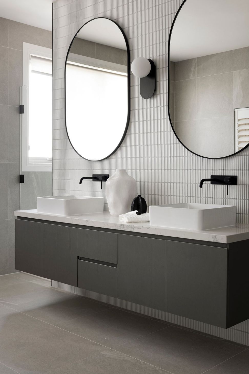
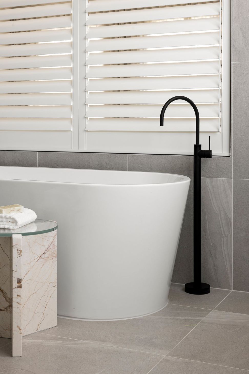
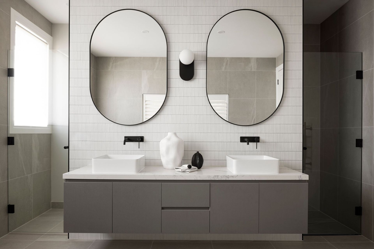
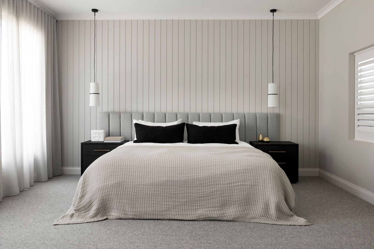
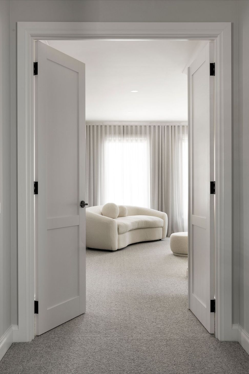
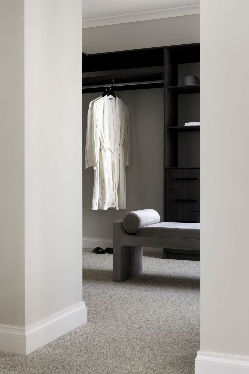
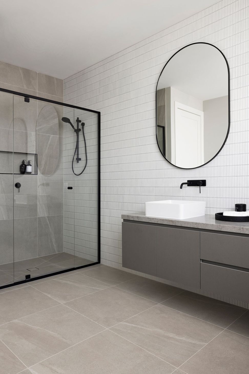
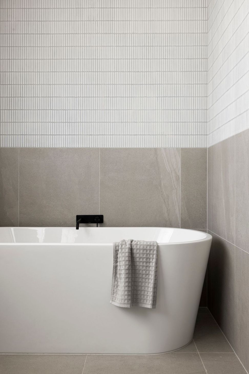
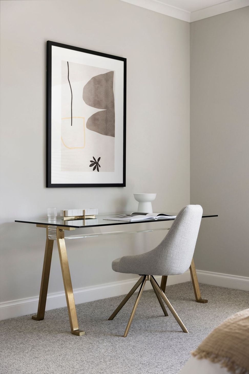
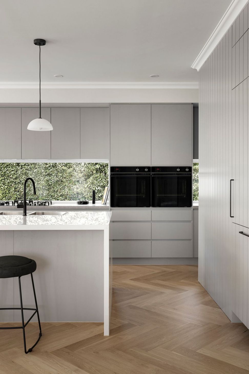
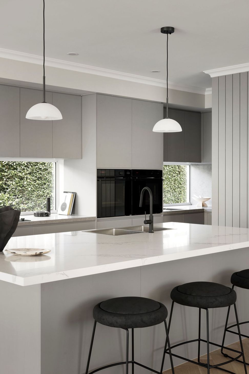
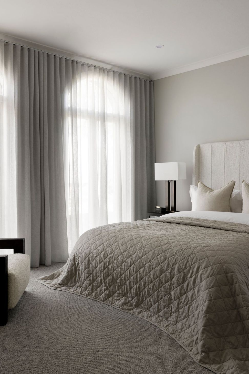
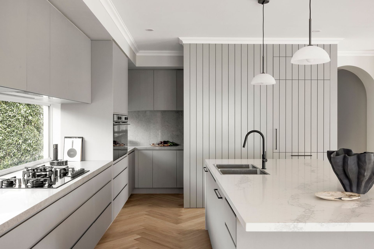
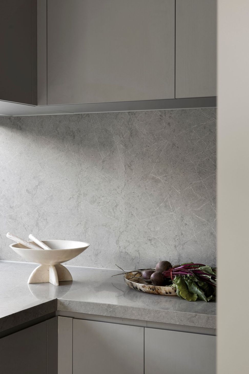
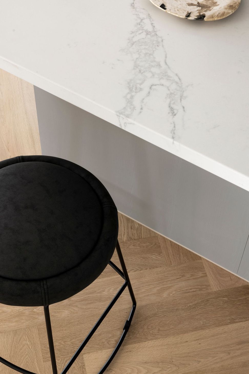
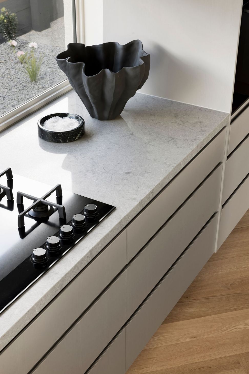
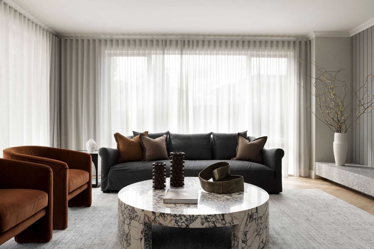
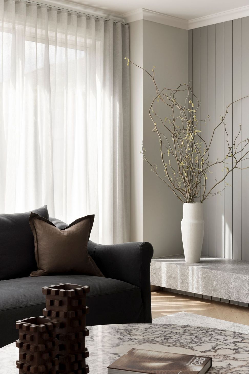
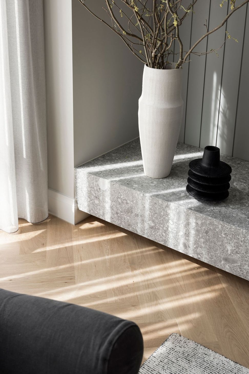
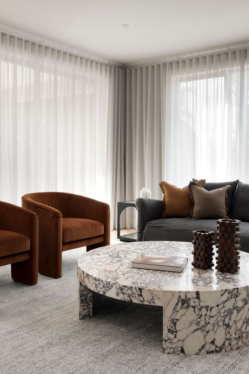
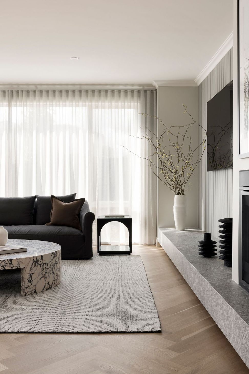
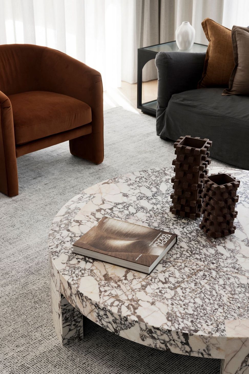
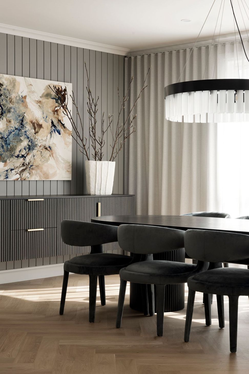
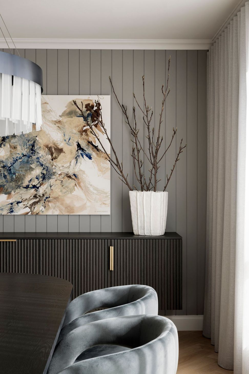
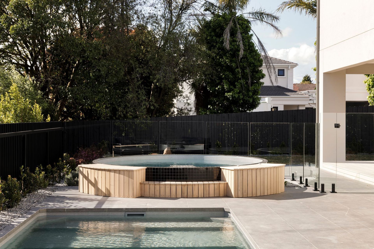
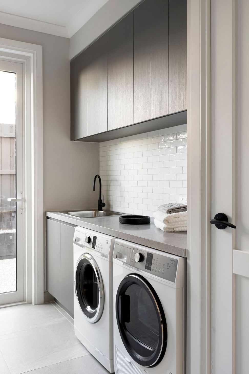
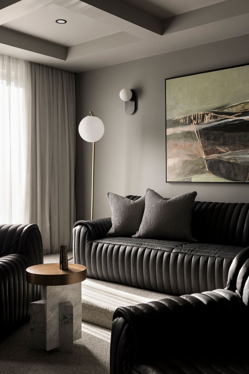
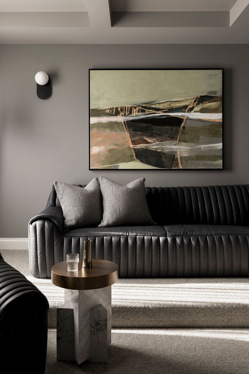
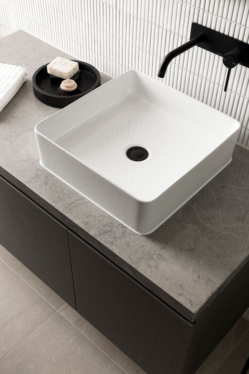
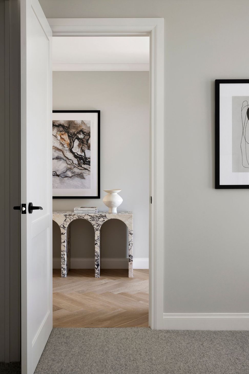
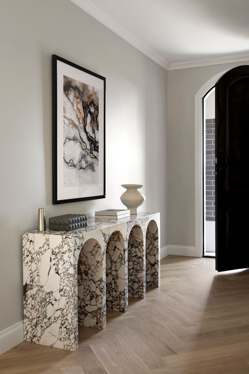
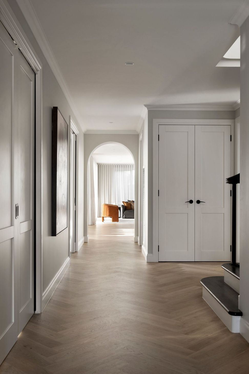
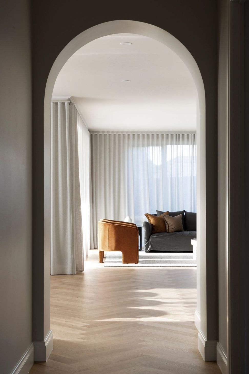
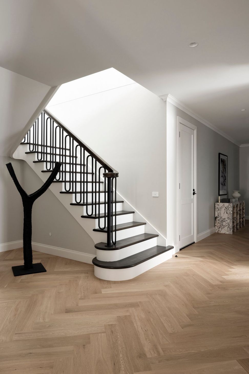
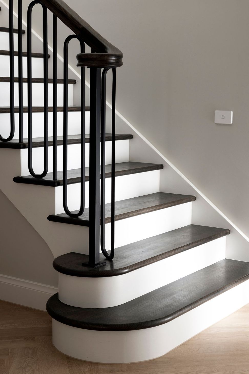
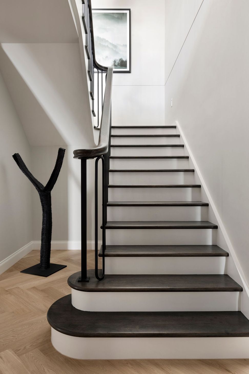
Whether you are entertaining or seeking relaxation, the carefully arranged and generously proportioned living spaces of this home facilitate it all. The open plan kitchen, living and dining beautifully celebrates indoor-to-outdoor living with a seamless connection to the magnificent alfresco. Greeting you from the front entrance is the sweeping staircase that takes you upstairs to find an additional living space. This spacious multipurpose room and second study is a dream come true for those with a growing family or that are simply seeking more functional space. The master bedroom welcomes you with a grand double door entry and features a luxuriously spacious ensuite with freestanding bath, double shower and a WIR more akin to a dressing room. Meanwhile, keeping life’s accumulation organised and out of sight is never a problem in this home with each of the five bedrooms having their own walk-in-robes plus a walk-in linen and coats cupboard.









Like this Project?
Hire Glenvill Homes
Professional Reviews
The products behind the project
One product specified into this build from one supplier, a verified ArchiPro member. Tap through to specifications, suppliers and lead times.

Professionals used in
this project
The practices and trades credited on this project.


More projects from
Glenvill Homes
Other work by Glenvill Homes, across every category they build in.


More in
Single House
Everything else in Single House, from every practice on ArchiPro.


Next Project
Keep scrolling