
Project team
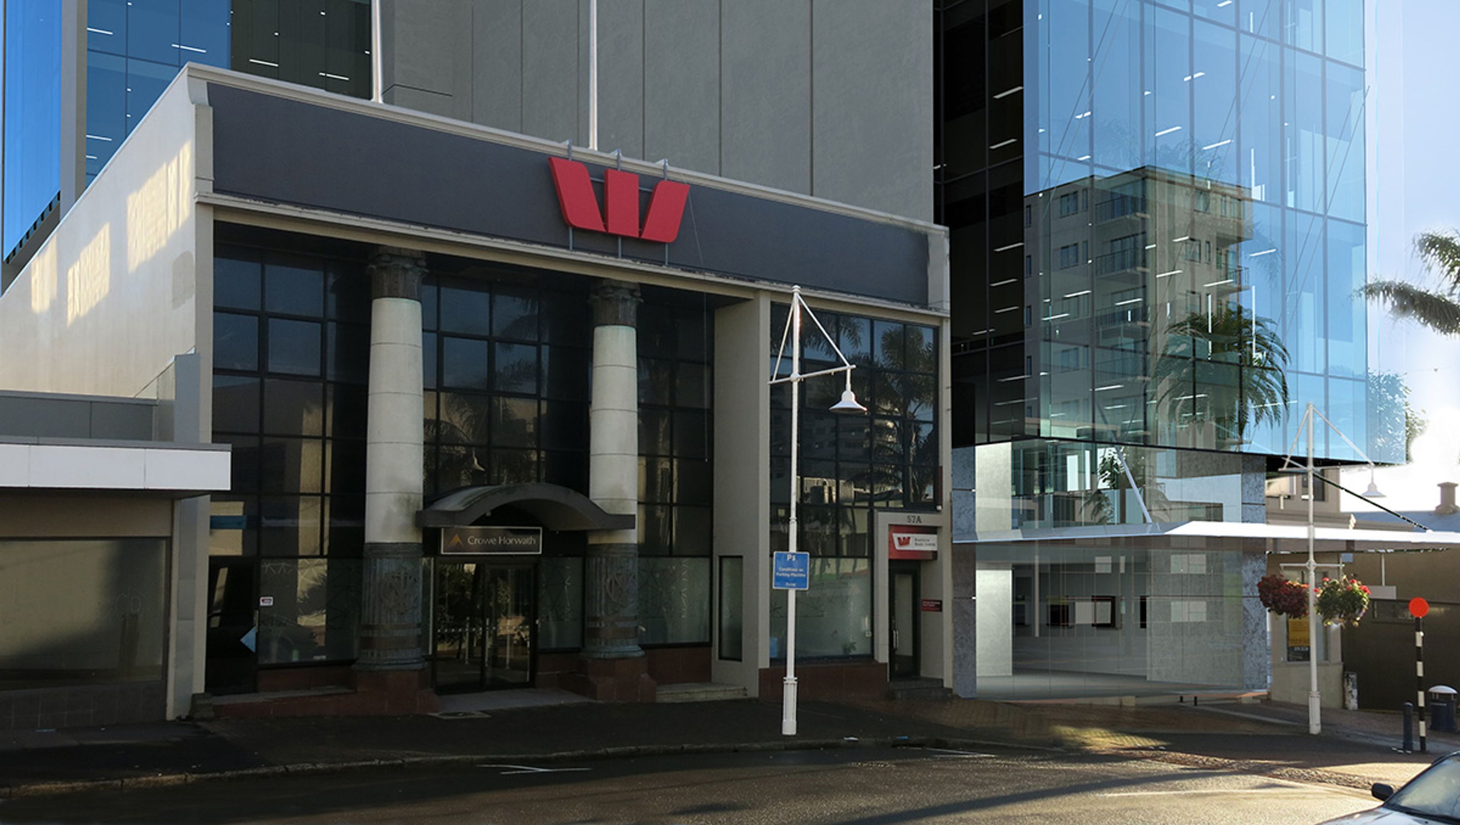
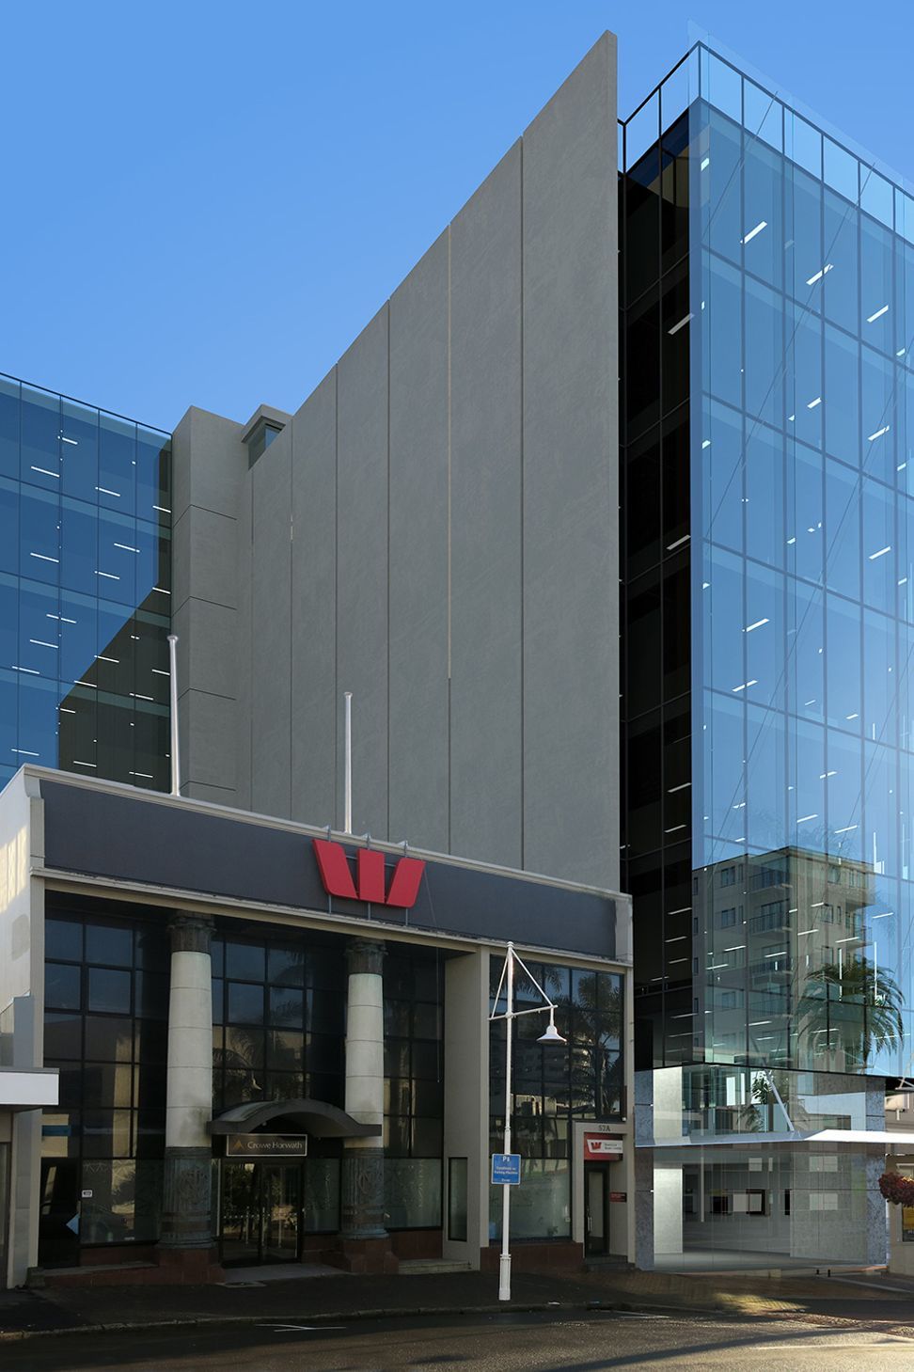
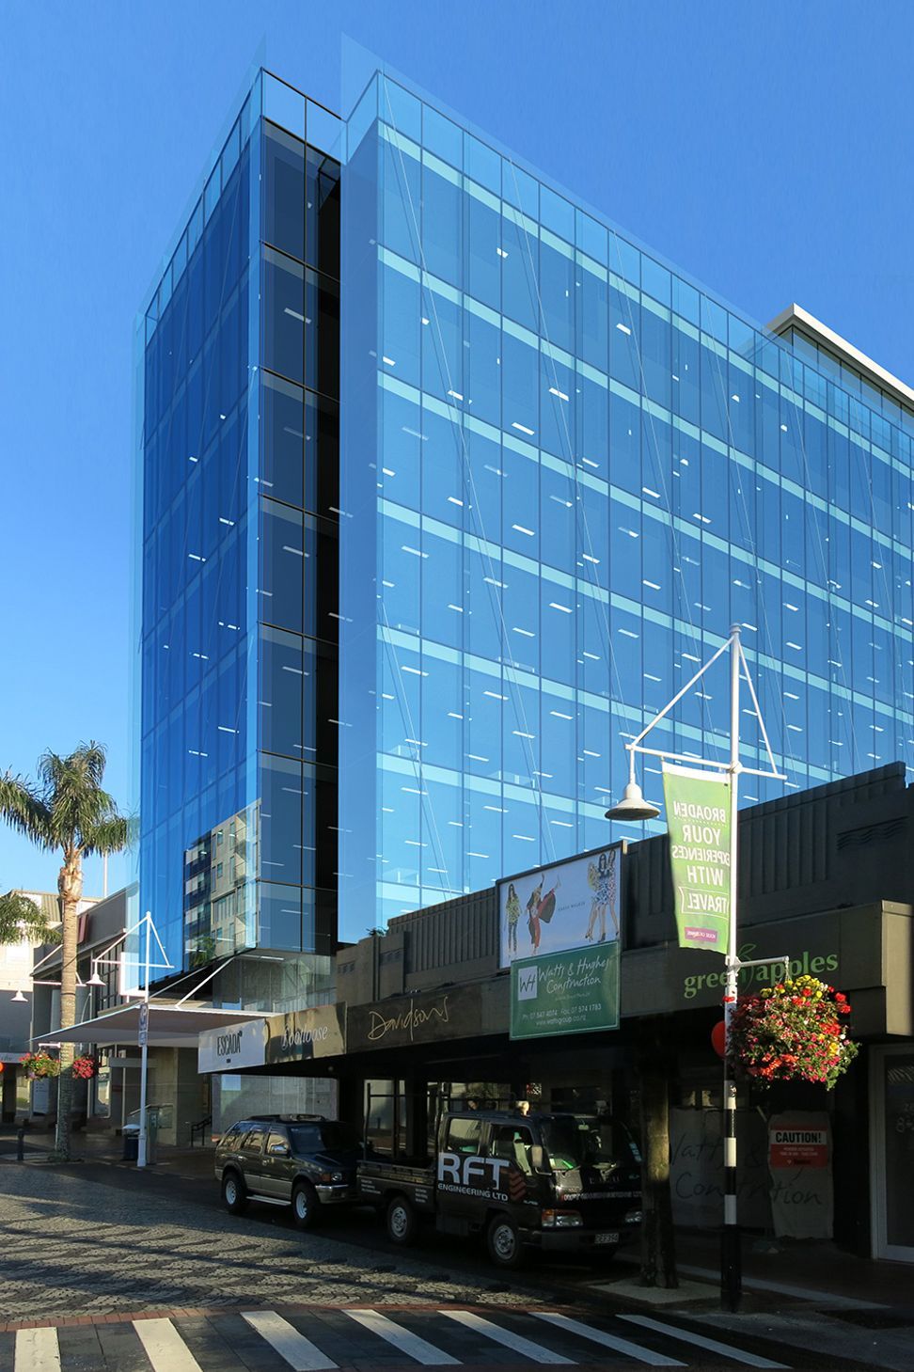
Feasibility study for a 10-storey office building in Tauranga's CBD, featuring a unique design with a vertical concrete wall, suspended curtain glass facade, and a spacious podium courtyard, complemented by generous floor heights and stunning harbour views.
Location: 53 Spring Street, Tauranga
Key Design Features: This feasibility study for an 10 storey office building, is located on a small L-shaped site in the CBD.
The design masses the building around three parts, a side core featuring a vertical concrete wall, a suspended curtain glass facade, and a large podium courtyard.
The design features generous floor to floor heights (4m), large floor plates overlooking the harbour, and a double height foyer (8m).
Like this Project?
Hire Carnachan Architecture
Professionals used in
this project
The practices and trades credited on this project.

More projects from
Carnachan Architecture
Other work by Carnachan Architecture, across every category they build in.


Next Project
Keep scrolling