
Project team
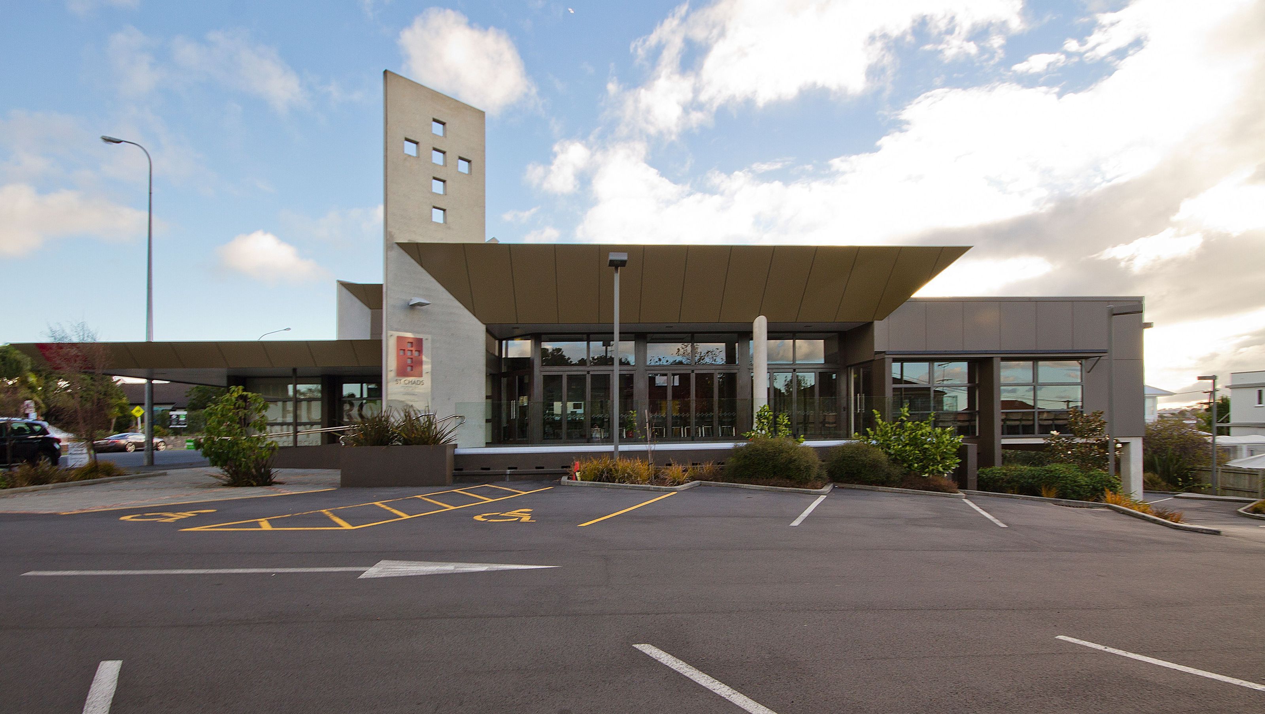
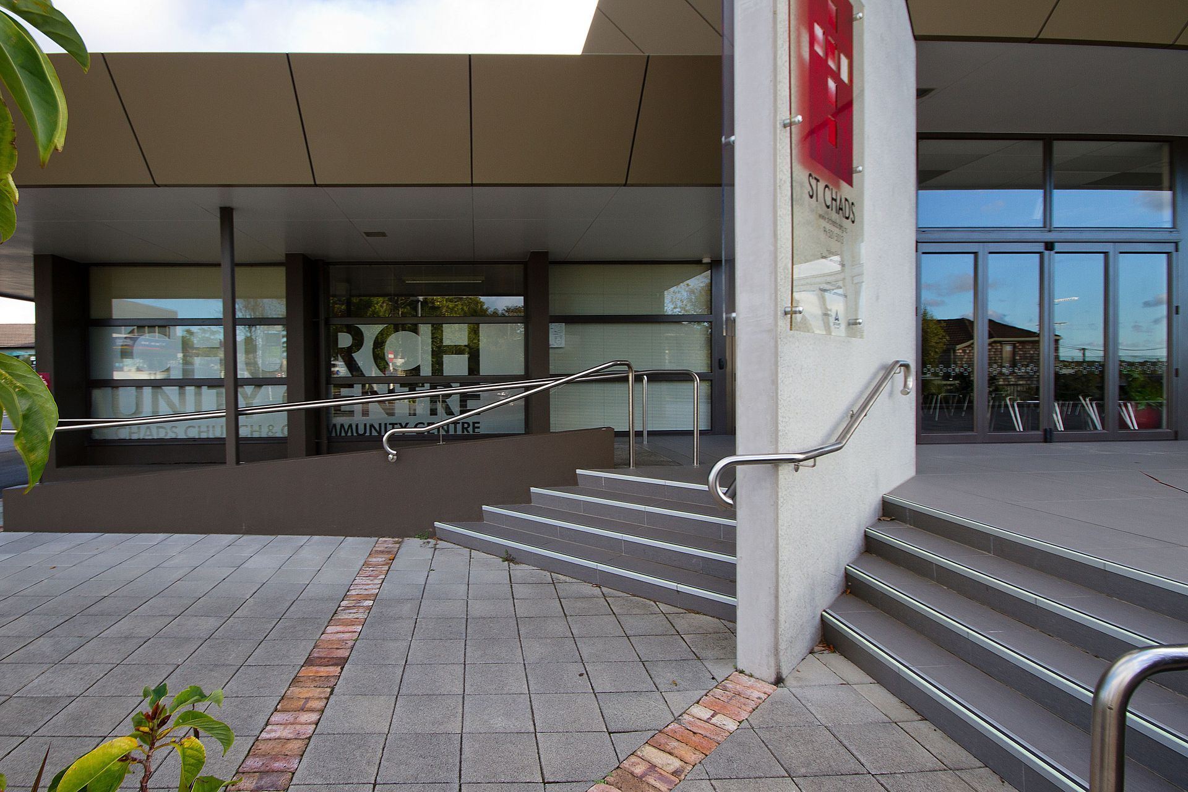
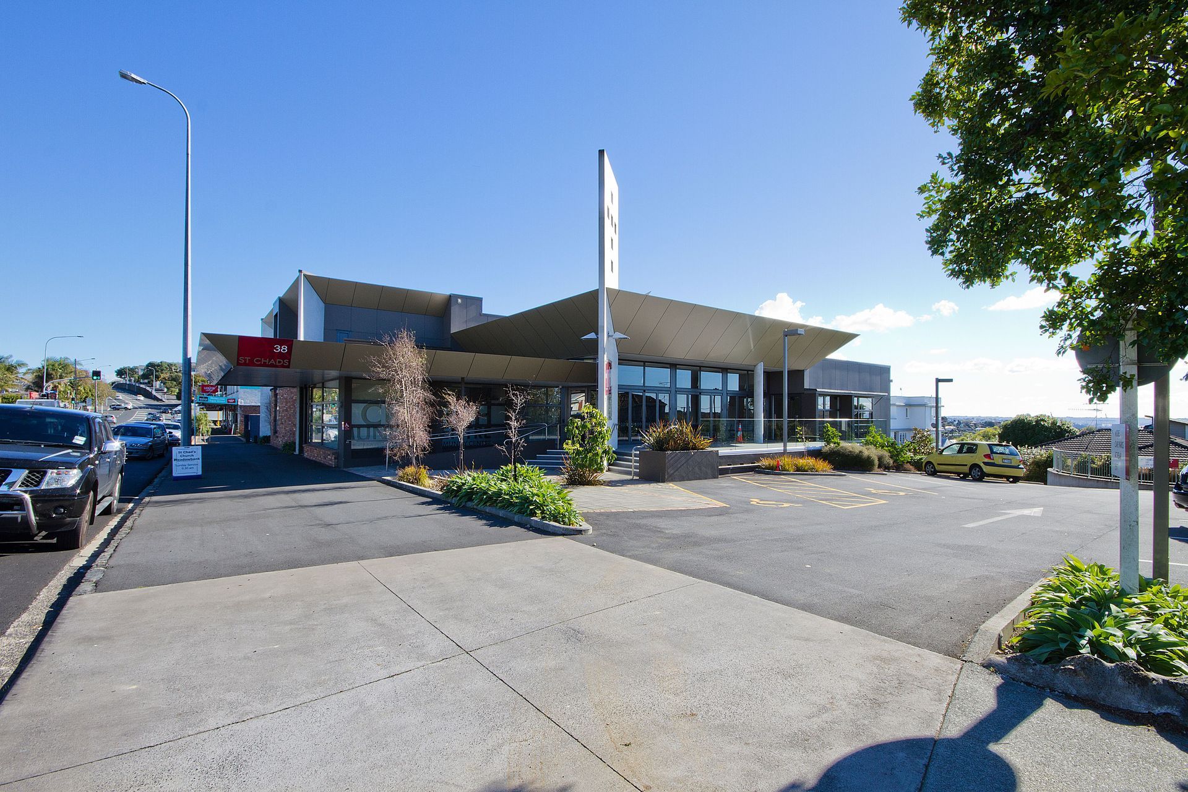
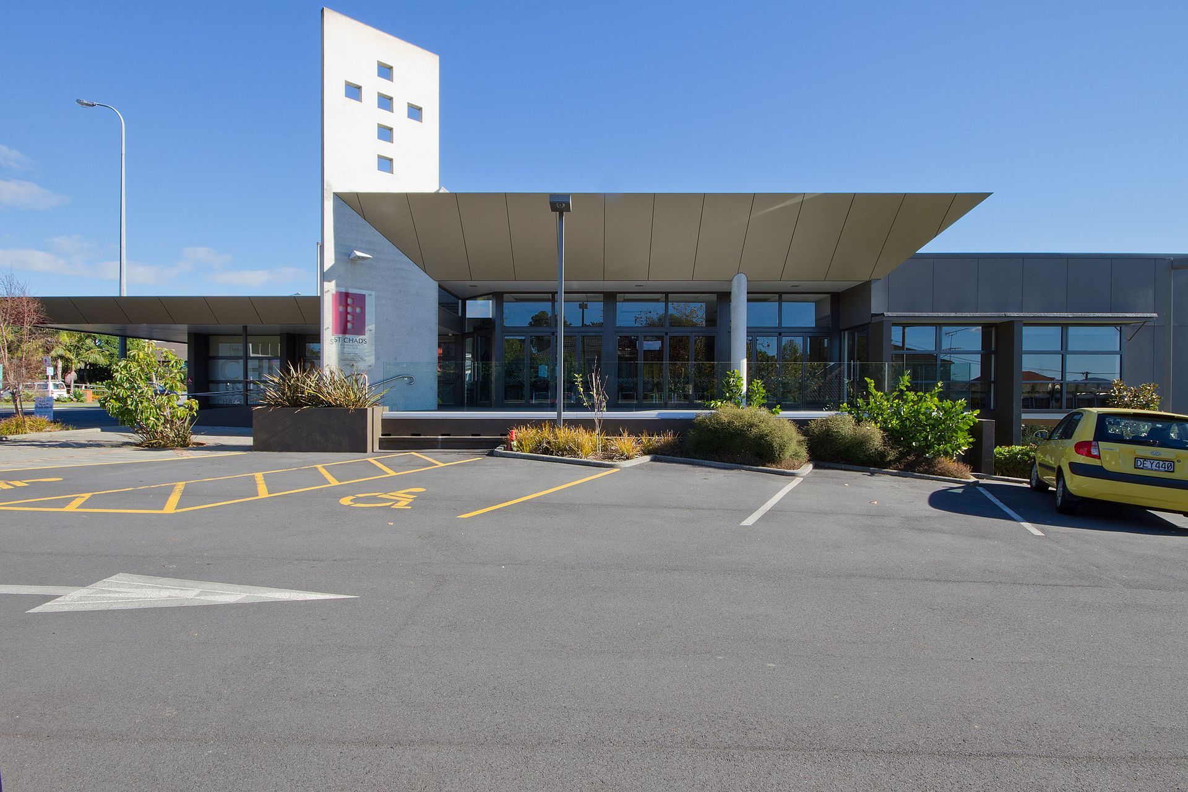
St Chads Church and Community Centre: A thoughtfully designed new build that integrates elements from the original structure, featuring a spacious auditorium and dedicated youth area, completed in 2010 for the Anglian Parish of Meadowbank in St Johns Auckland.
Photo Credit: Claire Hamilton Photography
Project: St Chads Church and Community Centre
Architect: -
Client: The Anglian Parish of Meadowbank
Project Type: New Build
Completion: 2010
Location: St Johns Auckland
Description: We were able to use aspects of the existing building to incorporate into the new building after demolishing the church in order to build the new building for the church. we were able to retain the various crosses, windows and recycle the timber roof trusses.
The new 2 storey building has the shell of the building made up of concrete precast, that consisted of timber framing internally and a brick veneer. The client was wanting to have a large auditorium on the top floor for the congregation to use, while the youth of the church used the downstairs area for their own. Giving everyone enough space to use the facility as required.





Like this Project?
Hire Stryde Projects
Professionals used in
this project
The practices and trades credited on this project.

More projects from
Stryde Projects
Other work by Stryde Projects, across every category they build in.


Everything else in Religious Buildings and Memorials, from every practice on ArchiPro.


Next Project
Keep scrolling