

Project team
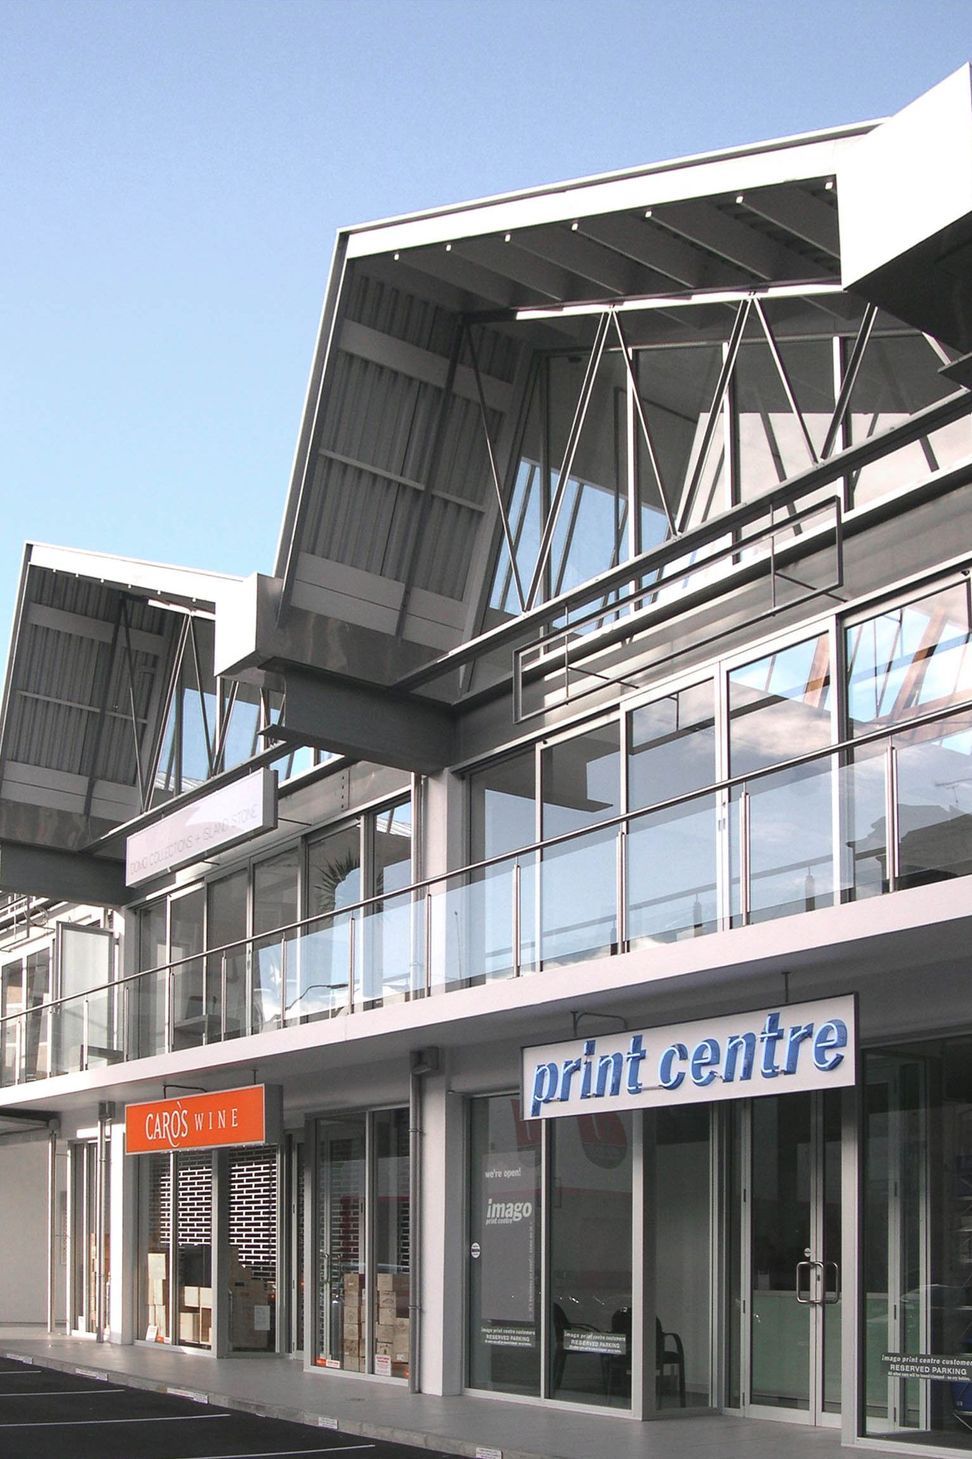
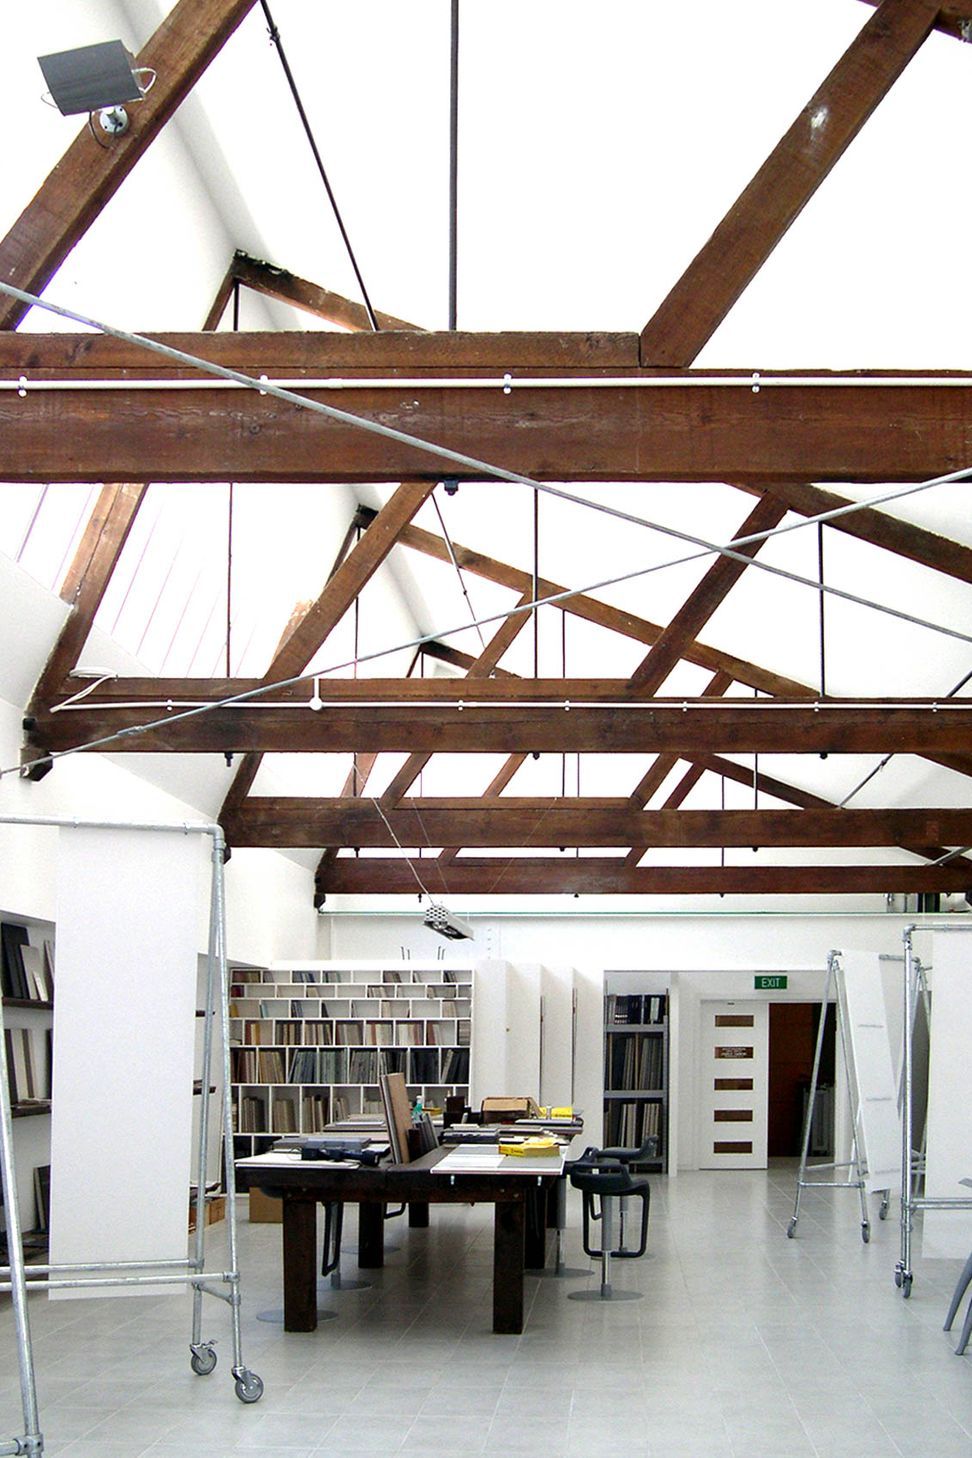
The St Georges Bay Road project features a commercial building that exemplifies Brutalist architecture with composite materials, glass, and metal, serving as a headquarters in a vibrant metropolitan area.
ArchiPro Description - The St Georges Bay Road project showcases a striking commercial building that embodies the principles of Brutalist architecture. Utilizing a combination of composite materials, glass, and metal, this headquarters stands as a testament to modern engineering and design. Its innovative use of aluminium and other building materials not only enhances its aesthetic appeal but also ensures durability and functionality. Located in a bustling metropolitan area, this structure is poised to become a landmark for commerce and creativity, reflecting the dynamic spirit of its surroundings.
4110h 9m

Like this Project?
Hire Leuschke Group Architects
Professionals used in
this project
The practices and trades credited on this project.

More projects from
Leuschke Group Architects
Other work by Leuschke Group Architects, across every category they build in.


More in
Mixed-use Spaces
Everything else in Mixed-use Spaces, from every practice on ArchiPro.


Next Project
Keep scrolling