

Major renovation of a St Heliers residence transforming a dilapidated home into a contemporary dwelling while retaining existing views and maximizing space with modern design elements.
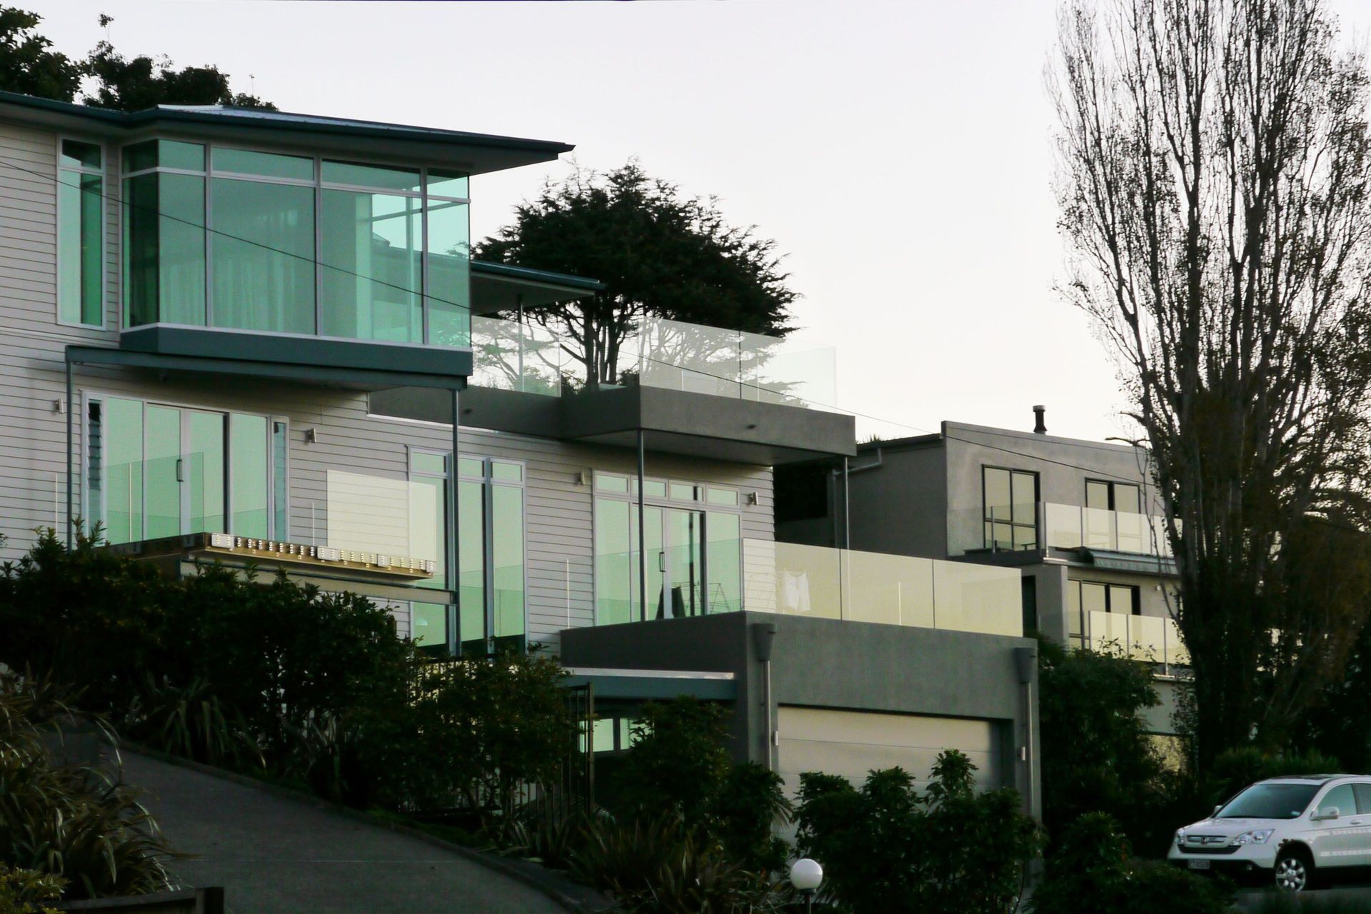
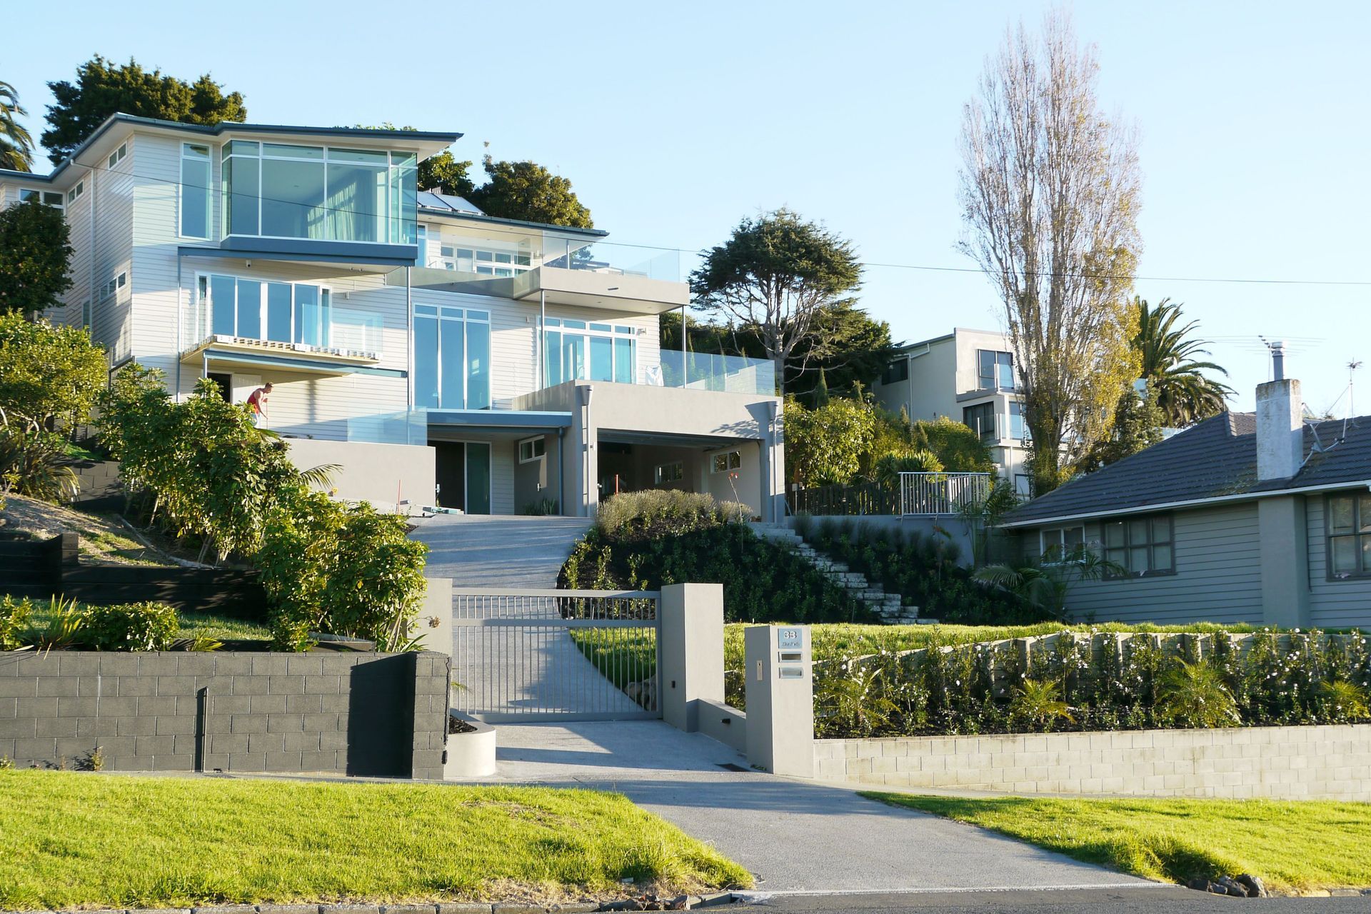
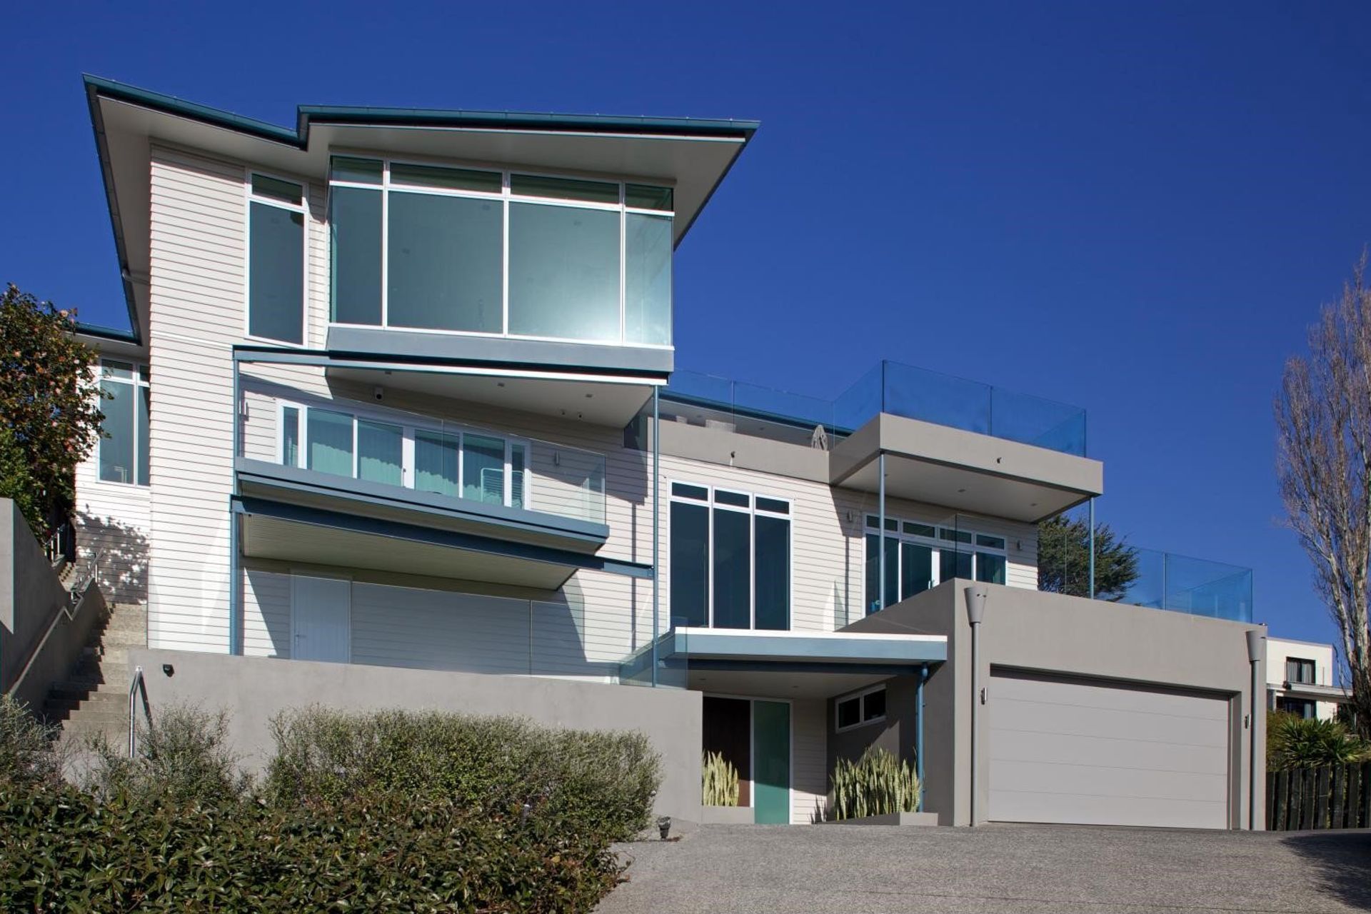
A major alteration and addition to a St Heliers home transforming it into a contemporary residence. The existing house was in a state of disrepair and thus required extensive remodeling to create a modern residential dwelling for the clients. This home is a major renovation of an existing home in St. Heliers as can be seen from the before and after pictures. By keeping the existing home and renovating it the owner was able to take advantage of existing use rights. This allowed the house to be kept higher than the current town planning rules would have allowed with a new build and hence allowed existing views to be retained. The existing brick dwelling was re-clad in light weight cladding to give it a clean looking contemporary appearance. A full height glass angled bay to the main living space maximizes views to the north and west back to the central city area. The final result is effectively a new contemporary styled home at 2/3 the cost of a similar new build.
- Status: Completed
- Location: Auckland
Like this Project?
Hire Morrison Architects
Professional Reviews
Professionals used in
this project
The practices and trades credited on this project.

More projects from
Morrison Architects
Other work by Morrison Architects, across every category they build in.


More in
Renovations
Everything else in Renovations, from every practice on ArchiPro.


Next Project
Keep scrolling