

Project team
Thoughtfully designed extension of a Federation Bungalow, enhancing family living with light-filled spaces and improved outdoor connections in a heritage precinct.
Who
Jane + Tony, a busy professional couple with young children
What they wanted
To upgrade their home to accommodate their growing family + improve the house’s relationship with the backyard
Project
An alteration and addition to a Federation Bungalow within a heritage precinct.
Size
Site: 503m2 / Floor Area: 192m2 = 123m2 (existing) + 69m2 (addition)
Overview
The owners had a beautiful solid brick Federation Bungalow with an unfortunate and dark 90’s rear extension with no connection to its west facing backyard.
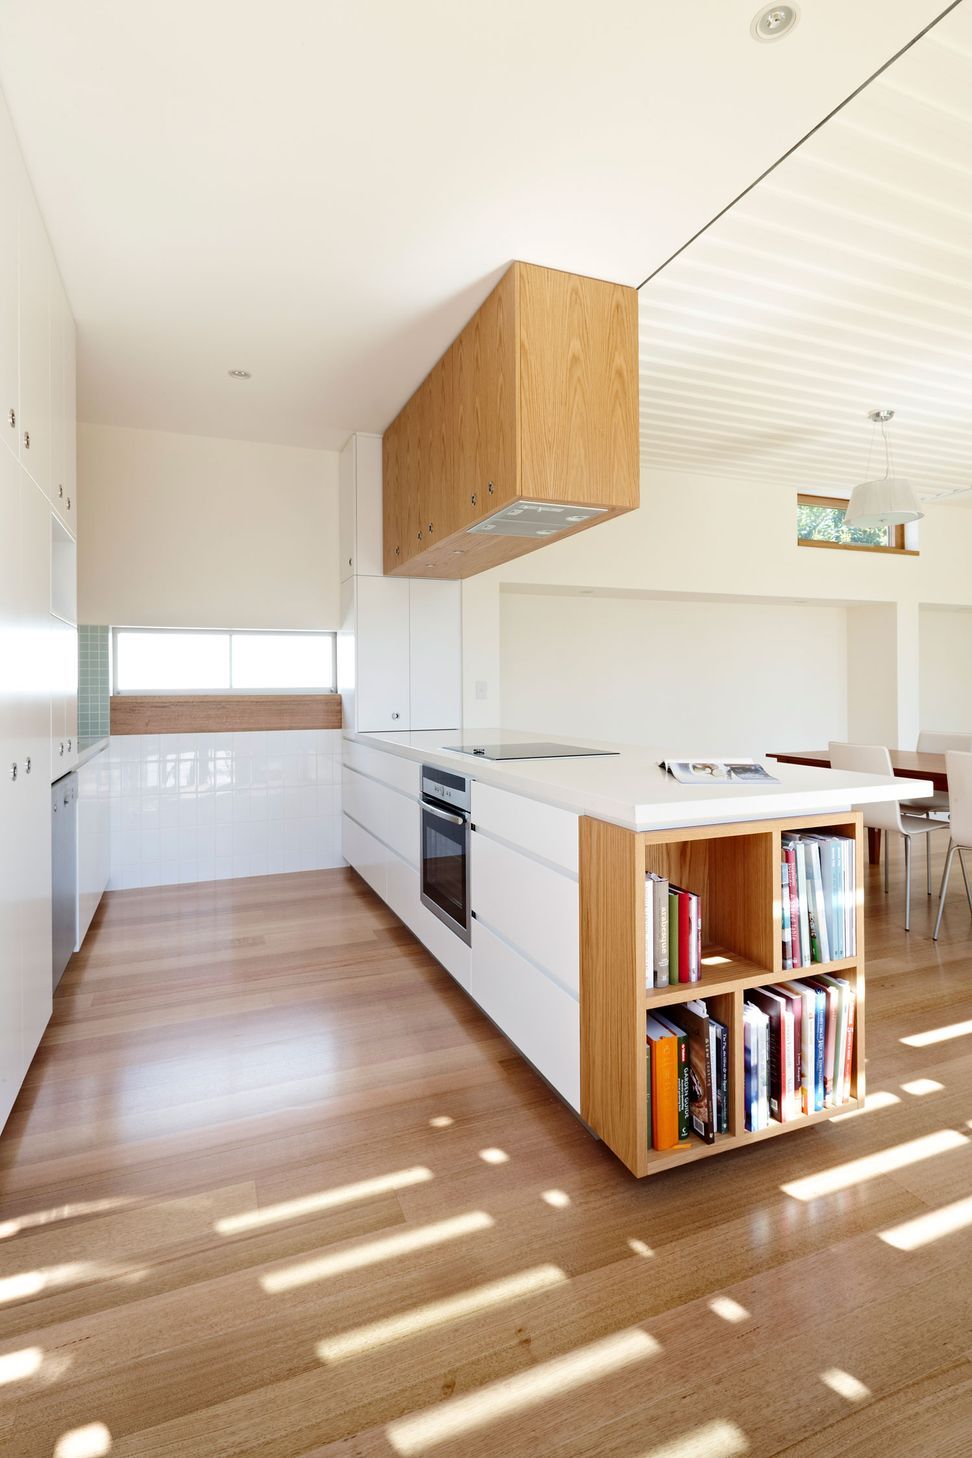
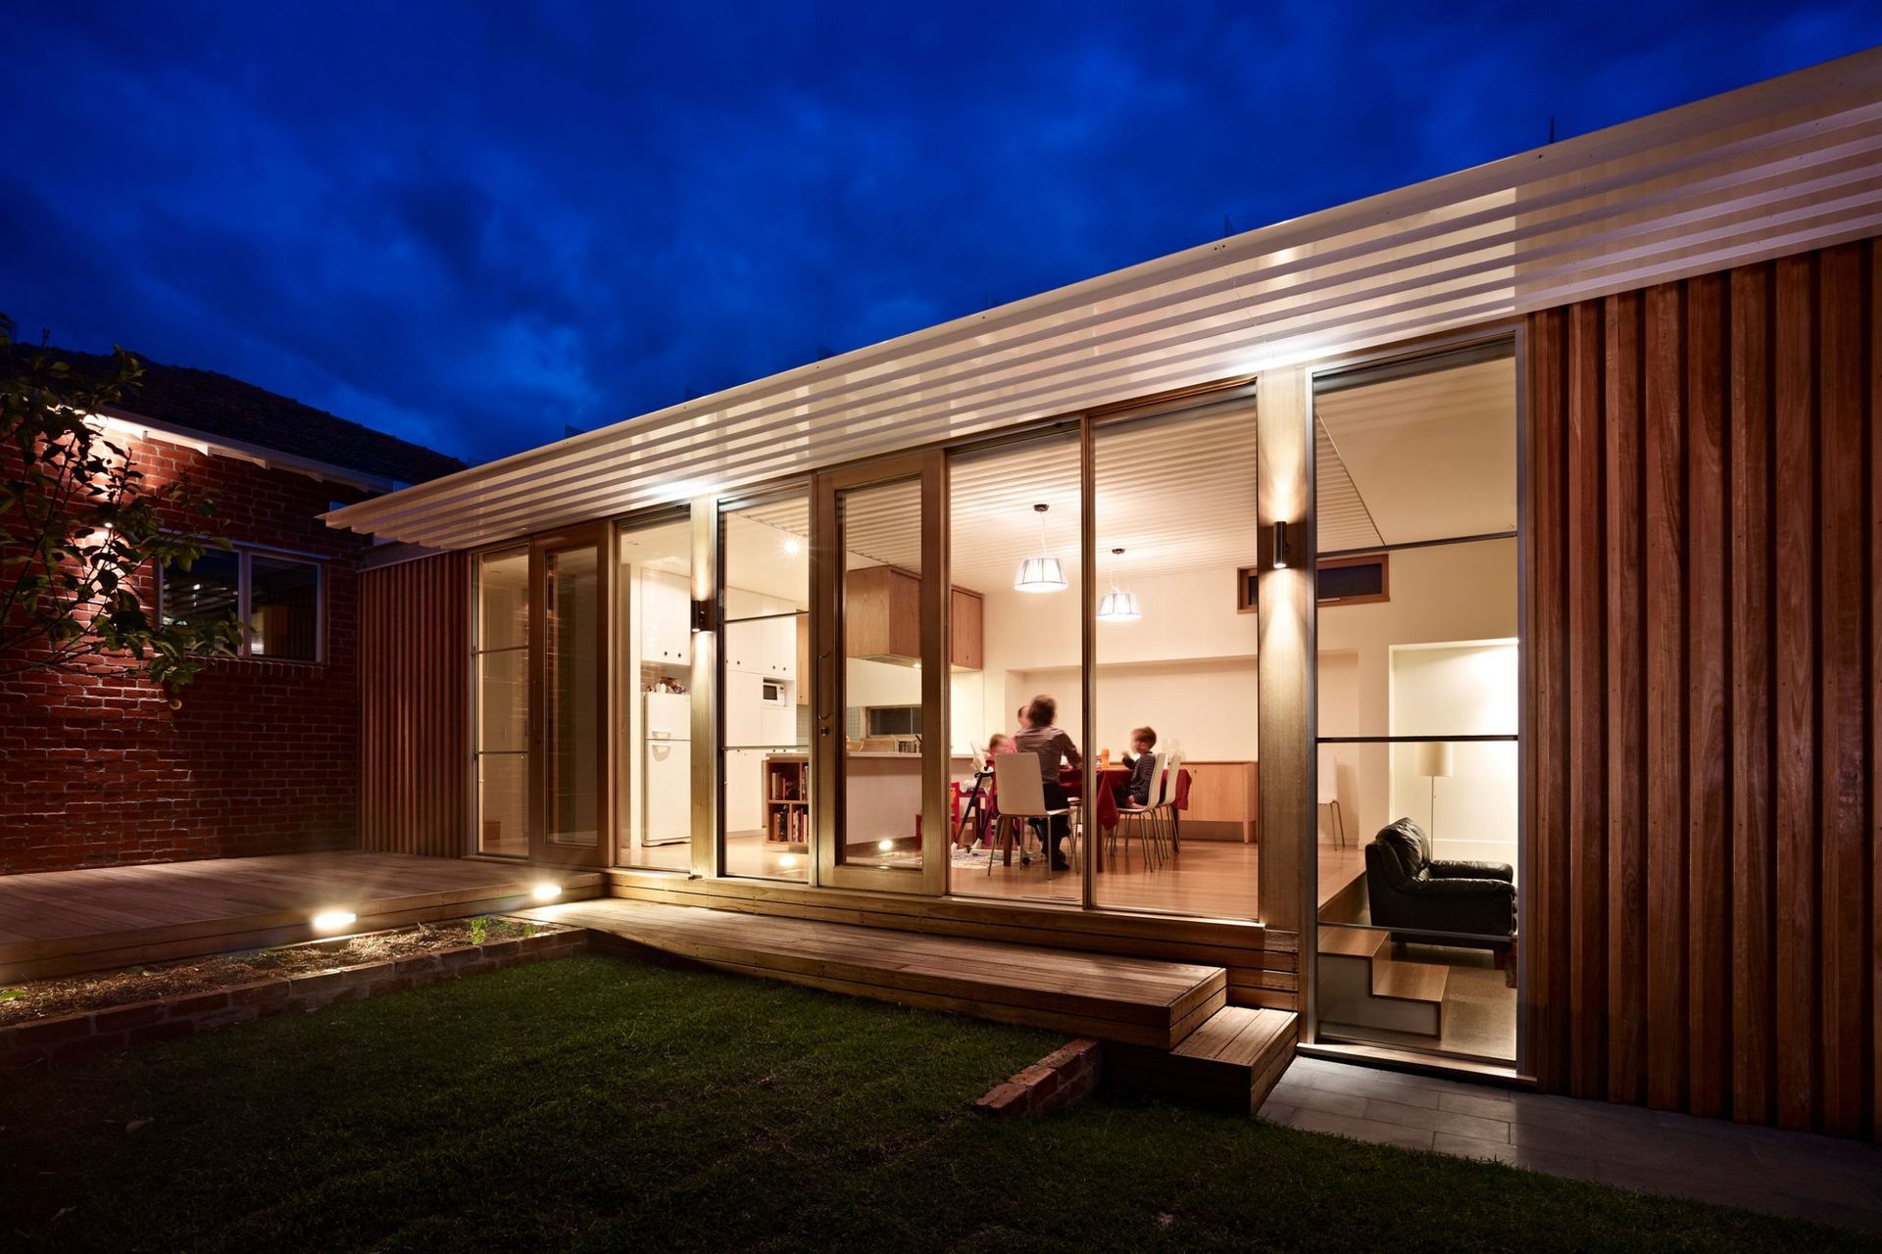
In removing the old extension and siting the new contemporary addition on the south boundary, new light filled north facing kitchen, dining and living areas were created with a more useful and pleasant side yard. The floor levels of the new extension closely followed those of the site to enable an easy access and relationship with the new yard. Coupled with subtle variations in materials, this helps to create distinct yet connected spaces within.
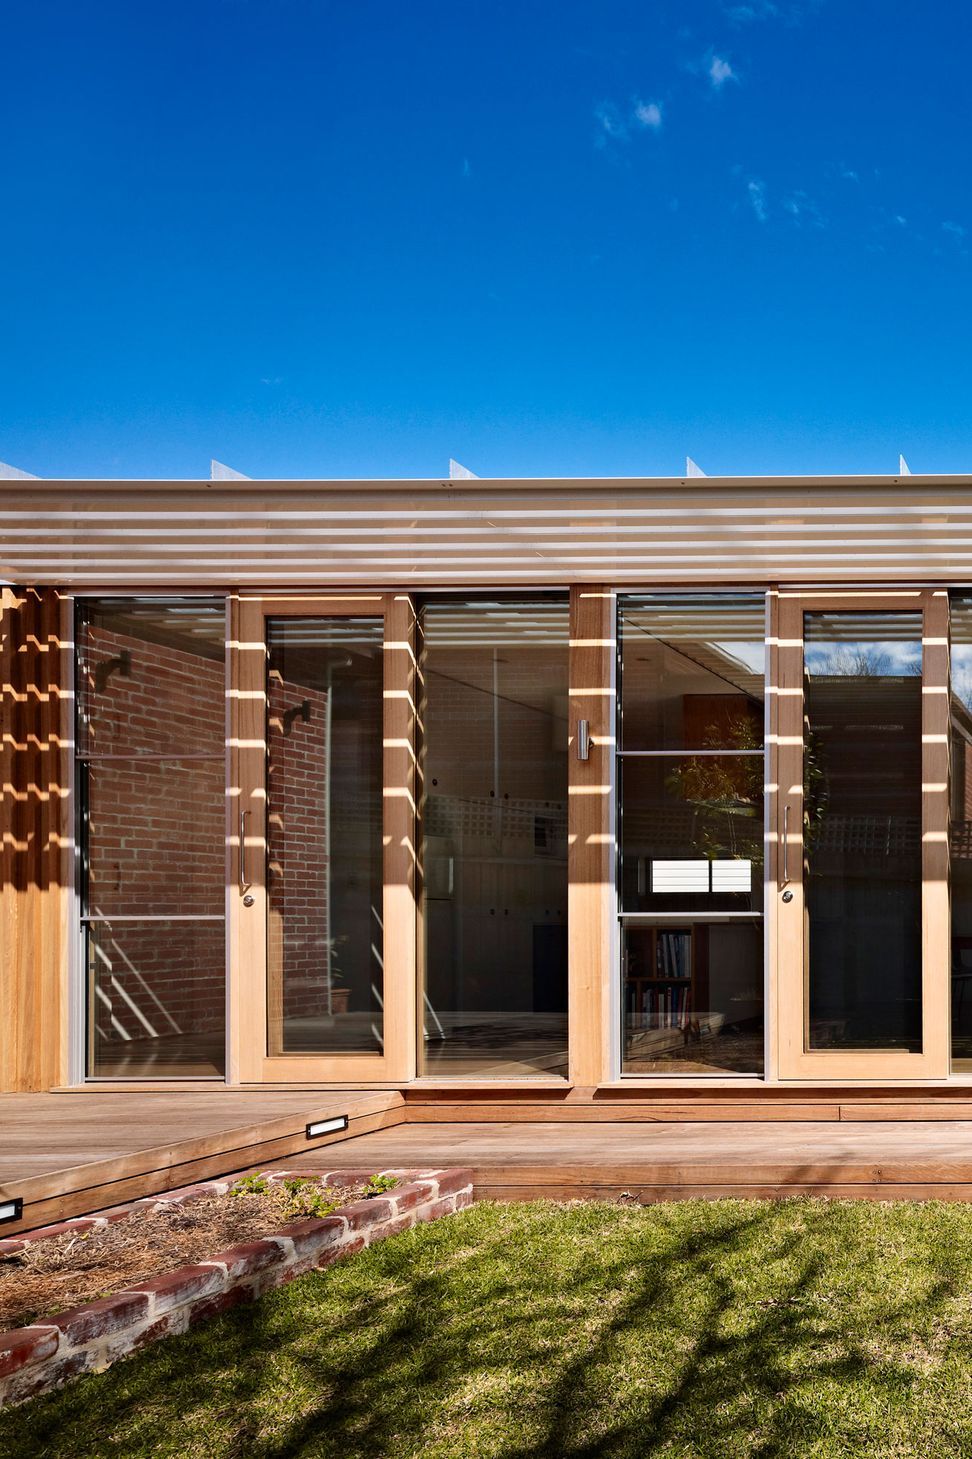
A custom designed sunshade to the new long north elevation provides protection from harsh summer sun yet still allows maximum warming winter sun to permeate through and under to penetrate deep into the interior.
Key Themes
Strategic upgrade
The extension was conceived as a single volume of efficient construction. It has a simple flat roof with interconnected spaces differentiated by changes in floor level which follow the sloping site.
Landscape
The site slope was followed by the floor levels of the new addition, which terrace downwards towards the concrete floor of the sunken living area. This maintains a connection to the landscape as one moves through the house.
Environmental Performance
All living spaces for the extension have a northerly aspect to maximise possibility for winter solar gain. The depth and louvred detail of the sunshade overhang are designed for maximum solar penetration in winter whilst protecting from the sun in summer. The concrete floor finish to the living area provides thermal mass adjacent the north facing windows to maximise benefits of winter solar gain. All new windows are double glazed with low e coating.
Spatial Relationships
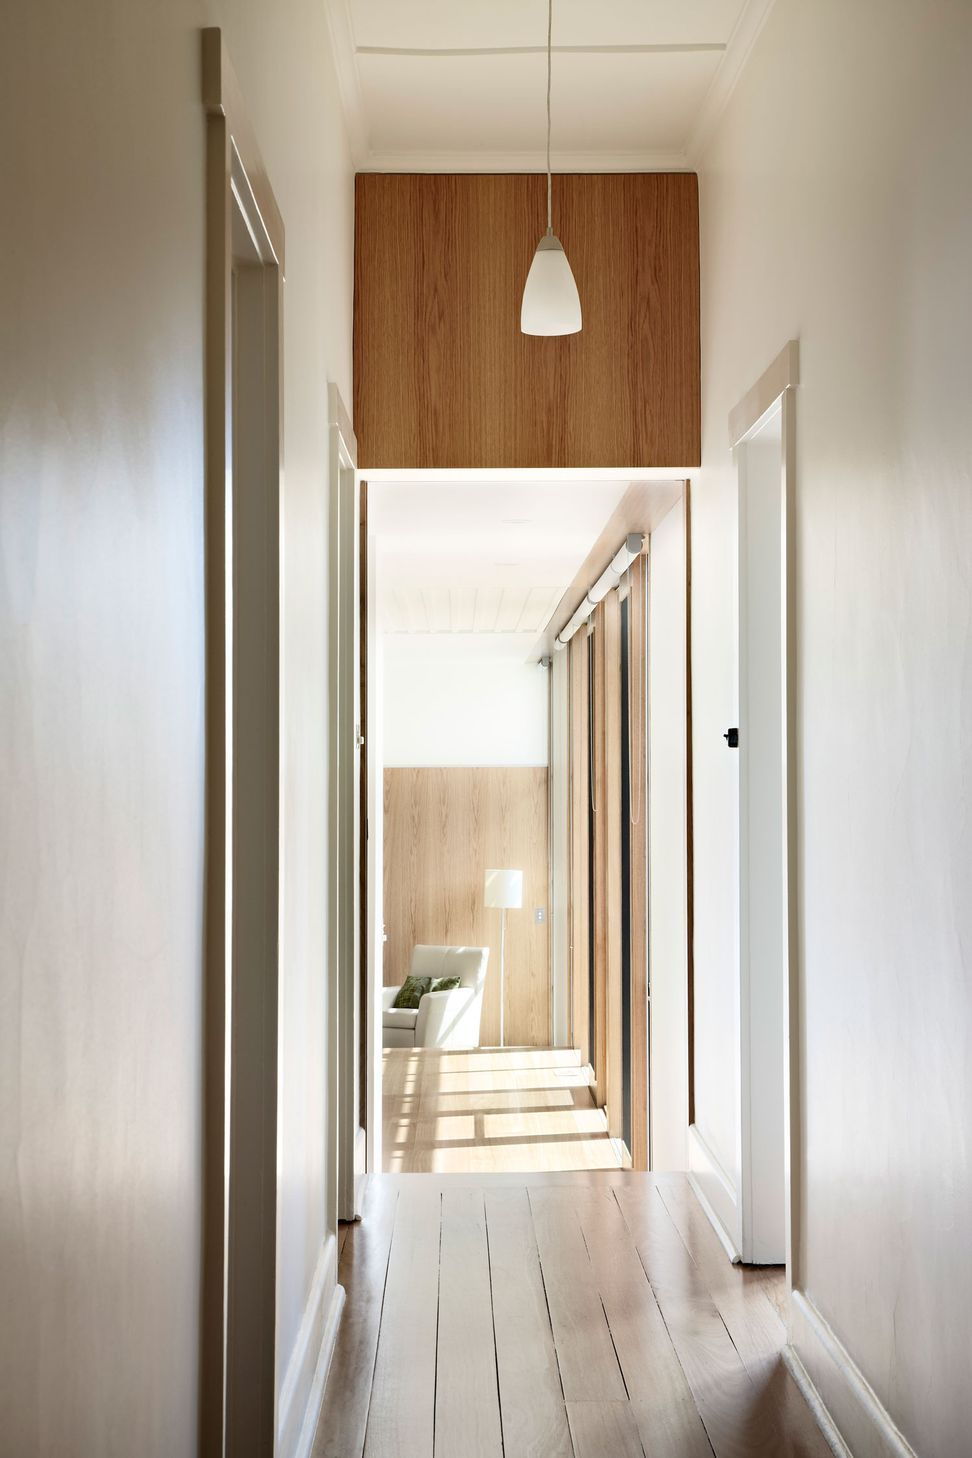
The site slope was followed by the floor levels of the new addition which creates different floor to ceiling heights under a single ceiling level to create distinct yet interconnected spaces. The timber battens to the ceiling above the Dining space further distinguishes it from the adjacent Kitchen and Living spaces whilst still being connected to them.
Photography: Rhiannon Slatter



Like this Project?
Hire Andrew Child Architect
Professional Reviews
Professionals used in
this project
The practices and trades credited on this project.

More projects from
Andrew Child Architect
Other work by Andrew Child Architect, across every category they build in.


More in
Renovations
Everything else in Renovations, from every practice on ArchiPro.


Next Project
Keep scrolling