

Project team
Product Suppliers
Transforming St Paul’s College into a state-of-the-art facility for students with complex needs, featuring a central Discovery Centre, bespoke library, and innovative sensory technologies to create a nurturing and engaging educational environment.
State-of-the-art, nurturing environment for students with complex needs
St Paul’s College is a Catholic specialist school for children with intellectual, physical, profound multiple and sensory disabilities. In just six months, we needed to transform a compact, rundown, vacant school into a nurturing, adaptable, state-of-the-art facility.
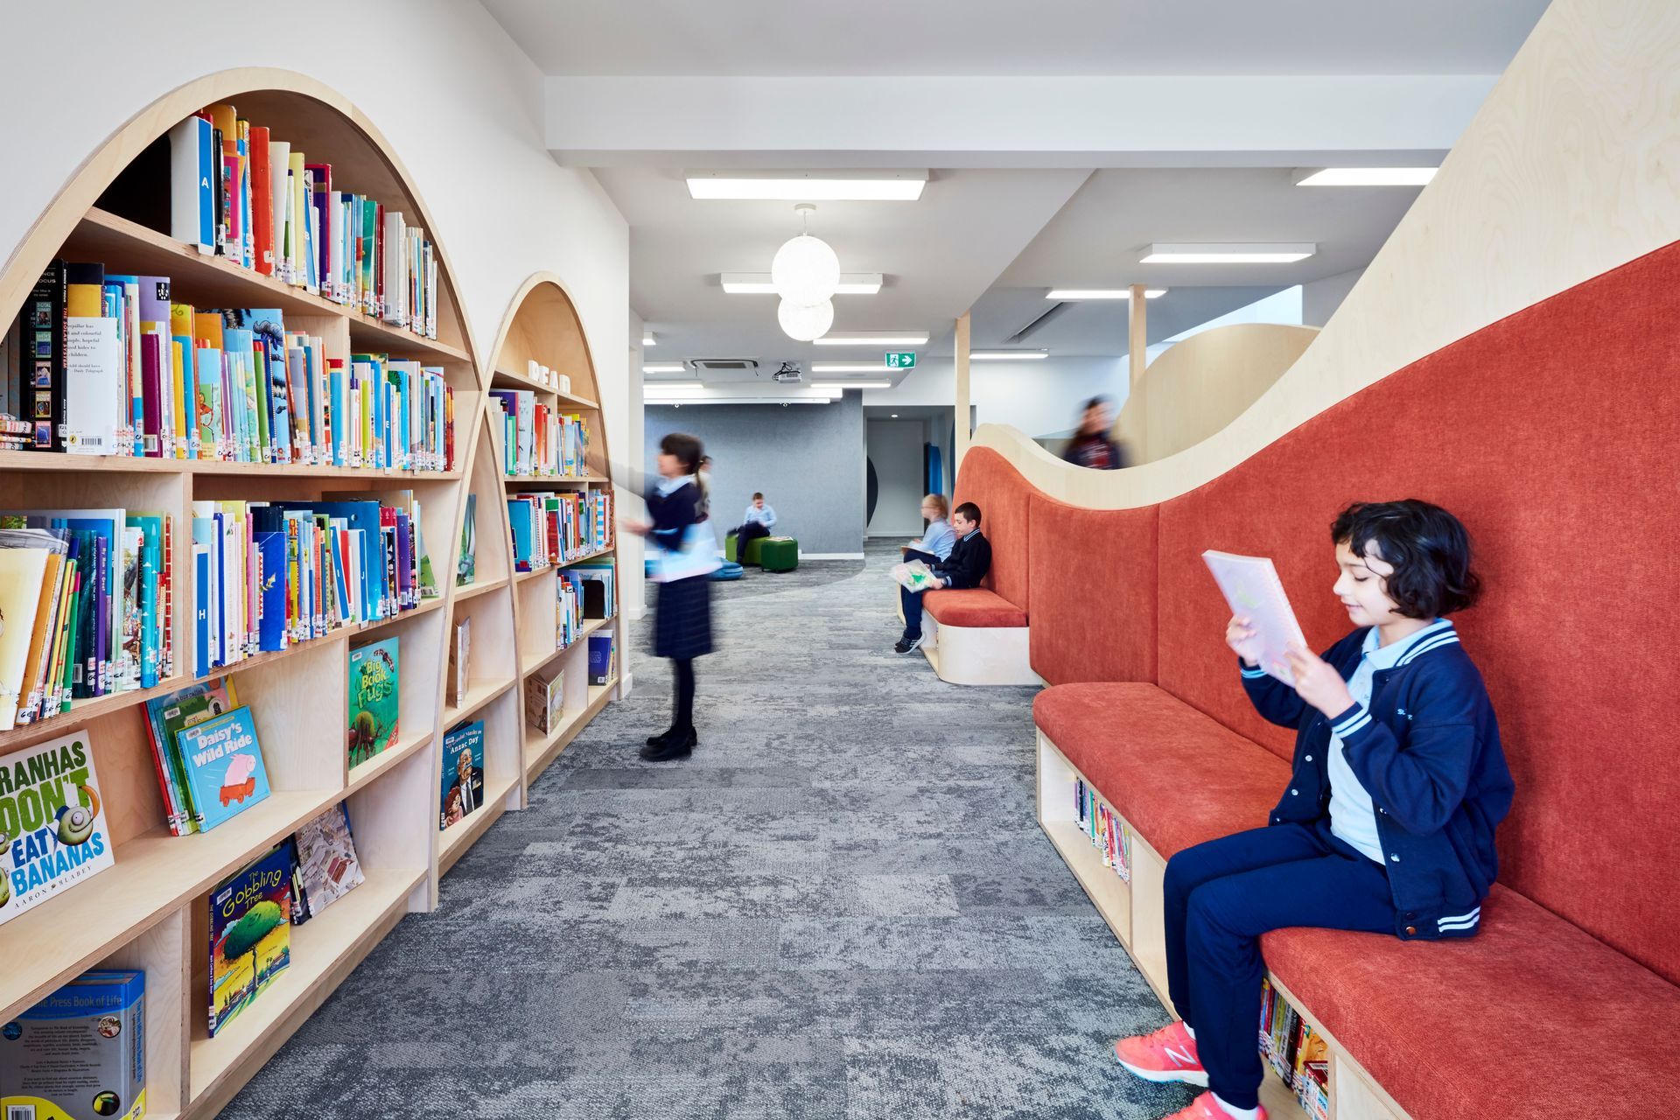
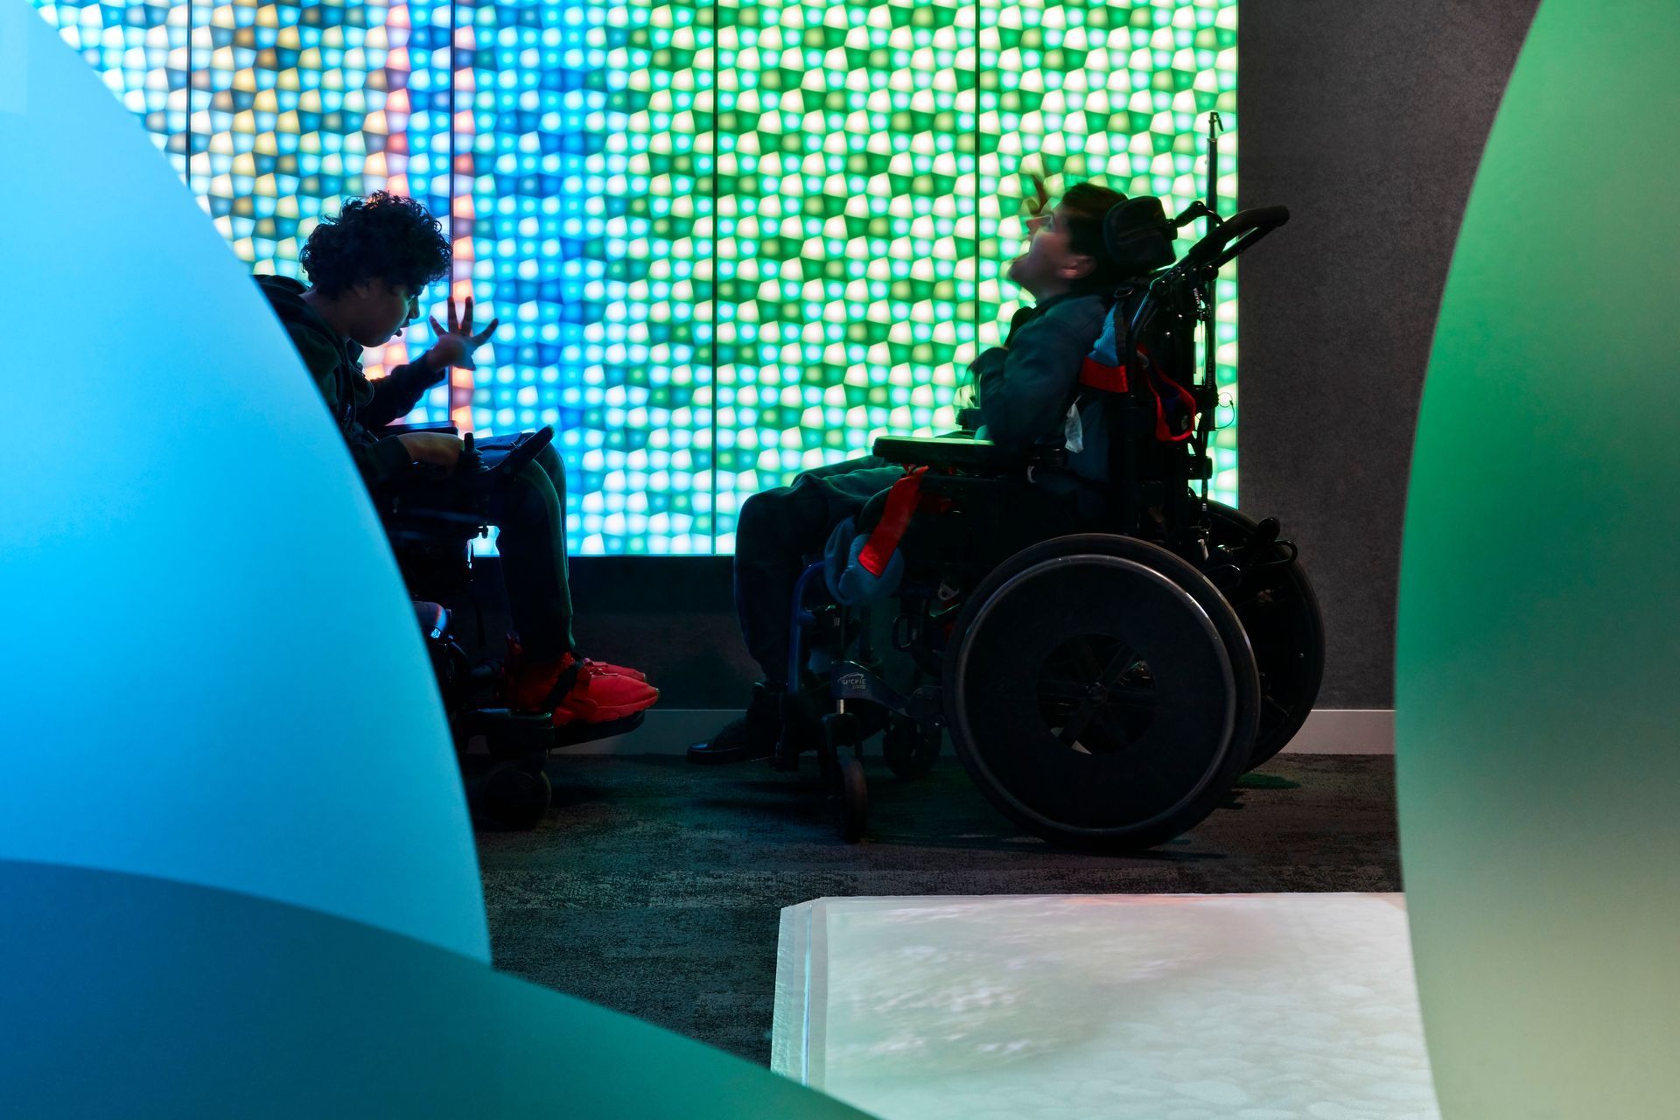
The much-loved central Discovery Centre incorporates open space for small and large cohorts of teachers and specialists, a bespoke library space, and a 21st Century Sensory Room using state-of-the-art LUMES light panels that students can interact with or program.
“We’re most proud of the message our new campus sends students and families when they arrive each day: you are highly valued and deserve the best environment possible in which to spend each school day.”
Tim Hemphill, Principal
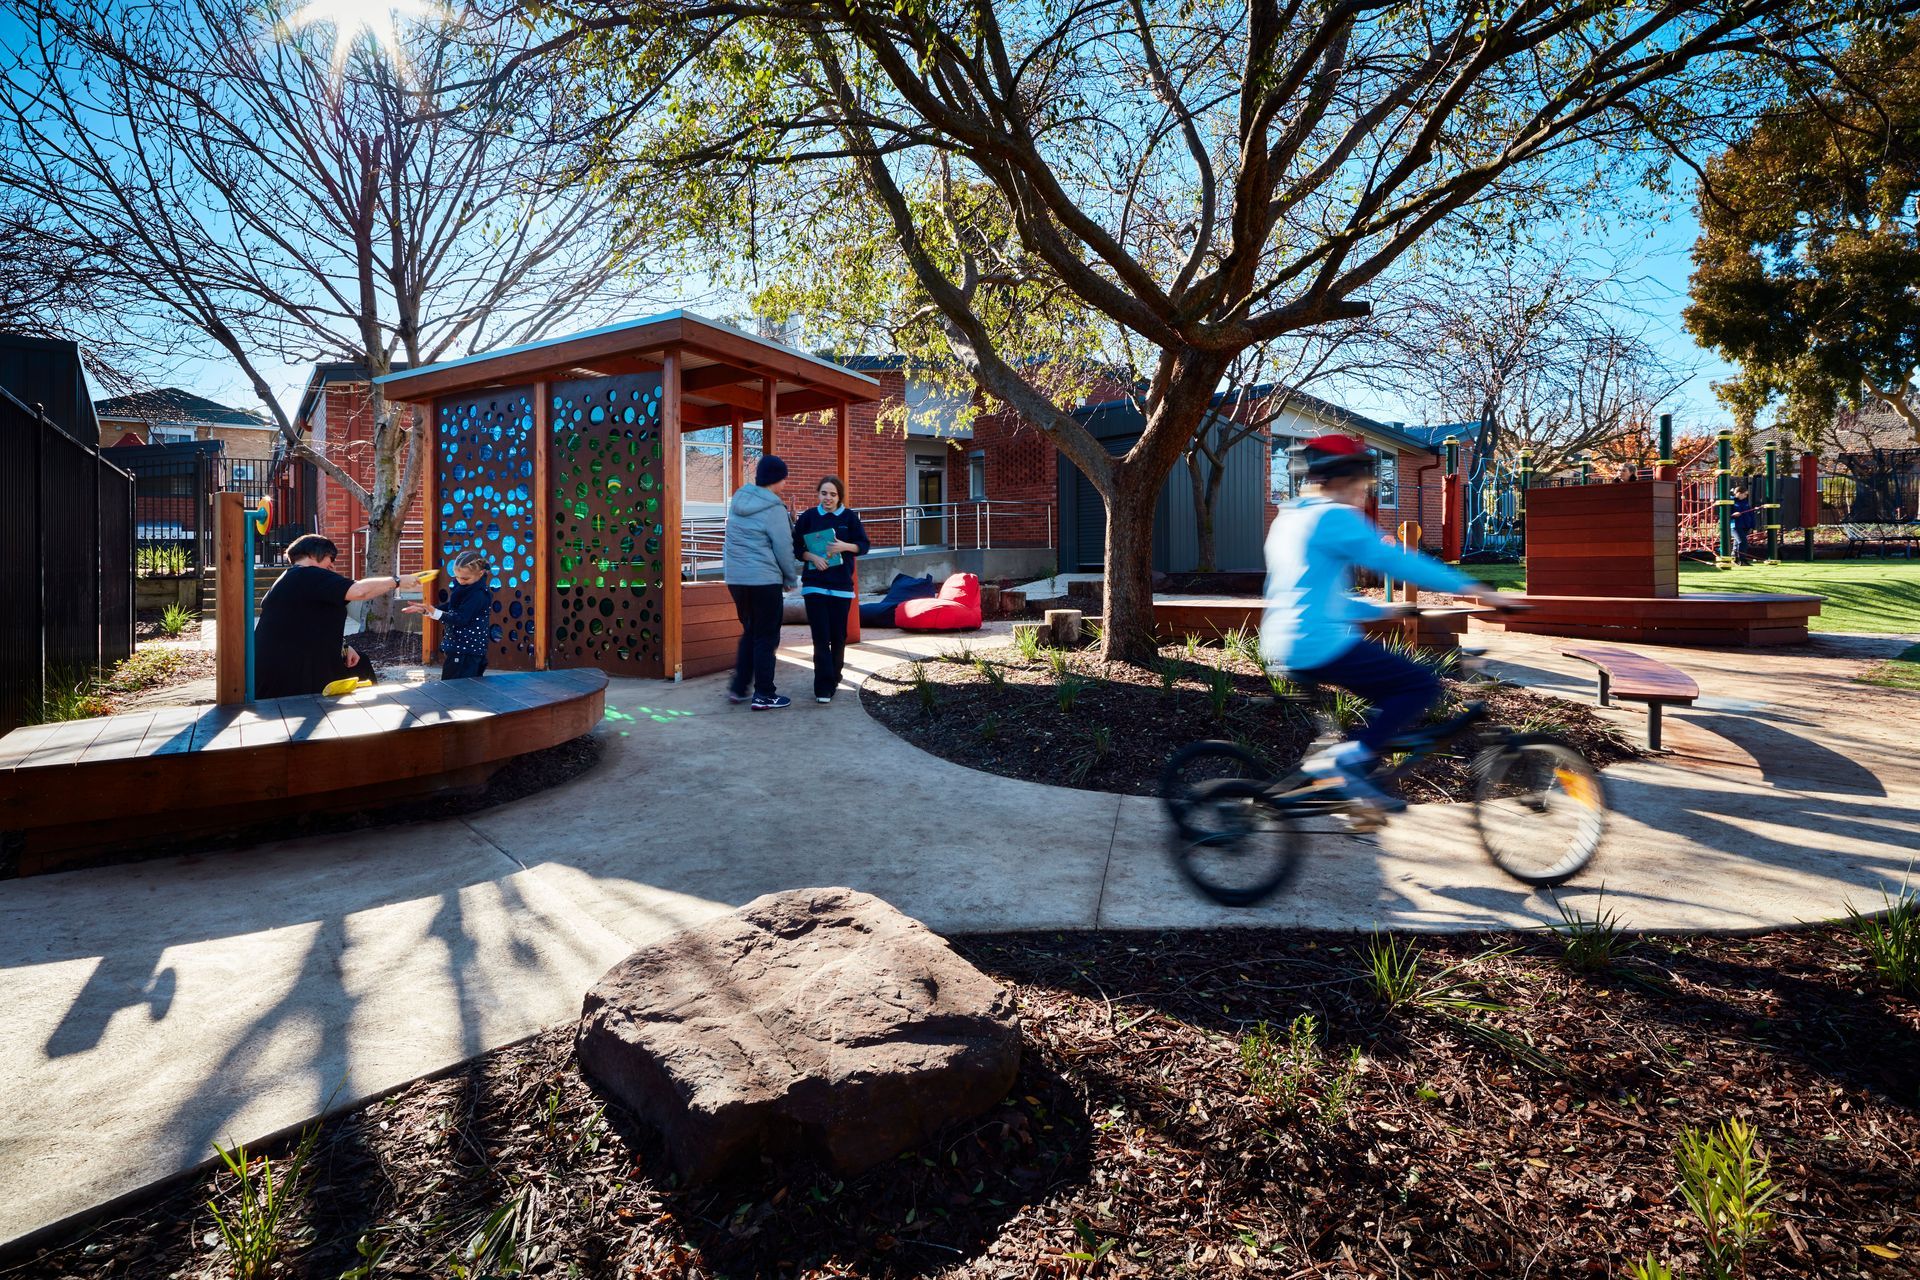
Balancing specialist and mainstream elements, the design places challenging and cocooning features alongside state-of-the art sensory and disability-specific assistive technologies, delivering a unique, engaging, playful, living school environment.
Photography by Rhiannon Slatter


Like this Project?
Hire ClarkeHopkinsClarke
The products behind the project
One product specified into this build from one supplier, a verified ArchiPro member. Tap through to specifications, suppliers and lead times.

Professionals used in
this project
The practices and trades credited on this project.



More projects from
ClarkeHopkinsClarke
Other work by ClarkeHopkinsClarke, across every category they build in.


More in
Schools
Everything else in Schools, from every practice on ArchiPro.


Next Project
Keep scrolling