
Chimney House

panda studio architecture logo
  • 27.0K profile views
  • 5 saves
Visit Website
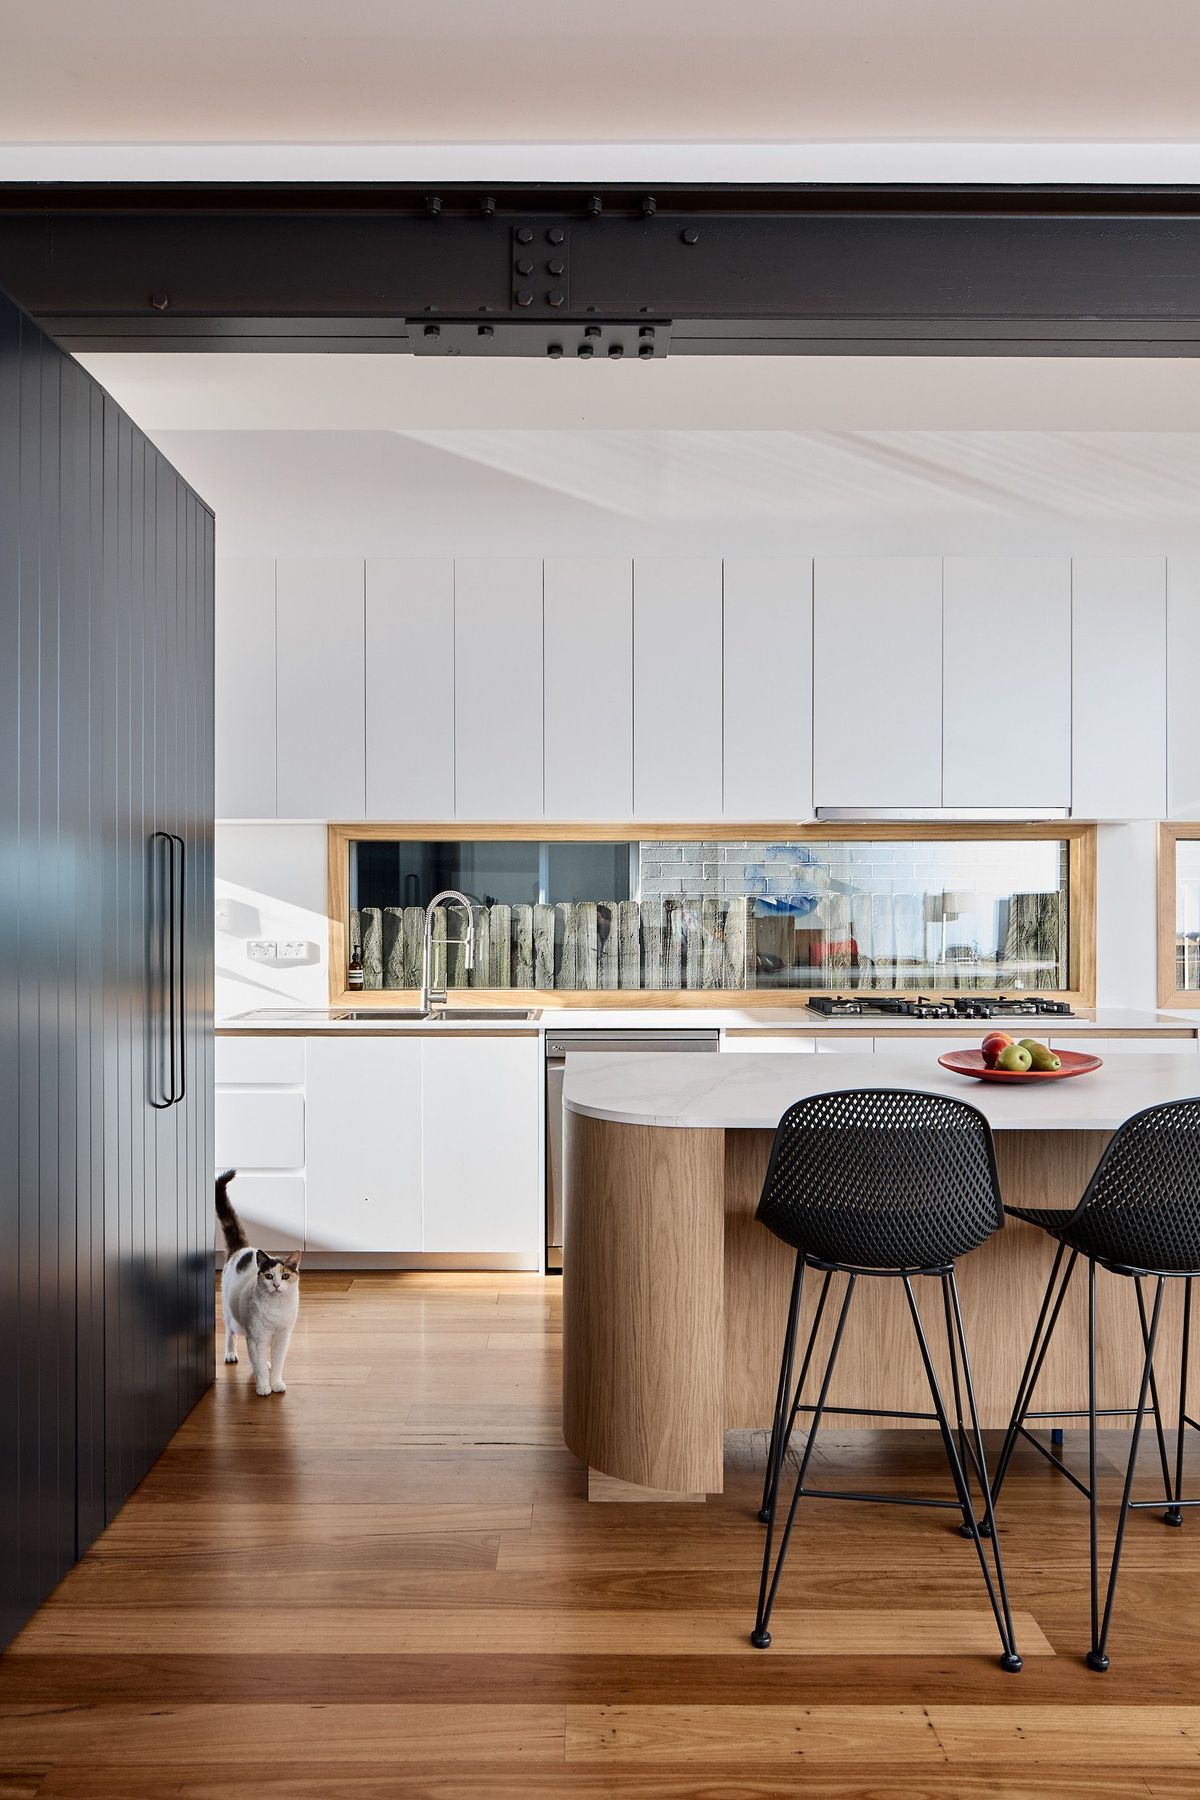
Two side extension pods to this single storey elongated bungalow resolve the short comings of a south facing rear elevation and two storey neighbouring development. Read more
Visit Website

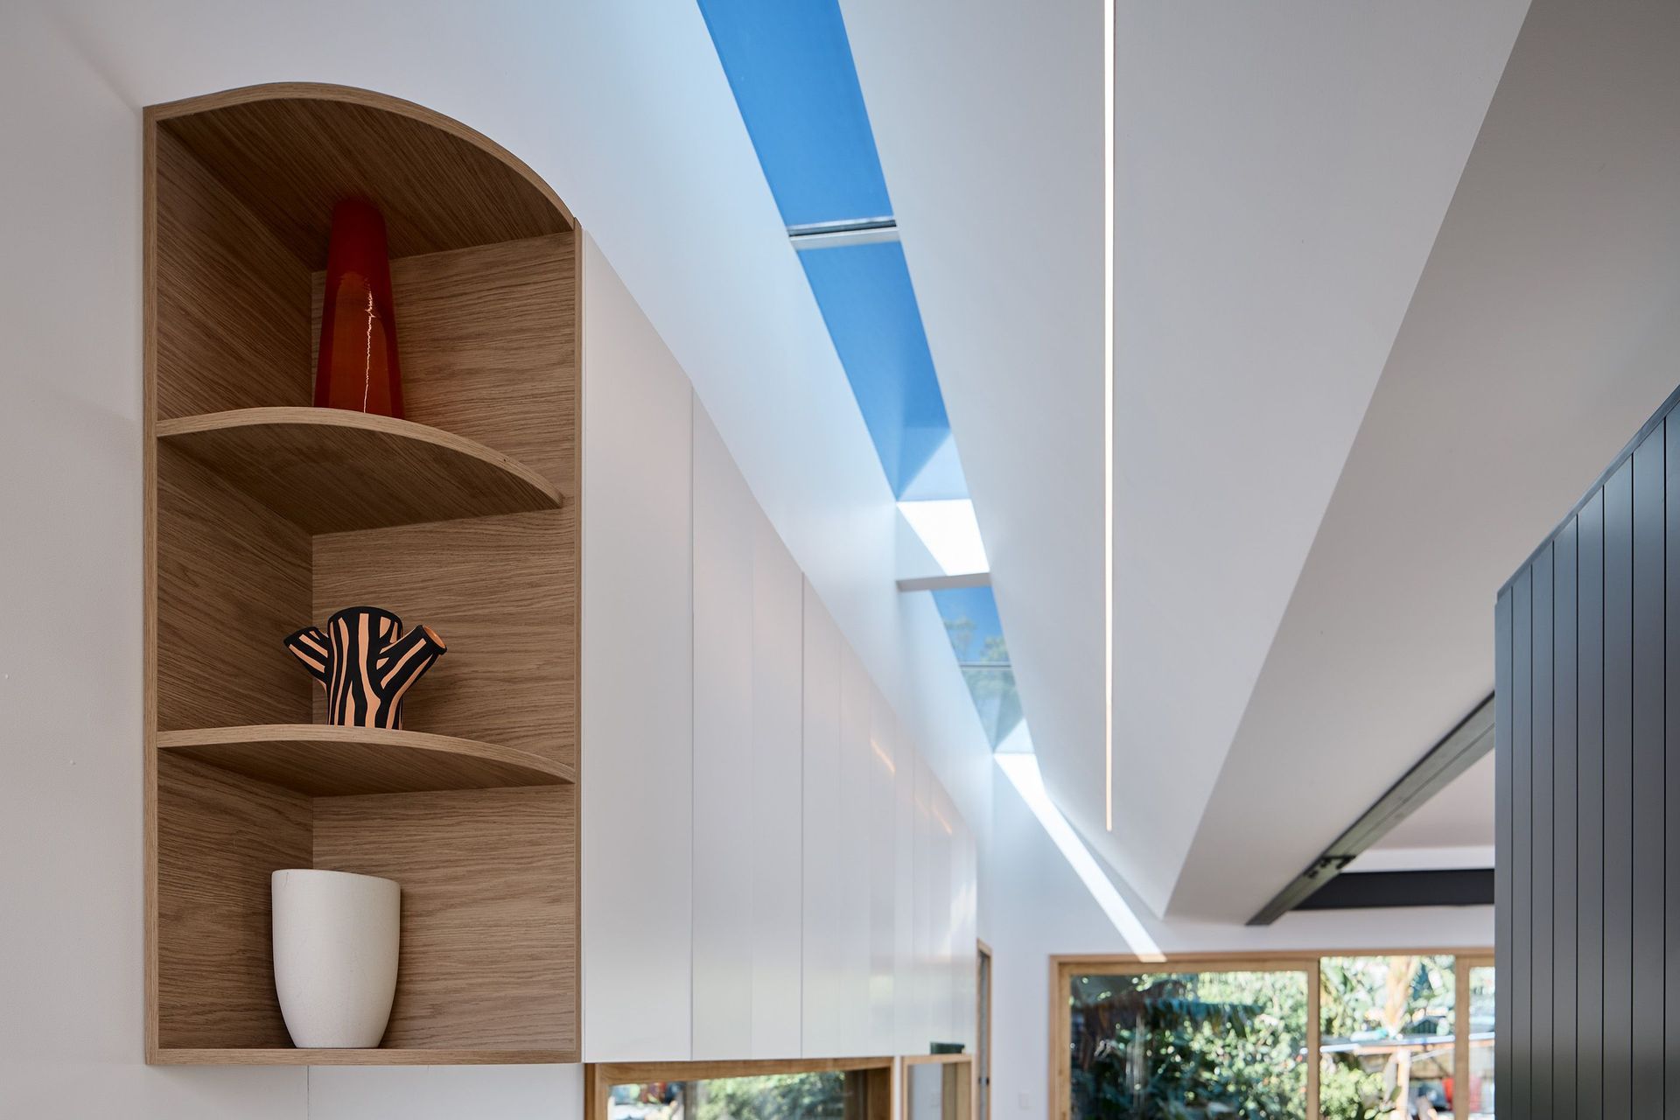
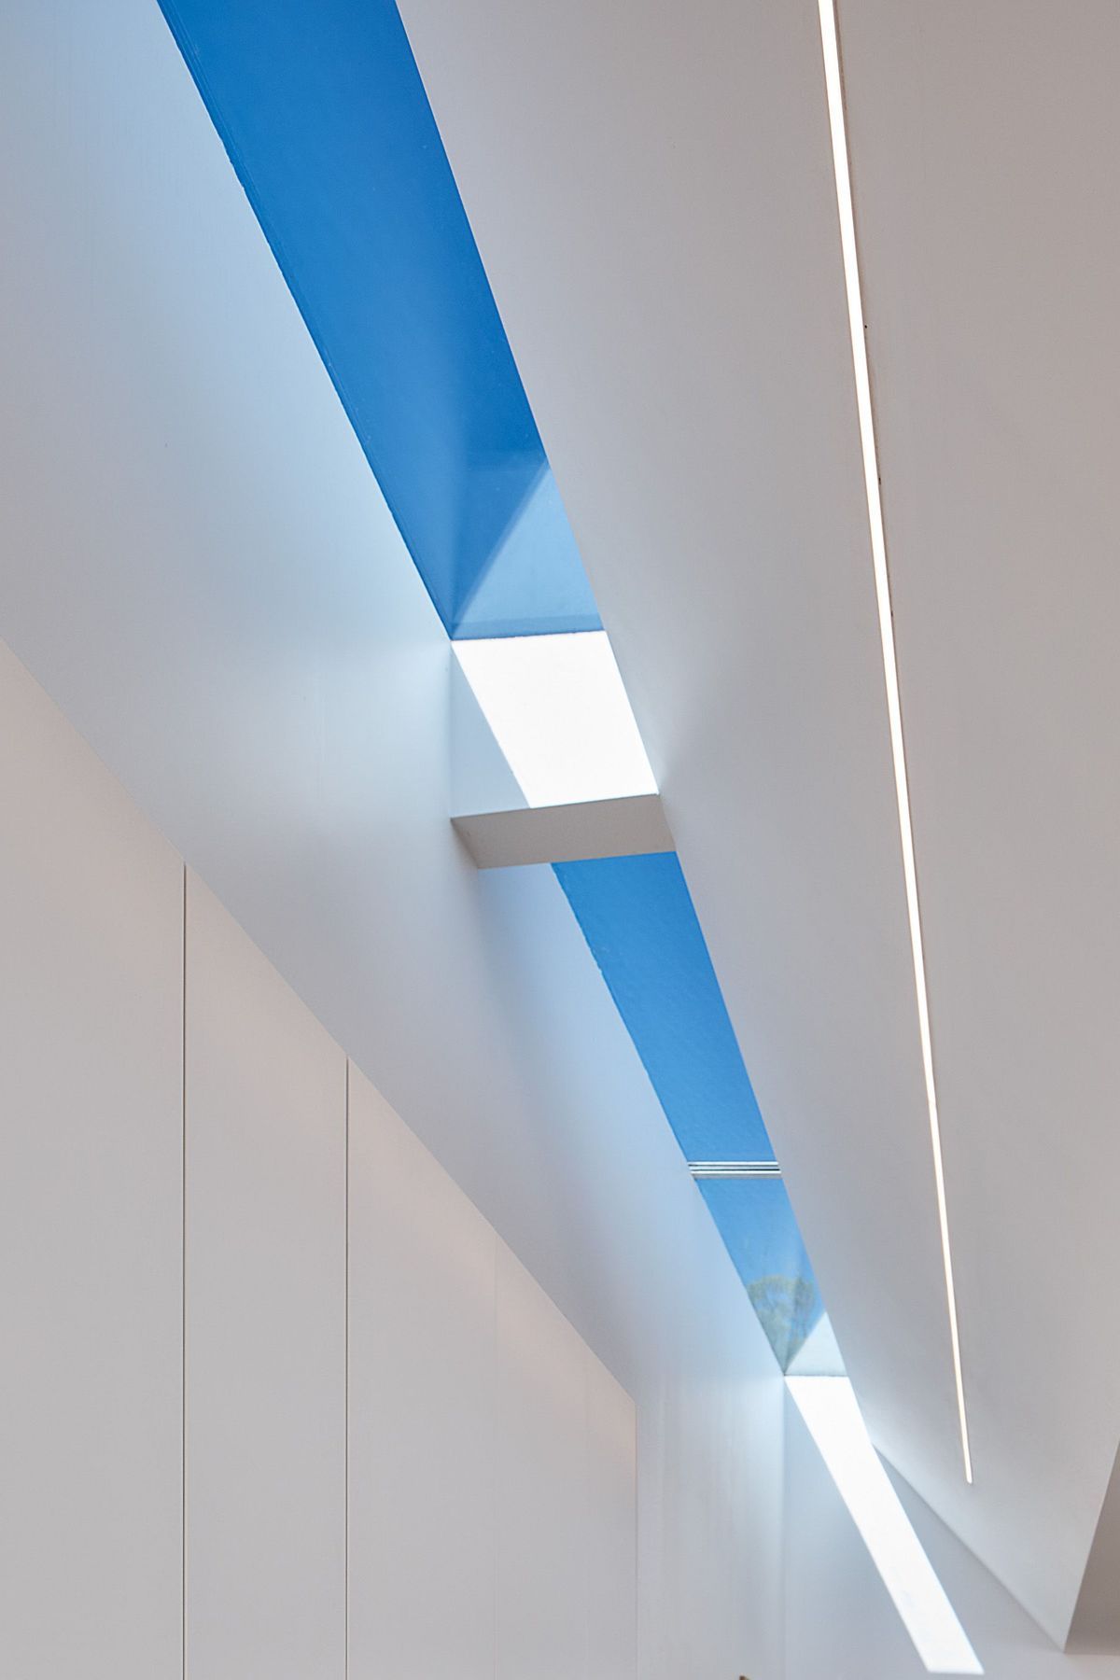
Two side extension pods enhance a single-storey bungalow, introducing natural light through a 10m skylight and creating a serene, connected interior space that harmonizes with its surroundings.

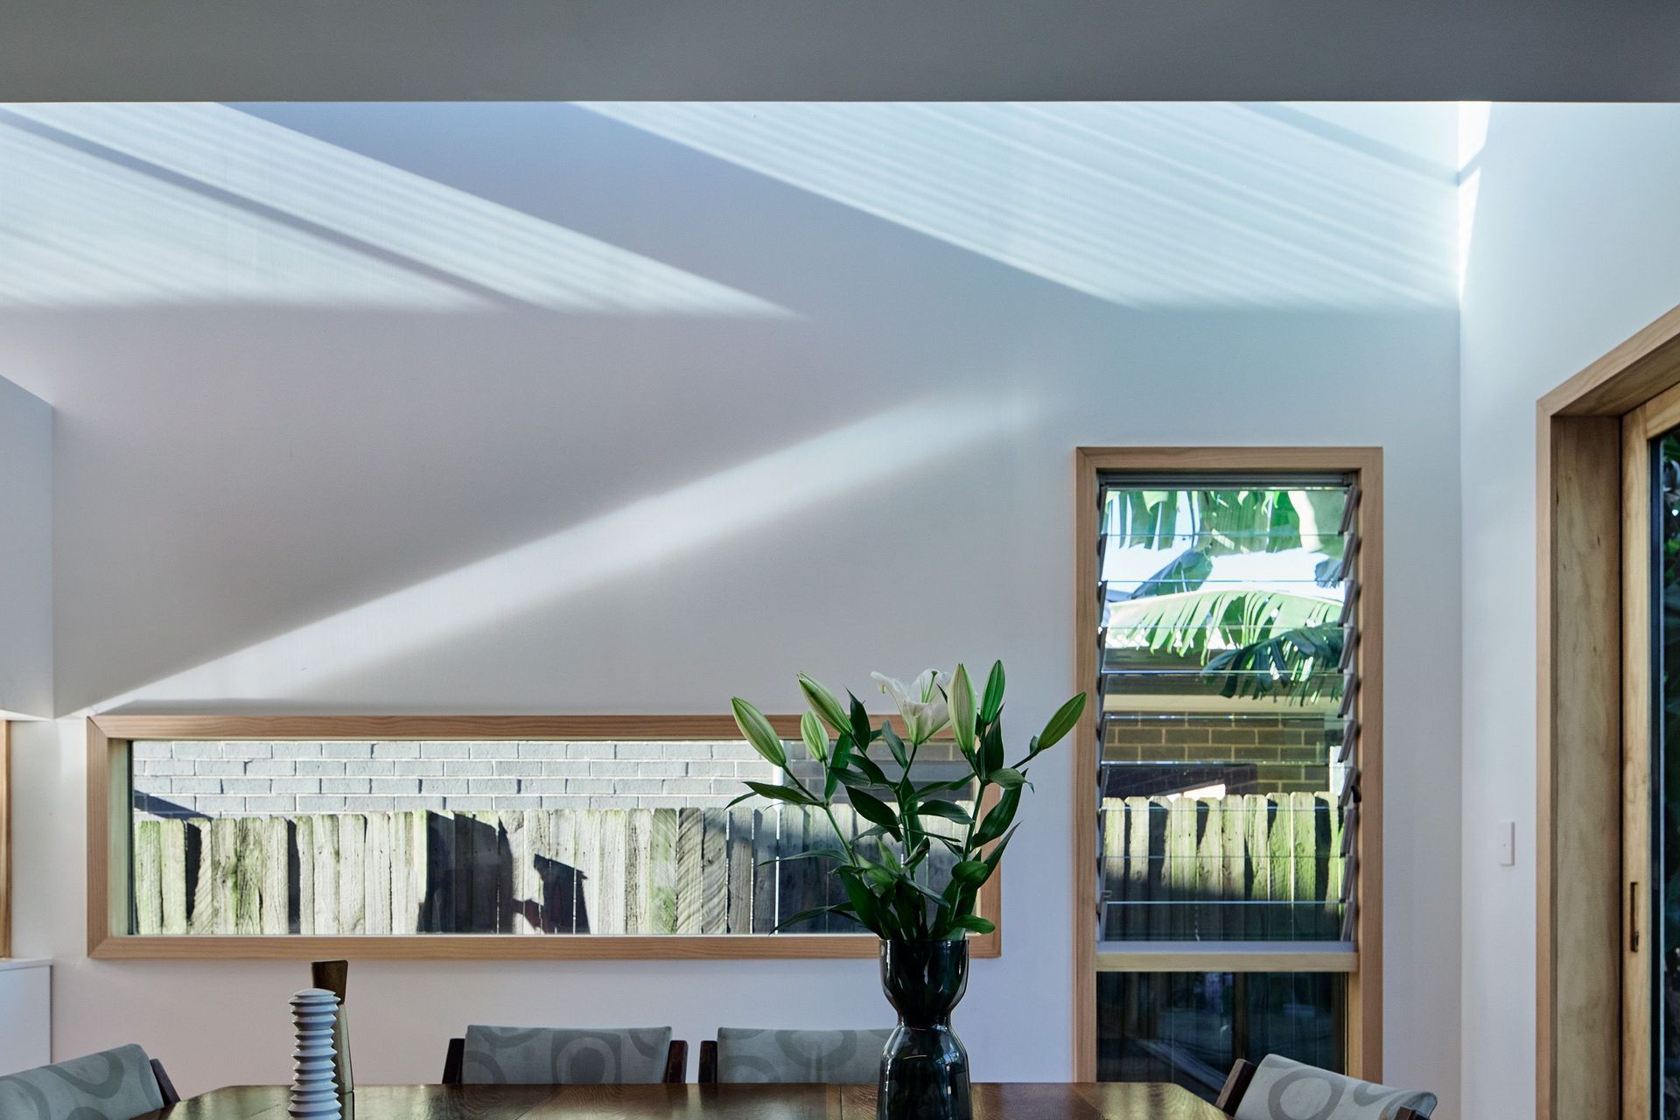
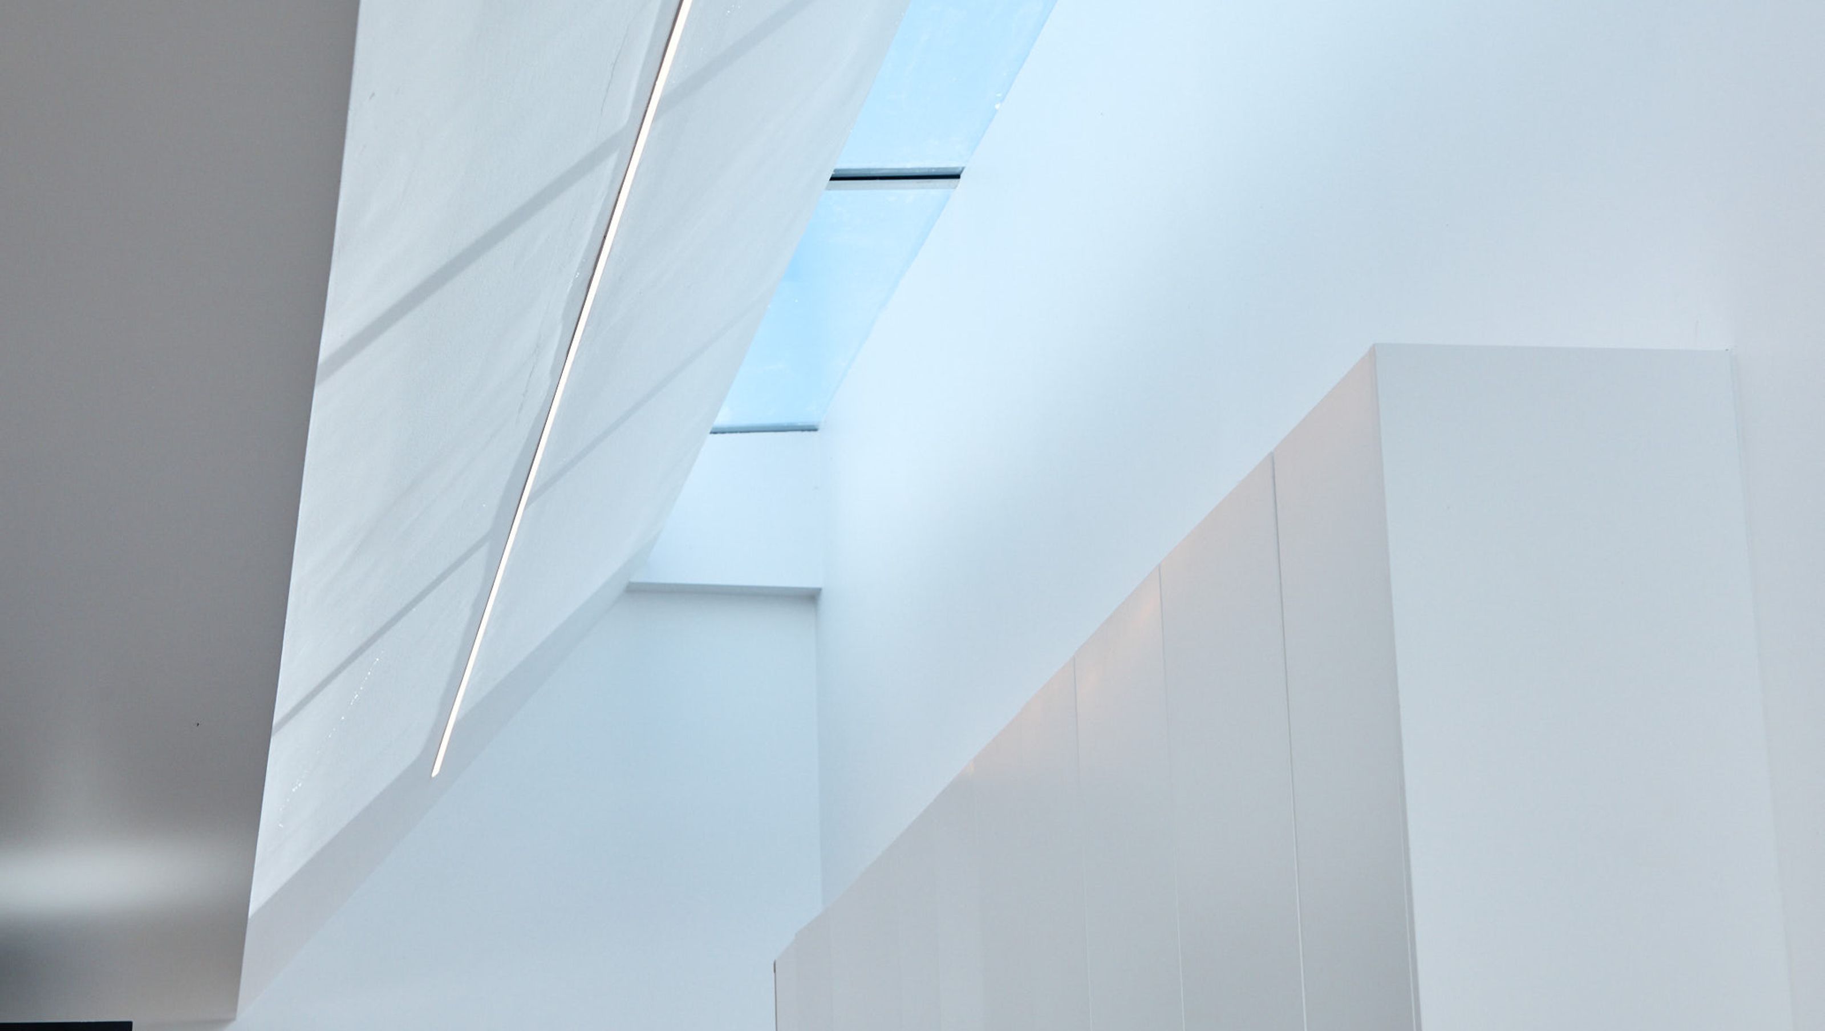
Two side extension pods to this single storey elongated bungalow resolve the short comings of a south facing rear elevation and two storey neighbouring development. The extrusion emulates the form of a chimney and mirrors the existing period roof pitch to bring high level light into the depths of the interior through a 10m long feature skylight. A skylight and an interior window creates a light-filled uplifting bathroom space. The interior is animated throughout the day by the interplay of shadows and reflections against the dining room wall. The space has a sense of calm, being connected to the outdoors both visually and physically.

Photographer: Andreas Bommert

4.2K2h 10m

Professional Reviews

1 / 11

“Amanda is an exceptional architect. We interviewed several architects for our renovation and Amanda was the clear stand out. She understands how to maximise space, is masterful with maximising natural light and goes above and beyond throughout the entire design process. The first time we met Amanda she immediately picked up on site specific challenges and opportunities that other architects missed. For instance, Amanda was able to immediately rule out a complying development approach based on eyeballing the width of our block, possible through her deep knowledge of council and planning regulations. Prior to engaging Amanda she built us a cardboard model of her proposed design, carried out previous DA searches on the property to identify information that could assist in the development application process and provided transparent information on pricing. Amanda kept us informed on a near real-time basis throughout the design process via Slack, with dedicated channels for different aspects of the project. She assisted with the building tender process, and helped us visualise the eventual design with phenomenal 3D renders. During the build Amanda made herself available to assist with any enquiries and was very generous with her time. Amanda cares about the end result, is a masterful designer and we are very grateful to have had her on our team!”

- Karl

Professionals used in
this project

The practices and trades credited on this project.

Next Project

Keep scrolling
Intersect House