

Transformation of Stable Square at Western Sydney University into a vibrant Student Hub featuring a café, bookstore, and Student Services Centre, while preserving the historic 1895 building and enhancing the landscape with inclusive outdoor spaces.
Client: Western Sydney University
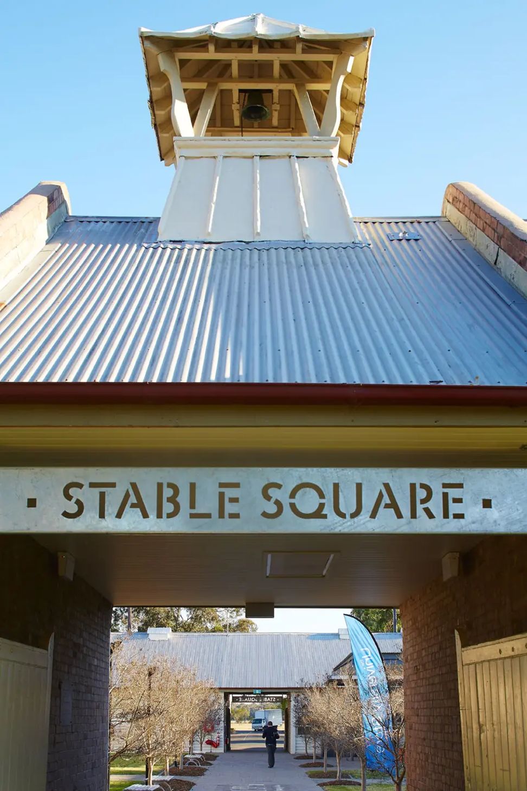
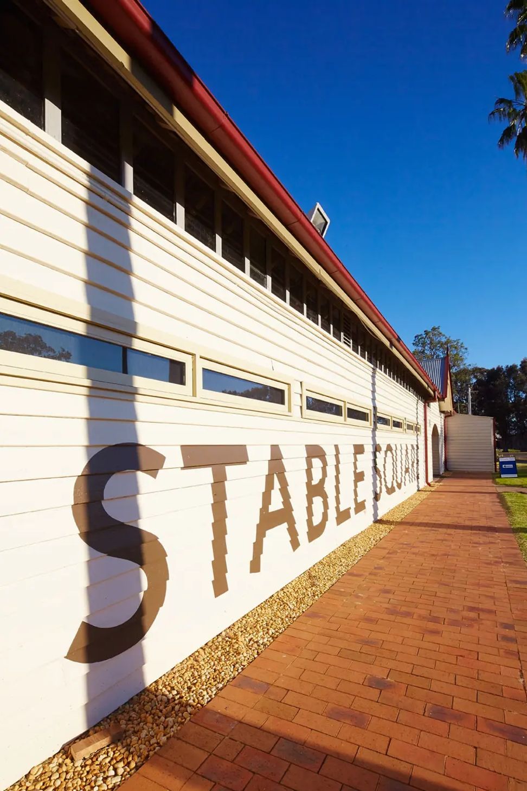
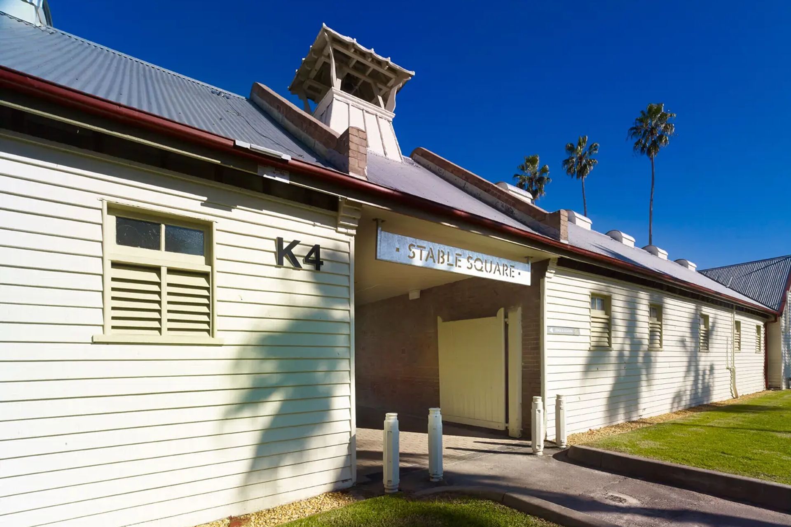
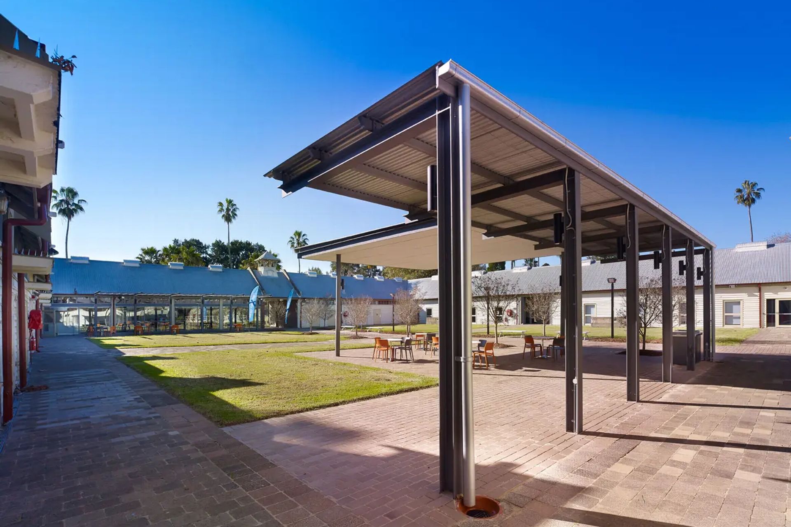
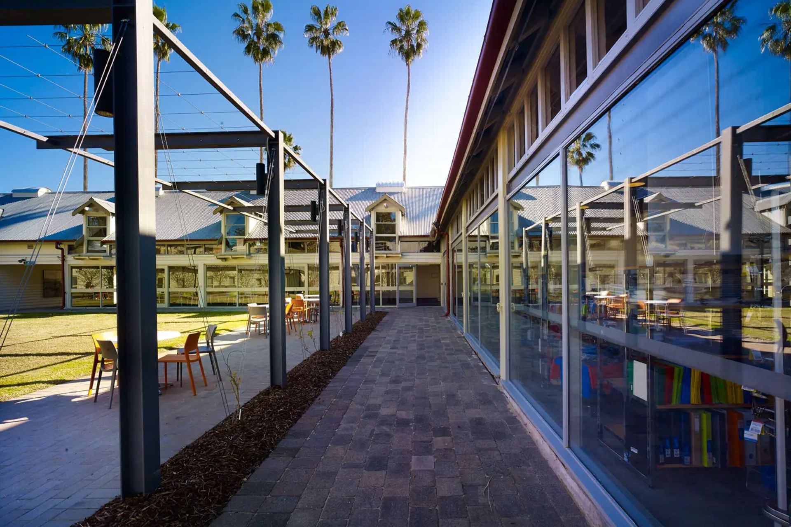
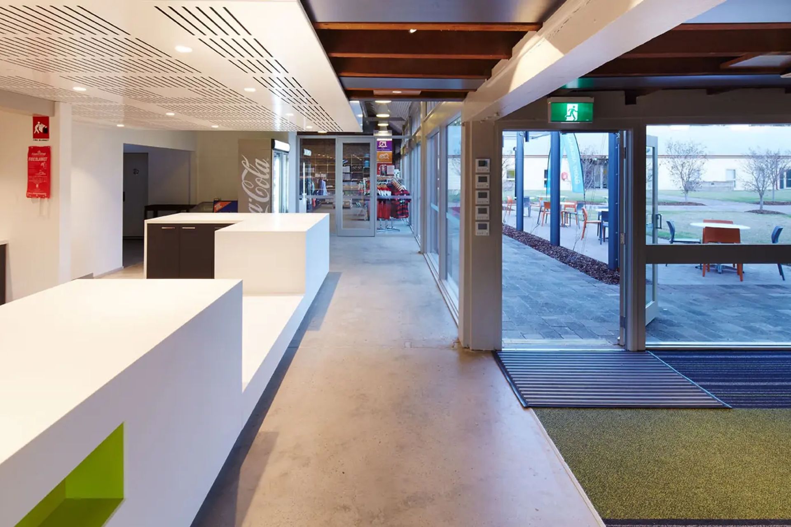
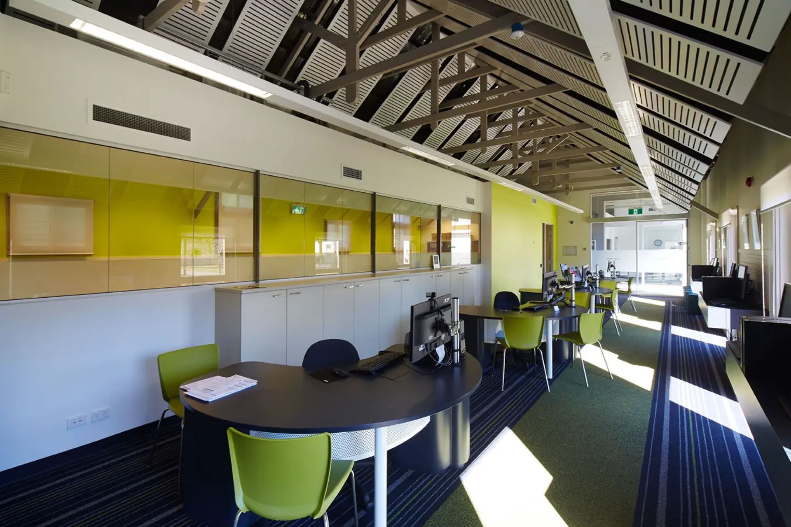
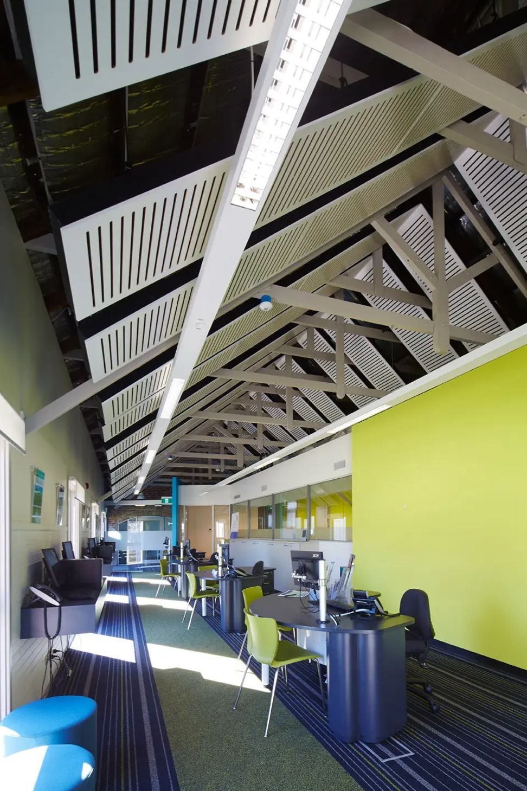
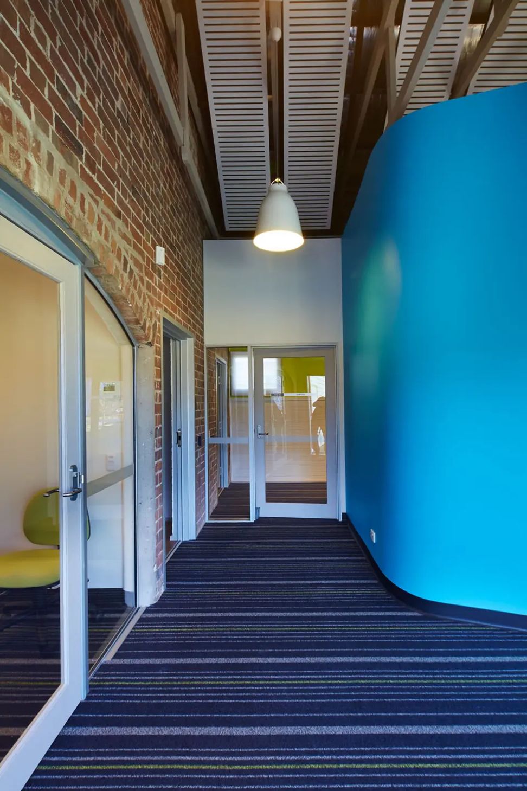
Stable Square on the Western Sydney University (WSU), Hawkesbury Campus is transformed into a new Student Hub including a café, bookstore, WSU Student Services Centre, and new landscaping in the expansive courtyard. The Stable Square includes one of the oldest buildings on campus and provides a popular destination. The building (1895) was originally used as stables for the former Hawkesbury Agricultural College and the TKD Architects project delivers a series of sensitive interventions to the existing building and landscape. The design defines four courtyards “outdoor rooms” using pavilions and significant trees to promote a spirit of inclusion, diversity, and connection.
Photography: Tyrone Branigan




Like this Project?
Hire TKD Architects
Professionals used in
this project
The practices and trades credited on this project.

More projects from
TKD Architects
Other work by TKD Architects, across every category they build in.


More in
Schools
Everything else in Schools, from every practice on ArchiPro.


Next Project
Keep scrolling