

Project team
- Spicer Architecture
- Tim Levy
A contemporary refurbishment of a traditional semi-detached house featuring a striking rear extension, blending modern design elements with original detailing for a harmonious living space.
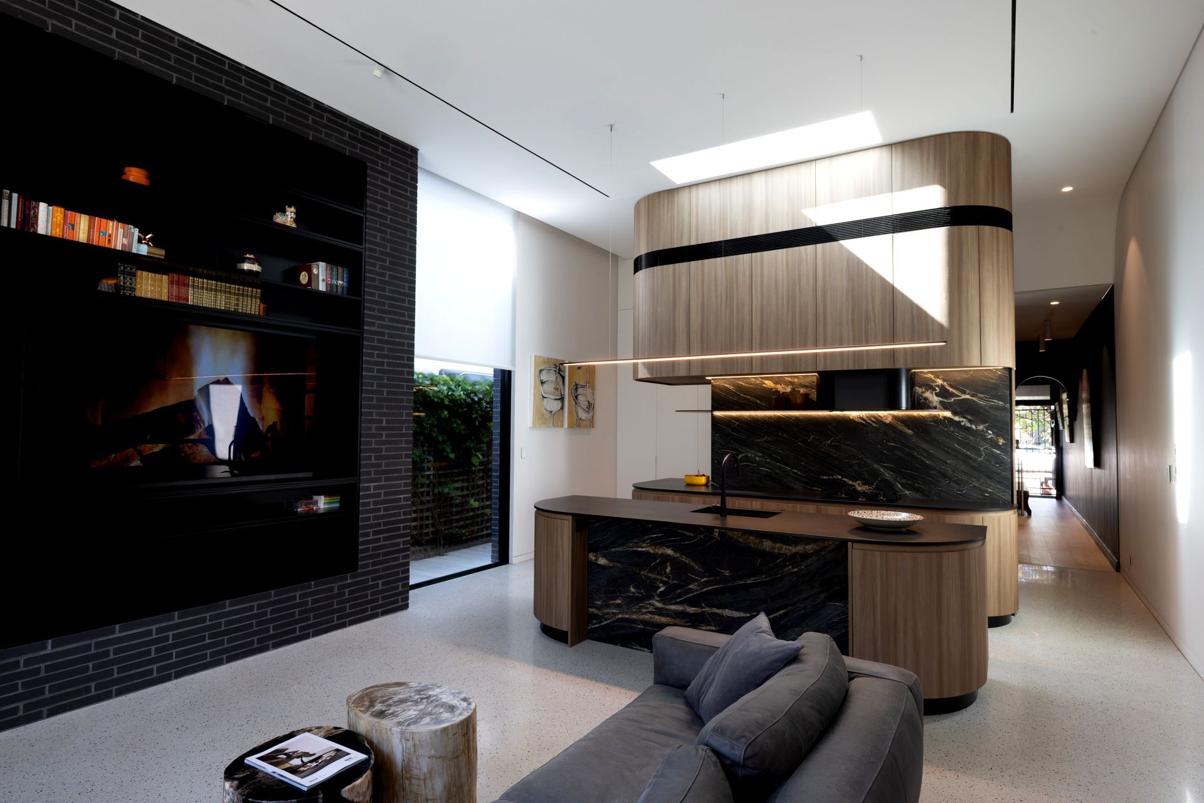
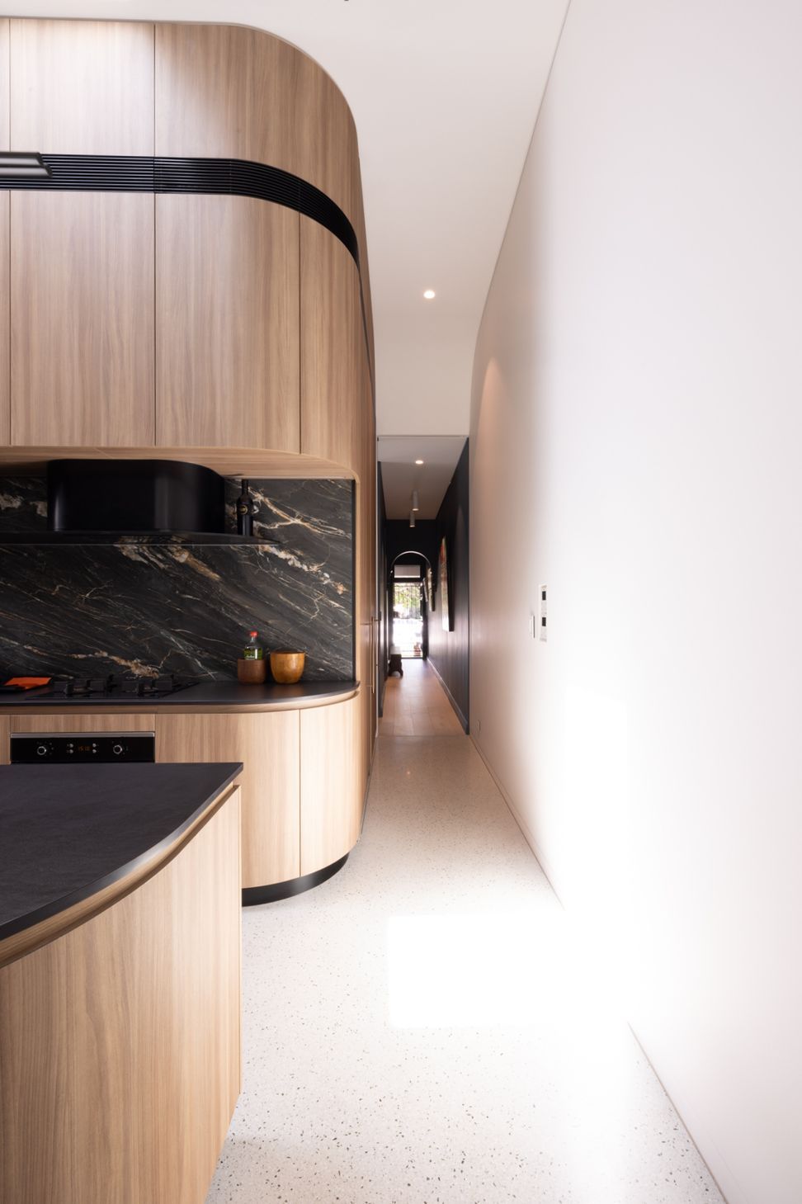
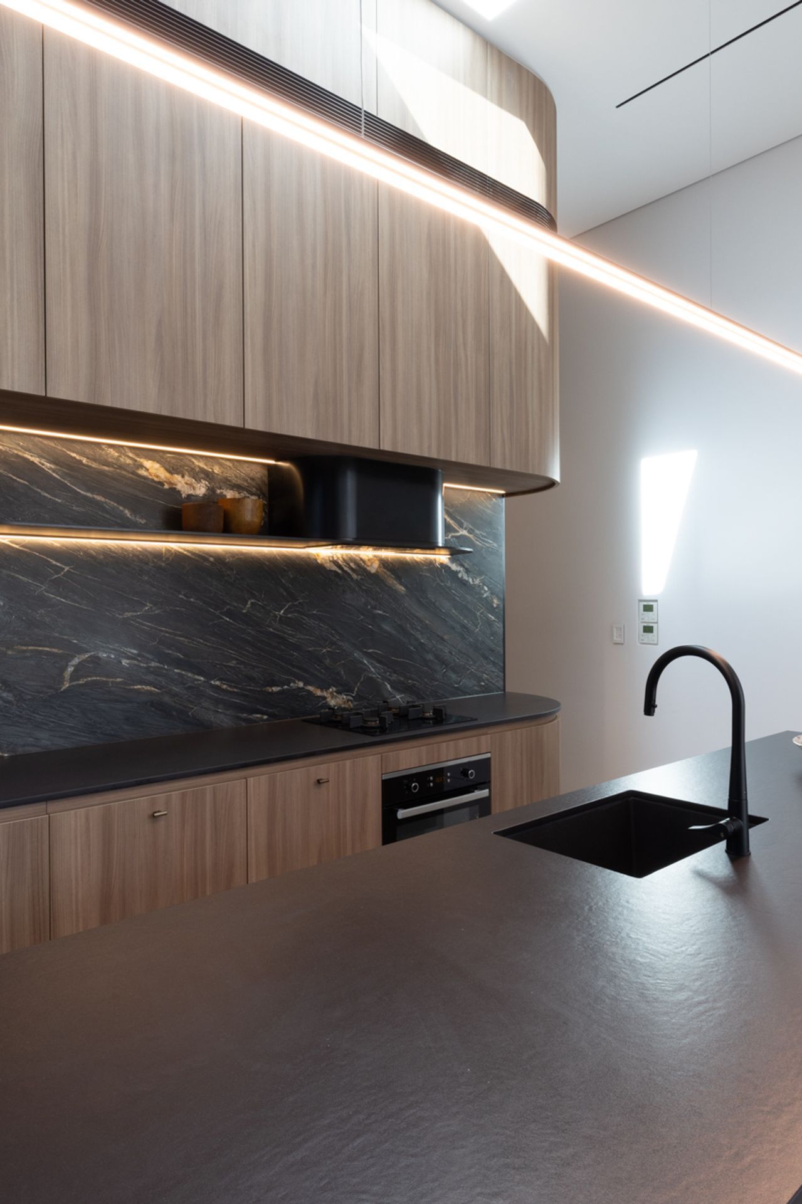
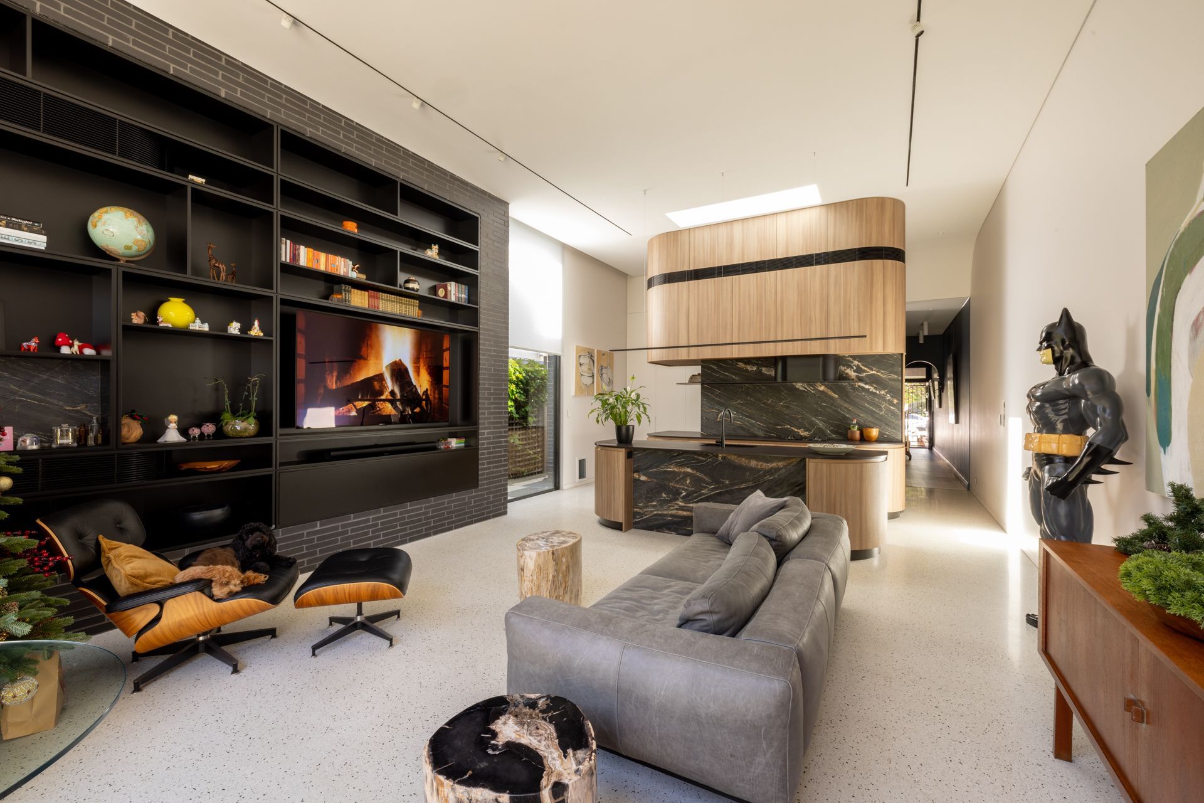
This traditional one storey semi detached house went through a full refurbishment as well as having a modern addition extending at the rear. The existing roof lines were used to dictate the form of the extension whilst the black brick finish responds to the house’s heritage detailing. The rear extension contrast the traditional property with polished concrete floors, full height windows and a mid century modern kitchen centrepiece. The kitchen includes curved edges that soften its appearance and bridge the modern and traditional themes of the property. The original house retain many of its original detailing including its high skirtings, cornices as well as metal ceilings. The linear black brick also enters the house by creating a feature, functional wall which compliments the black elements of the kitchen. The curves extend beyond the kitchen and can be experienced in the bathroom’s window as well as its floorplan. The laundry is hidden within joinery thus giving mor space to this narrow property. The rear extension opens up onto the garden allowing the living spaces to let the outside in and invite the much welcomed breeze. A doggie door allows for the two pooches to freely switch between inside and outside.
- Completed
- 2021
- Price range
- $0.5m - $1m
- Building style
- Contemporary
- Client
- Confidential




Like this Project?
Hire Spicer Architecture
Professional Reviews
Professionals used in
this project
The practices and trades credited on this project.

More projects from
Spicer Architecture
Other work by Spicer Architecture, across every category they build in.


More in
Renovations
Everything else in Renovations, from every practice on ArchiPro.


Next Project
Keep scrolling