

Project team
- Base Building Design and Interiors
- Jack Lovel
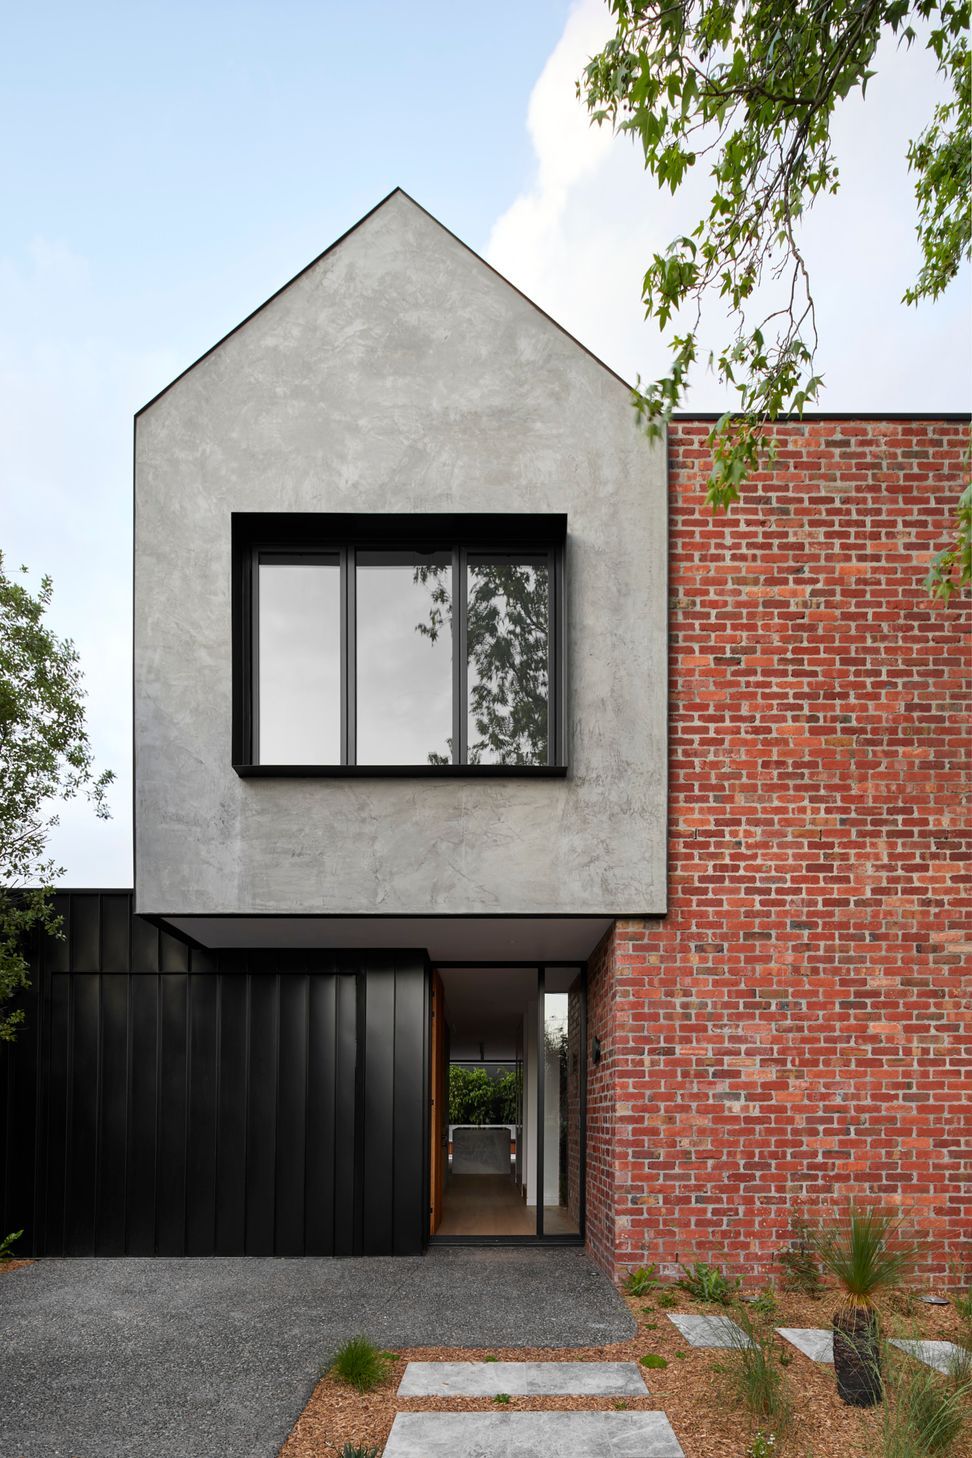
Contemporary family home featuring recycled materials and natural finishes, completed in 2023 for clients Ryan and Shane on a uniquely challenging battle-axe site.
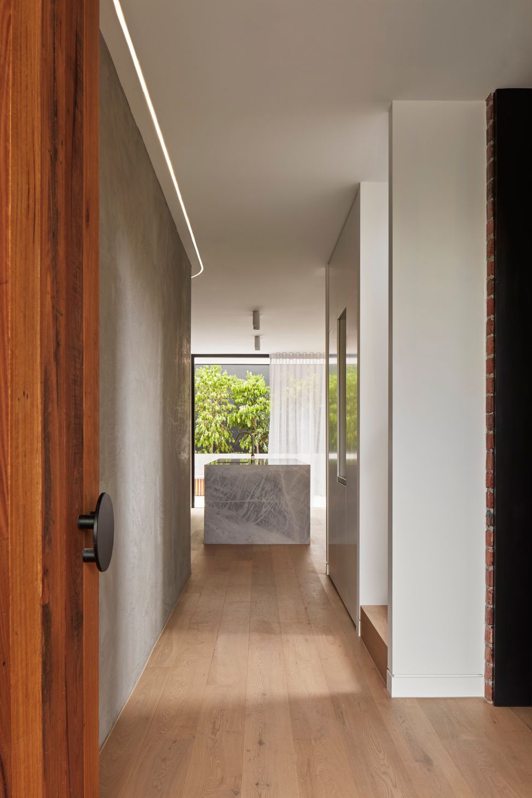
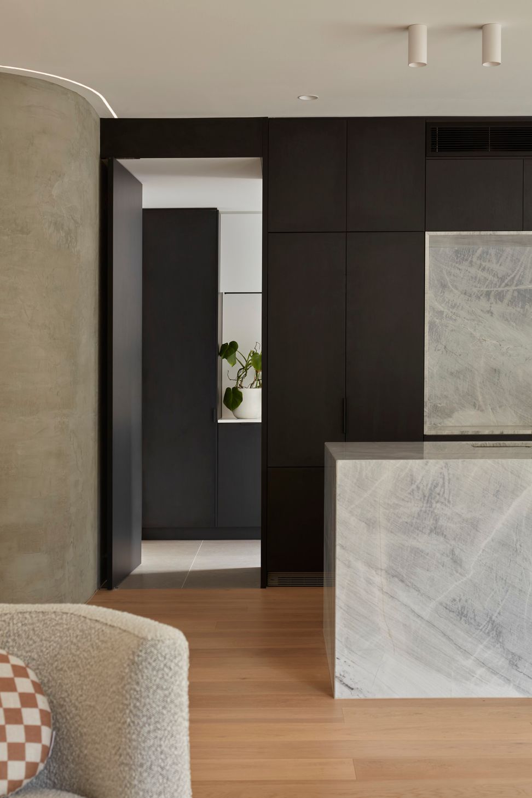
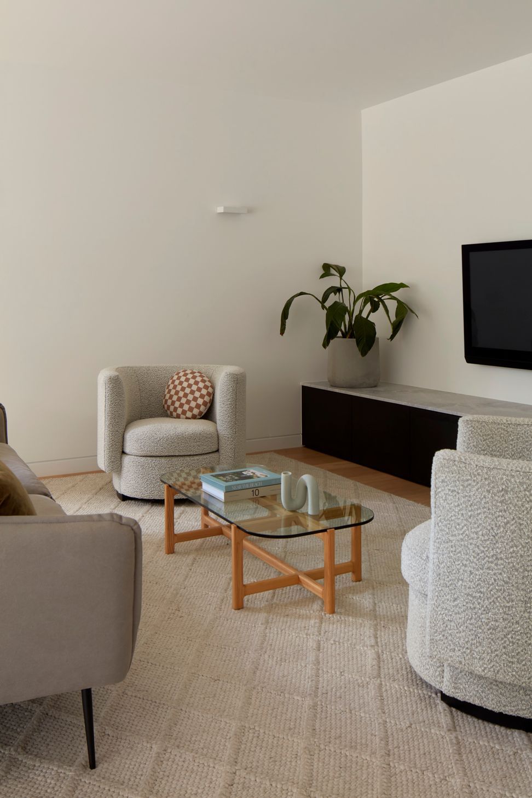
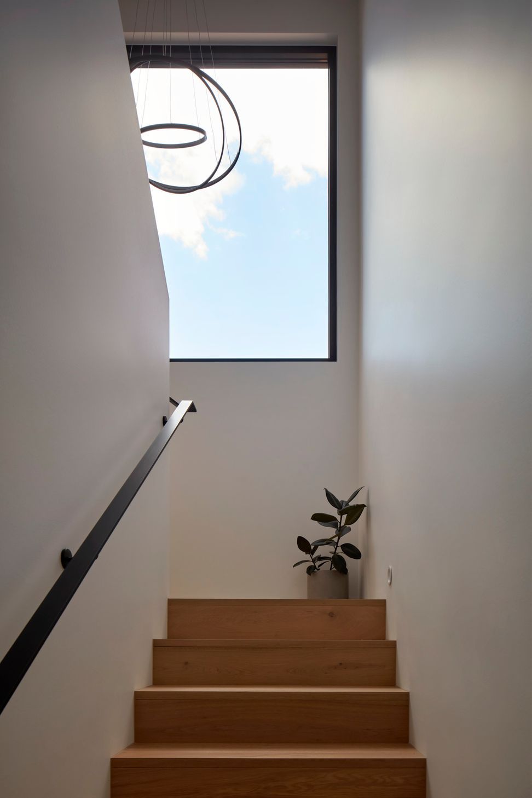
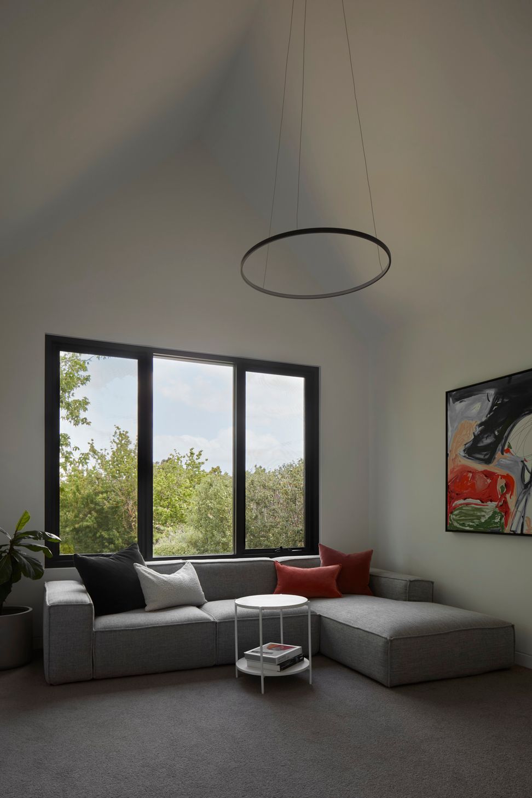
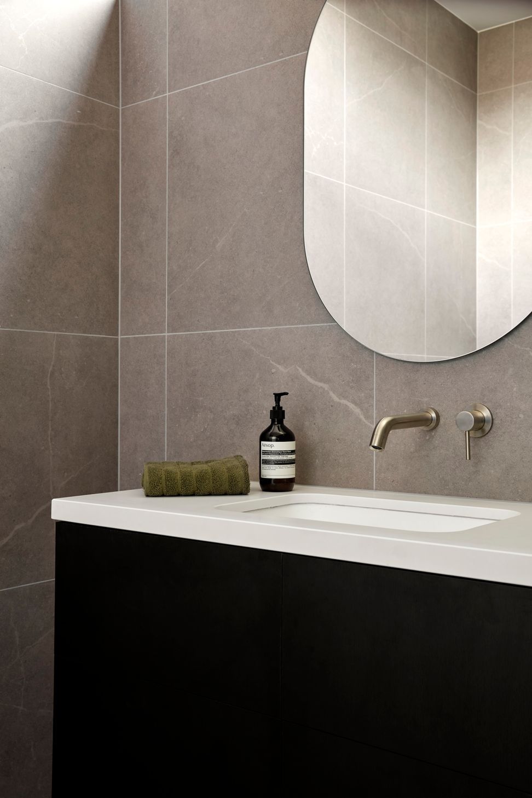
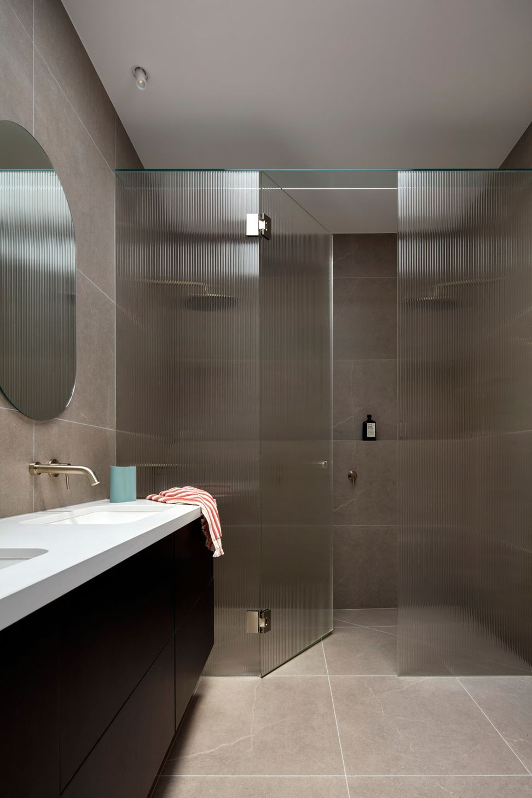
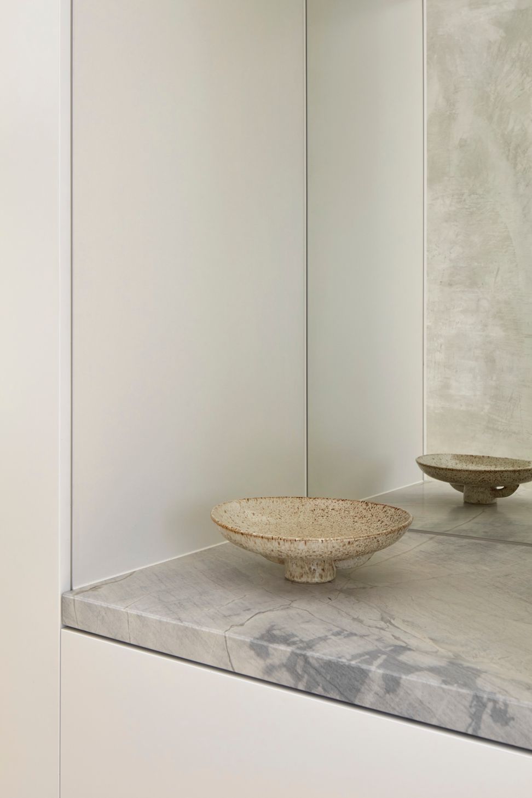
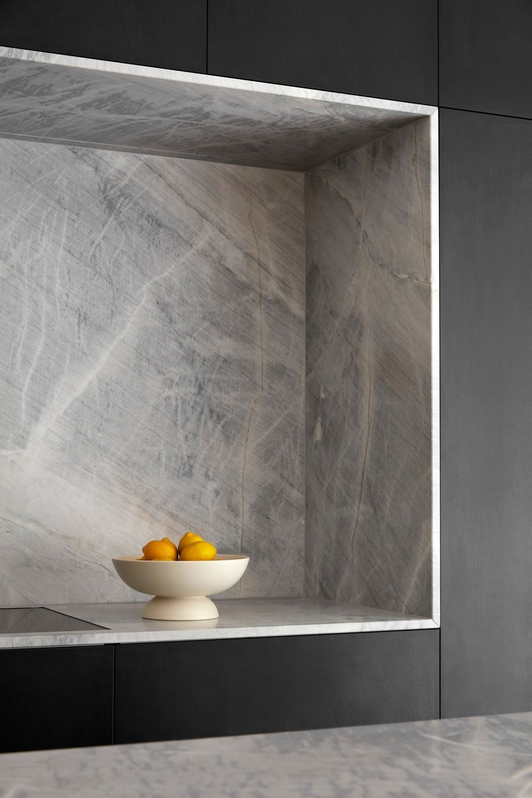
The Stott House project is a family home designed to fit on a modestly sized piece of land, which happens to be the front allotment within an existing battle-axe site. This presented a few challenges during the design process. The home's exterior showcases recycled brickwork, profiled steel cladding, and concrete-look render. The interiors feature engineered oak floors, black timber look joinery and natural stone surfaces.
Photography: Jack Lovel
- Completed
- 2023
- Price range
- $1m - $2m
- Building style
- Contemporary
- Client
- Ryan and Shane





Like this Project?
Hire Base Building Design and Interiors
Professional Reviews
Professionals used in
this project
The practices and trades credited on this project.


More projects from
Base Building Design and Interiors
Other work by Base Building Design and Interiors, across every category they build in.


More in
Single House
Everything else in Single House, from every practice on ArchiPro.


Next Project
Keep scrolling