

Project team
- Base Building Design and Interiors
- Leonard Sacco
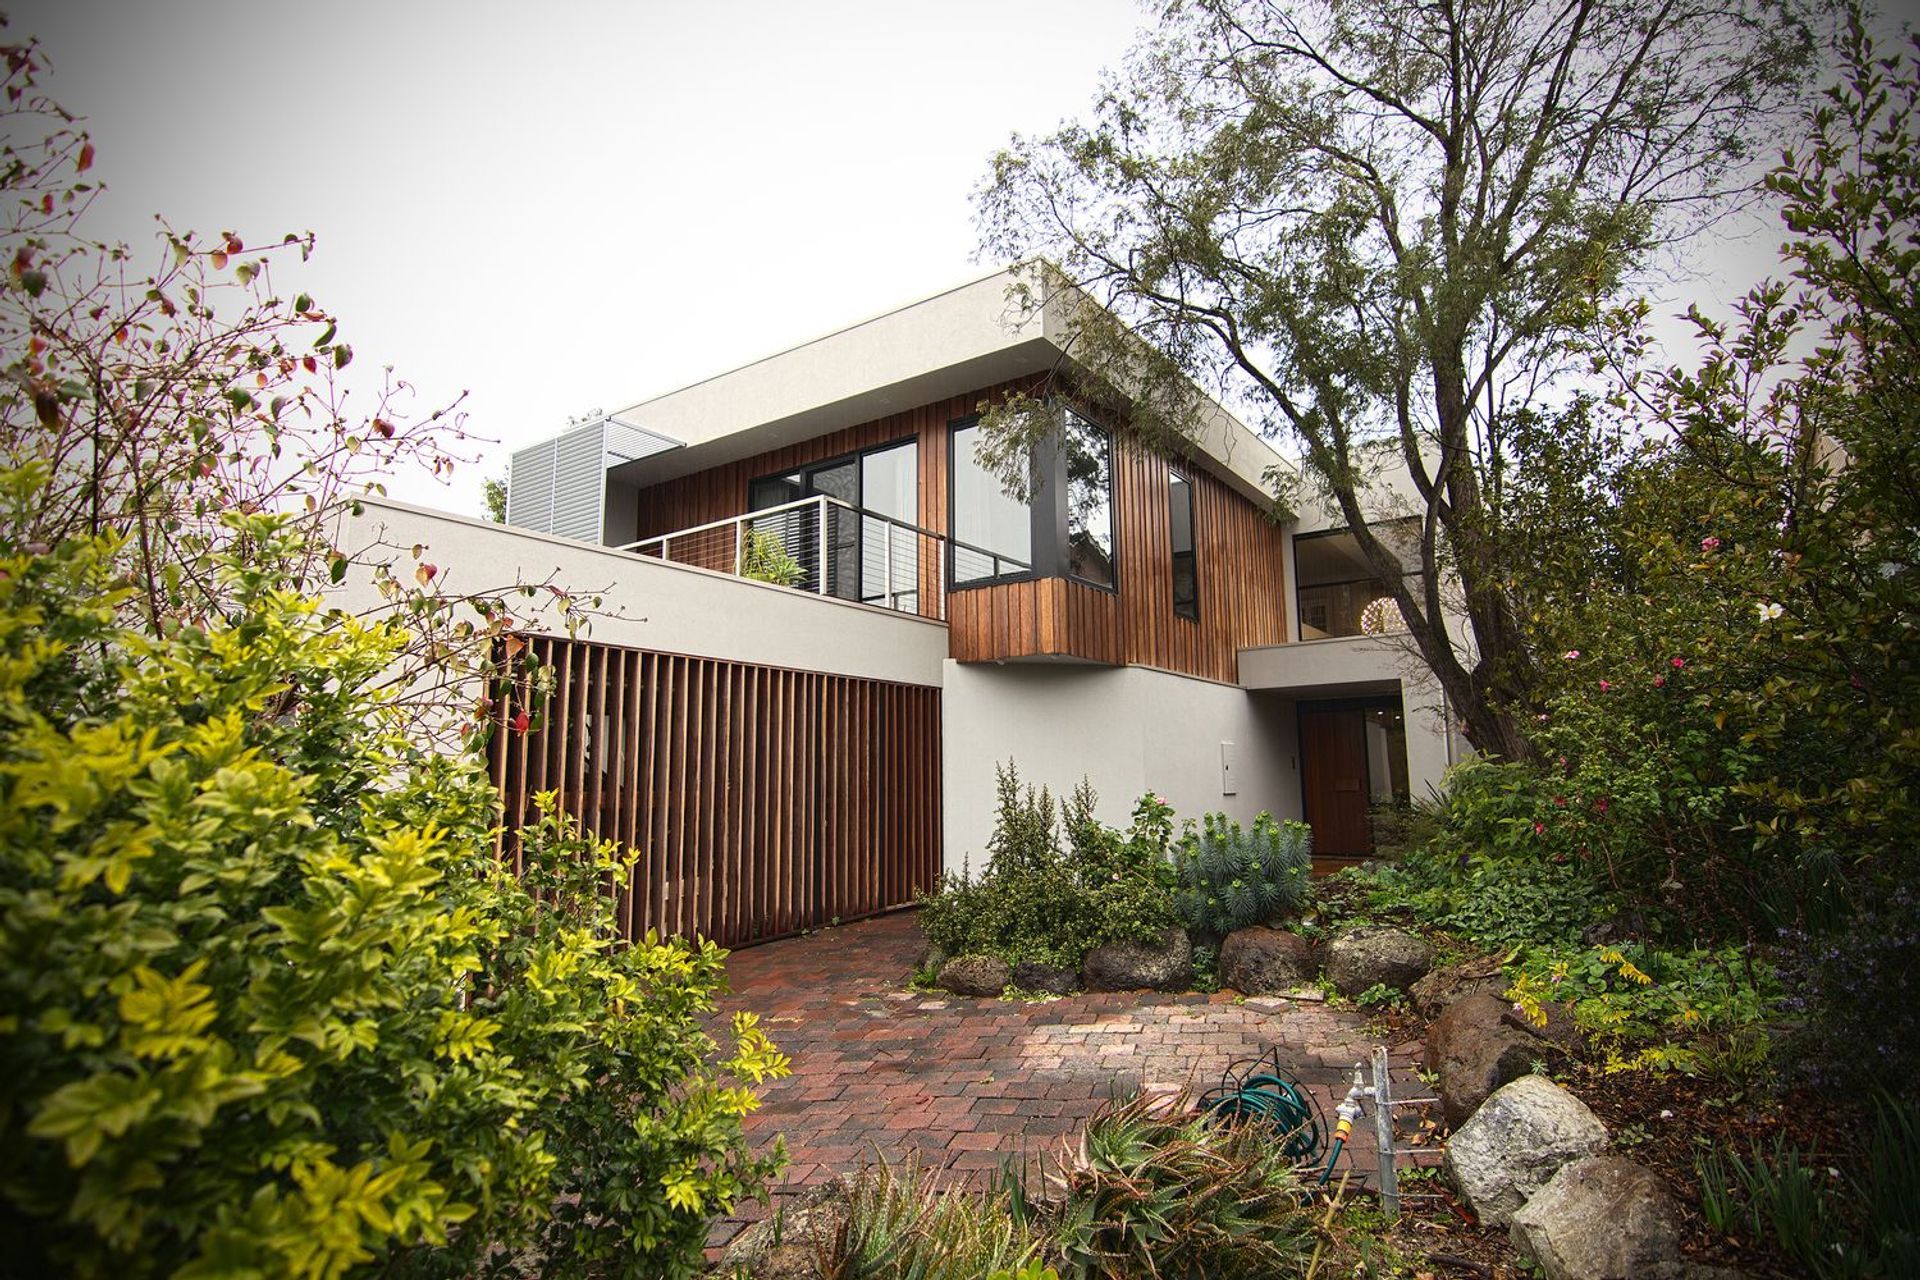
Modern family residence in Melbourne featuring a spacious double-storey addition, seven bedrooms, three living areas, and a focus on open-plan living for a growing family.
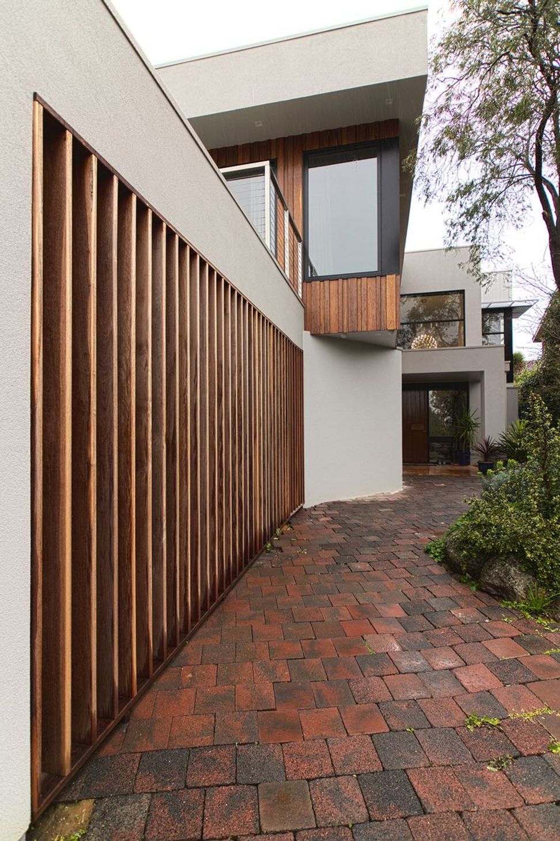
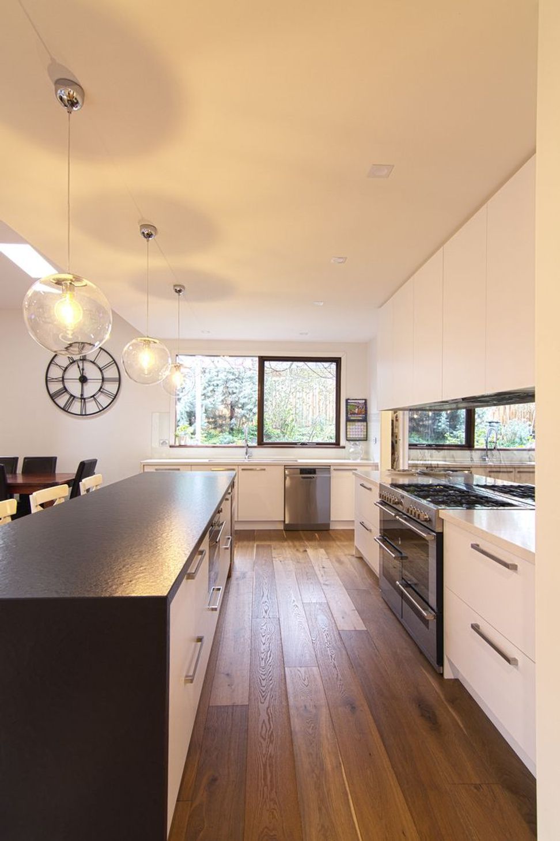
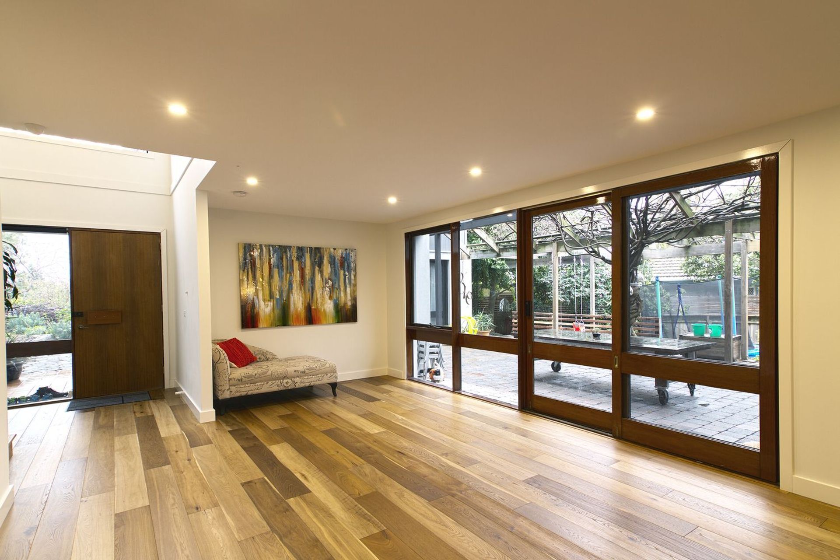
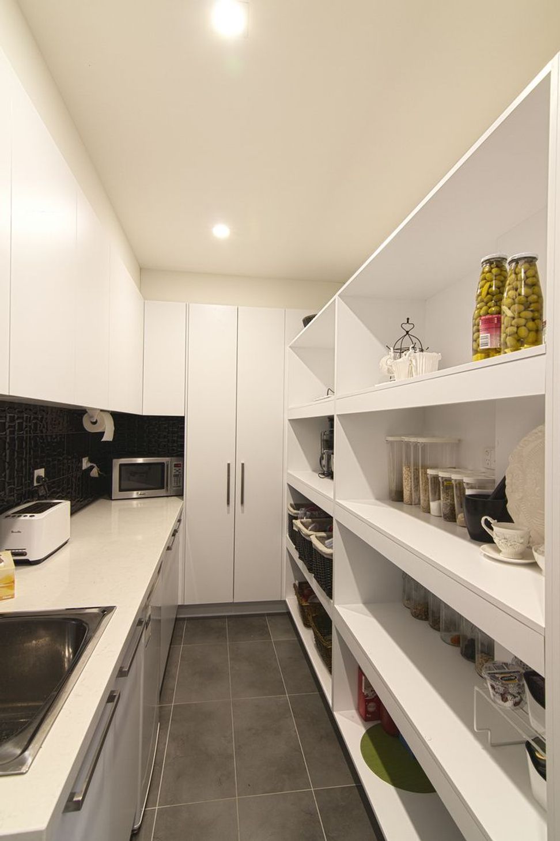
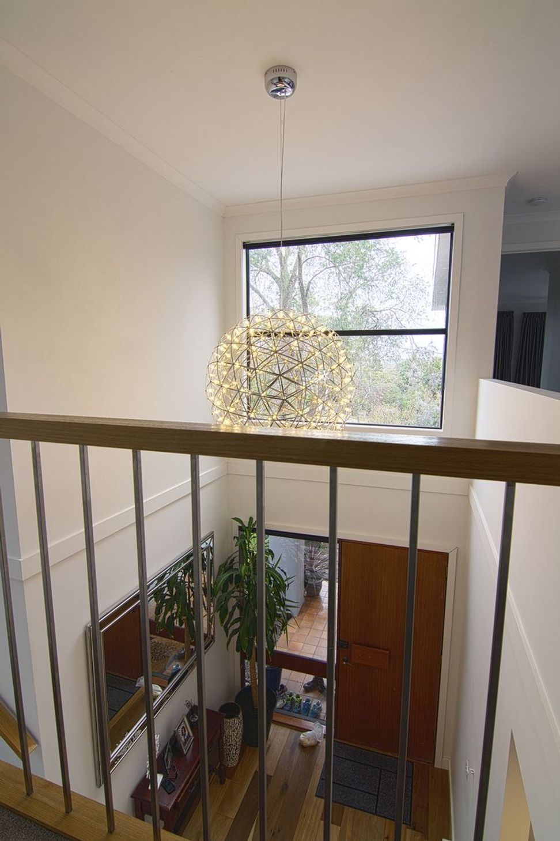
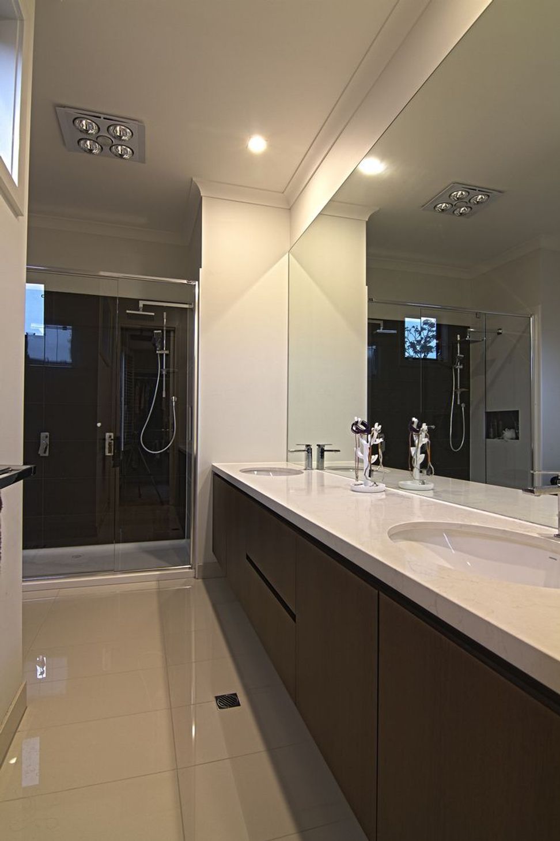
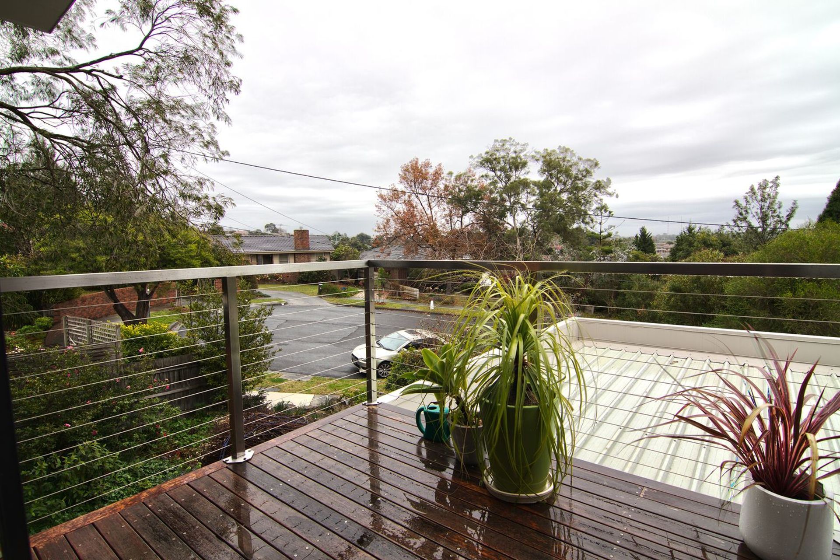
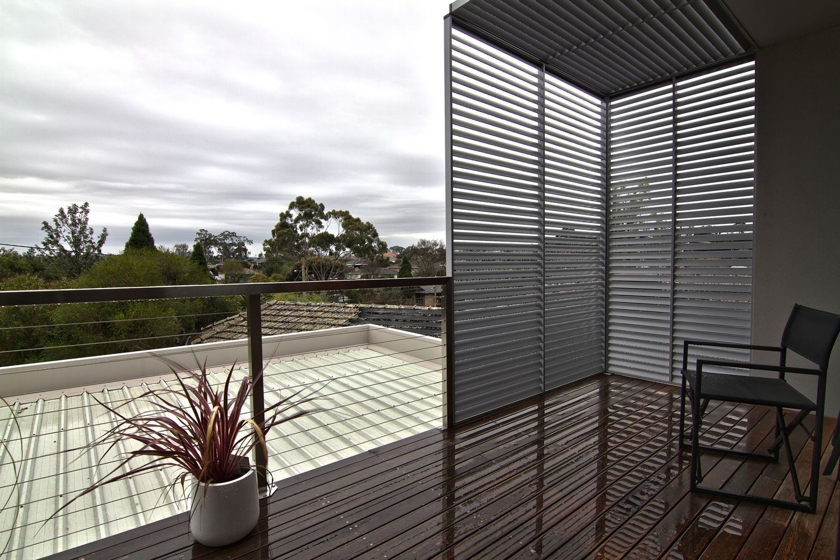
The Finn House is a modern family residence located in Melbourne's northeastern suburbs. The large double storey addition and renovation were designed to cater for our client's large and growing family. This spacious home consists of seven bedrooms including a self-contained unit, three living areas, four bathrooms and a well-equipped kitchen. Our client's brief was to have a modern home with clean lines that is still practical and caters to their family's needs. The existing portion of the home was reconfigured to allow for free-flowing open plan living areas surrounding a large outdoor space. The addition added the required number of bedrooms as well as a secondary living space and bathroom.
Photography: Leonard Sacco
- Completed
- 2014
- Price range
- $0.5m - $1m
- Building style
- Modern
- Client
- Mark










Like this Project?
Hire Base Building Design and Interiors
Professional Reviews
Professionals used in
this project
The practices and trades credited on this project.

More projects from
Base Building Design and Interiors
Other work by Base Building Design and Interiors, across every category they build in.


More in
Renovations
Everything else in Renovations, from every practice on ArchiPro.


Next Project
Keep scrolling