

Project team
- Base Building Design and Interiors
- Leonard Sacco
Contemporary addition and renovation in Carnegie, featuring an open living space, refined industrial design, and seamless indoor-outdoor transitions.
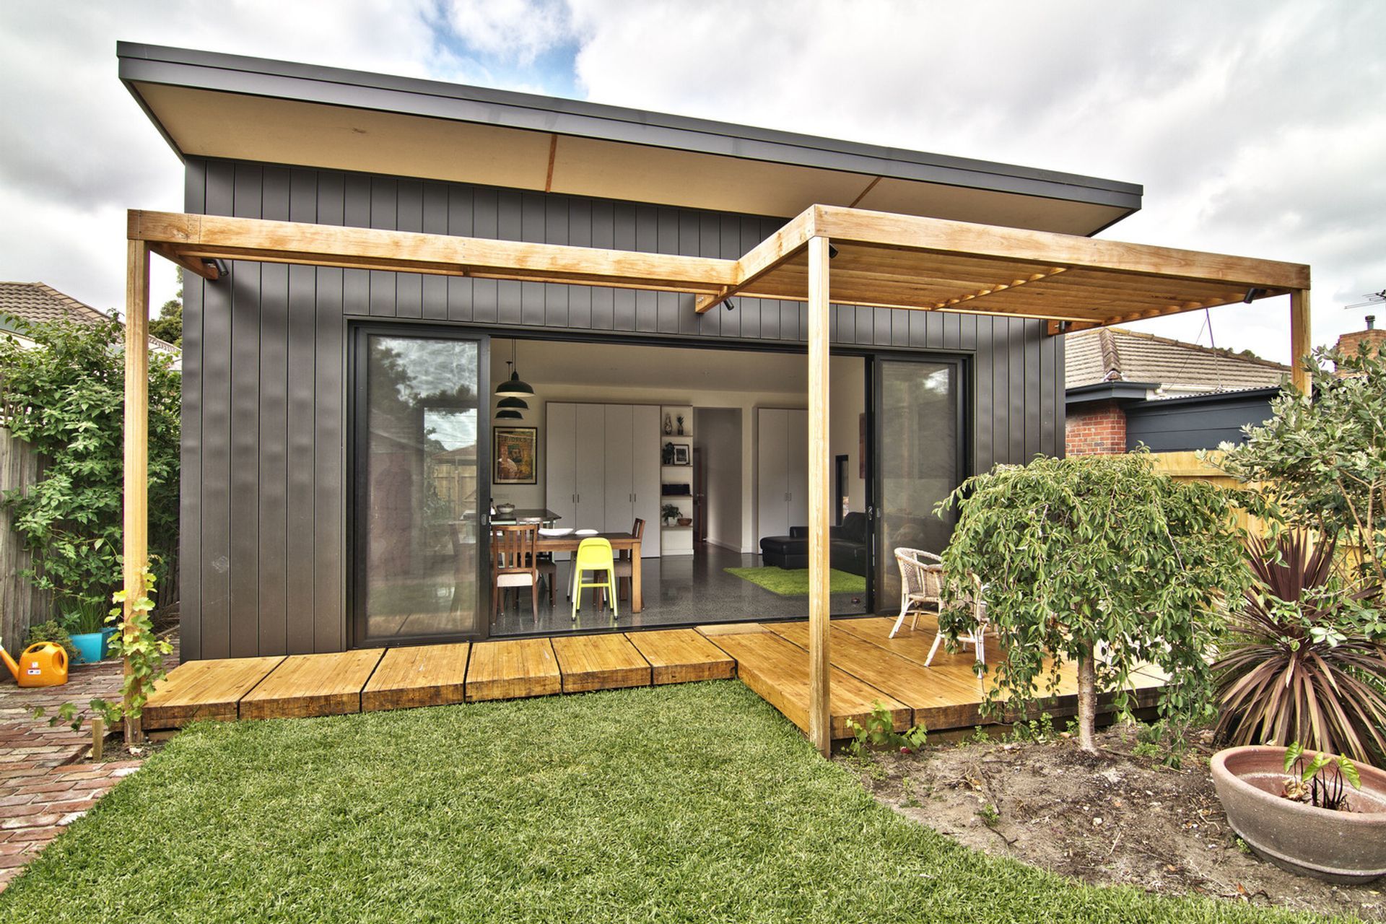
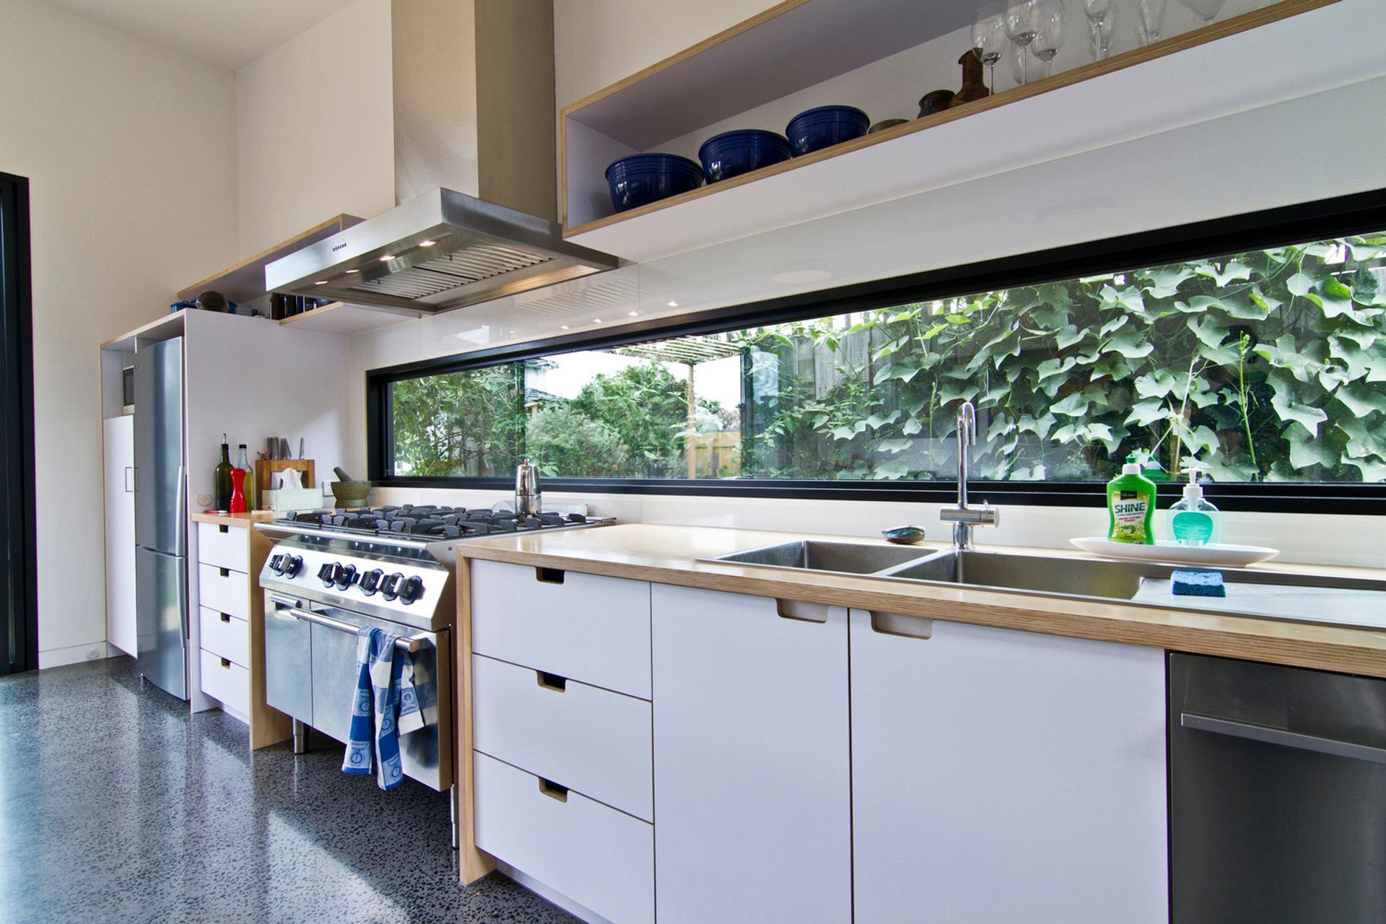
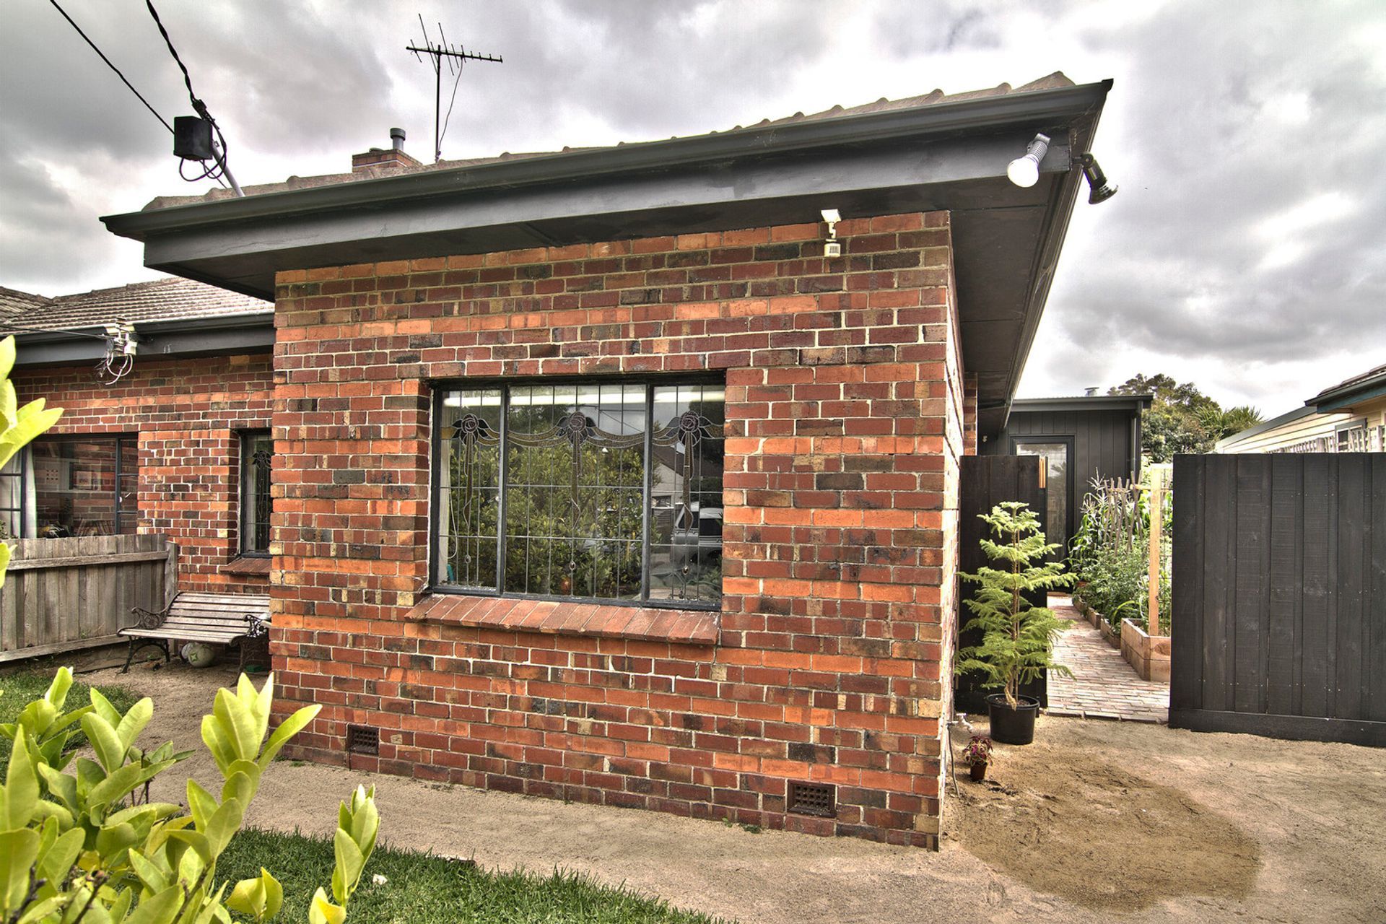
Located in Carnegie, Victoria, the aim of this addition and renovation was to add a large open area for our client's young family to gather and entertain.
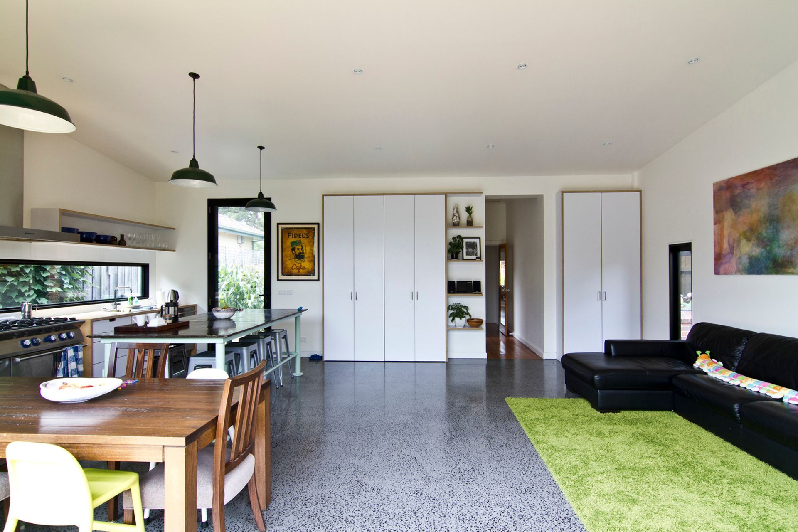
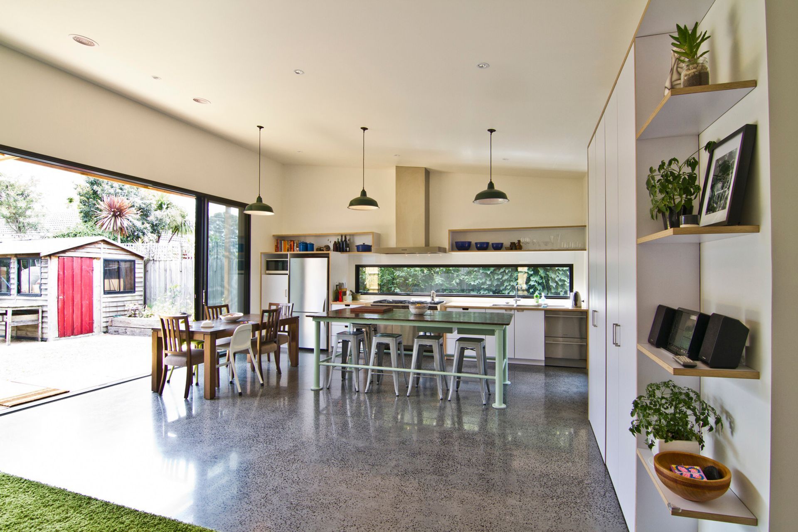
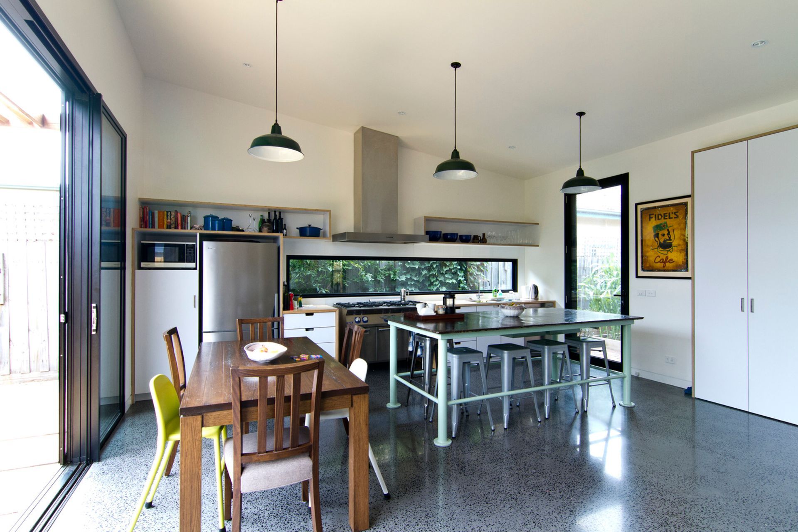
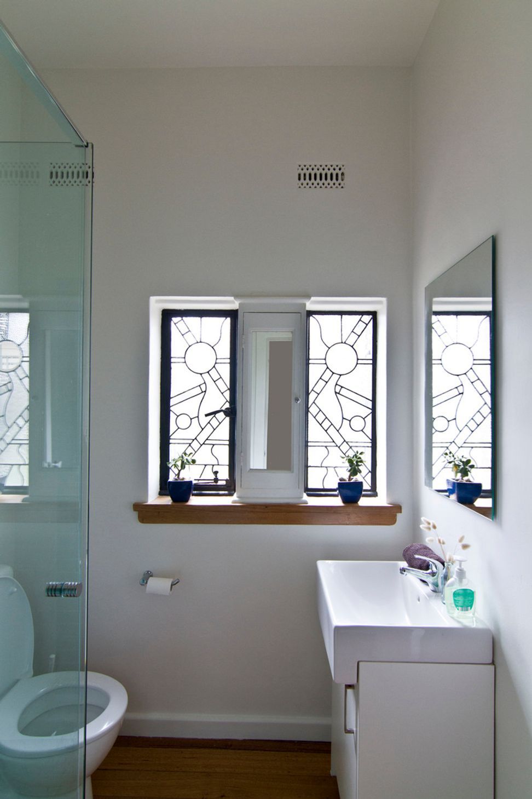
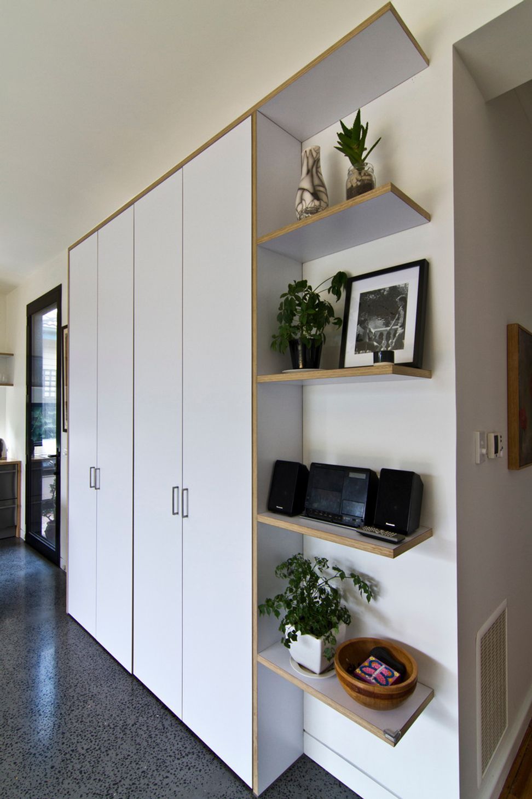
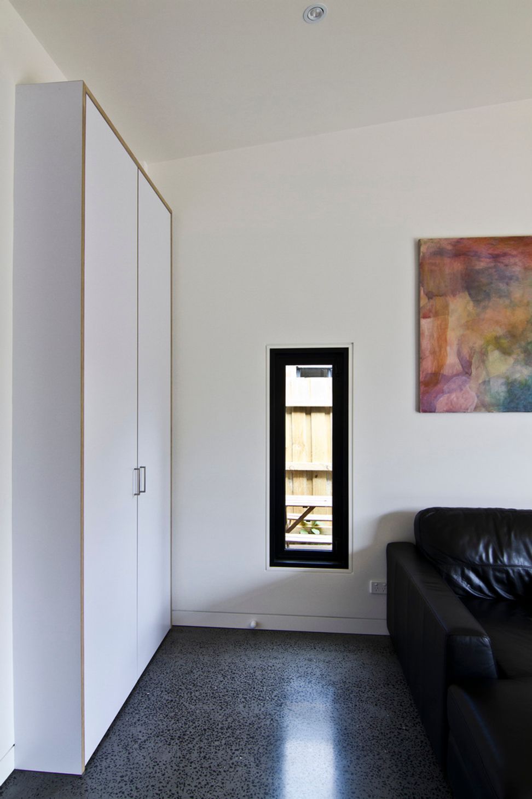
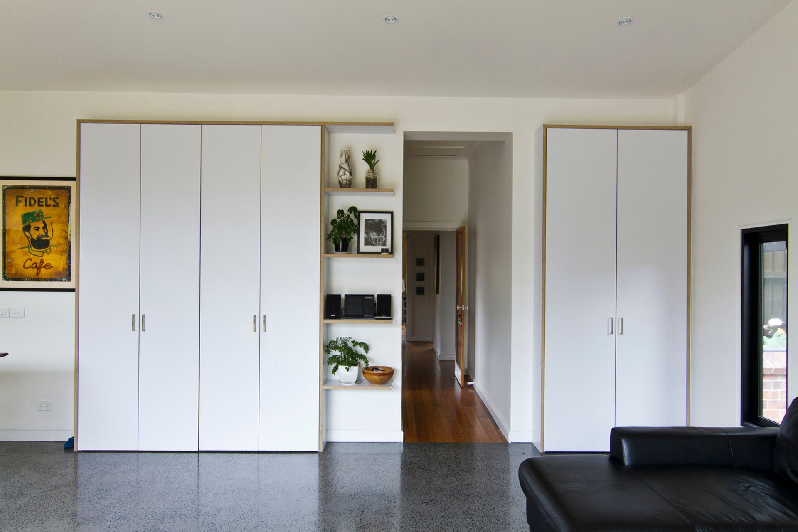
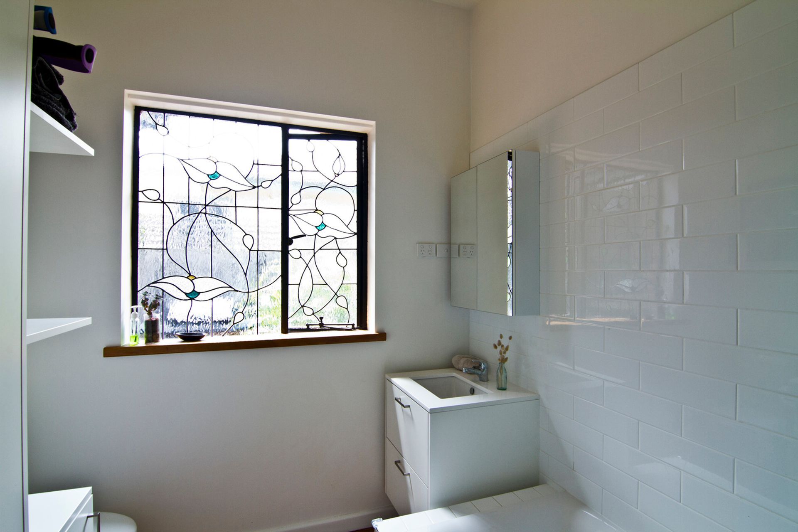
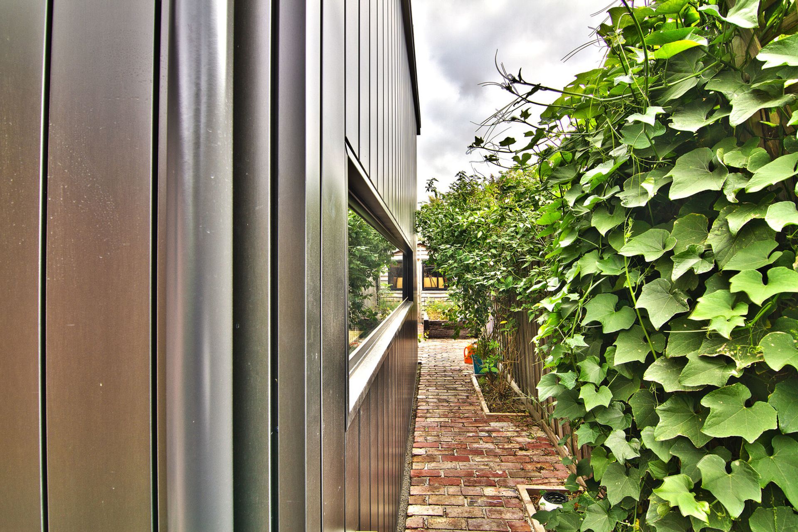
The refined industrial design reflects our client's taste and style. The open kitchen, dining and living area features plywood joinery and a reclaimed steel workbench that integrates well with the polished concrete floor. The existing bathroom and powder room were also updated in the renovation. Externally the VMZinc wall cladding contrasts to the greenery adding vibrance to the landscape. The blackbutt timber pergola is designed to allow direct sunlight to enter the home in winter and block it out in summer along with the recycled oversized timber beam deck aid well to the indoor-outdoor transition.
Photography: Leonard Sacco
- Completed
- 2015
- Price range
- $0.5m - $1m
- Building style
- Contemporary
- Client
- Josh and Mai




Like this Project?
Hire Base Building Design and Interiors
Professional Reviews
Professionals used in
this project
The practices and trades credited on this project.



More projects from
Base Building Design and Interiors
Other work by Base Building Design and Interiors, across every category they build in.


More in
Renovations
Everything else in Renovations, from every practice on ArchiPro.


Next Project
Keep scrolling