

Conversion of a late 19th-century warehouse in Surry Hills into a contemporary two-level residence, featuring innovative design elements and a striking contrast between retained historical structure and modern finishes.
Strelein Warehouse - Surry Hills, Sydney, Australia
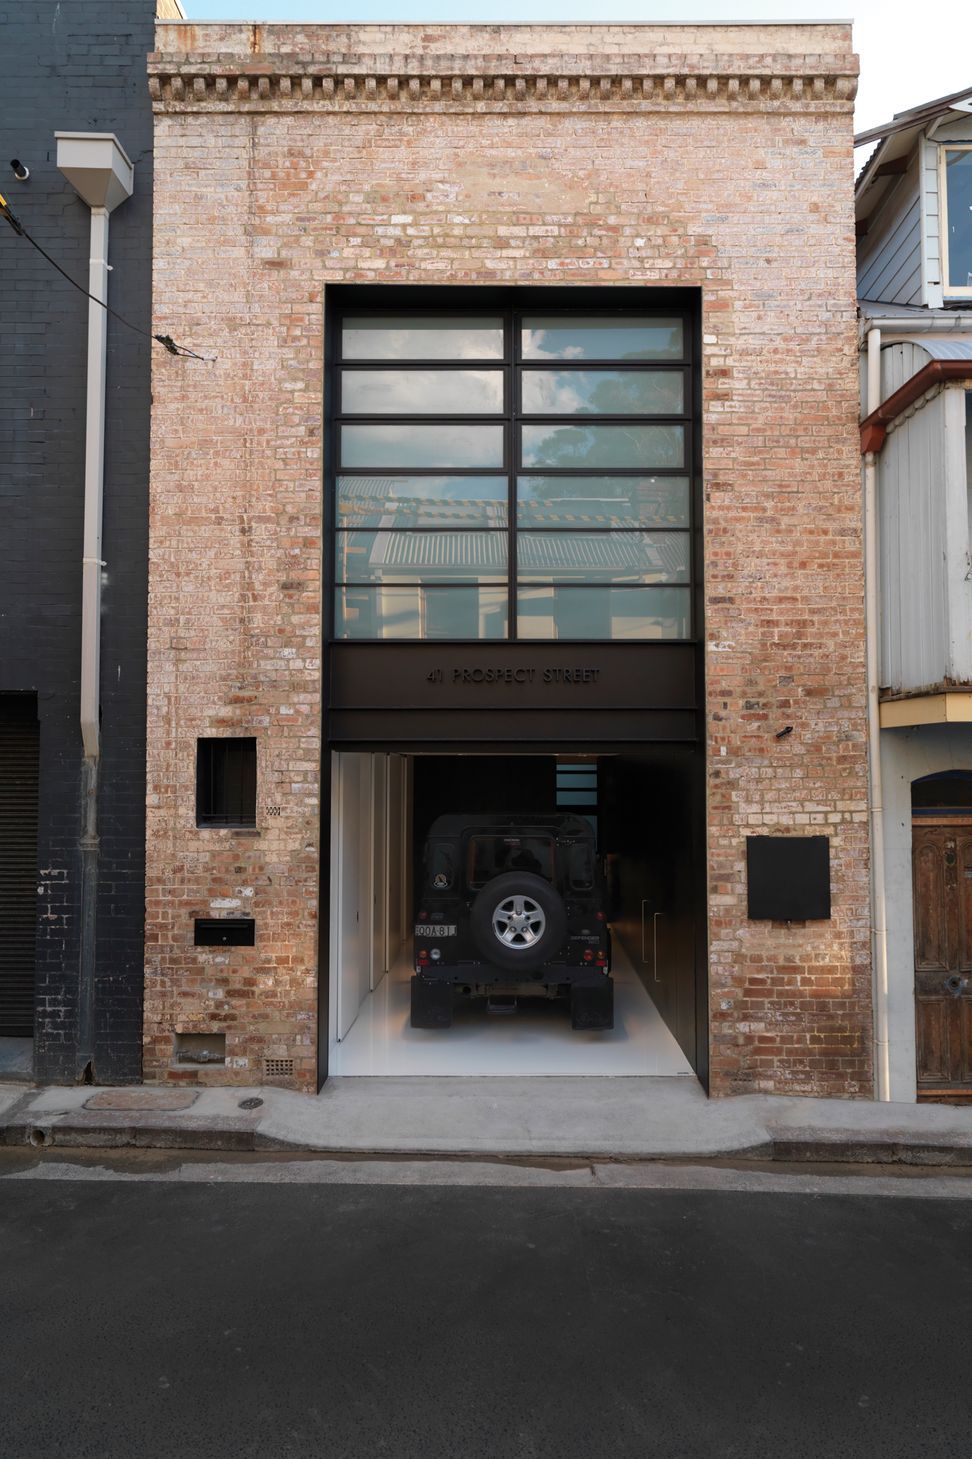
This project is the conversion of a late 19th-century warehouse into a 2 level residence.
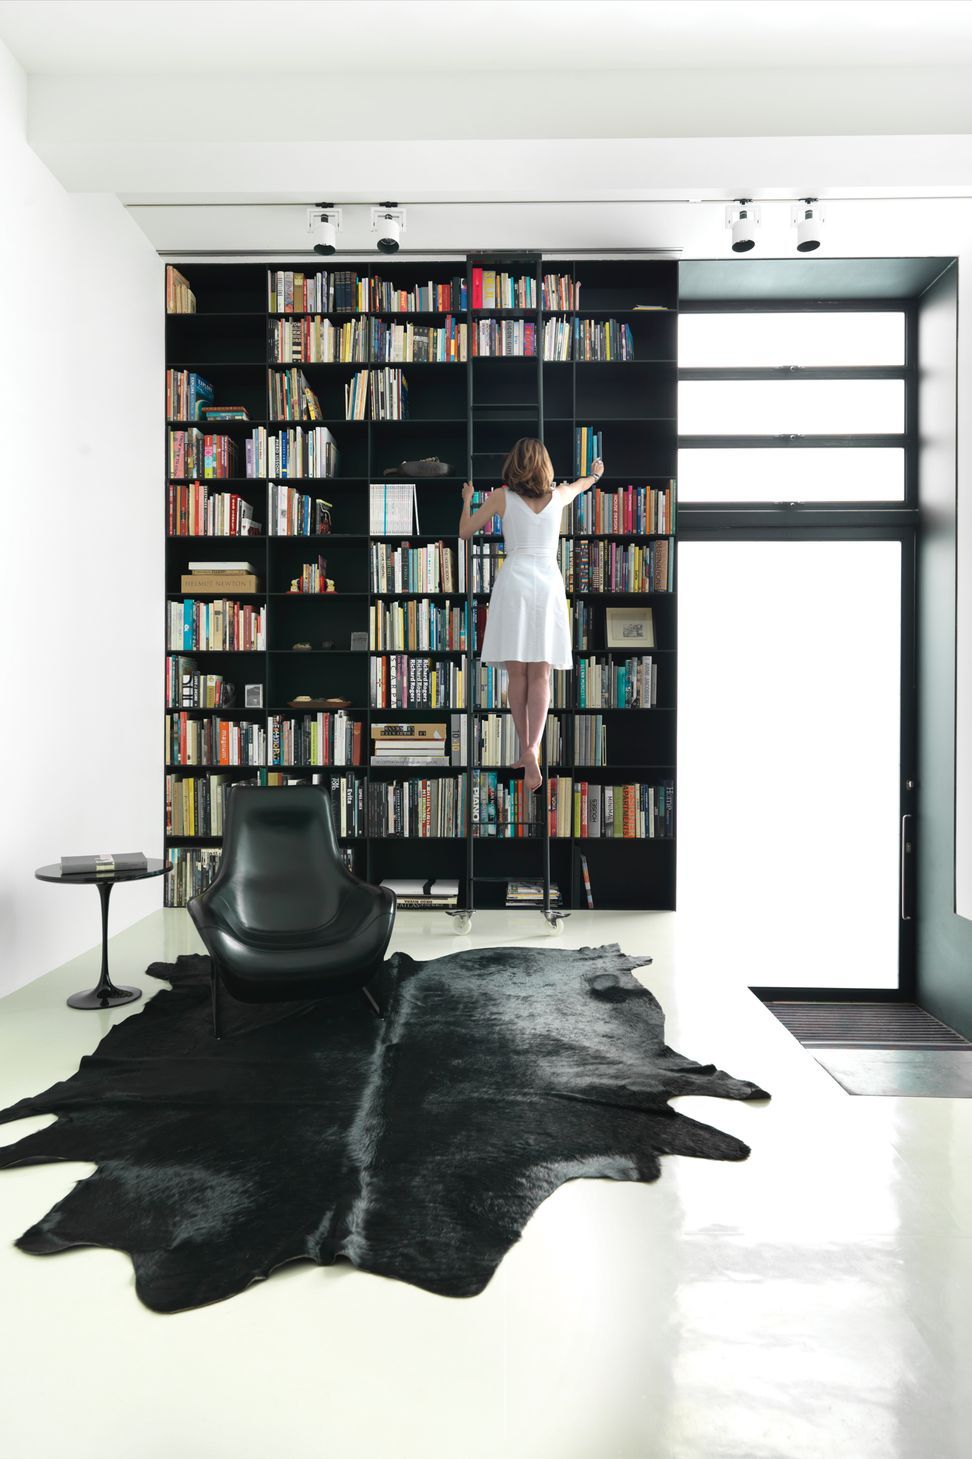
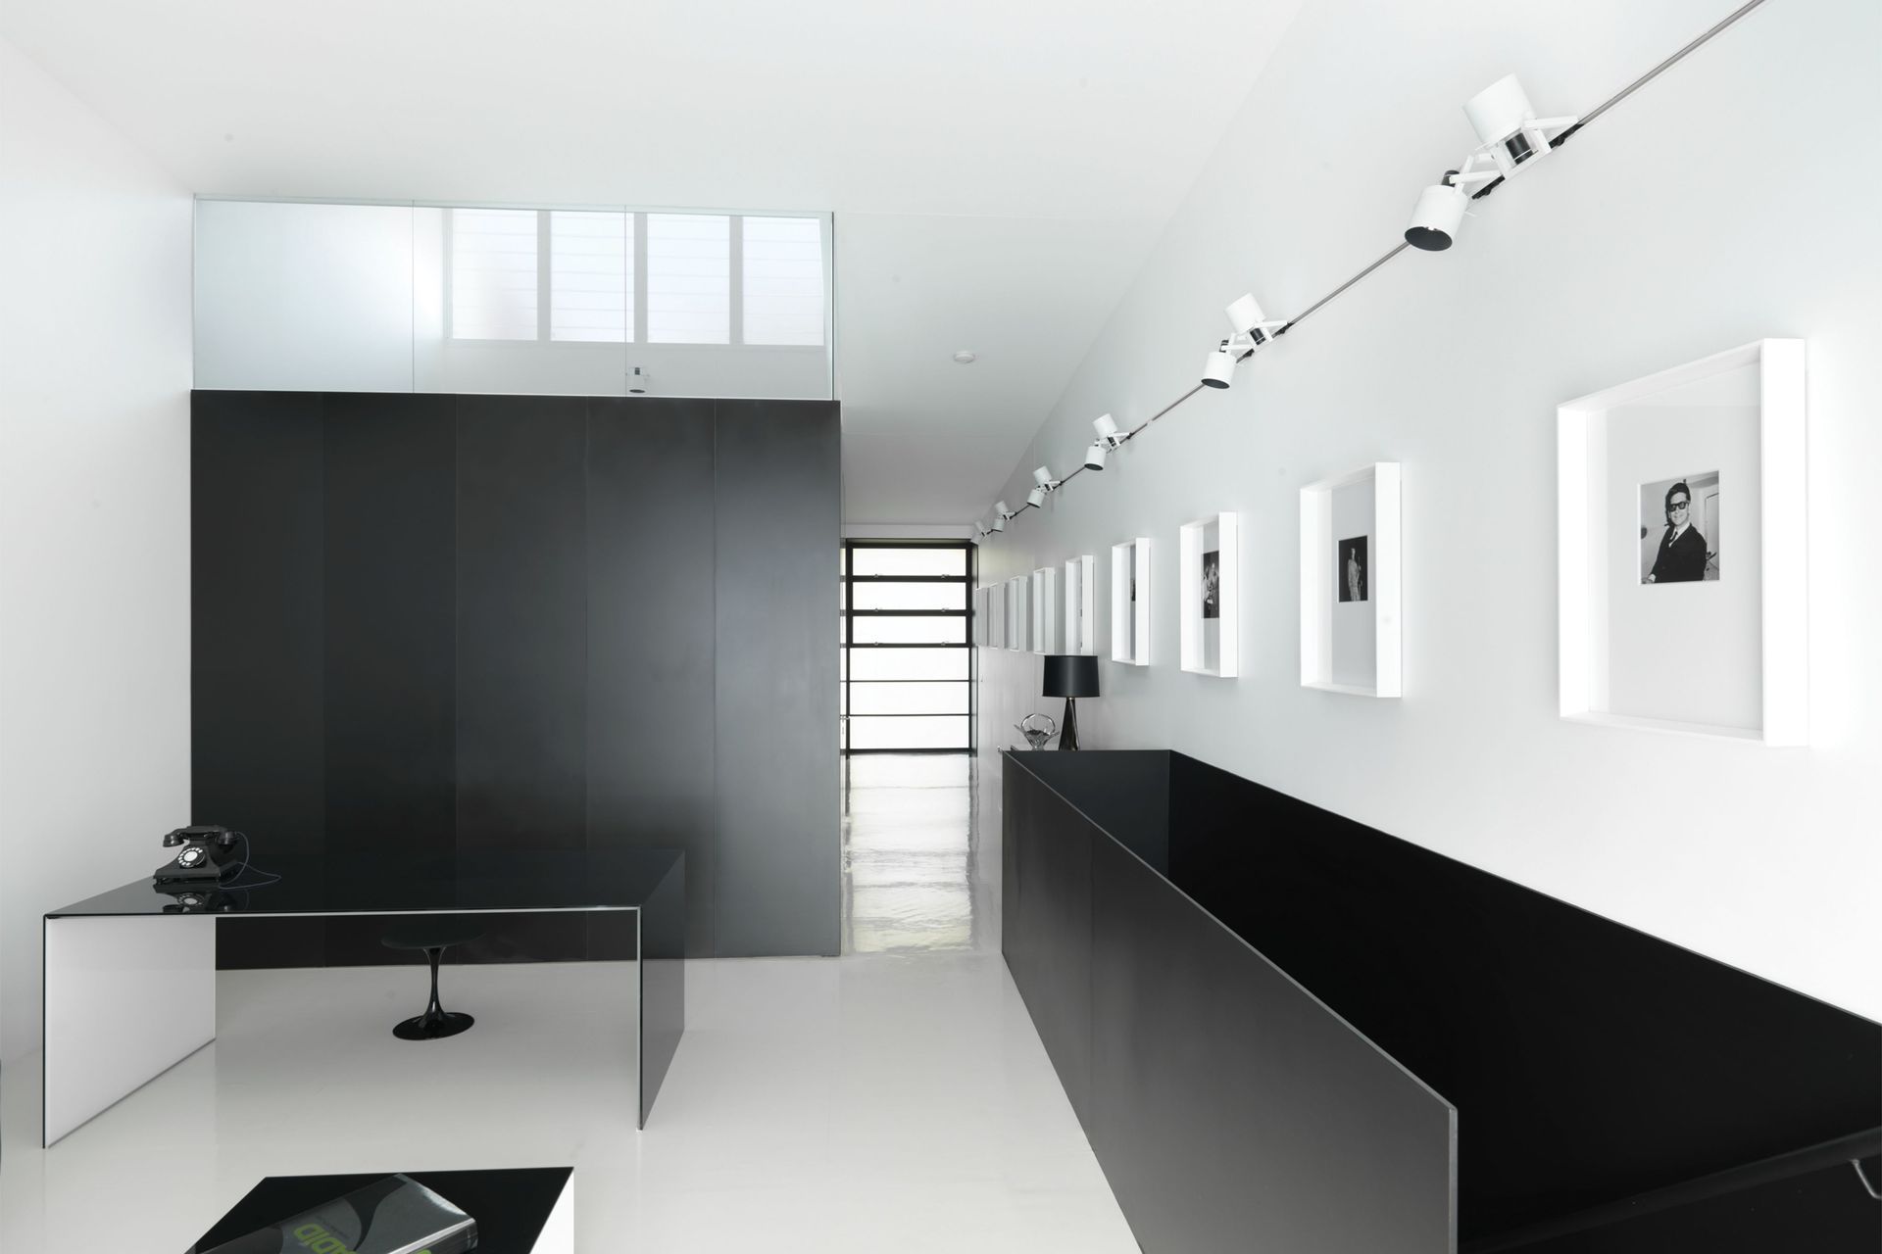
The property has 2 street frontages, allowing clear separation of pedestrian and vehicle entries. Internally a 1.7-metre height difference between the 2 streets is utilised to create the tall volume of the living space. The kitchen occupies the half level above and is screened by a black steel plate structure incorporating built-in seating. The garage opens off the kitchen, with its’ internal dimensions defining the major strategic move within the design. Once the guest bathroom/ laundry/storage and the stair opposite were deducted, together with the minimum width required for the garage, the remainder was 10 millimetres with which to construct the wall between the garage and stair. This led to the adoption of the 10-millimetre thick steel plate structure that flows through to the entry portals, the kitchen surround and the bookcase.
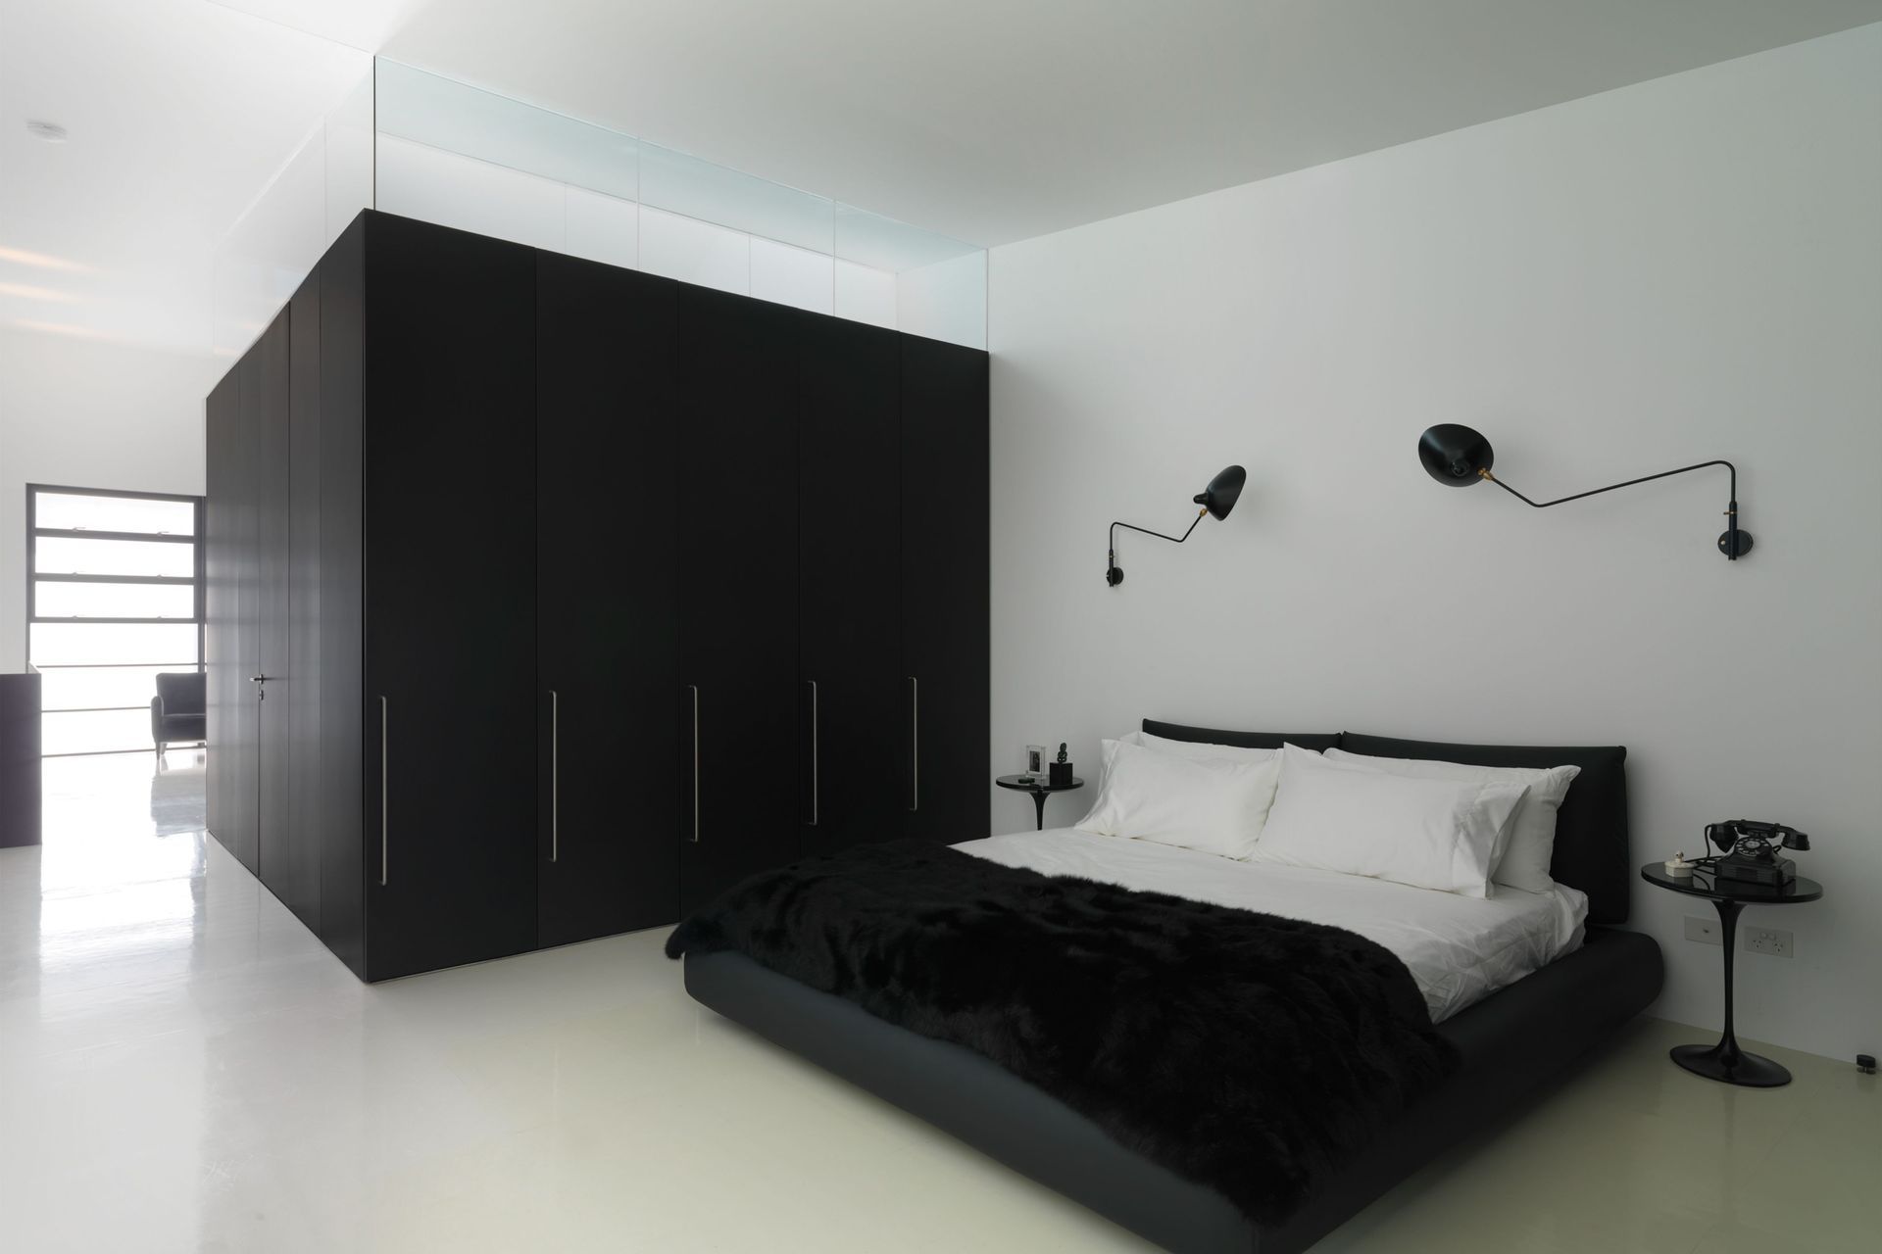
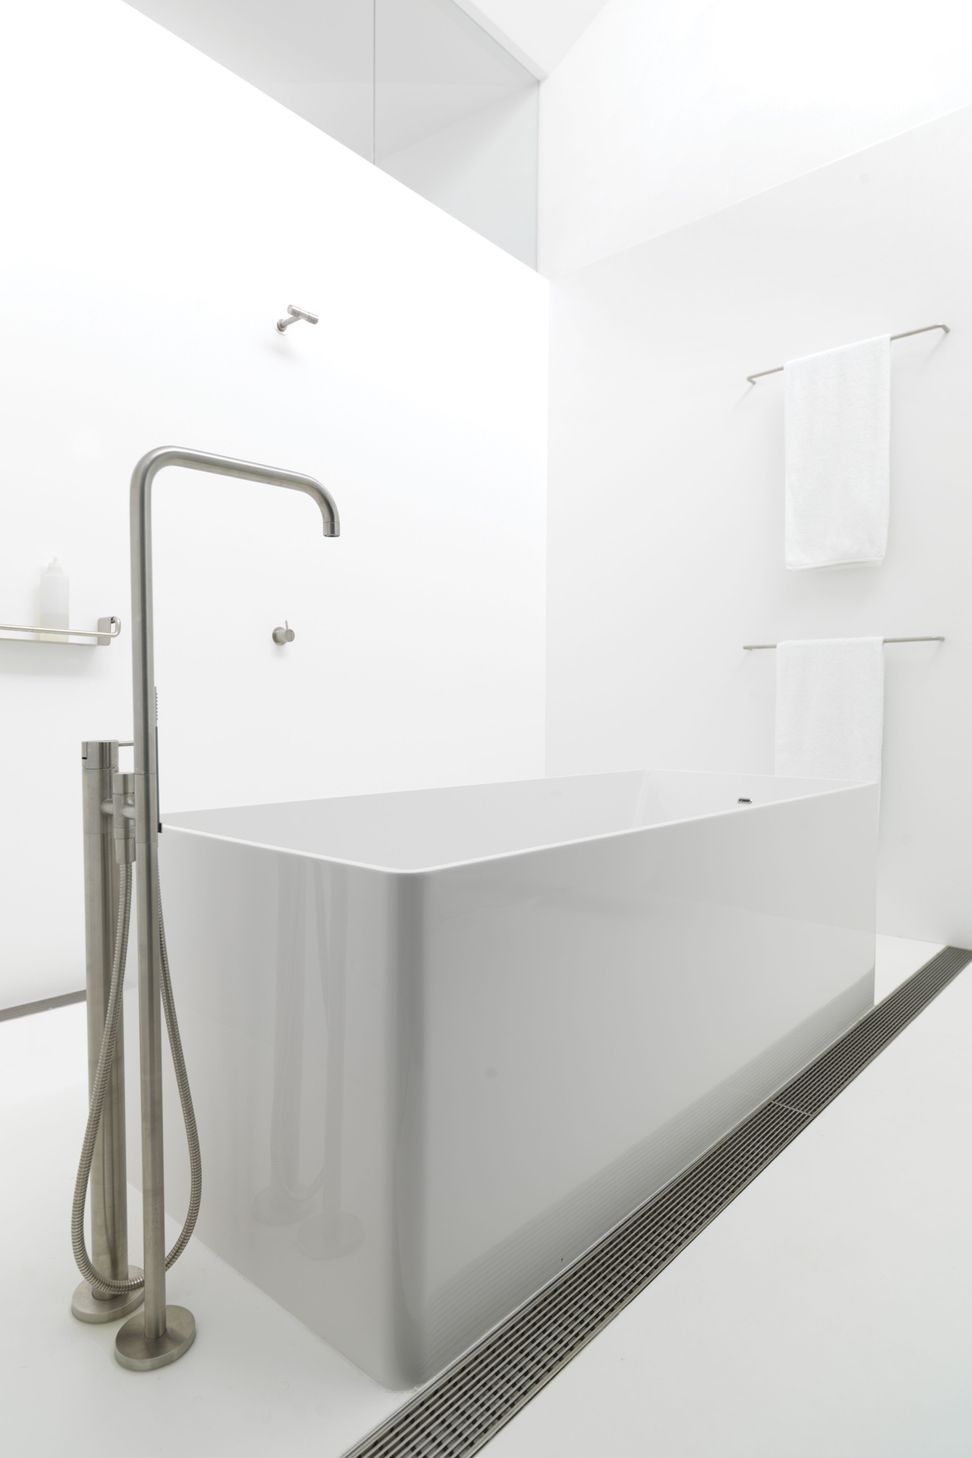
All existing structure has been retained, lined and painted white, while all-new elements are painted black. This concept is carried through to the black and white rubber flooring. All joinery is finished in black anodised aluminium, including the bathroom located at the centre of the upper level.
Photographer: Iain Mackenzie







Like this Project?
Hire Ian Moore Architects
Professionals used in
this project
The practices and trades credited on this project.

More projects from
Ian Moore Architects
Other work by Ian Moore Architects, across every category they build in.


More in
Renovations
Everything else in Renovations, from every practice on ArchiPro.


Next Project
Keep scrolling