
Project team
- MattBuild Group
- Matt Build Group
A thoughtfully designed double-storey extension in Willoughby, maximizing space and enhancing the home's flow with a new living area, bathroom, and lounge, all supported by robust engineering and meticulous craftsmanship.
An extension with a purpose that is both financially achievable and utilises the allocated area to its fullest potential.
This new design naturally fits the block, so much so, that it is difficult to remember what once stood.
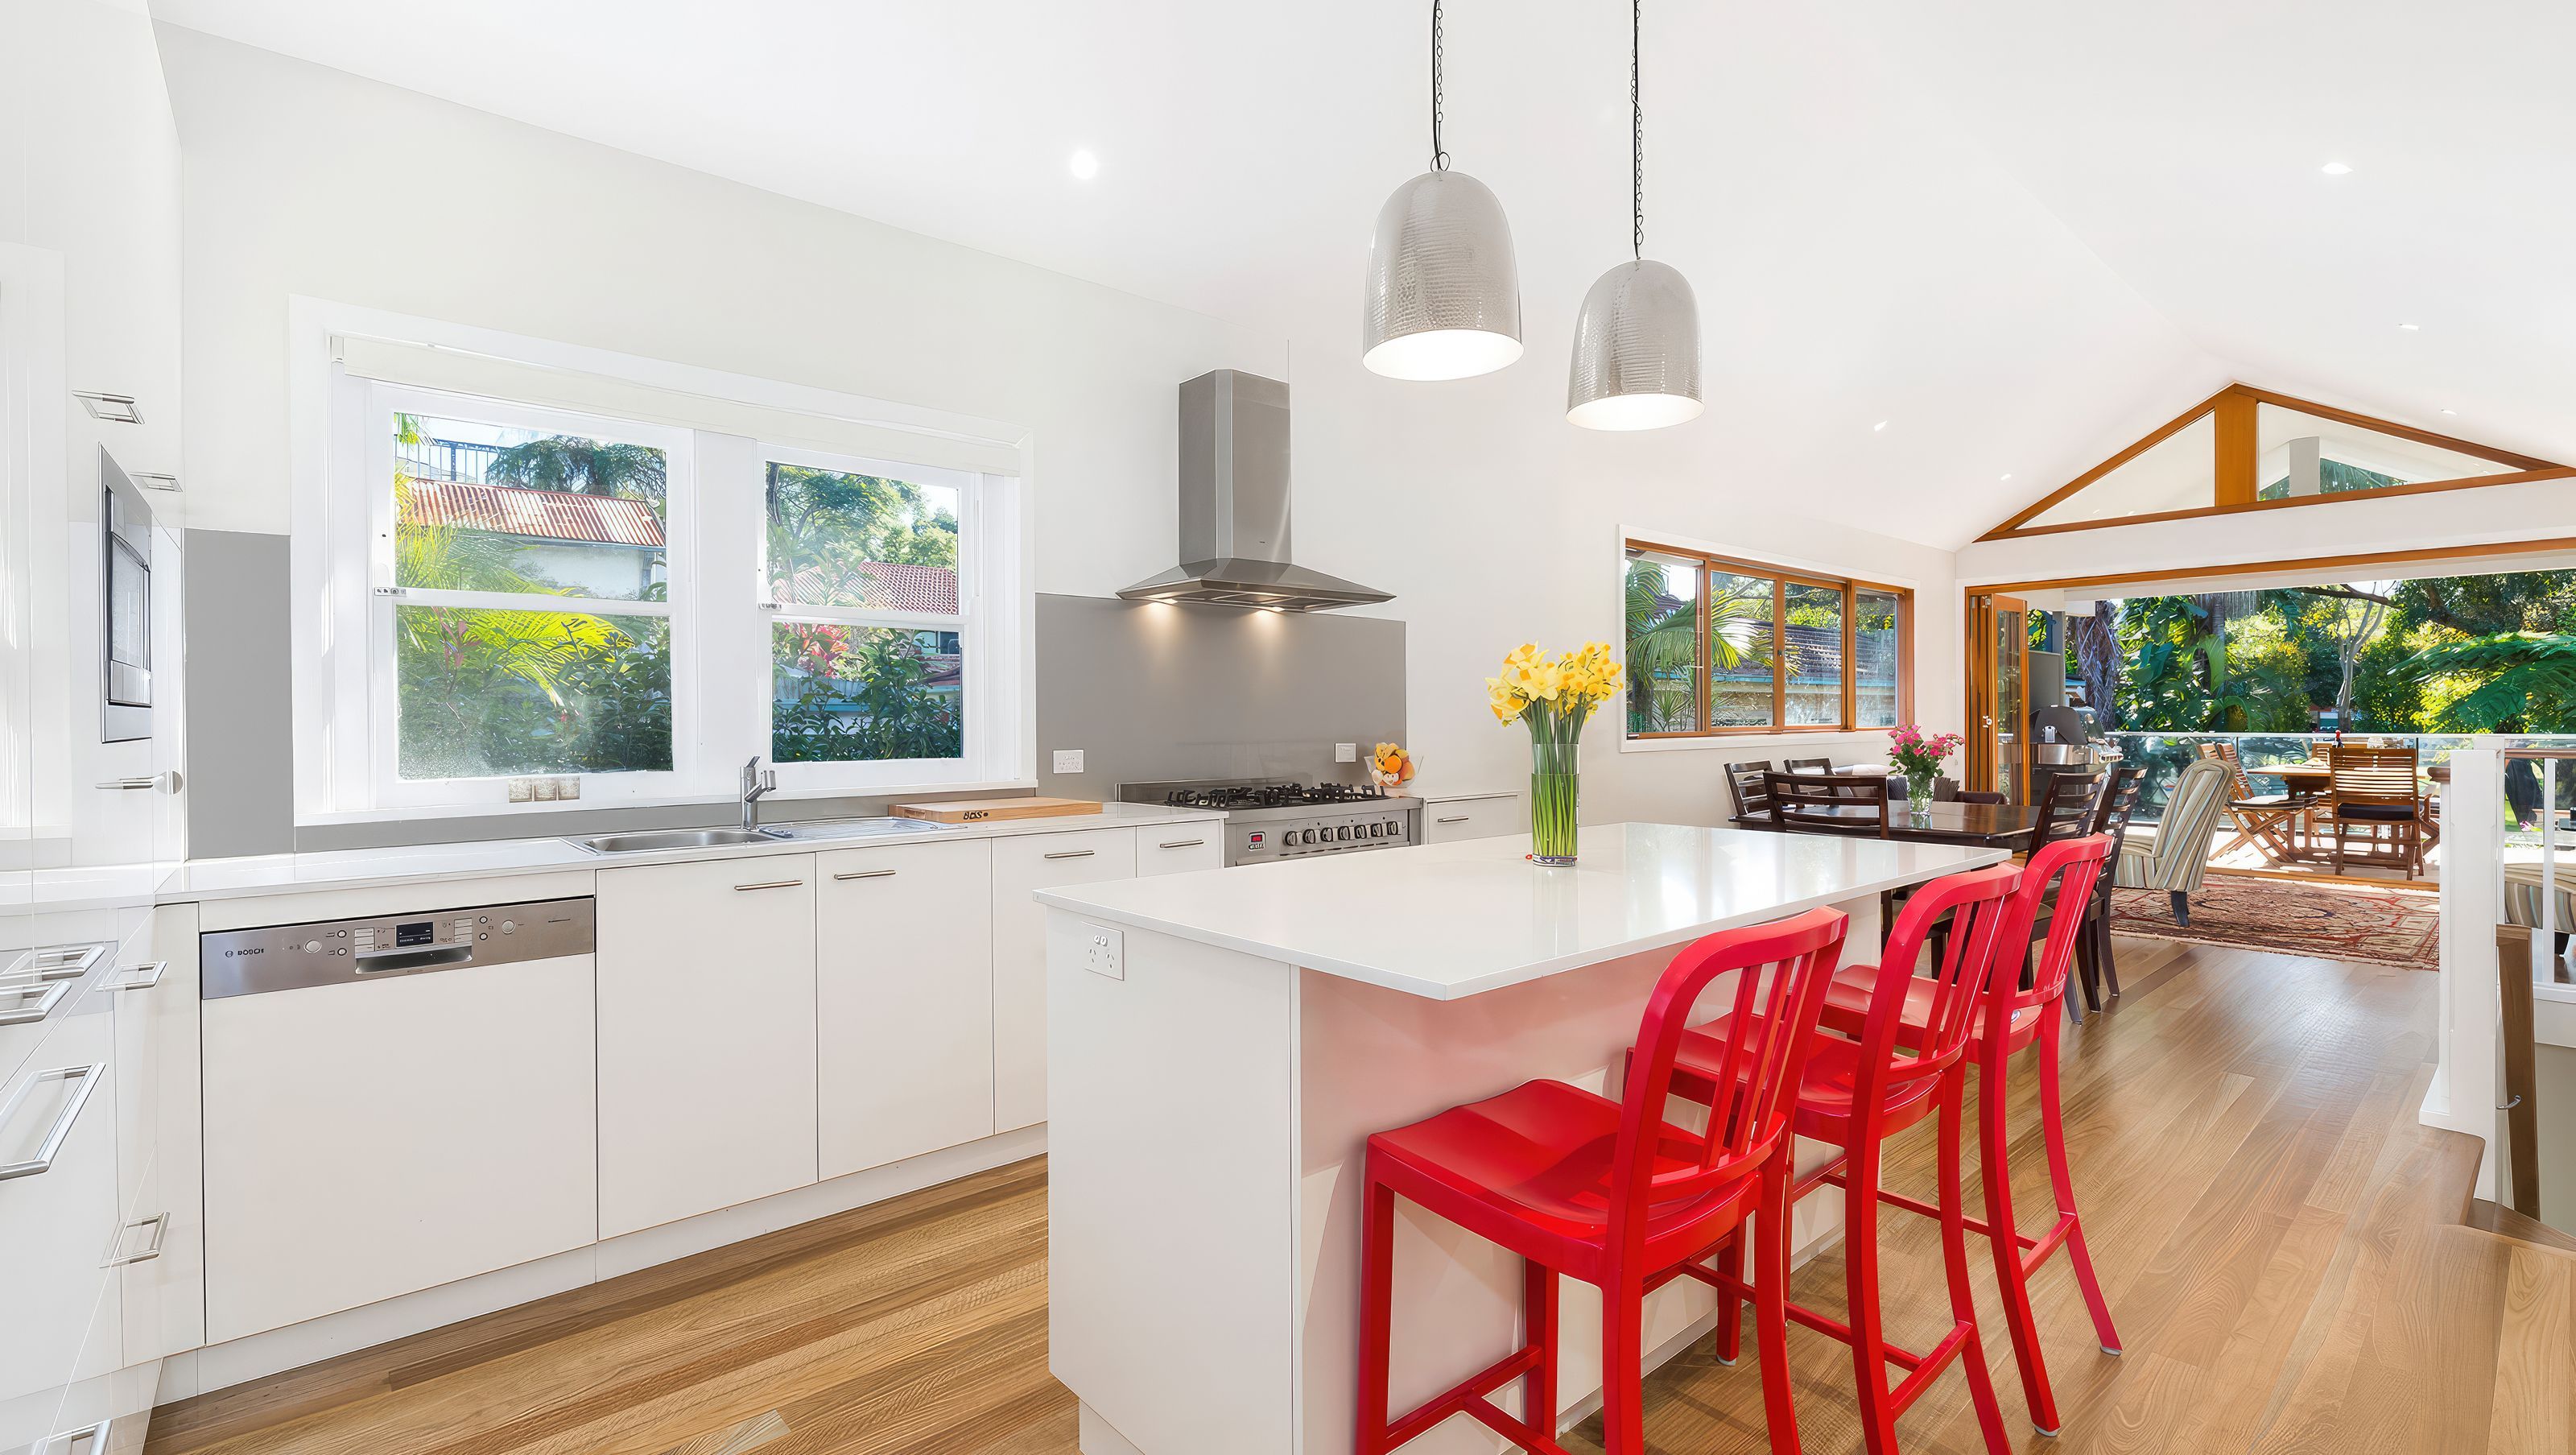
We were approached by the clients to work on the proposed double-storey extension and create a larger more free flowing living area that would act as the core of their home with a bathroom and another large loungeroom downstairs.
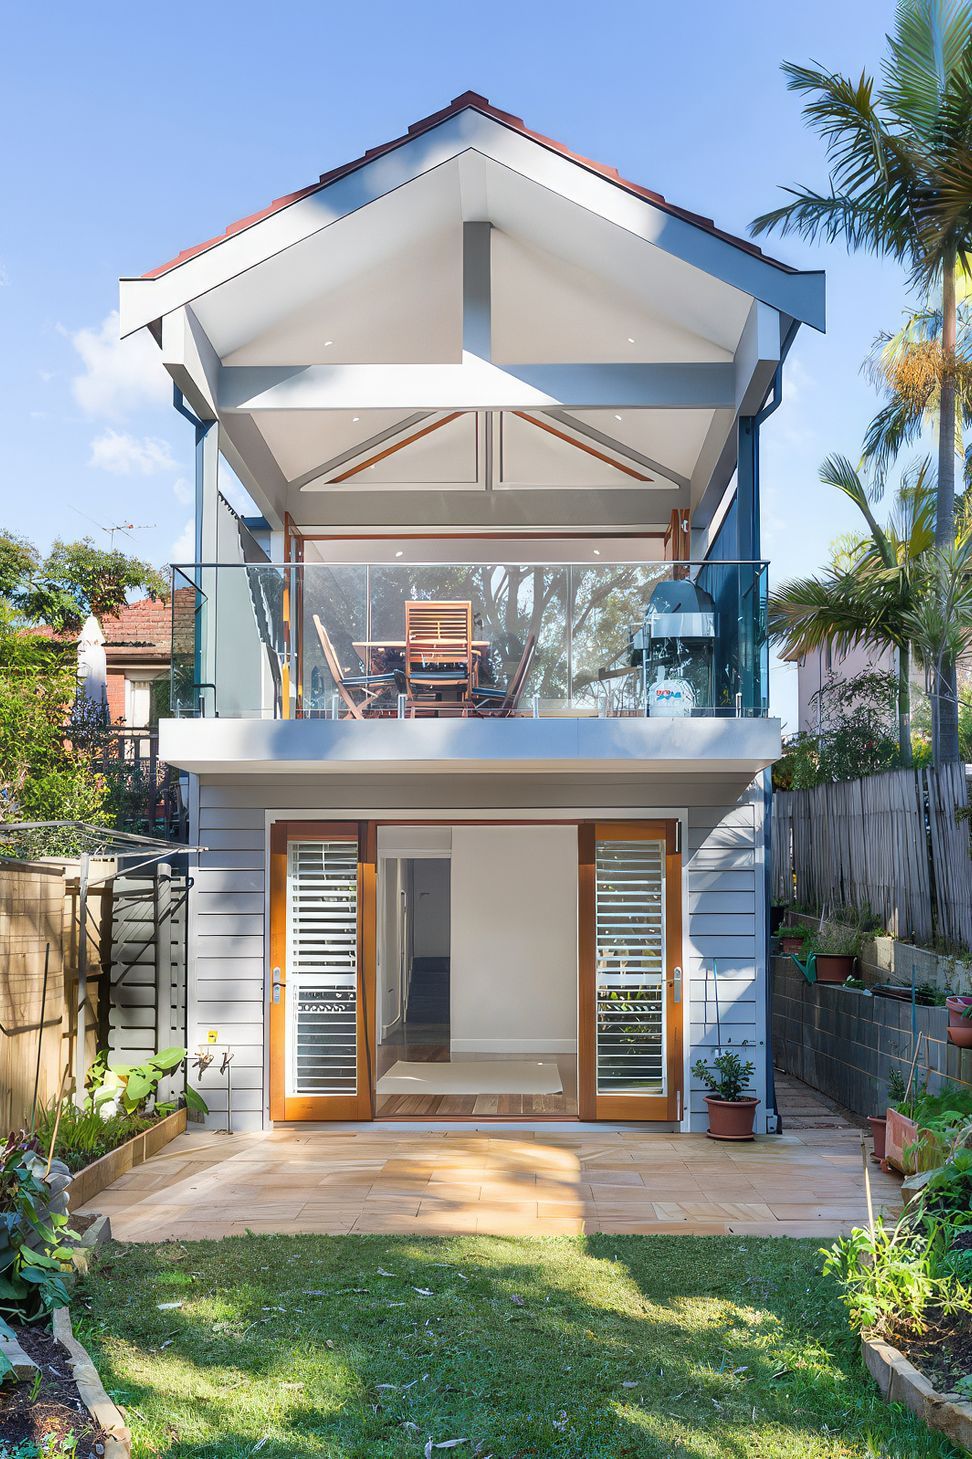
Once we got through the excavation of rock and the slab was poured, we were able to construct the double floor extension which incorporated some heavy duty engineered steel portal frames, brickwork, timber frames and some great detailing to create the perfect result.

It's all in the detail
The use of western red cedar windows and bifold doors, spotted gum flooring along with the raked ceilings, funnels you through the open plan kitchen, dining and lounge room to the sandstone tiled verandah which is perfectly positioned to take advantage of the benefits that come with a North facing backyard.

Key Features
- Excavation and concrete slab
- Both brickwork and timber frame walls
- Scyon Linea cladding
- Western Red cedar doors and windows
- Raked ceilings
- External electric louvres above windows


WHAT THE CLIENT SAID
"Thank you MATTBUILD for our great renovation experience. We are very happy with the extension which just about doubled our living space, the quality of workmanship and how the team brought our design ideas to life."
Like this Project?
Hire MattBuild Group
Professional Reviews
Professionals used in
this project
The practices and trades credited on this project.

More projects from
MattBuild Group
Other work by MattBuild Group, across every category they build in.


More in
Extensions
Everything else in Extensions, from every practice on ArchiPro.


Next Project
Keep scrolling