Project team
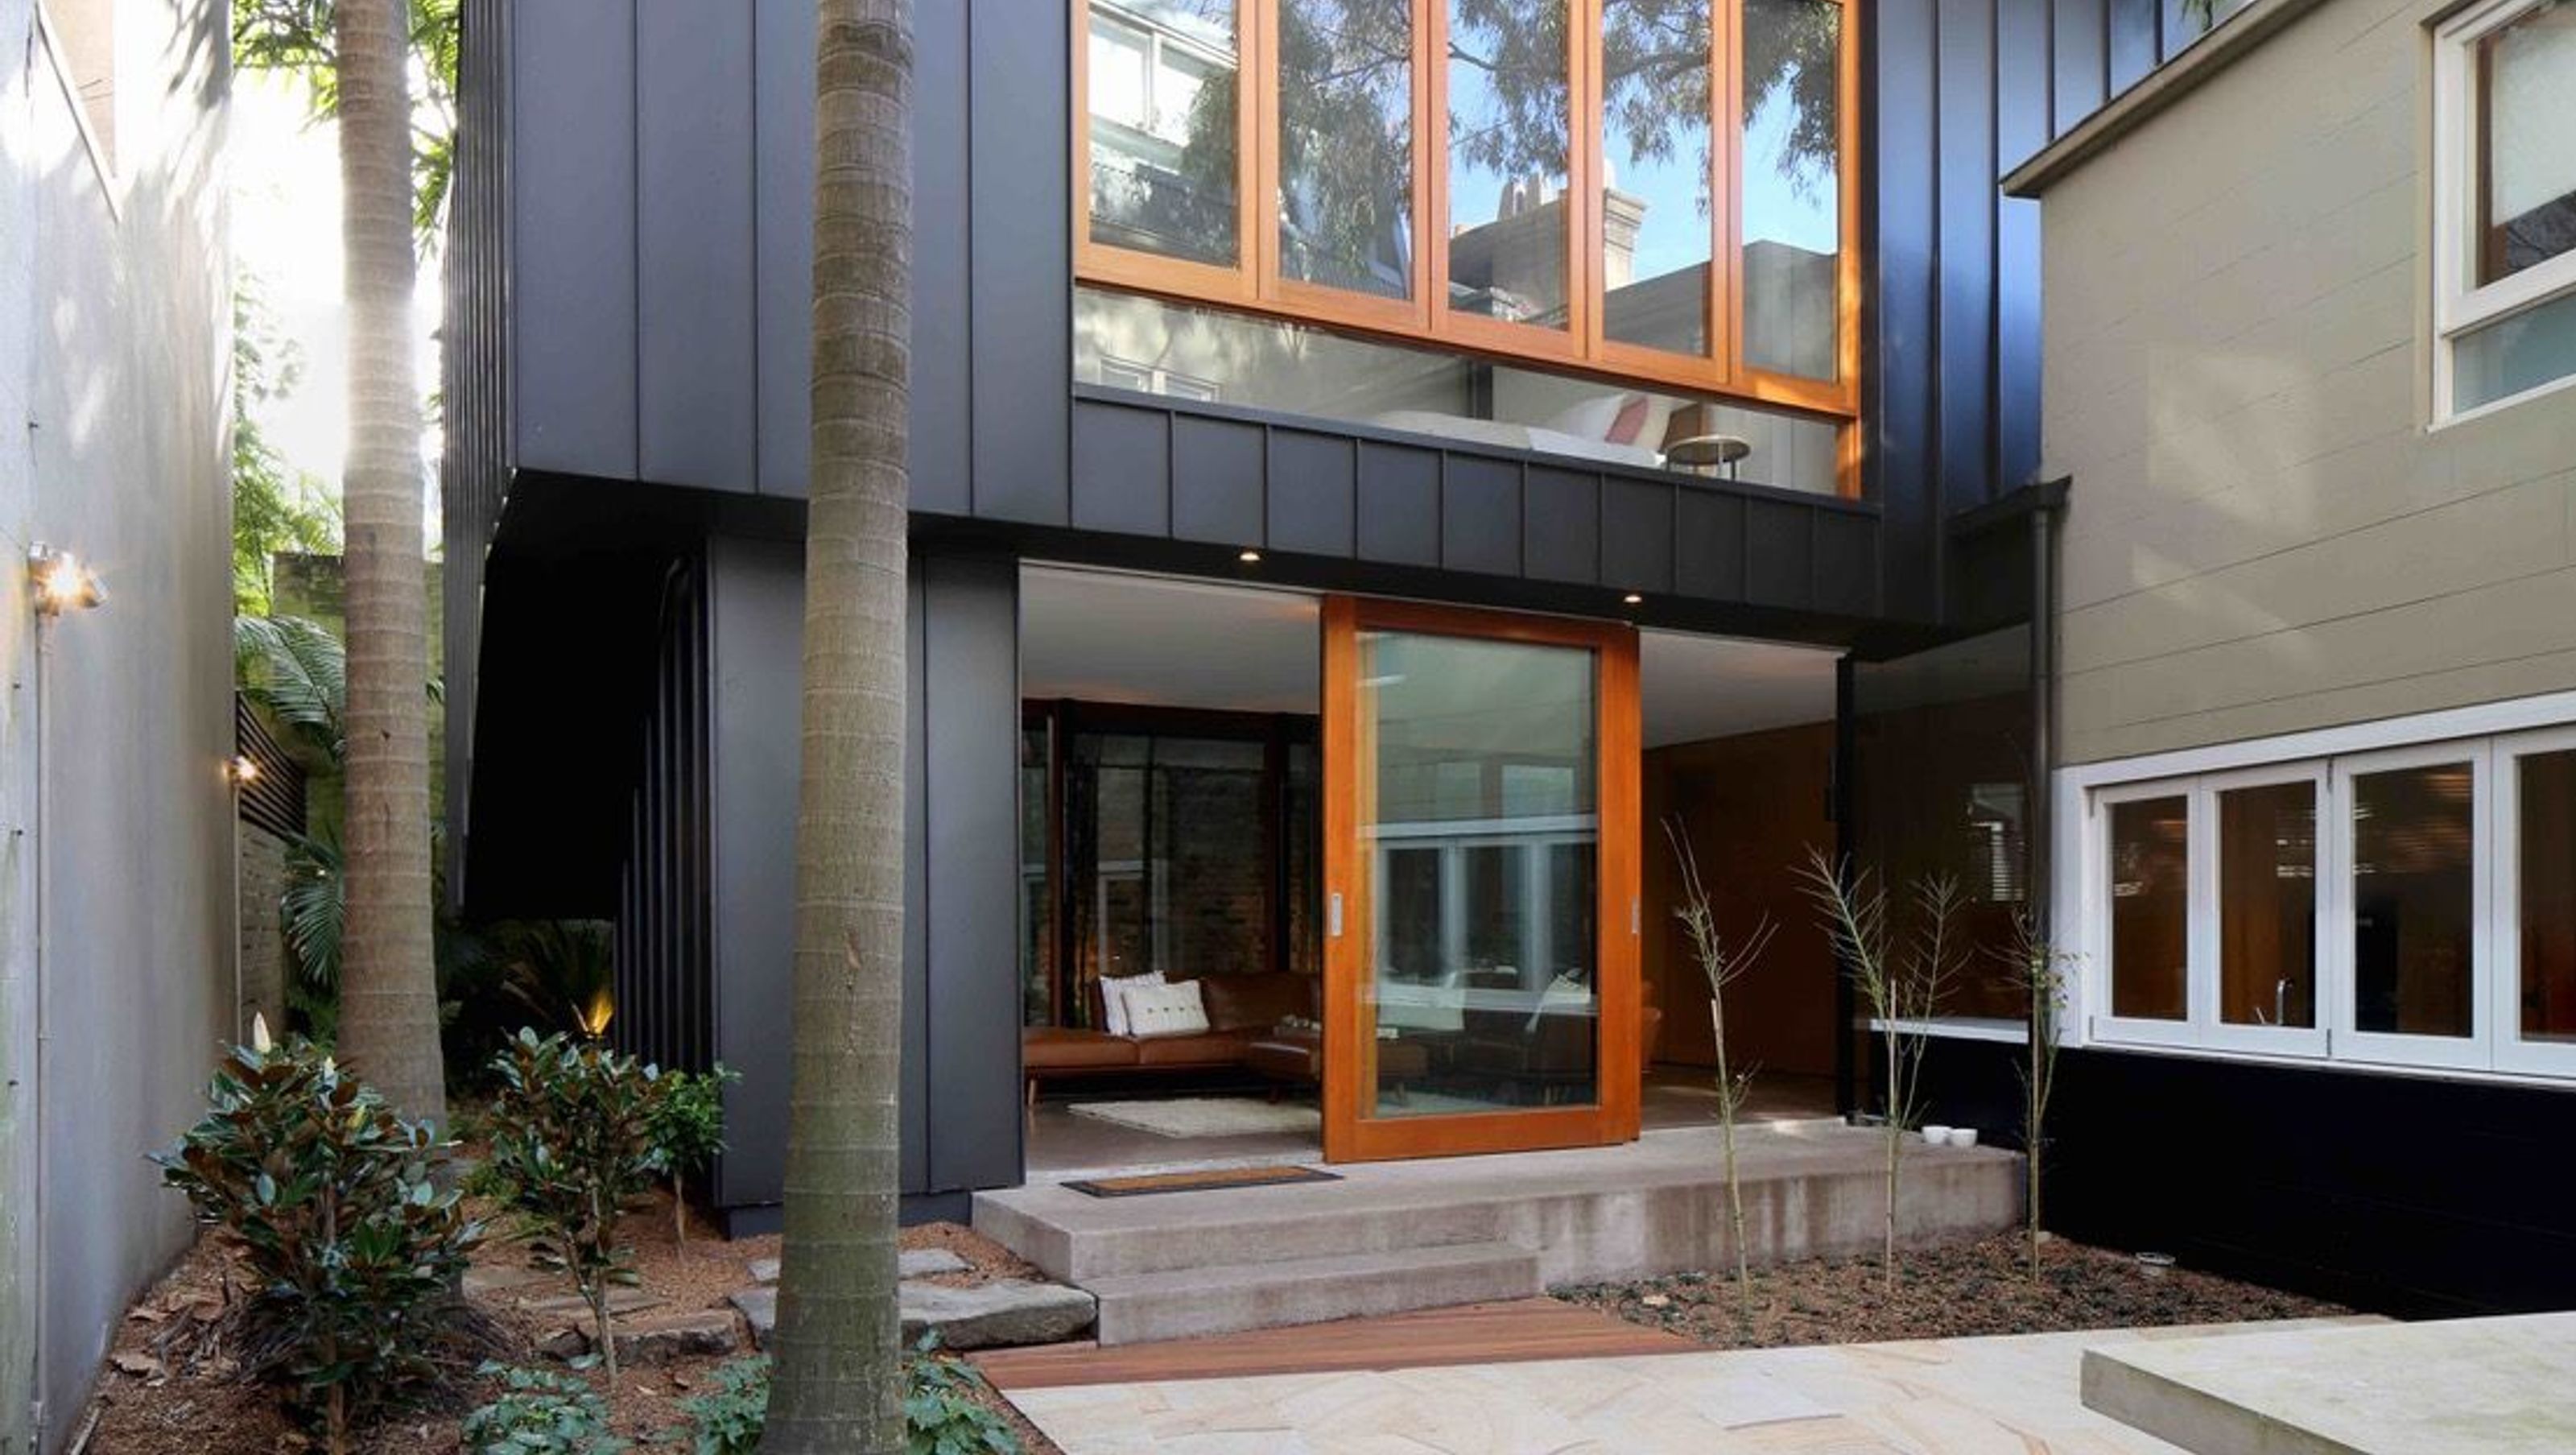
A striking two-level extension in Surry Hills featuring standing seam zinc cladding, a luxury master suite, custom-built staircase, and high-end finishes including spotted gum flooring and western red cedar windows.
At the rear of this inner-city property, a large 2 level extension was built featuring striking standing seam zinc cladding.

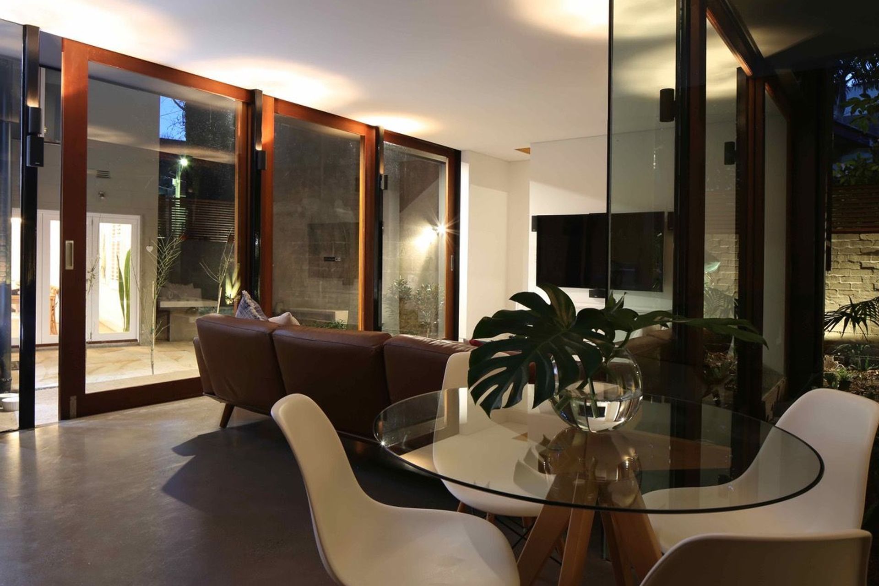
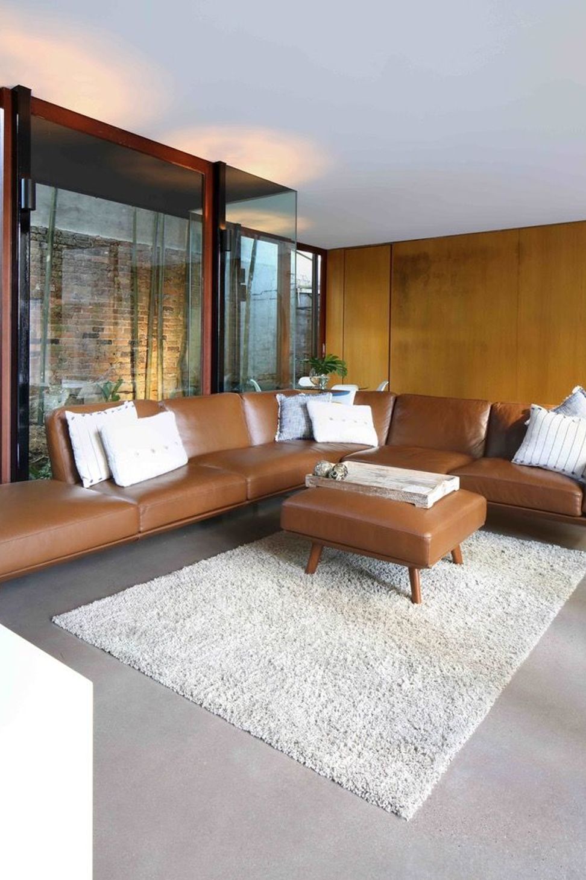
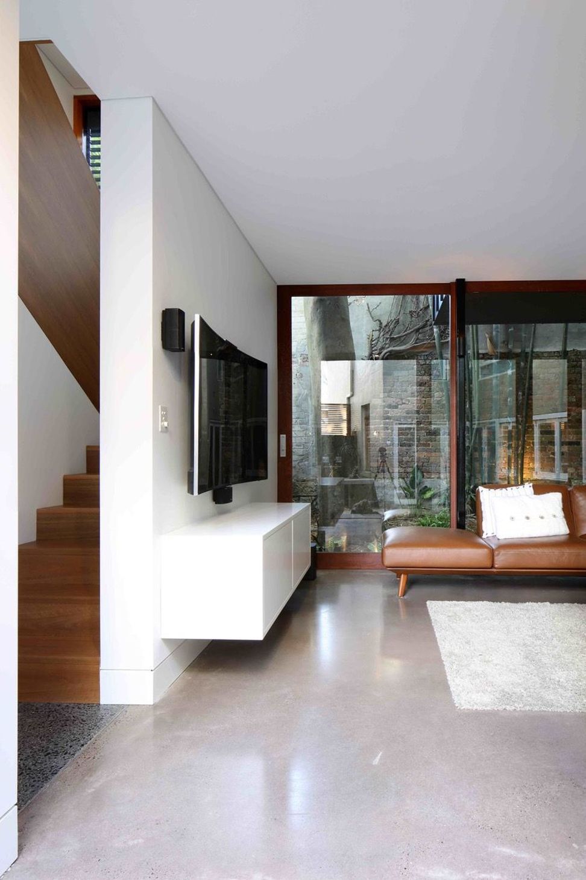
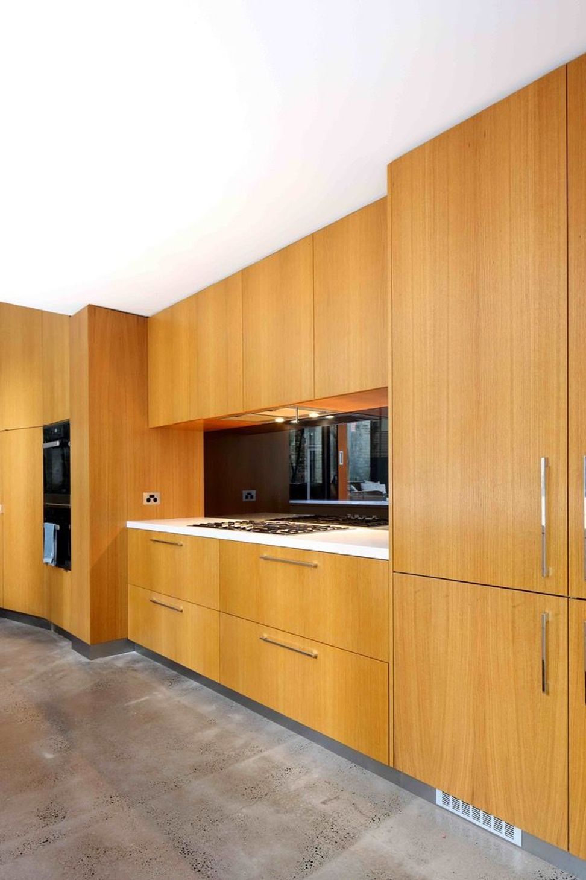
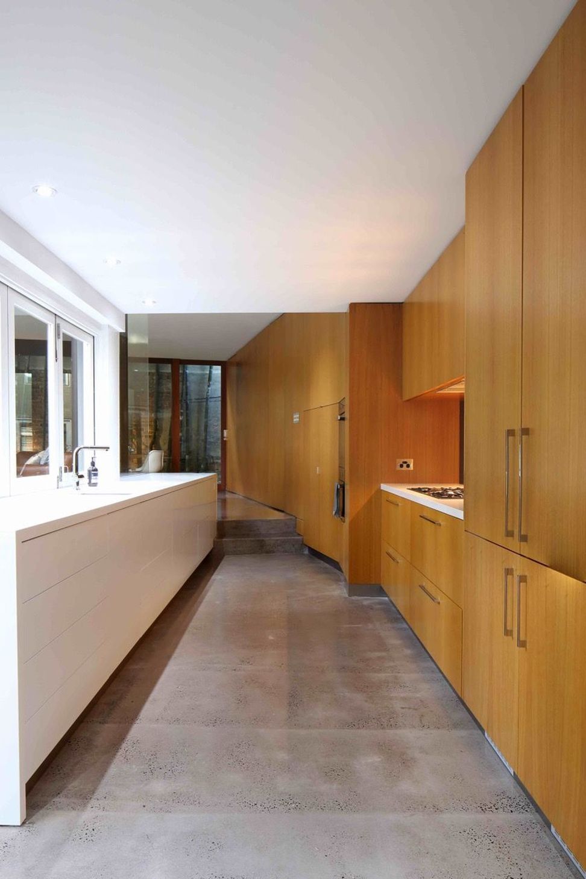
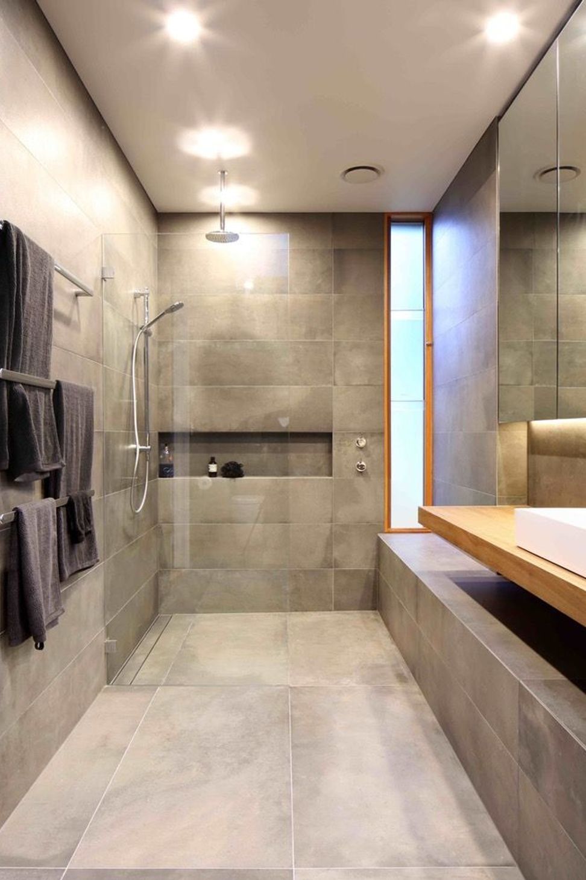
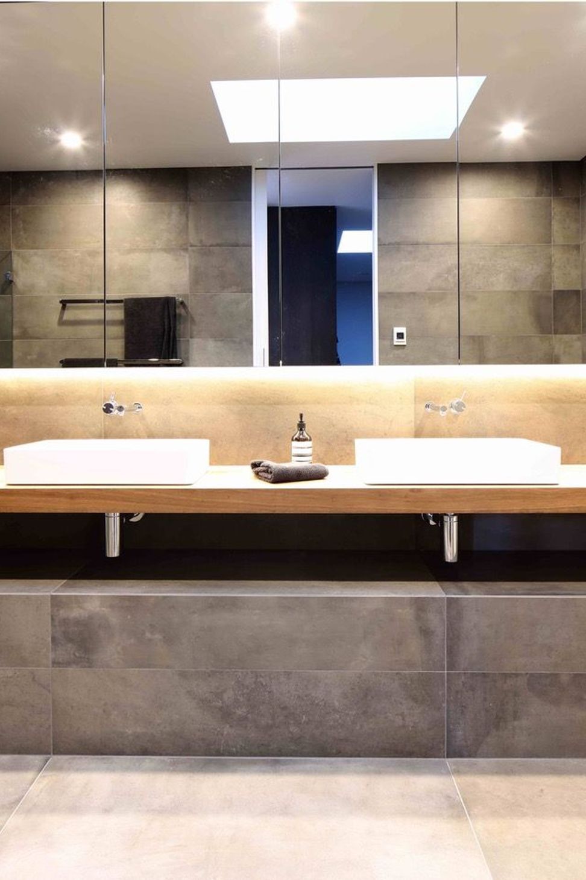
A luxury master suite, honey American oak kitchen and second living space were all connected through a custom-built staircase. Located in Surry Hills, this architecturally designed extension was complete with spotted gum flooring, external electric louvre blinds and western red cedar windows.
Photographer: Anna Huppauf





Like this Project?
Hire BIC Construction
Professional Reviews
Professionals used in
this project
The practices and trades credited on this project.

More projects from
BIC Construction
Other work by BIC Construction, across every category they build in.


More in
Extensions
Everything else in Extensions, from every practice on ArchiPro.


Next Project
Keep scrolling