
Project team
- Johnston Architects
- Graham Warman
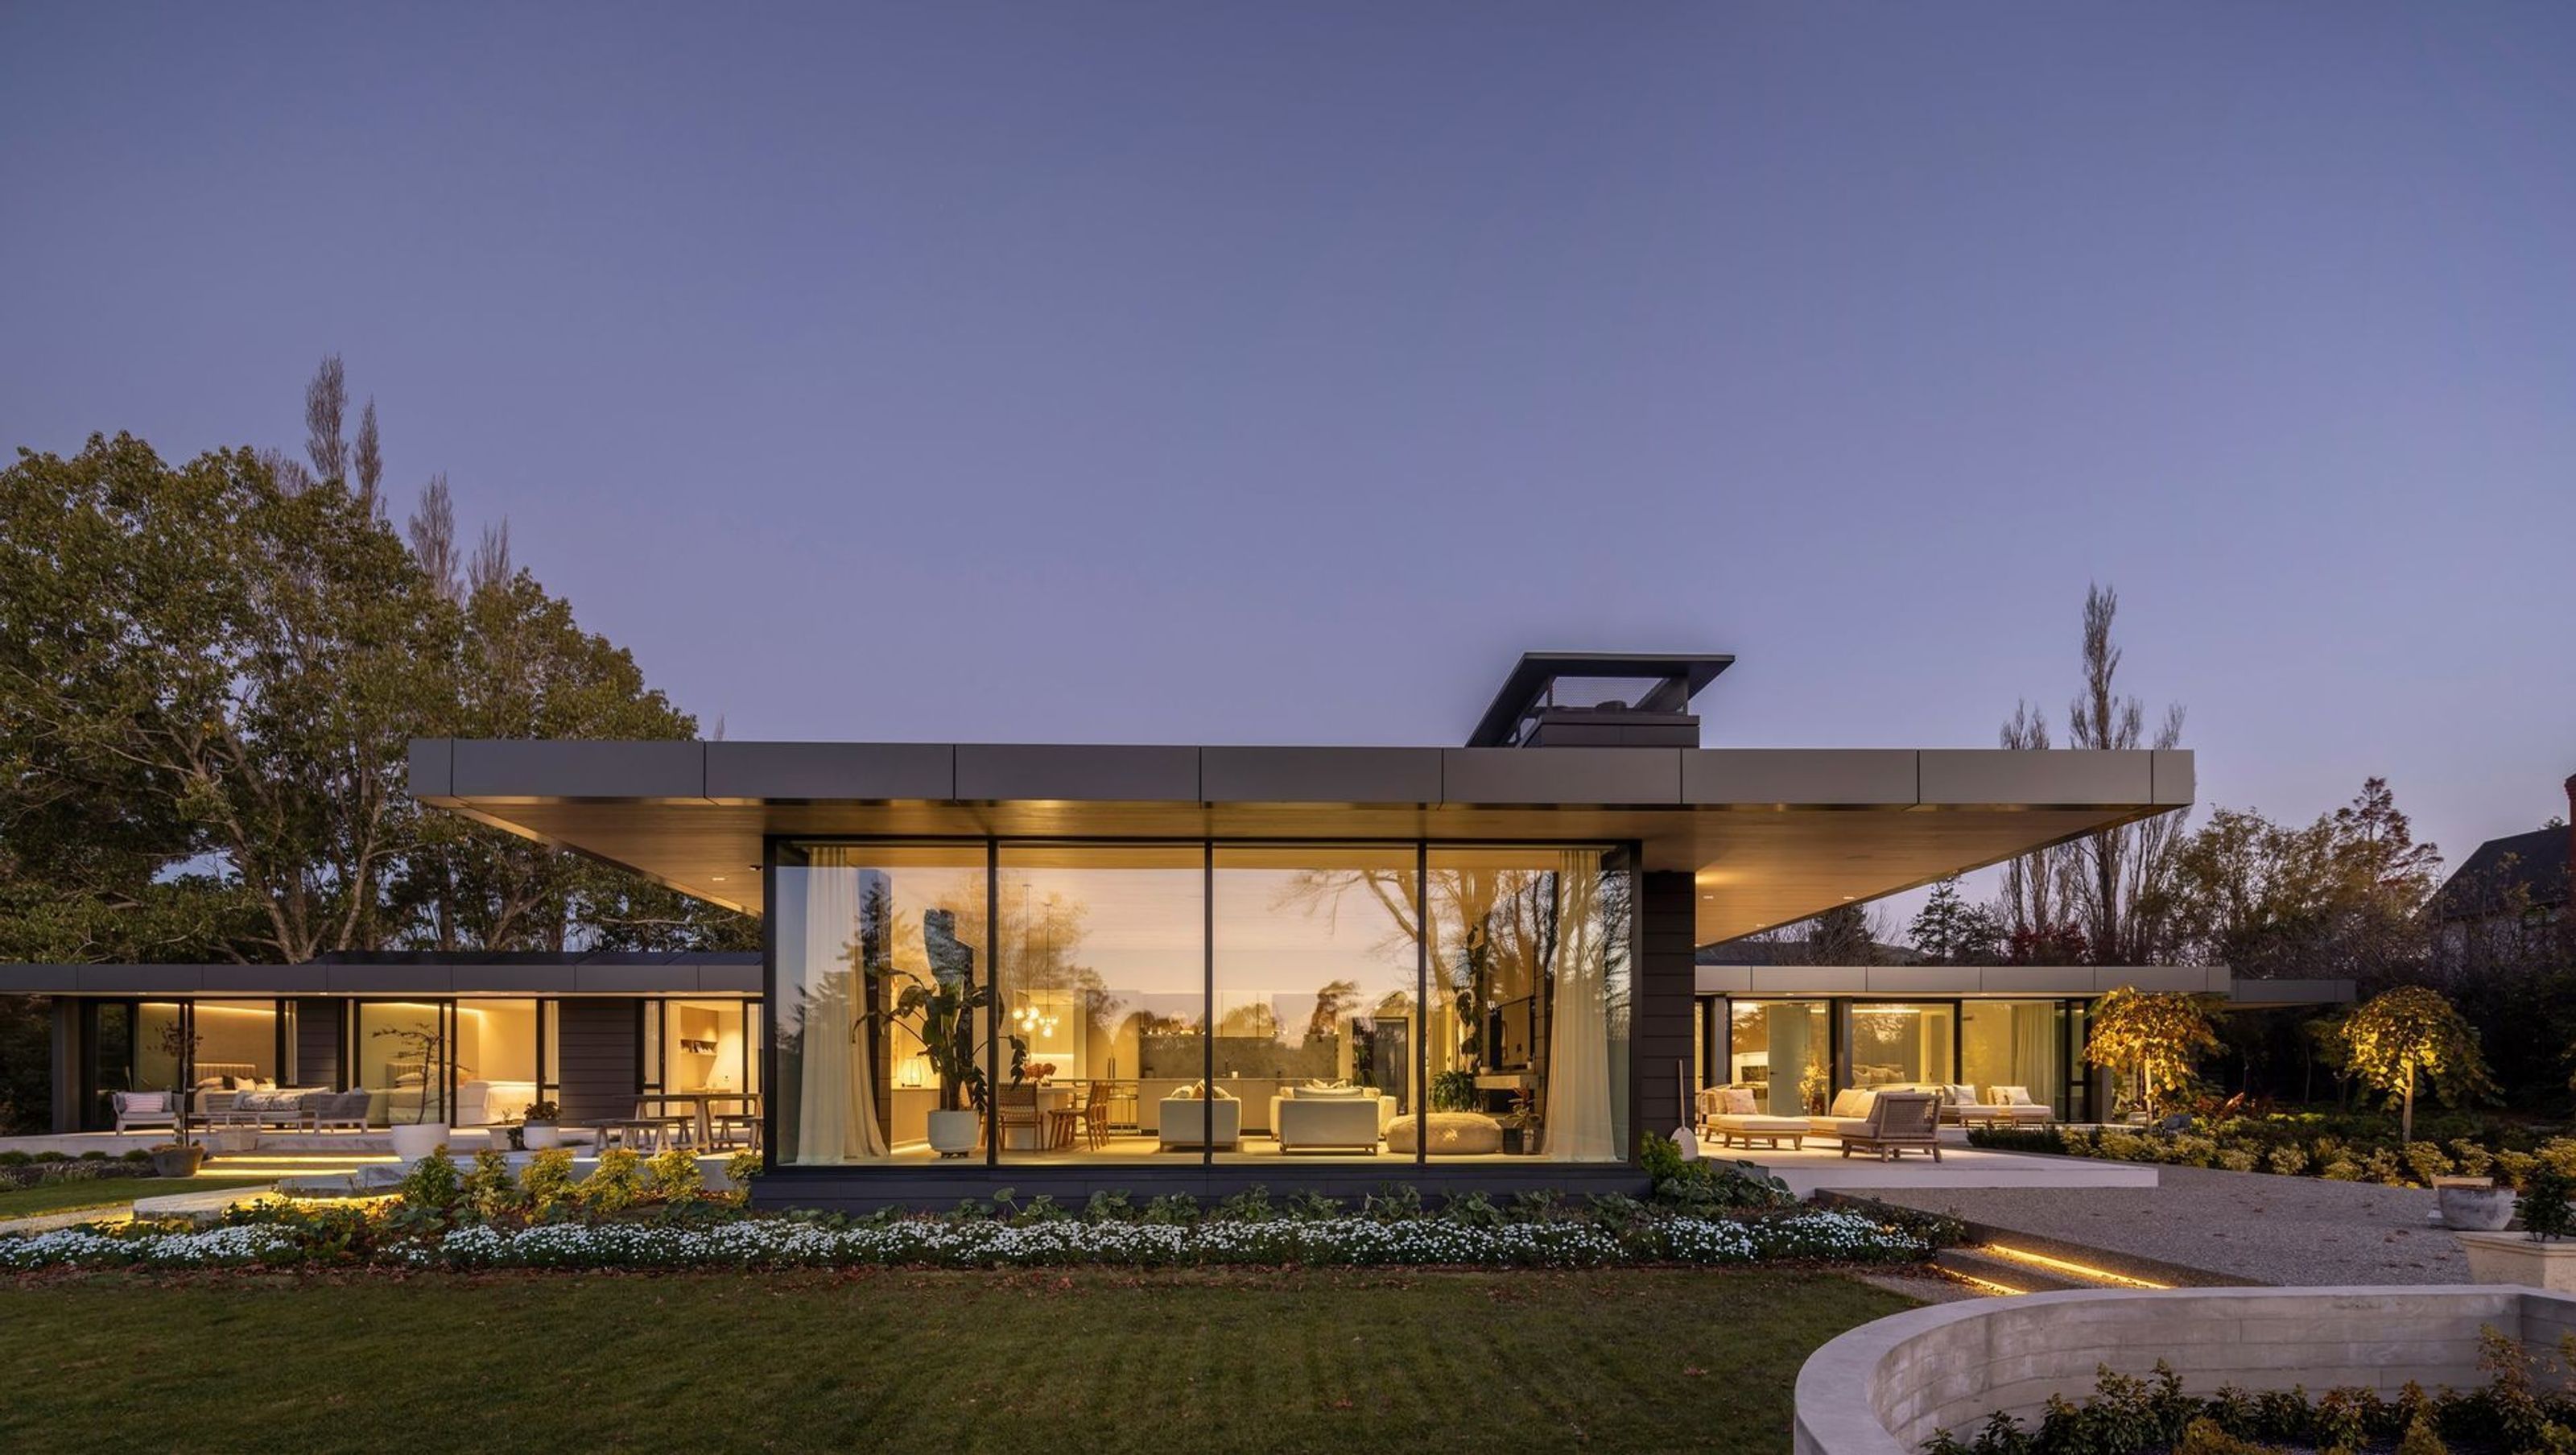
A contemporary family residence that balances timeless architecture with a strong connection to the expansive Taieri Plains
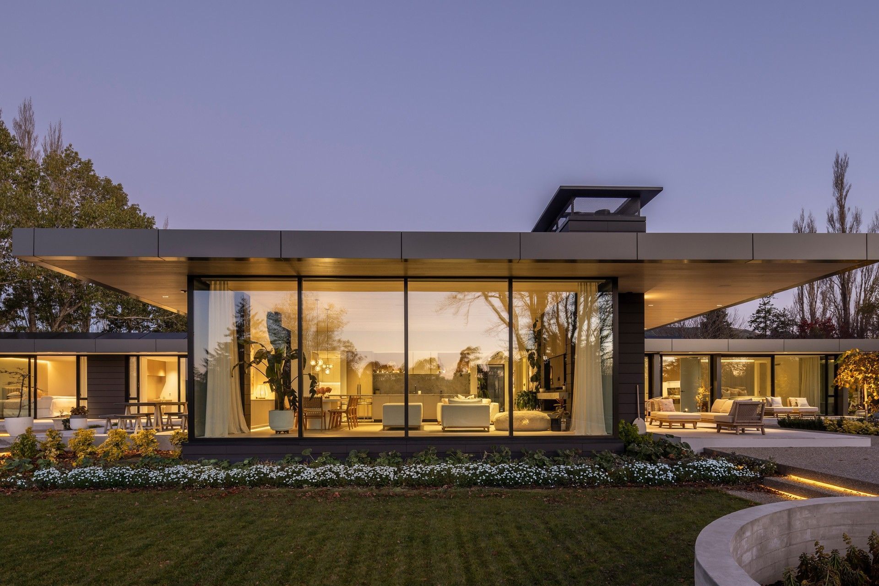
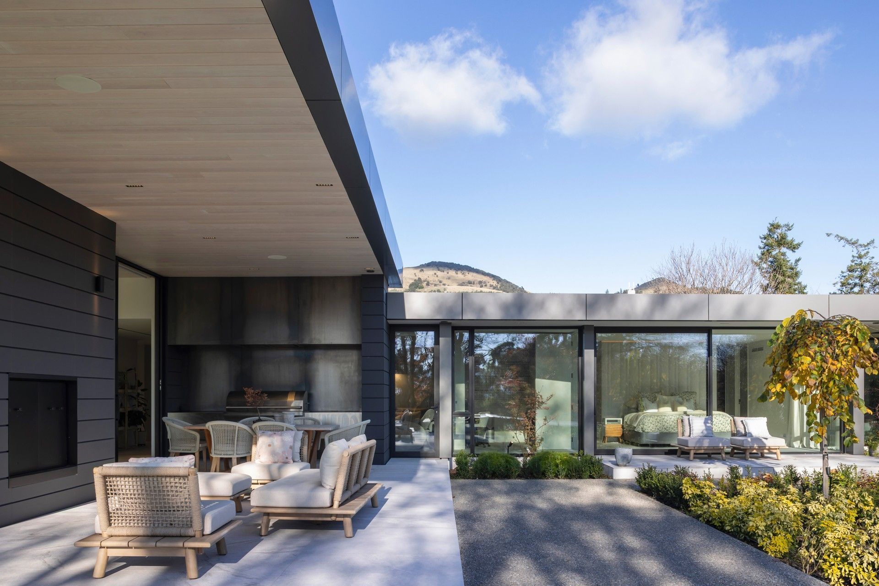
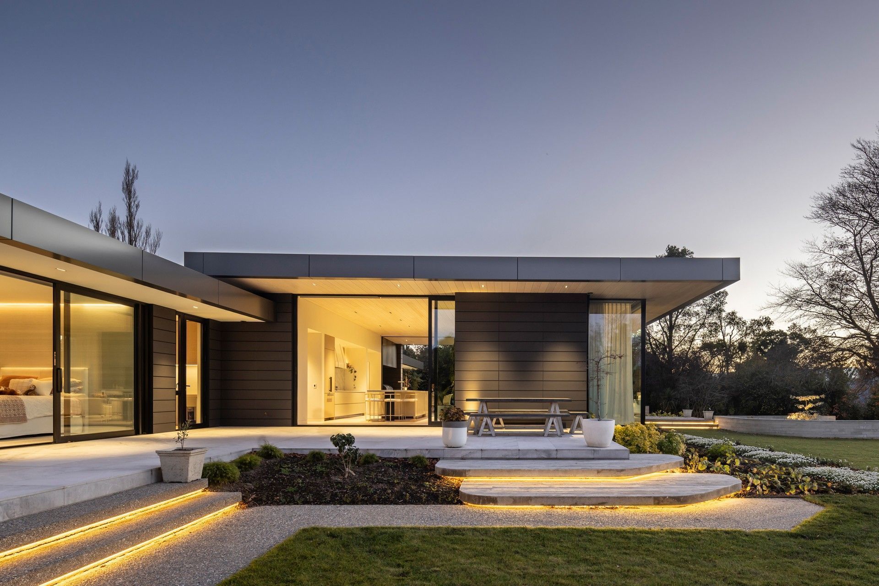
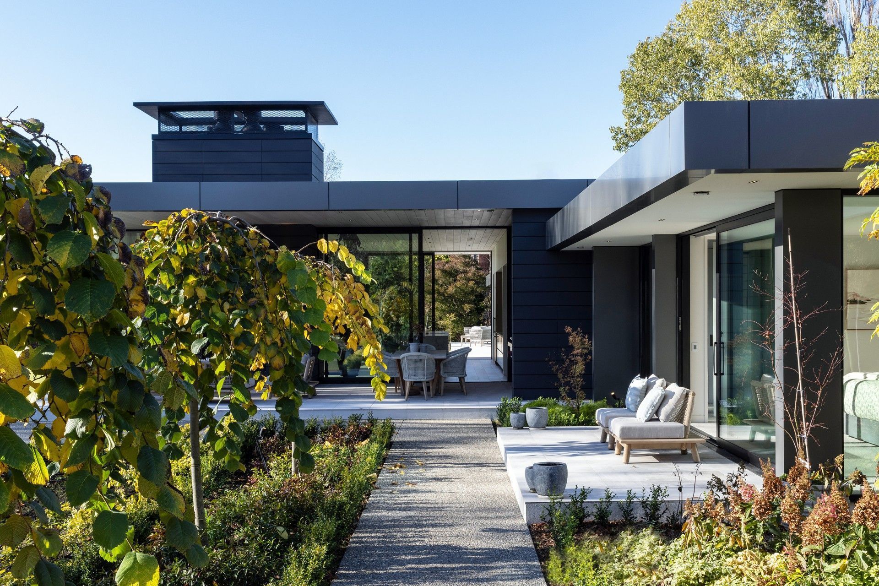
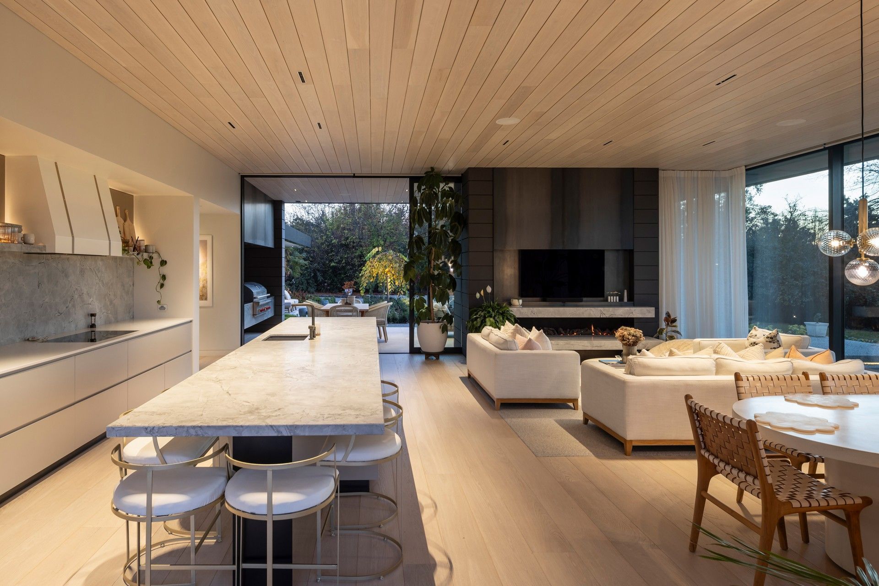
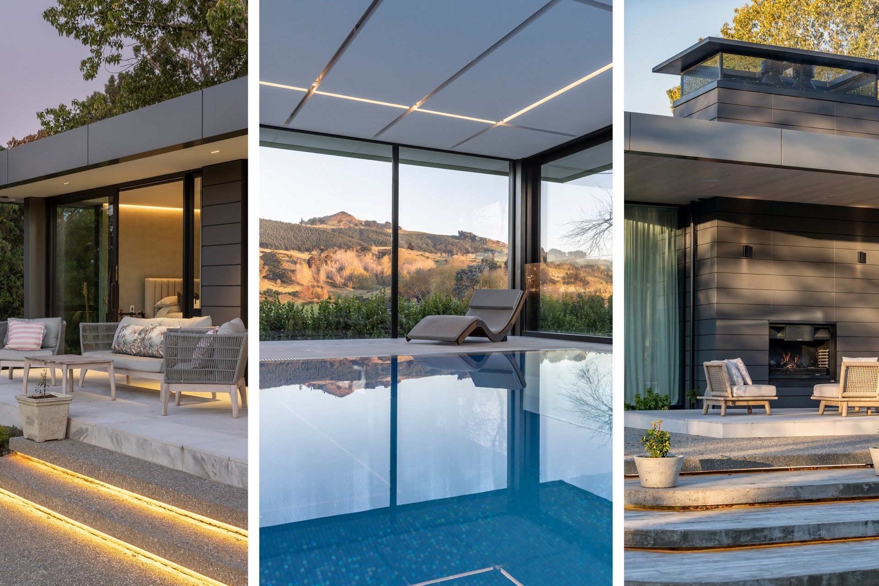
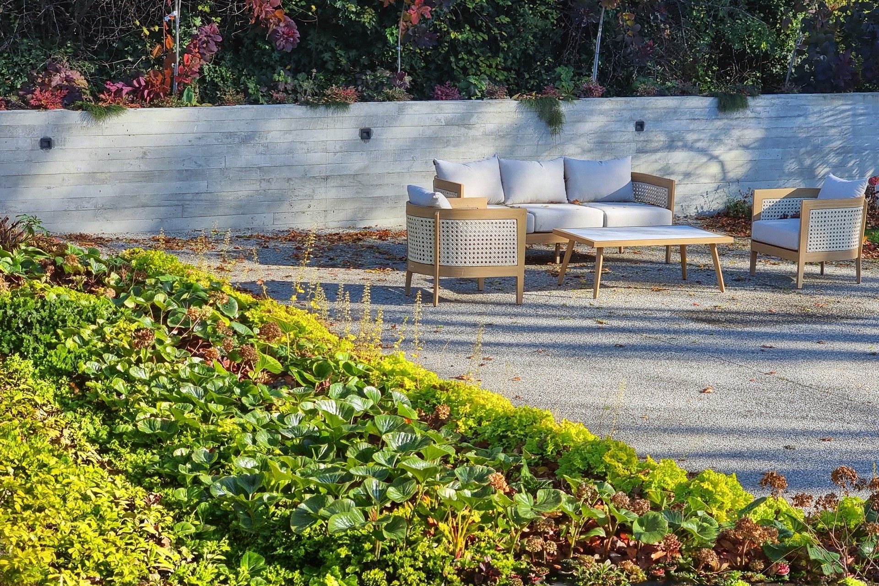
Set within the rolling rural landscape south of Dunedin, this 820m² family residence is conceived as a contemporary retreat that balances generous living spaces with privacy, comfort and recreation. The home is carefully arranged to capture expansive views and natural sunlight, with interconnected living, dining and outdoor entertaining areas forming the heart of the residence.
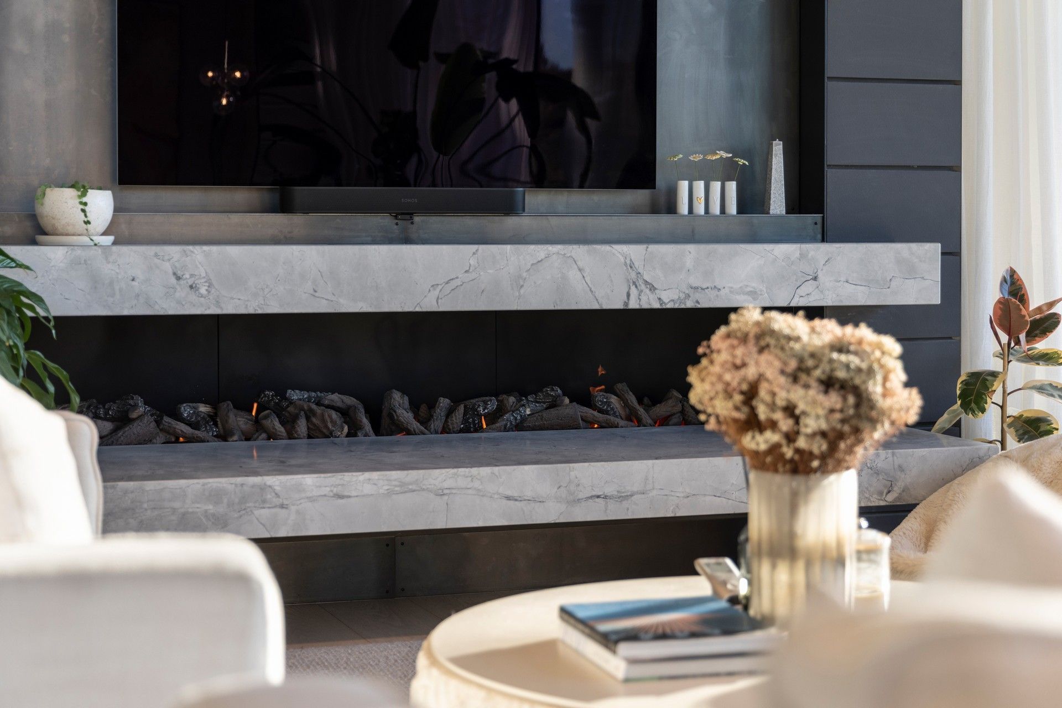
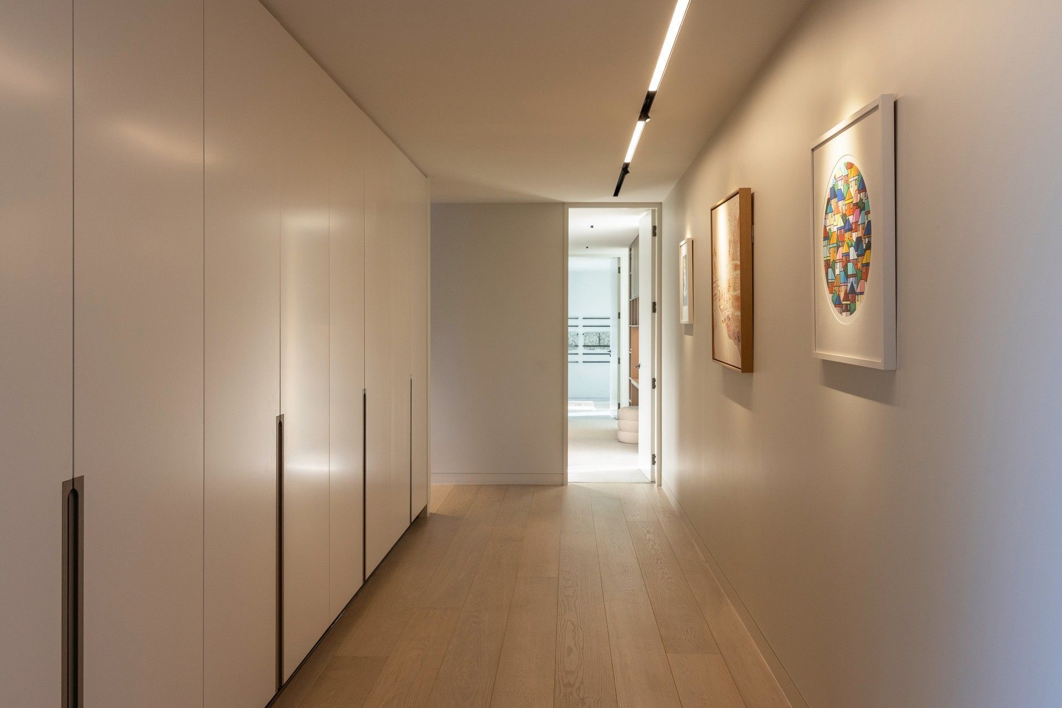
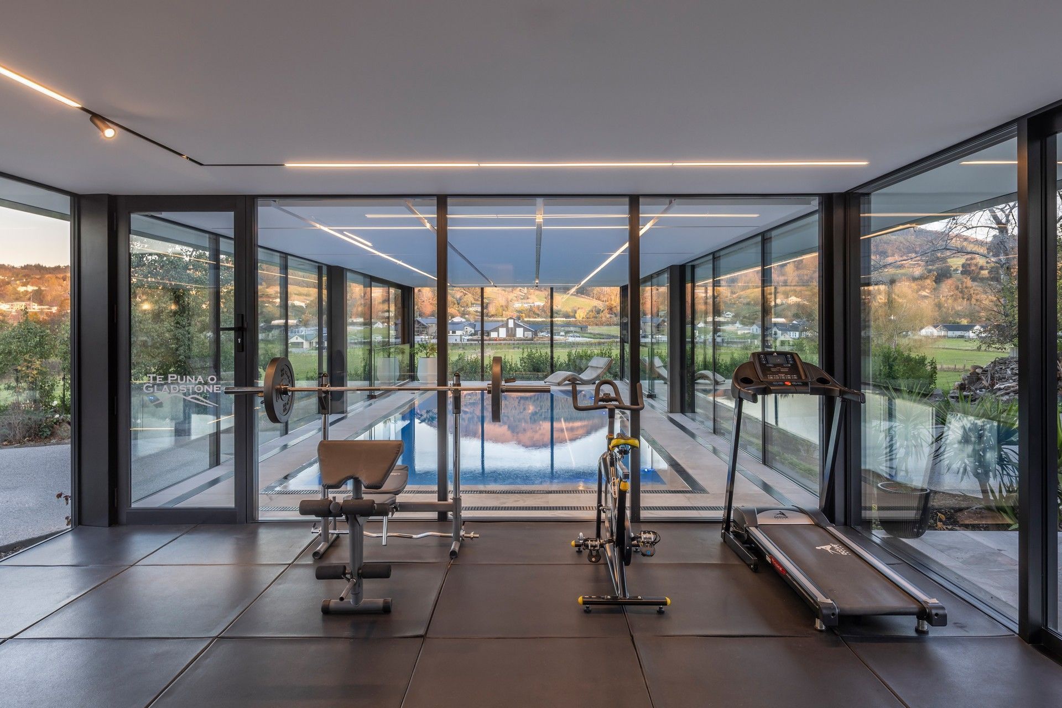
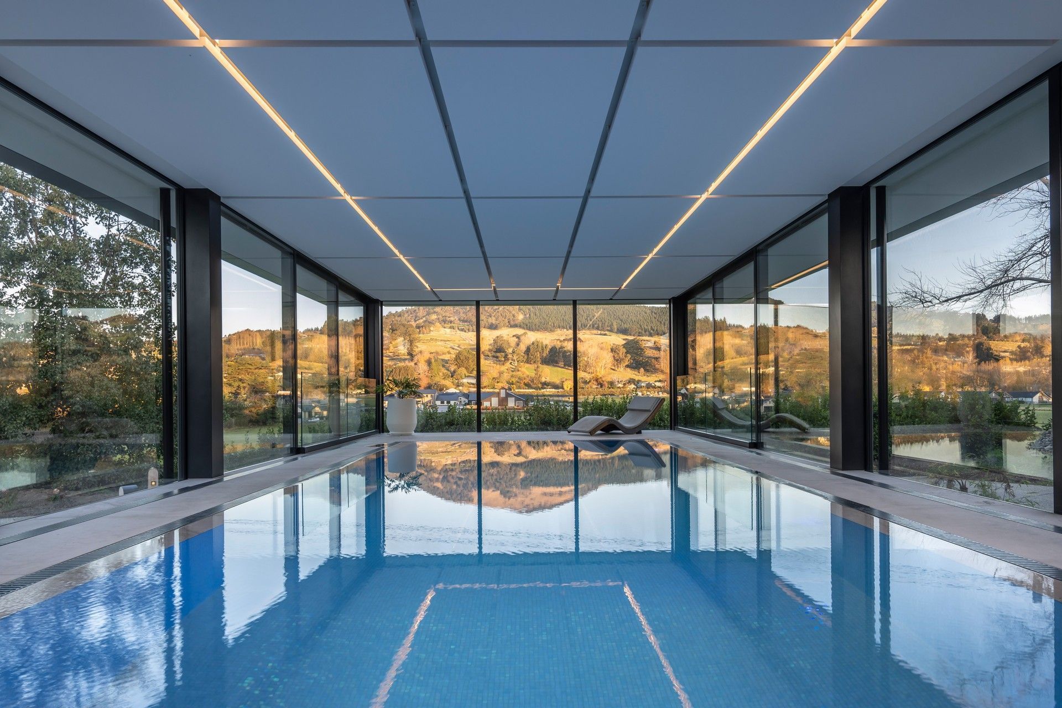
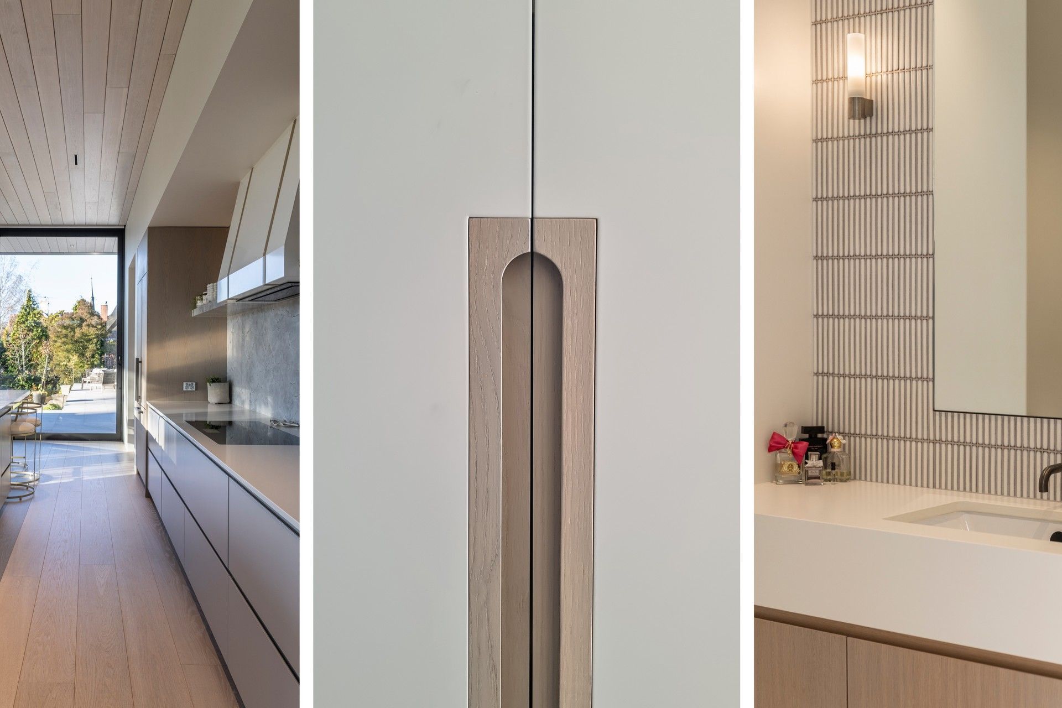
A series of wings accommodate the primary suite and family bedrooms, while dedicated lifestyle amenities include a fully equipped gymnasium, home cinema, and an indoor swimming pool that extends the home's year-round recreational offering. Material selections draw inspiration from the surrounding landscape, combining natural textures with refined detailing to create a warm and enduring architectural expression.
An underground parking facility discreetly accommodates vehicles and service functions, preserving the visual prominence of the residence and its landscaped setting. The result is a sophisticated family home that seamlessly integrates luxury, functionality and connection to its southern environment.
- Building style
- Contemporary

Like this Project?
Hire Johnston Architects
Professionals used in
this project
The practices and trades credited on this project.

More projects from
Johnston Architects
Other work by Johnston Architects, across every category they build in.


More in
Luxury Homes
Everything else in Luxury Homes, from every practice on ArchiPro.


Next Project
Keep scrolling