

Project team
- Francis Gp Architects
- Takapuna Boating Club
A three-level multi-purpose water sport facility at Takapuna Beach, designed to maximize panoramic views of the Hauraki Gulf while respecting the natural environment, featuring club spaces, boat storage, and amenities, completed in 2006.
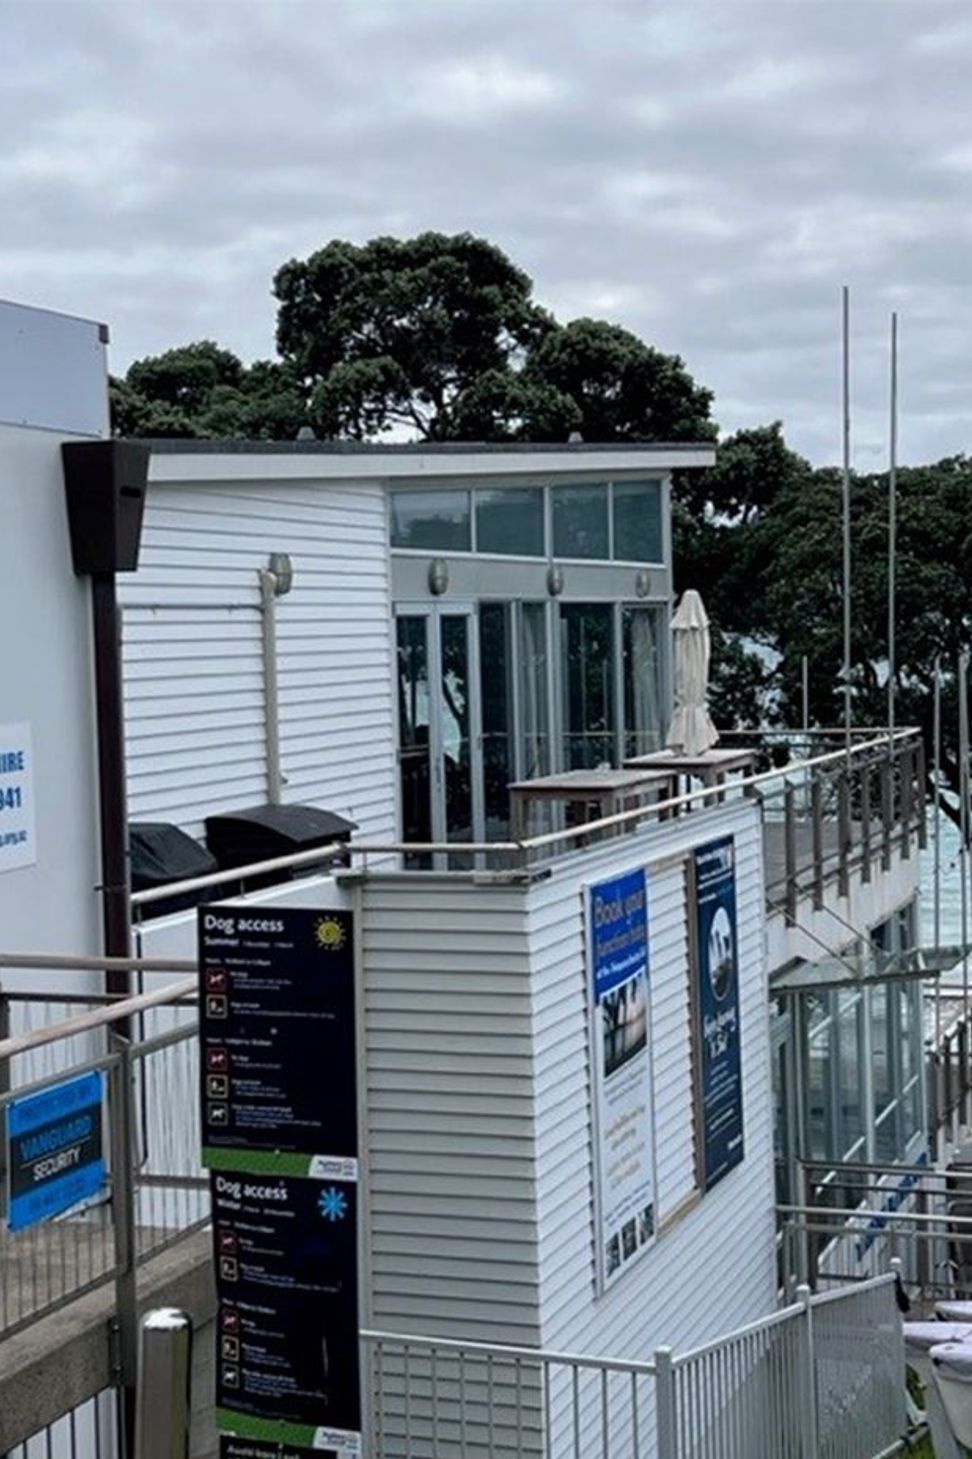
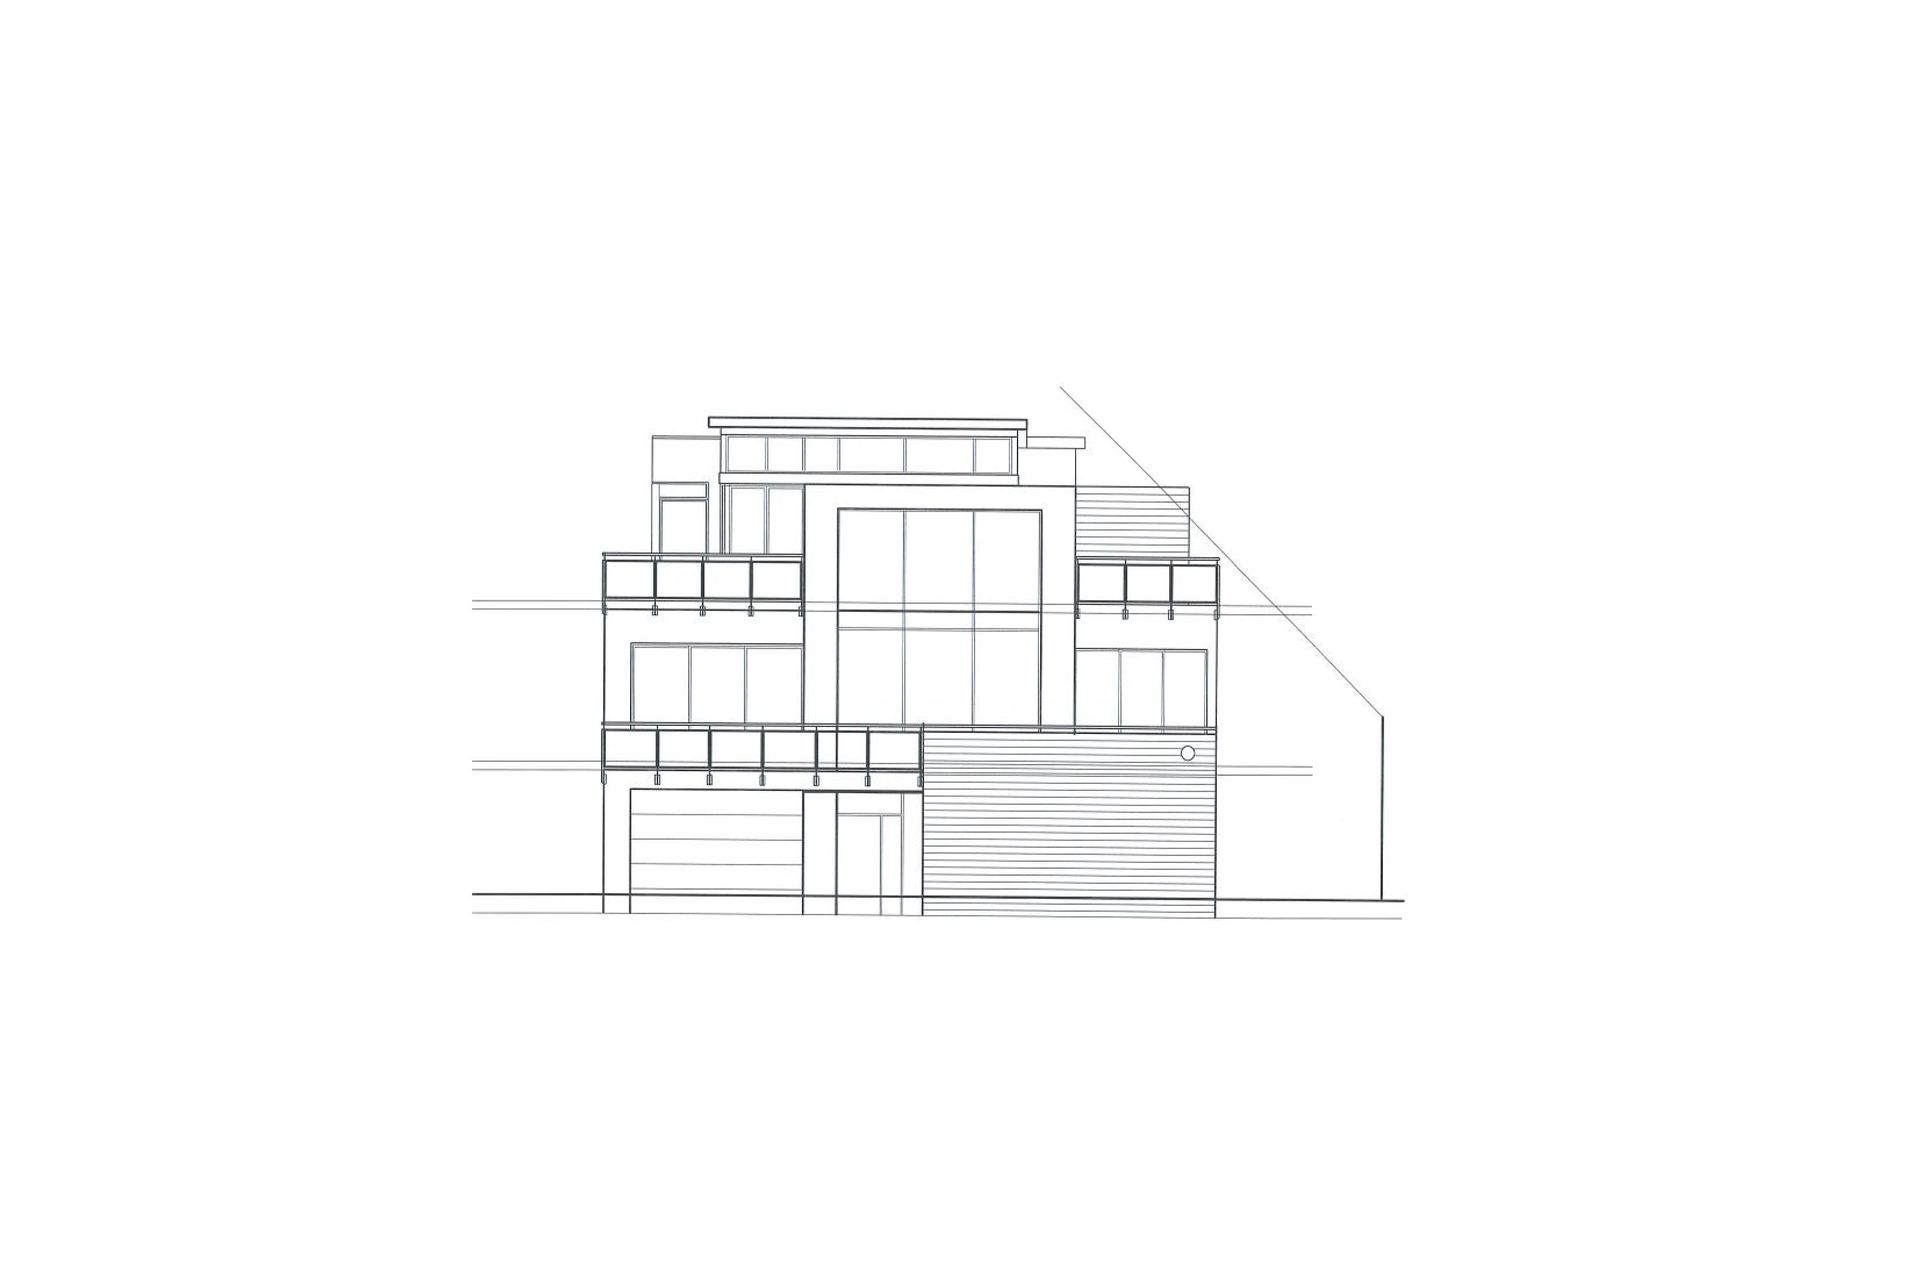
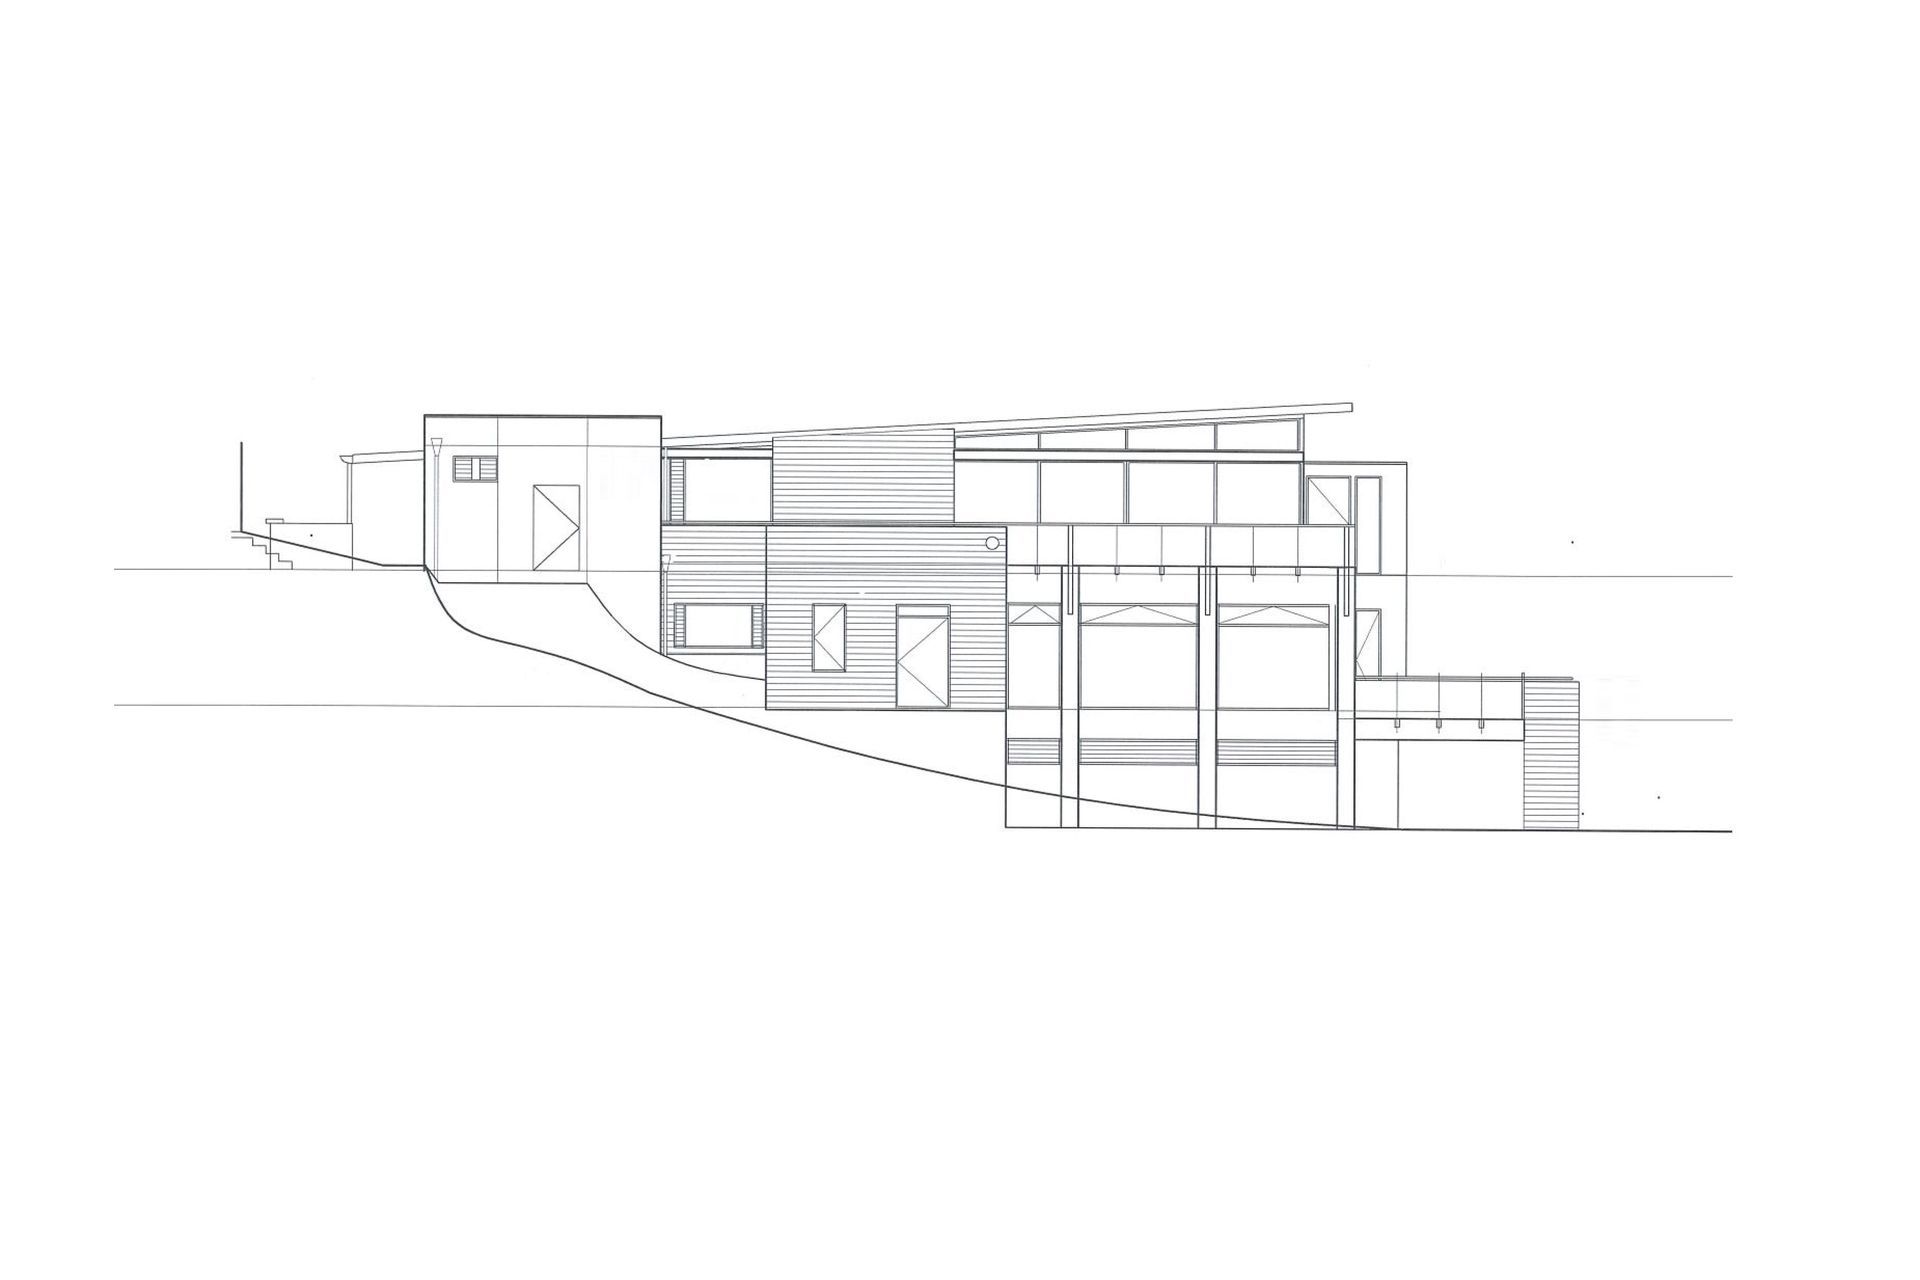
The project brief was to create a three level, multi-purpose water sport facility at Takapuna Beach. The constraints of the resource consent required that the new building had to fit exactly within the envelope of the existing house, which had been used as a boating club through numerous world sailing championships, night swim, paddle boarding, and long racing events.
Closely working to a tight budget, the design was further tested by significant piling and subsoil conditions. Our brief was to develop plans to building consent stage, working with the selected contractor.
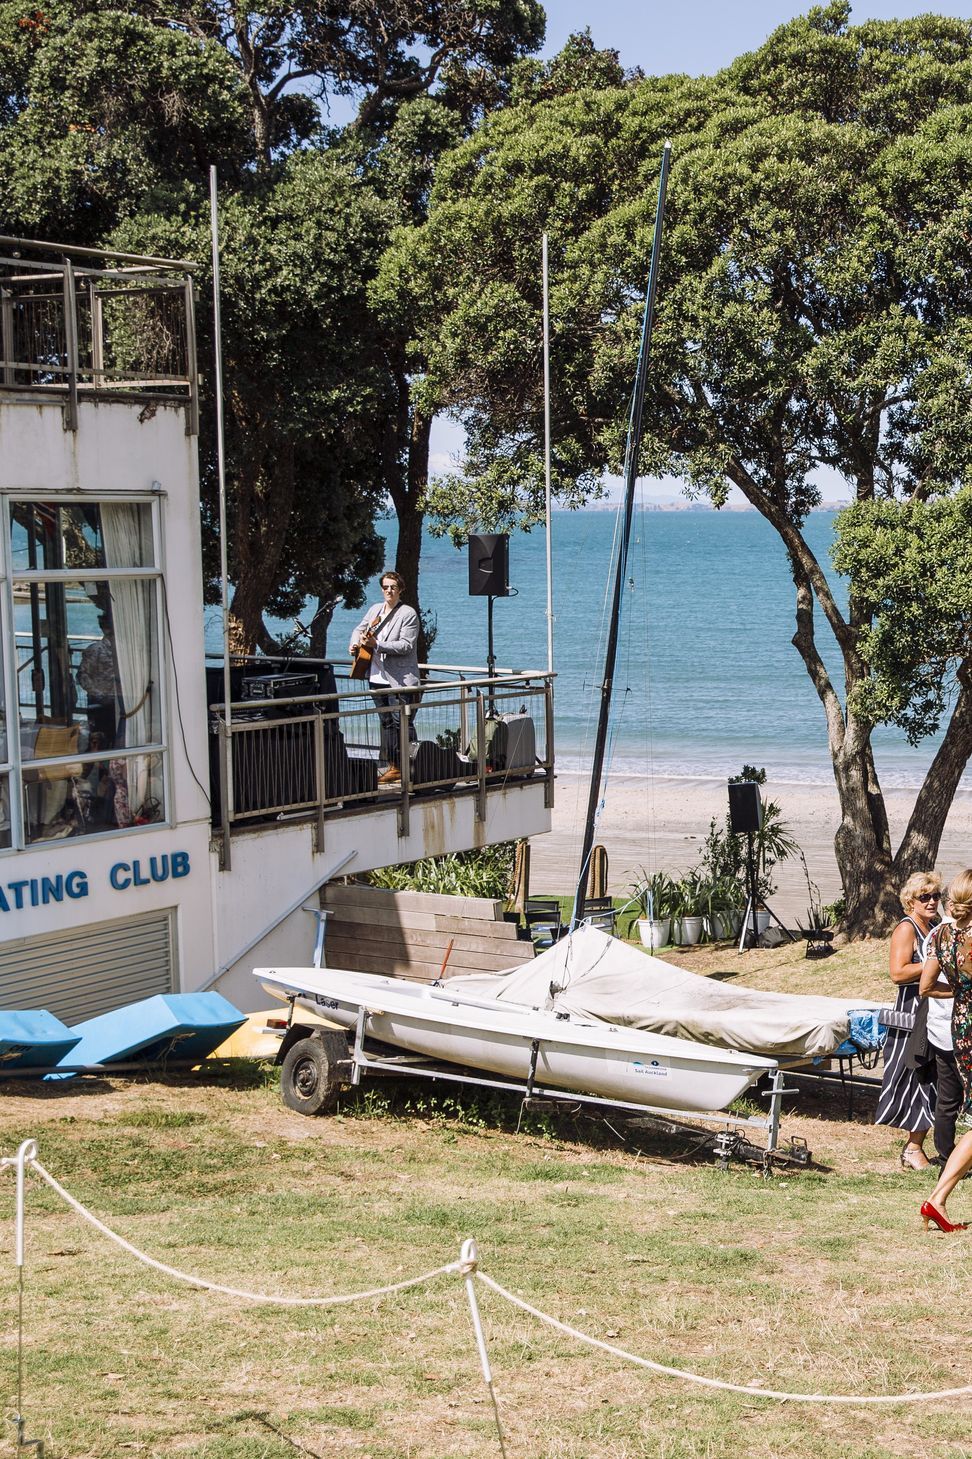
Maximizing its beach front location, the new facility takes full advantage of panoramic views of the Hauraki Gulf and foreshore while respecting the existing natural environment and interfacing with the large public reserve with mature pōhutukawa that occupy the beachscape.
Included within the sports facility are quieter areas for separate activities take place, general club space with full commercial kitchen, toilets, office and boating space. The lower level has boat storage, changing facilities and wet area amenities. Generous decks and terraces are orientated to the seaward side of the building.
- Completed
- 2006




Like this Project?
Hire Francis Gp Architects
Professionals used in
this project
The practices and trades credited on this project.

More projects from
Francis Gp Architects
Other work by Francis Gp Architects, across every category they build in.


More in
Club Rooms
Everything else in Club Rooms, from every practice on ArchiPro.


Next Project
Keep scrolling