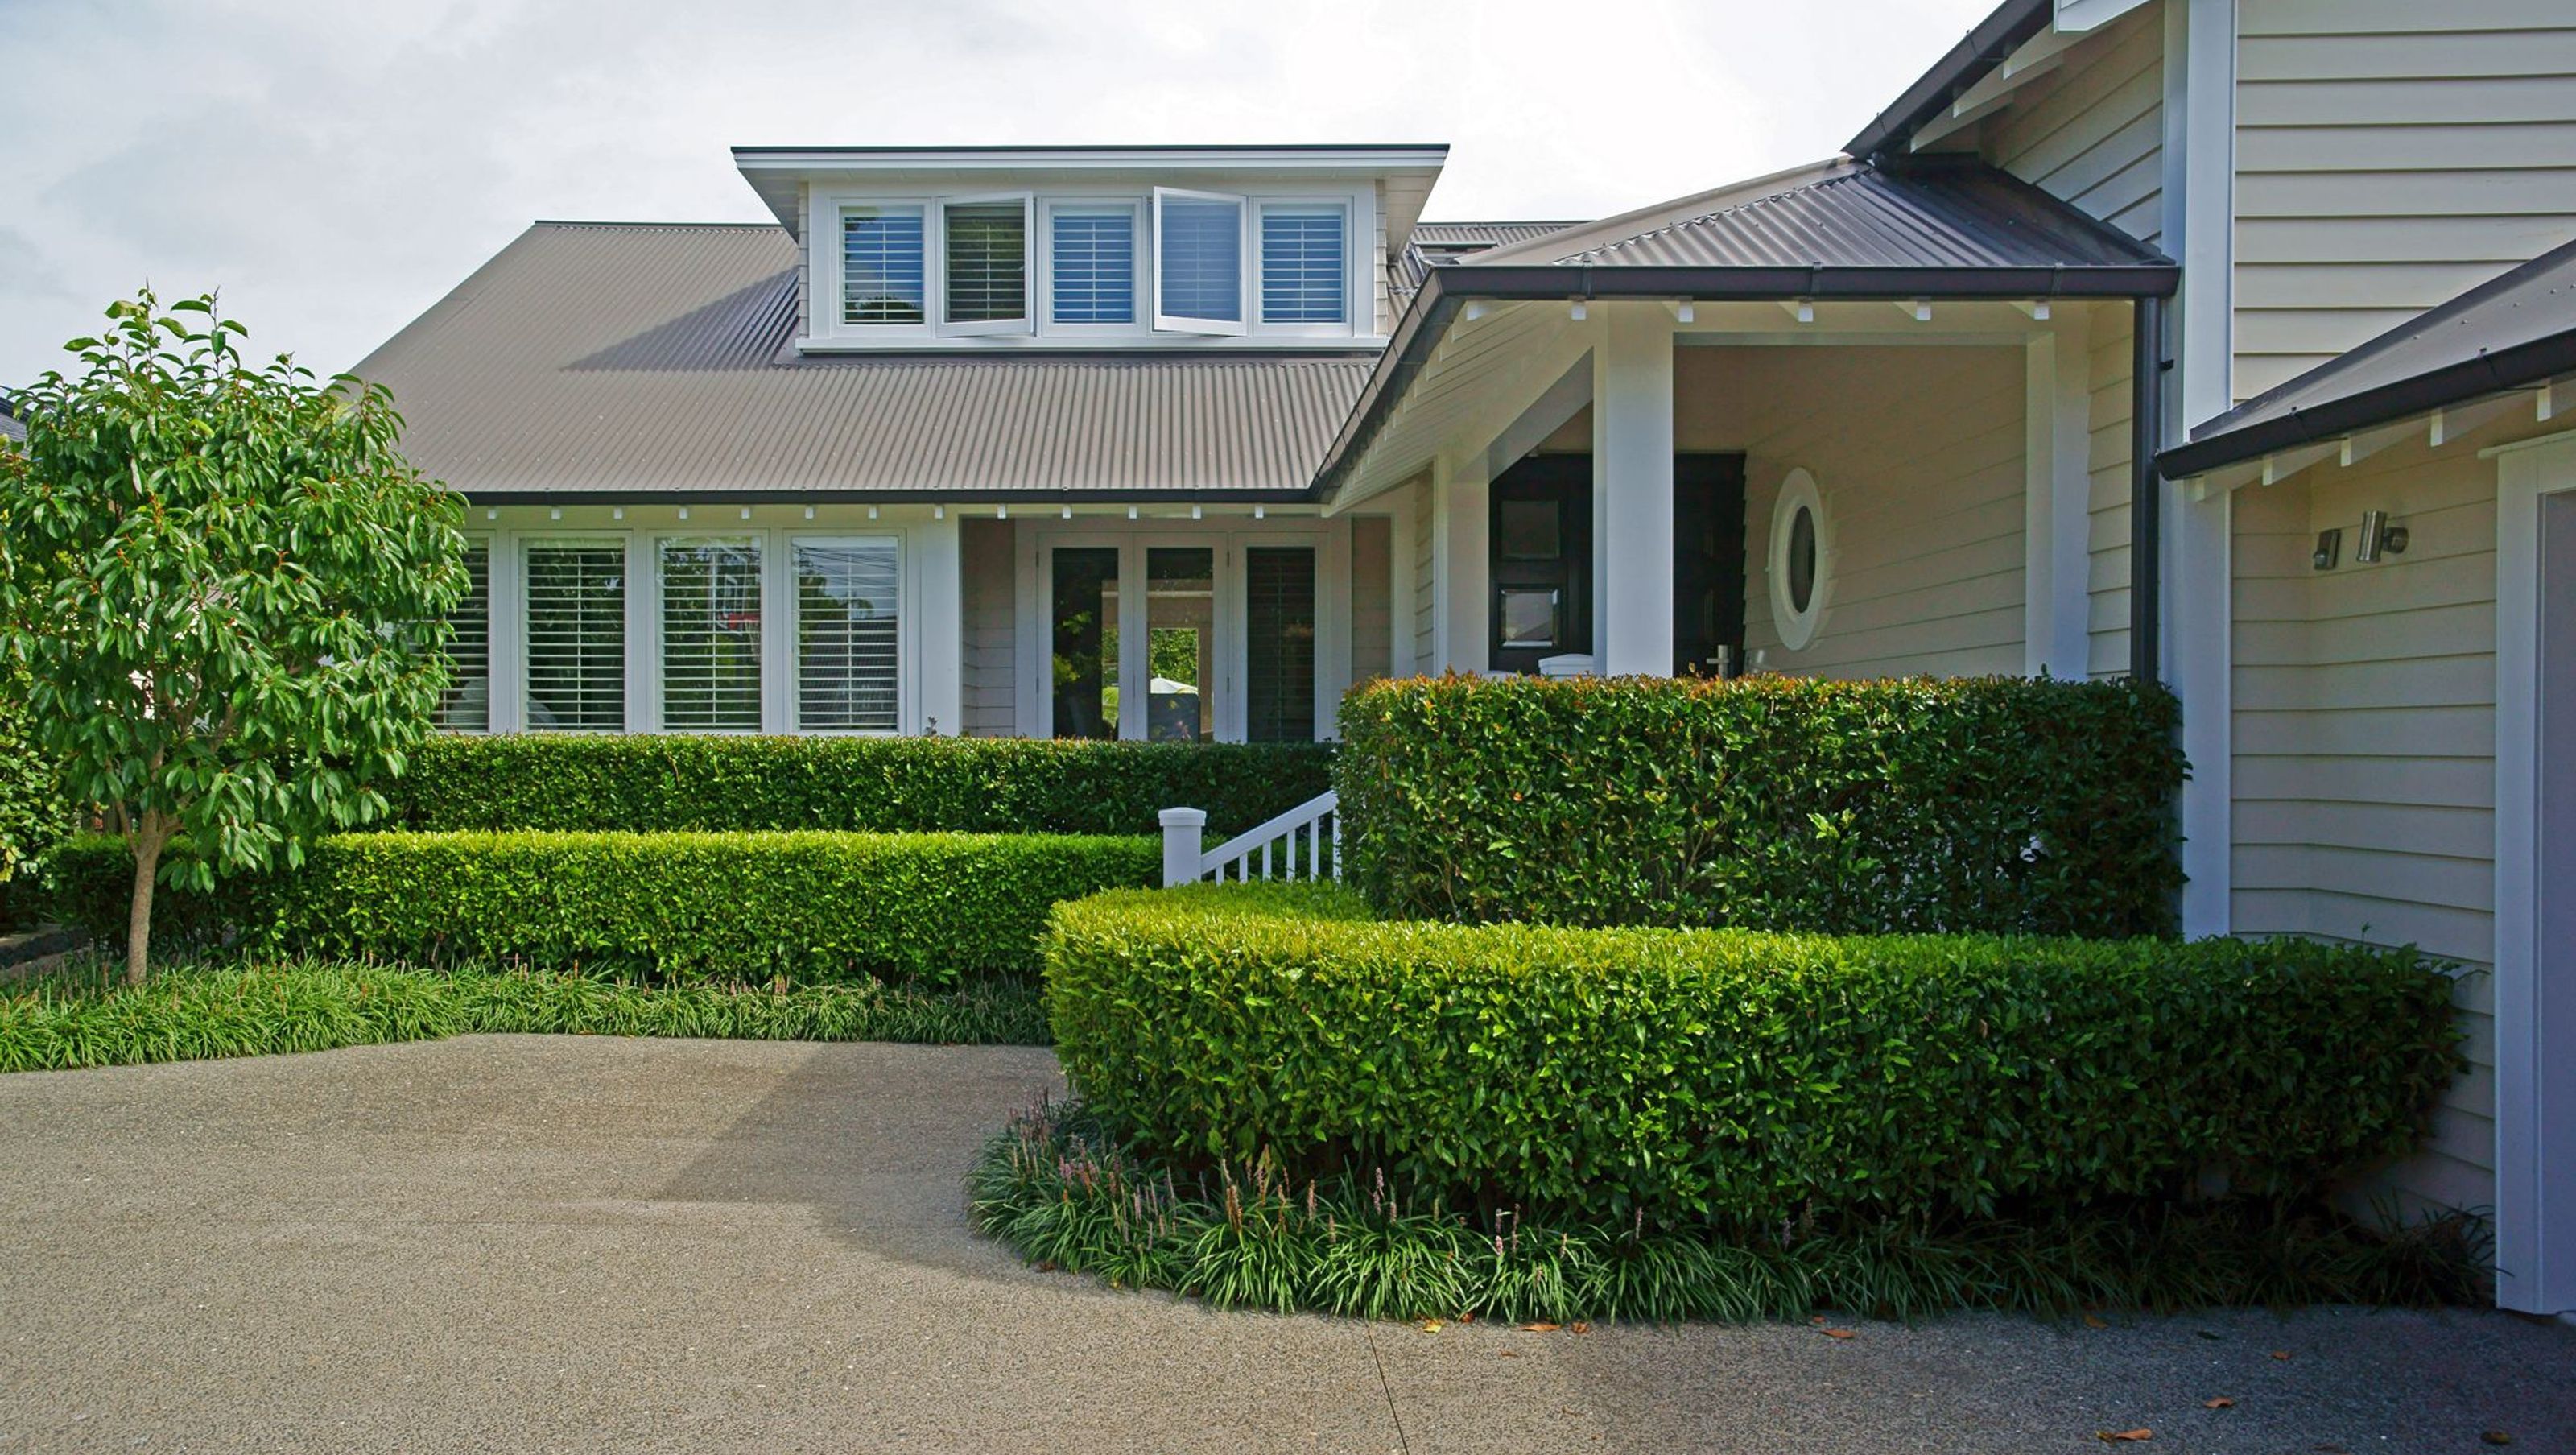

Comprehensive alterations to a Takapuna home featuring a new double garage, updated porch and entry, enhanced natural light through new windows, and a modern skylit laundry, resulting in a beautifully detailed and spacious living environment.
The brief for this Takapuna home alteration called for an updated external appearance including integration of a new double garage space into the existing structure and an updated porch and entry area. The work also included the installation of a new modernly equipped and skylit laundry.
The house entrance was altered both outside, where freshly detailed steps and porch replaced the old approach, and inside, where a new lobby was formed to open, via generous glazed and bi-folding doors into the lounge room.
Windows at ground floor level were replaced to create more space and light within and the existing dormer window on the north elevation was remodelled to align with the refreshed style of the house.
New landscaping complemented the alteration and the result is a more substantially detailed home with additional facilities and improved natural light and spaciousness.


Like this Project?
Hire Salmond Reed Architects
Professionals used in
this project
The practices and trades credited on this project.

More projects from
Salmond Reed Architects
Other work by Salmond Reed Architects, across every category they build in.


More in
Residential
Everything else in Residential, from every practice on ArchiPro.


Next Project
Keep scrolling