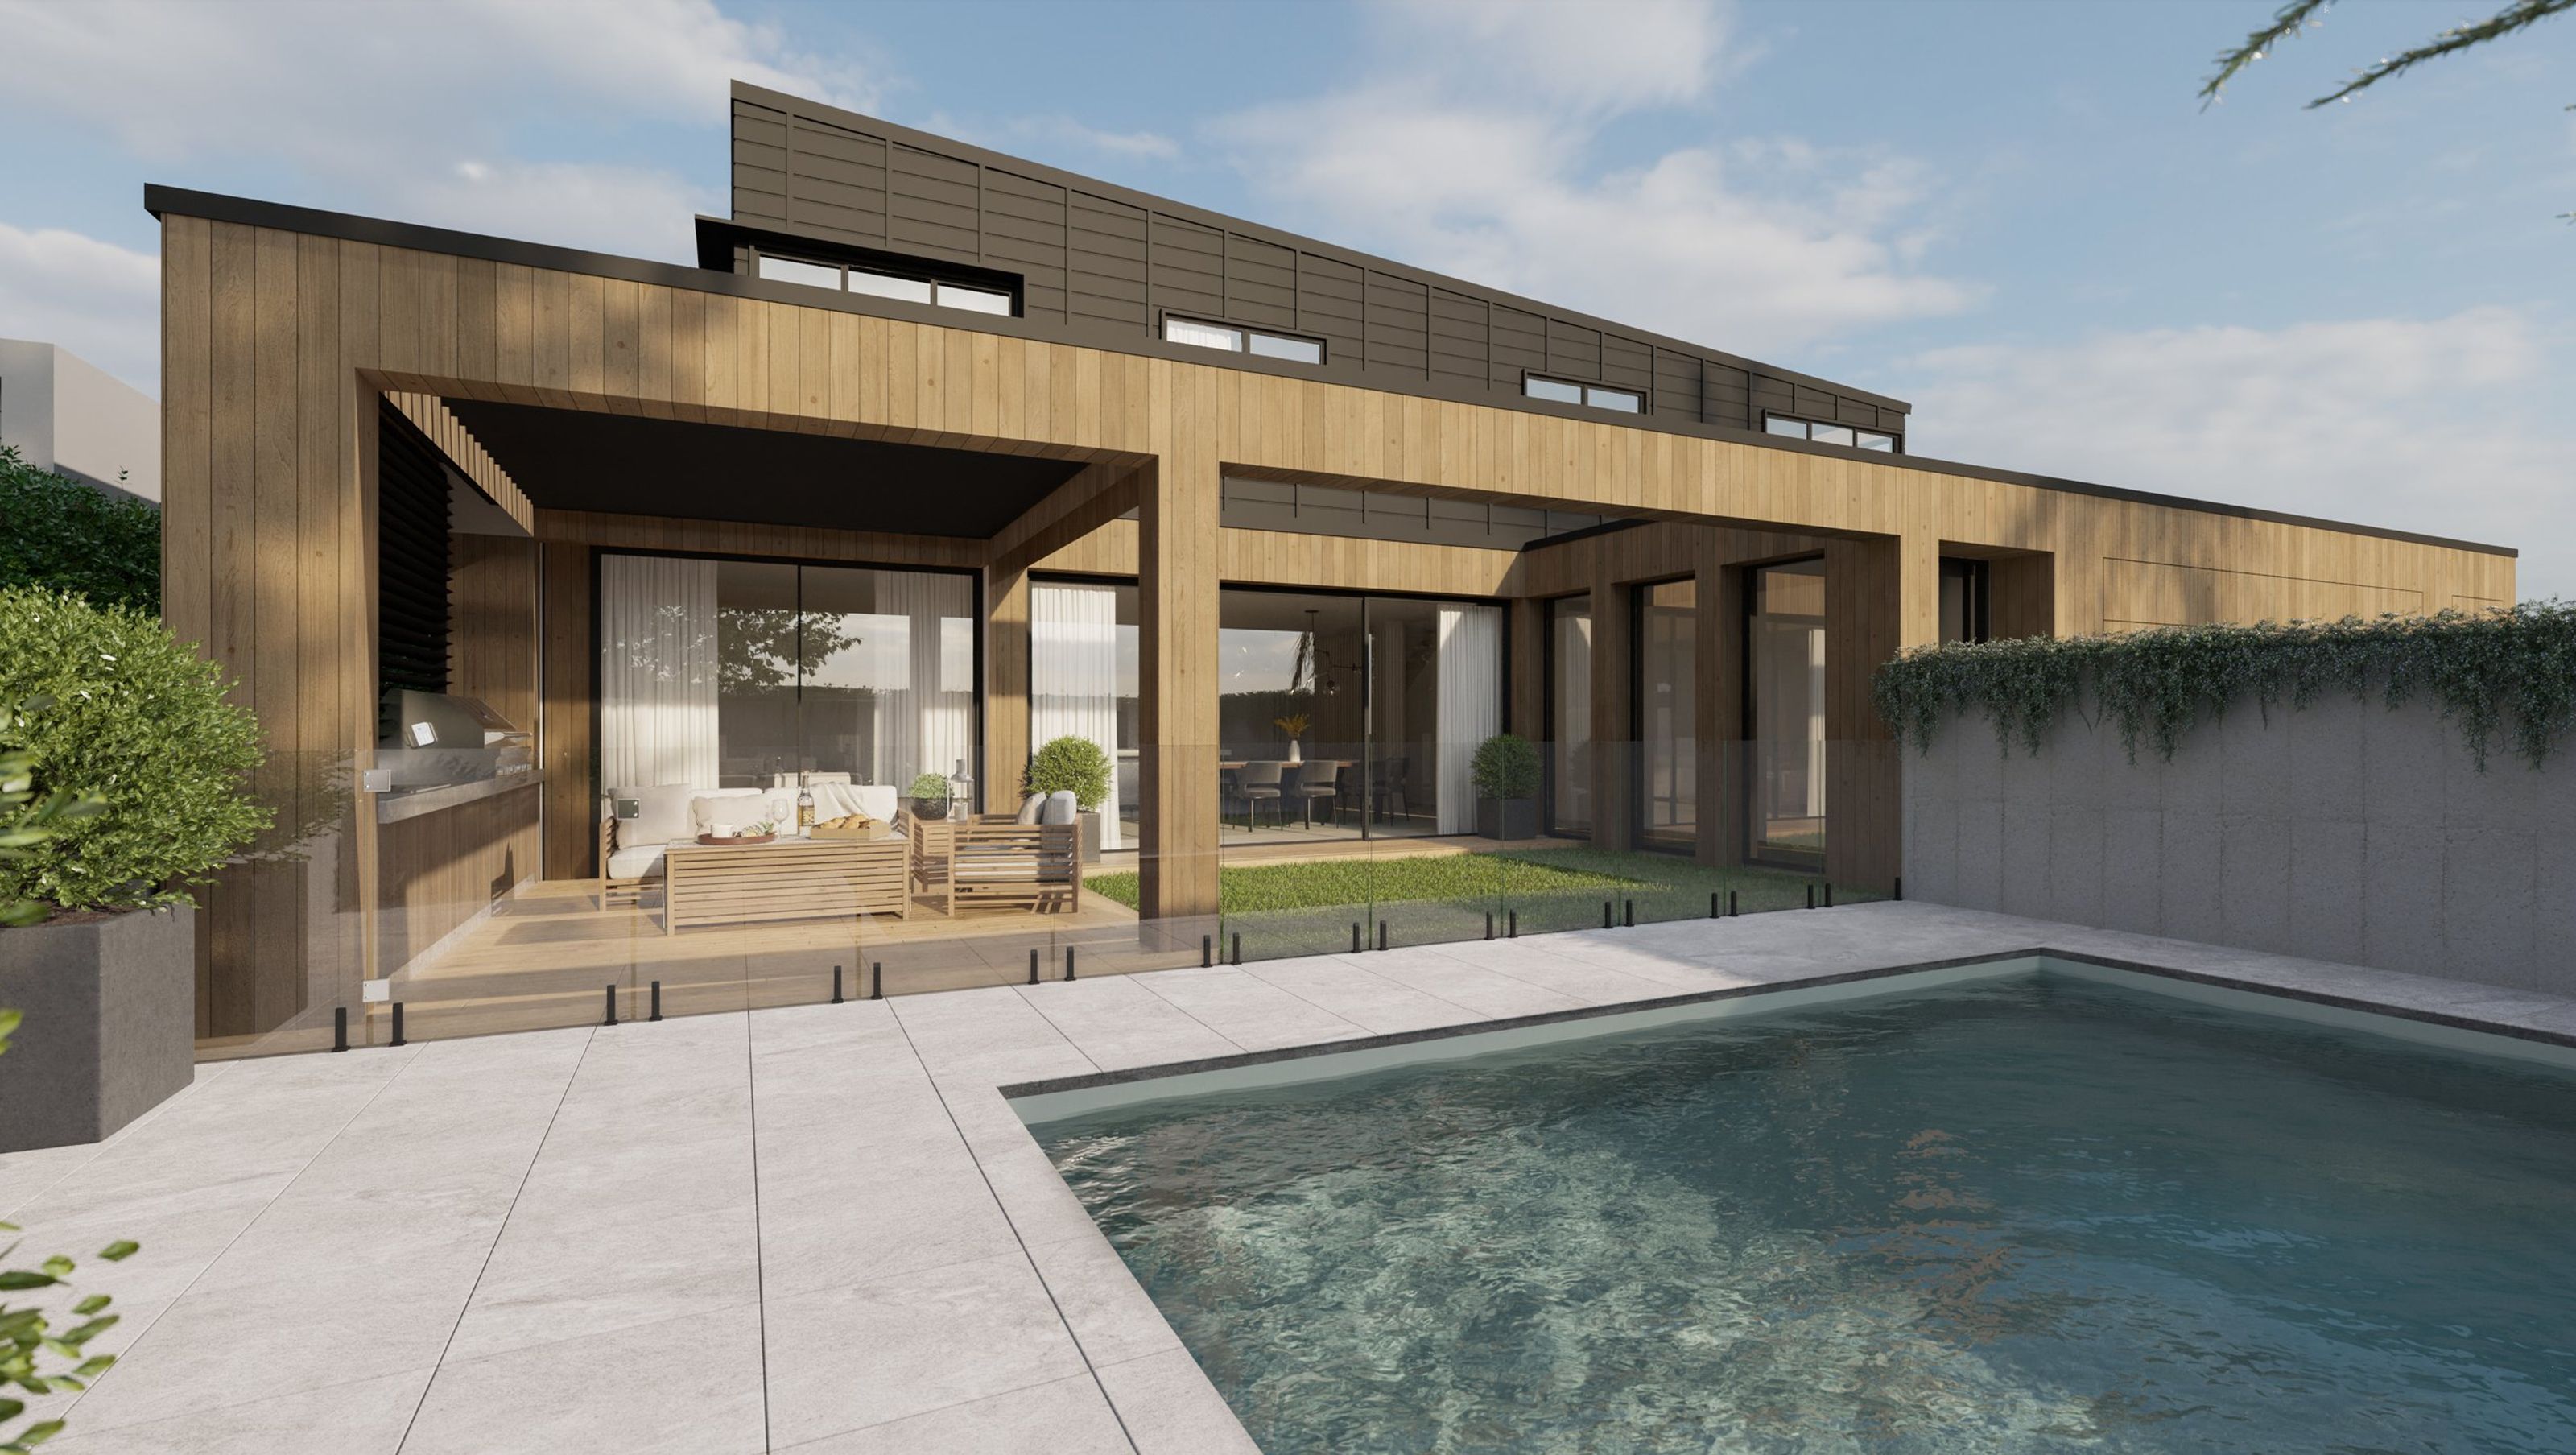

Contemporary 4-bedroom family home featuring open living spaces, outdoor pool, and a spacious basement rumpus area.
The brief was to completely demolish the existing dwelling and design a contemporary 4 bedroom, 3 storey family home with outdoor living and a pool.
A large open ground floor consists of living, dining, kitchen and media room with large full height sliders out to the pool area. The upper level has 1 master, 3 double bedrooms and 2 bathrooms. We have also incorporated a large basement rumpus area under the double garage.
- Building style
- Contemporary
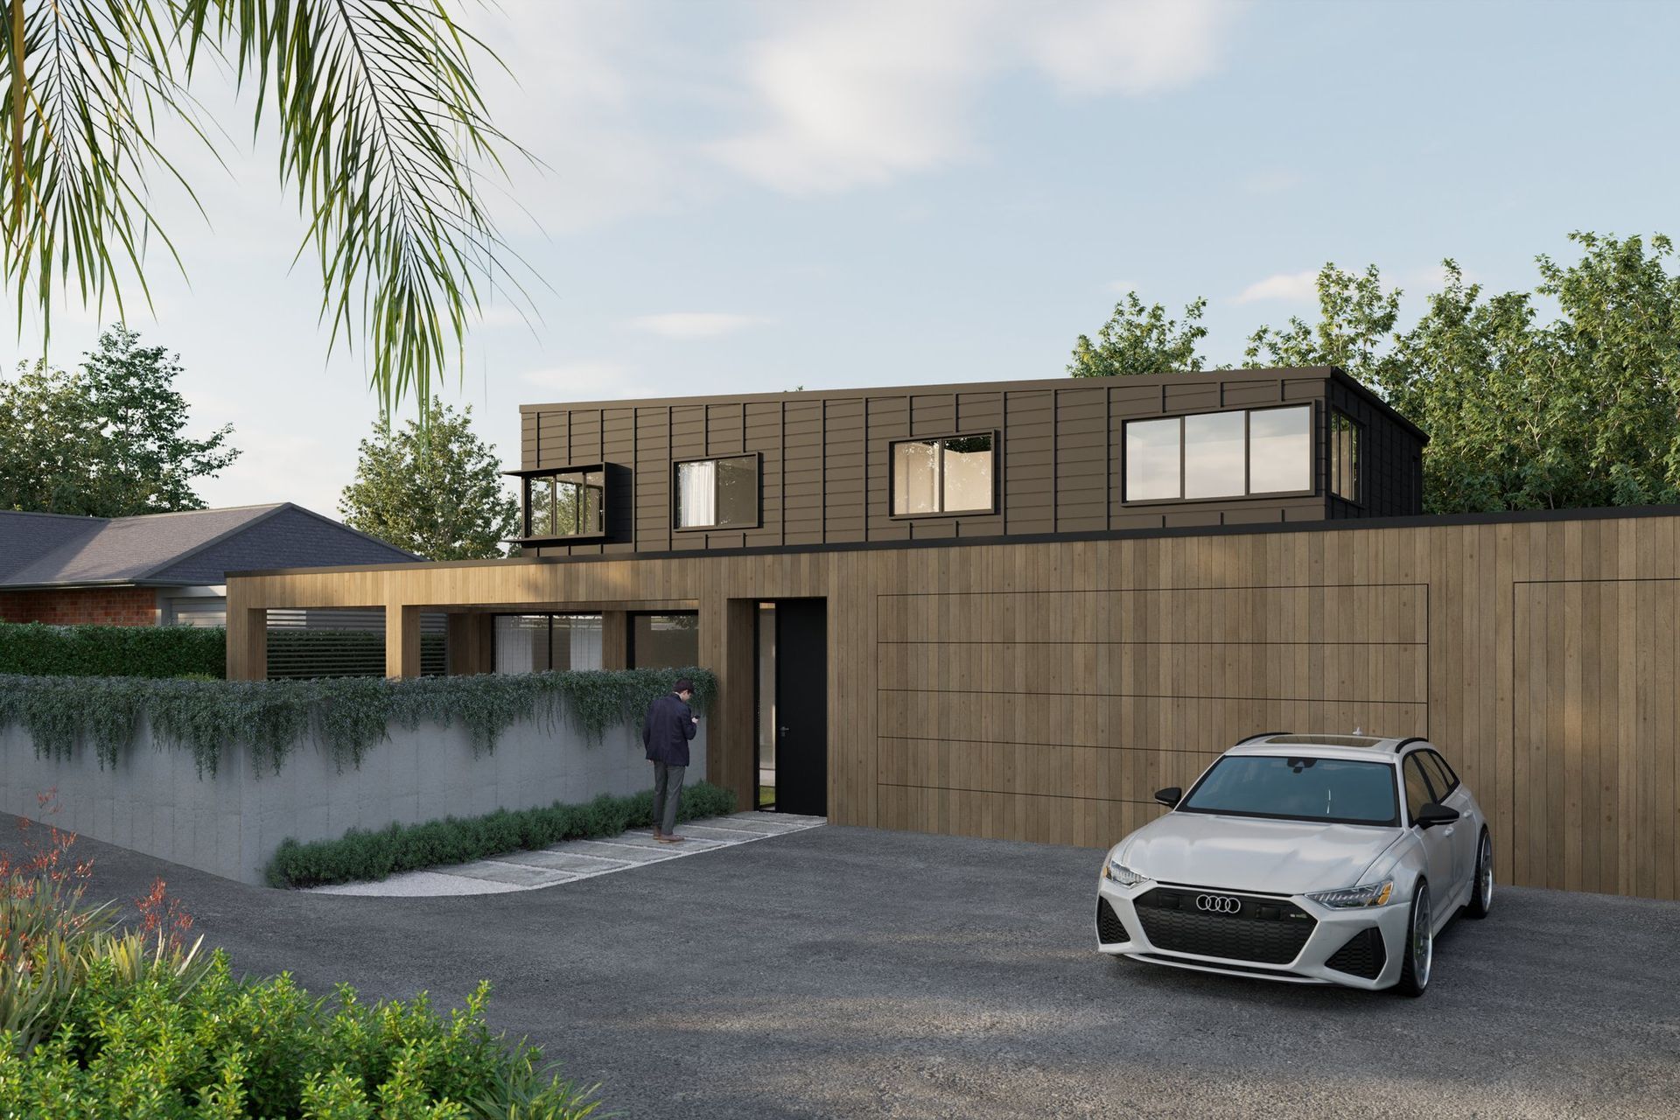
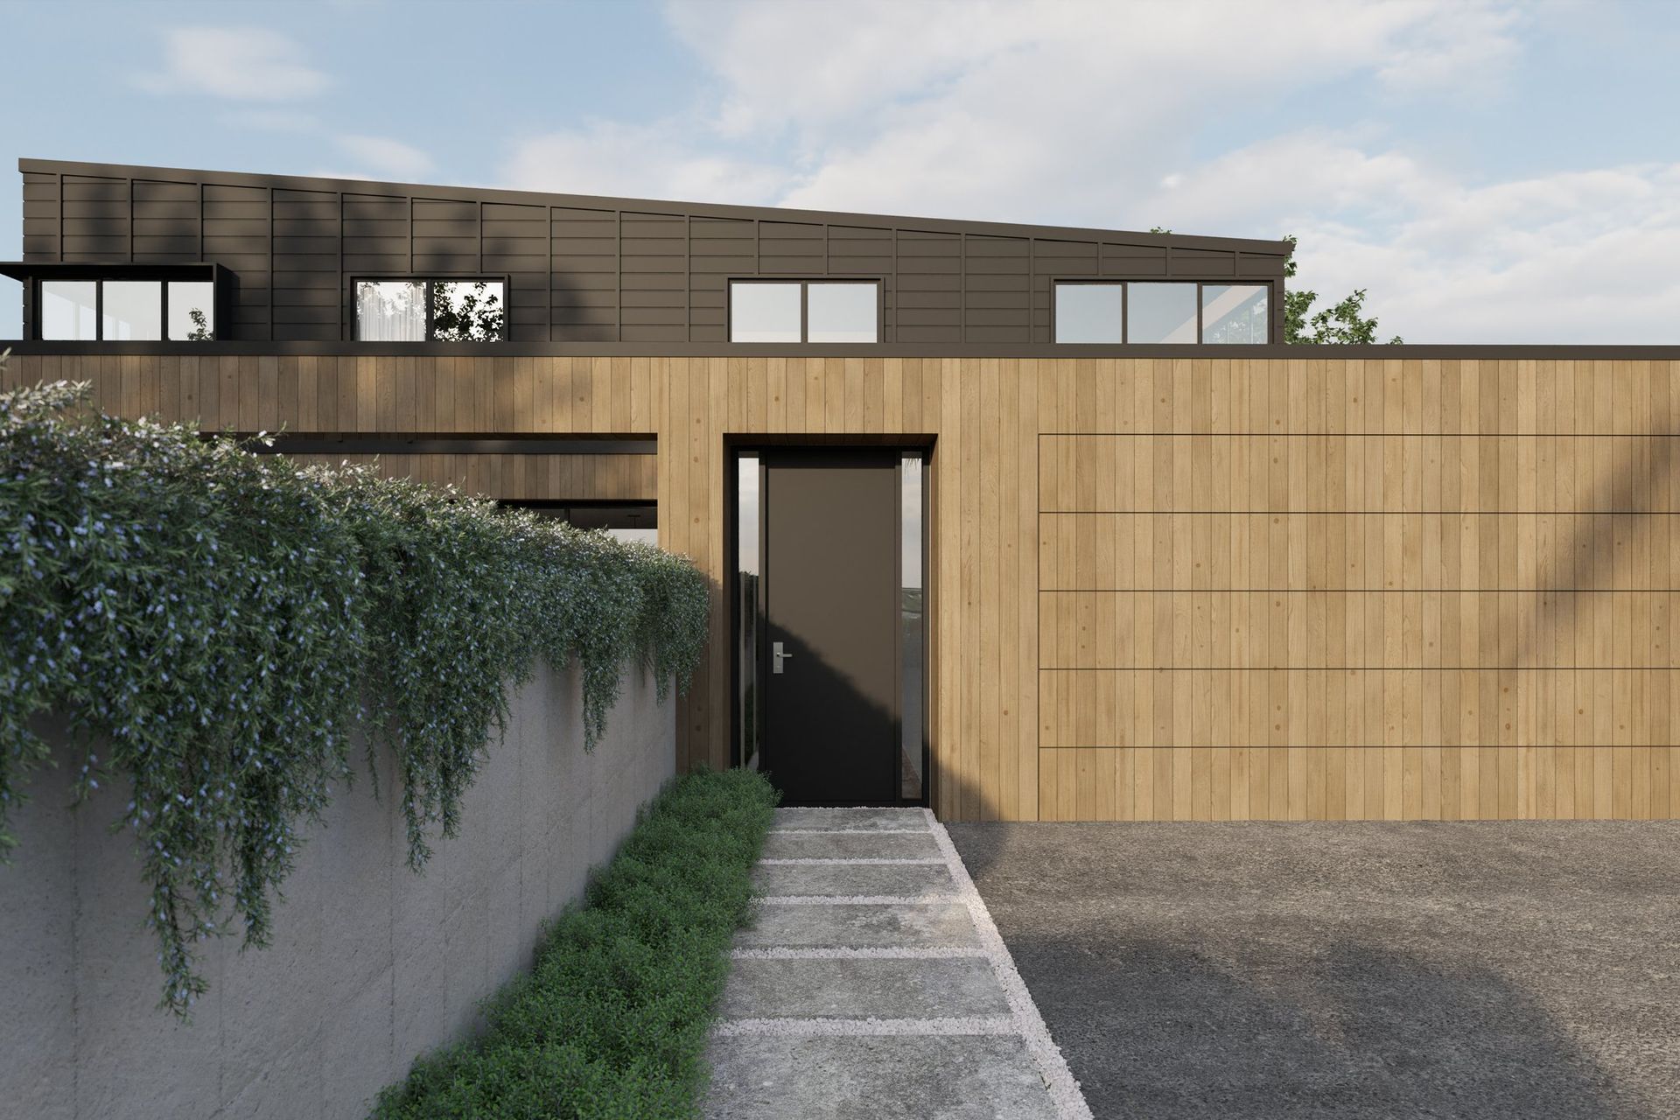
LOCATION: Takapuna, Auckland
SCOPE: New build: Design through to construction
STATUS: Building consent underway
Like this Project?
Hire Mako Architecture
Professionals used in
this project
The practices and trades credited on this project.

More projects from
Mako Architecture
Other work by Mako Architecture, across every category they build in.


More in
Rural / Estate / Lifestyle
Everything else in Rural / Estate / Lifestyle, from every practice on ArchiPro.


Next Project
Keep scrolling