

Project team
Contemporary barn-style home featuring open living spaces, luxurious finishes, and seamless indoor-outdoor flow, designed around a stunning outdoor pool and garden views.
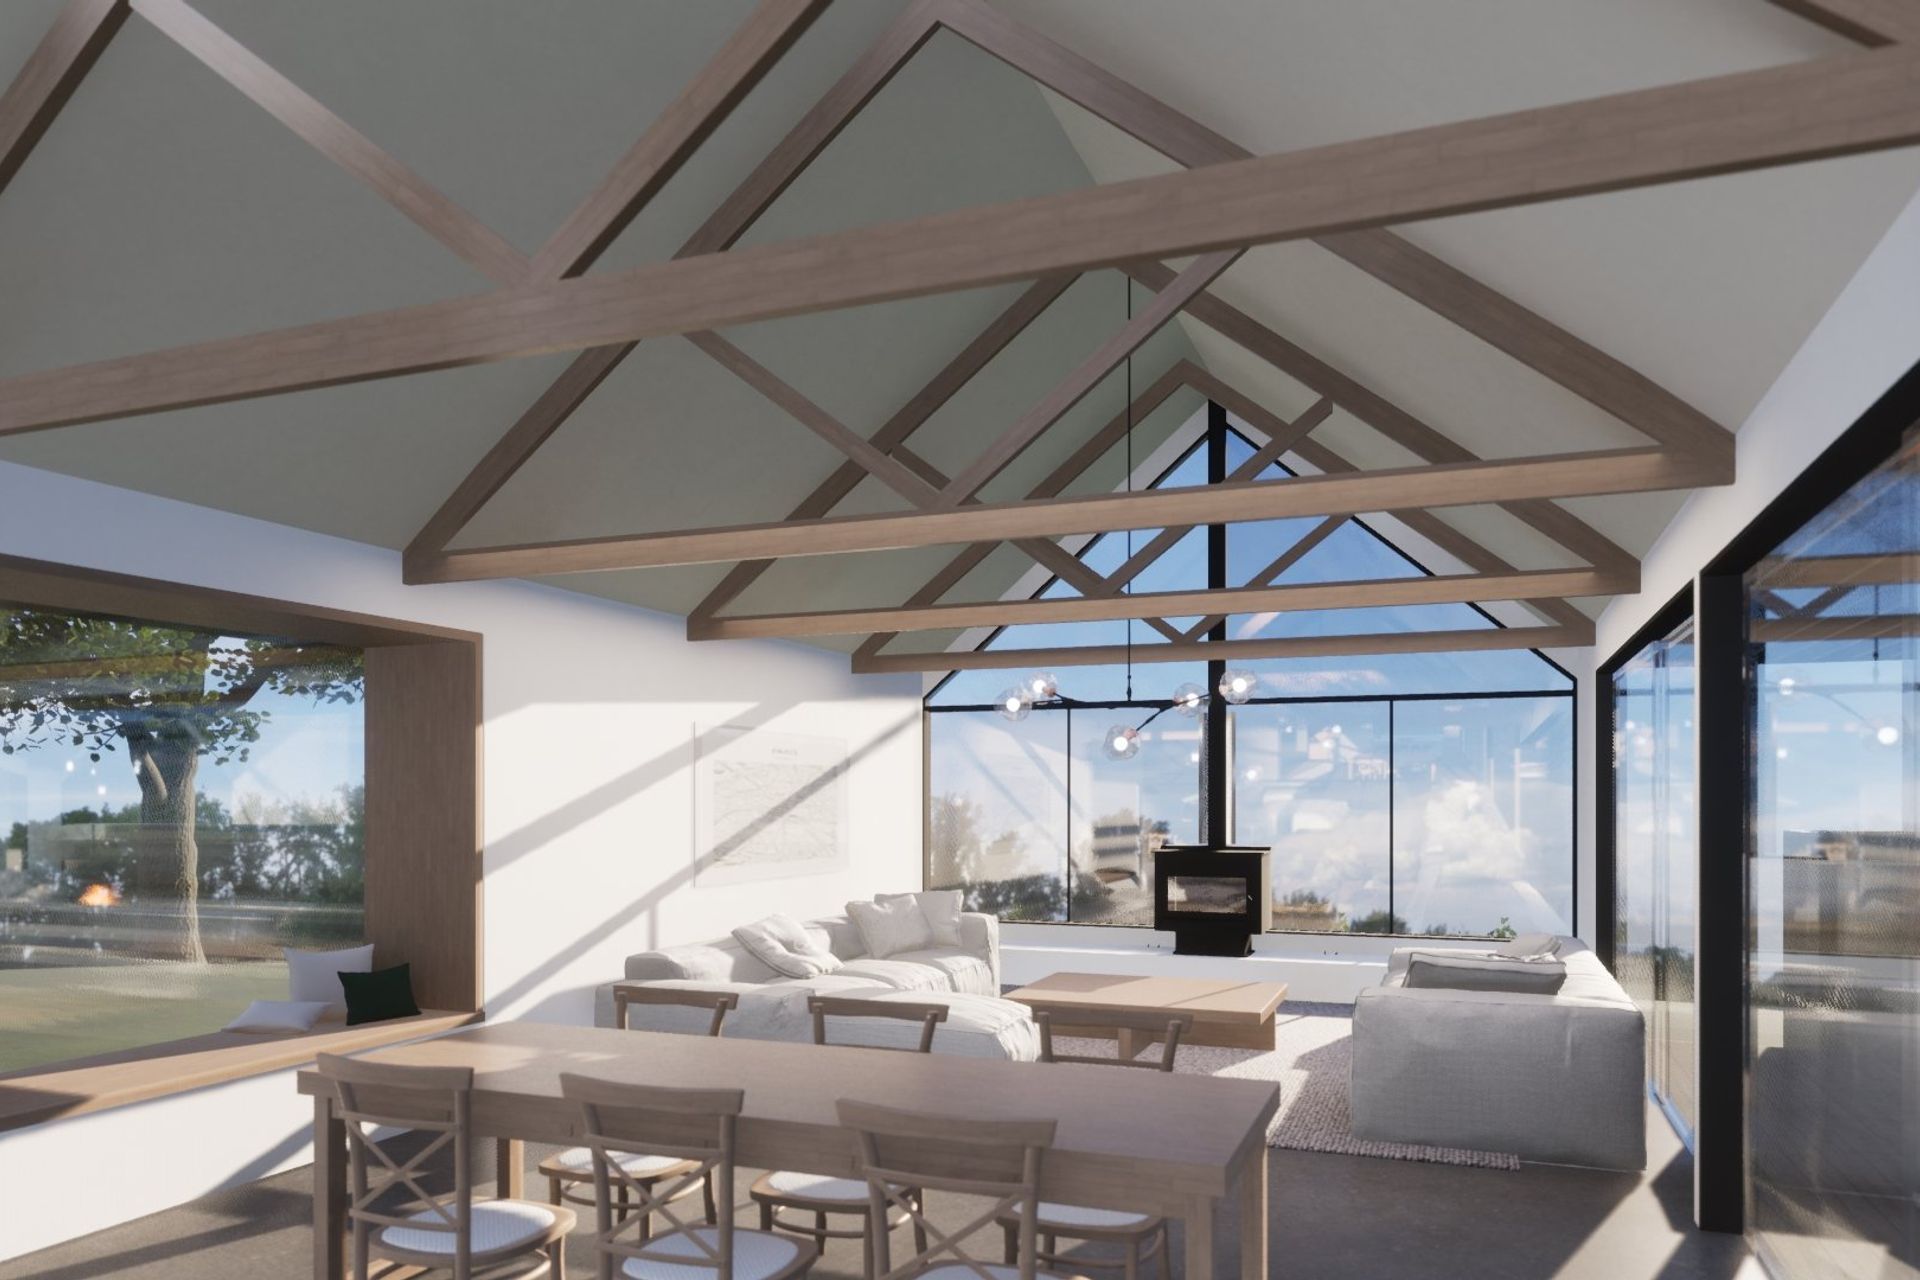
This 330m2 contemporary modern barn style home includes a large open living, dining and kitchen opening up to the generous outdoor living and entertainment area. Polished concrete floors with exposed trusses and a full height glazed gable window creates a contemporary but luxurious feel to the home.
The bedroom wing includes a grand master, four double bedrooms and a guest suite.
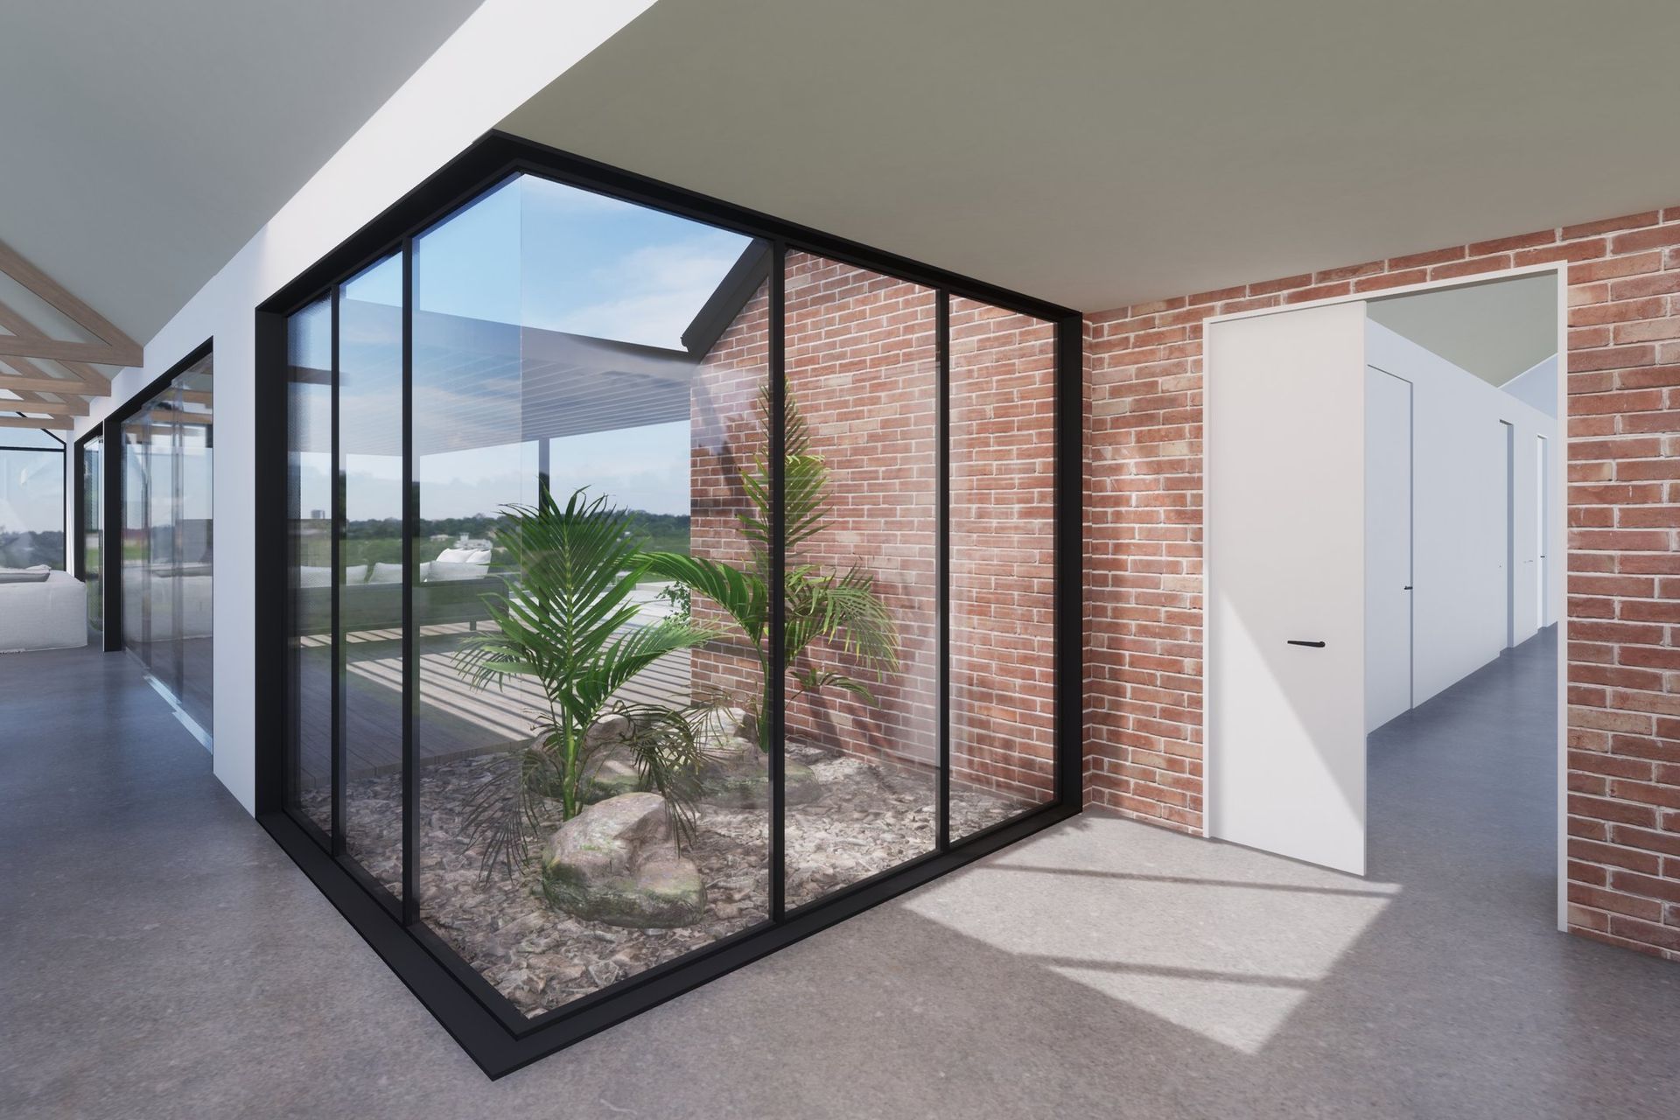
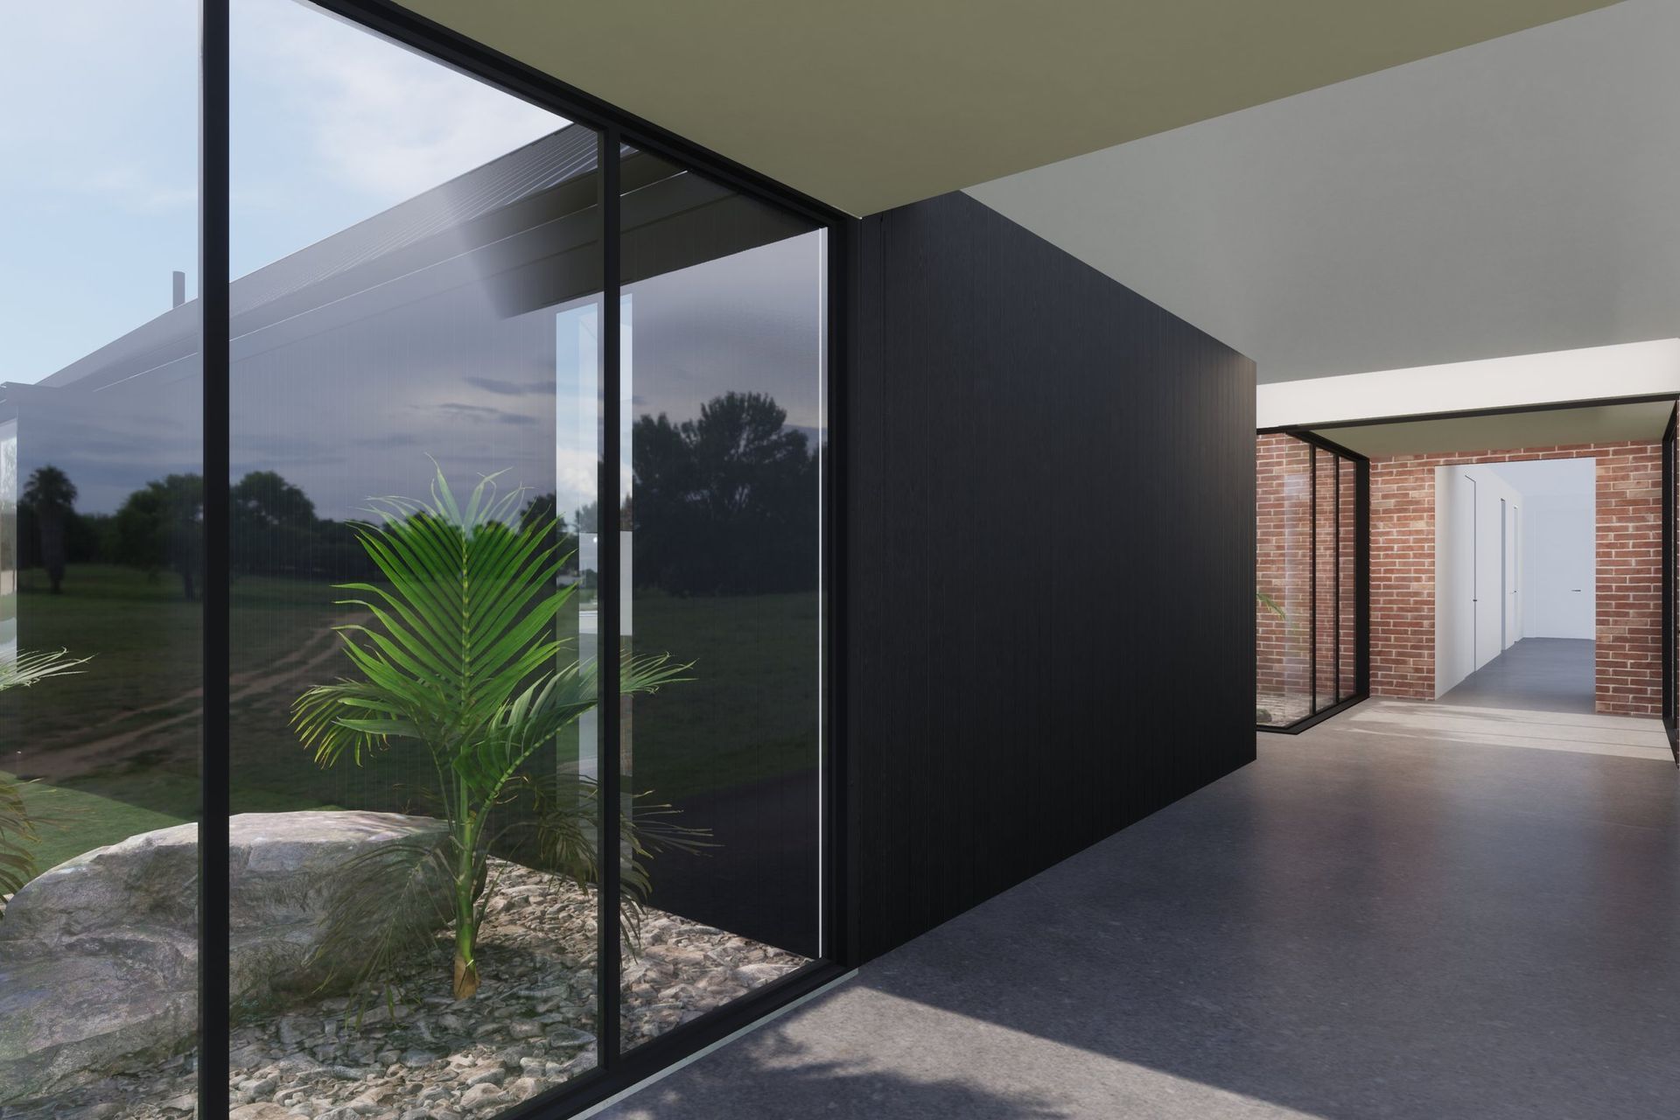
Glazed links create a split and a moment to capture the outdoor gardens and views as you transition from the entrance to living or bedroom wings.
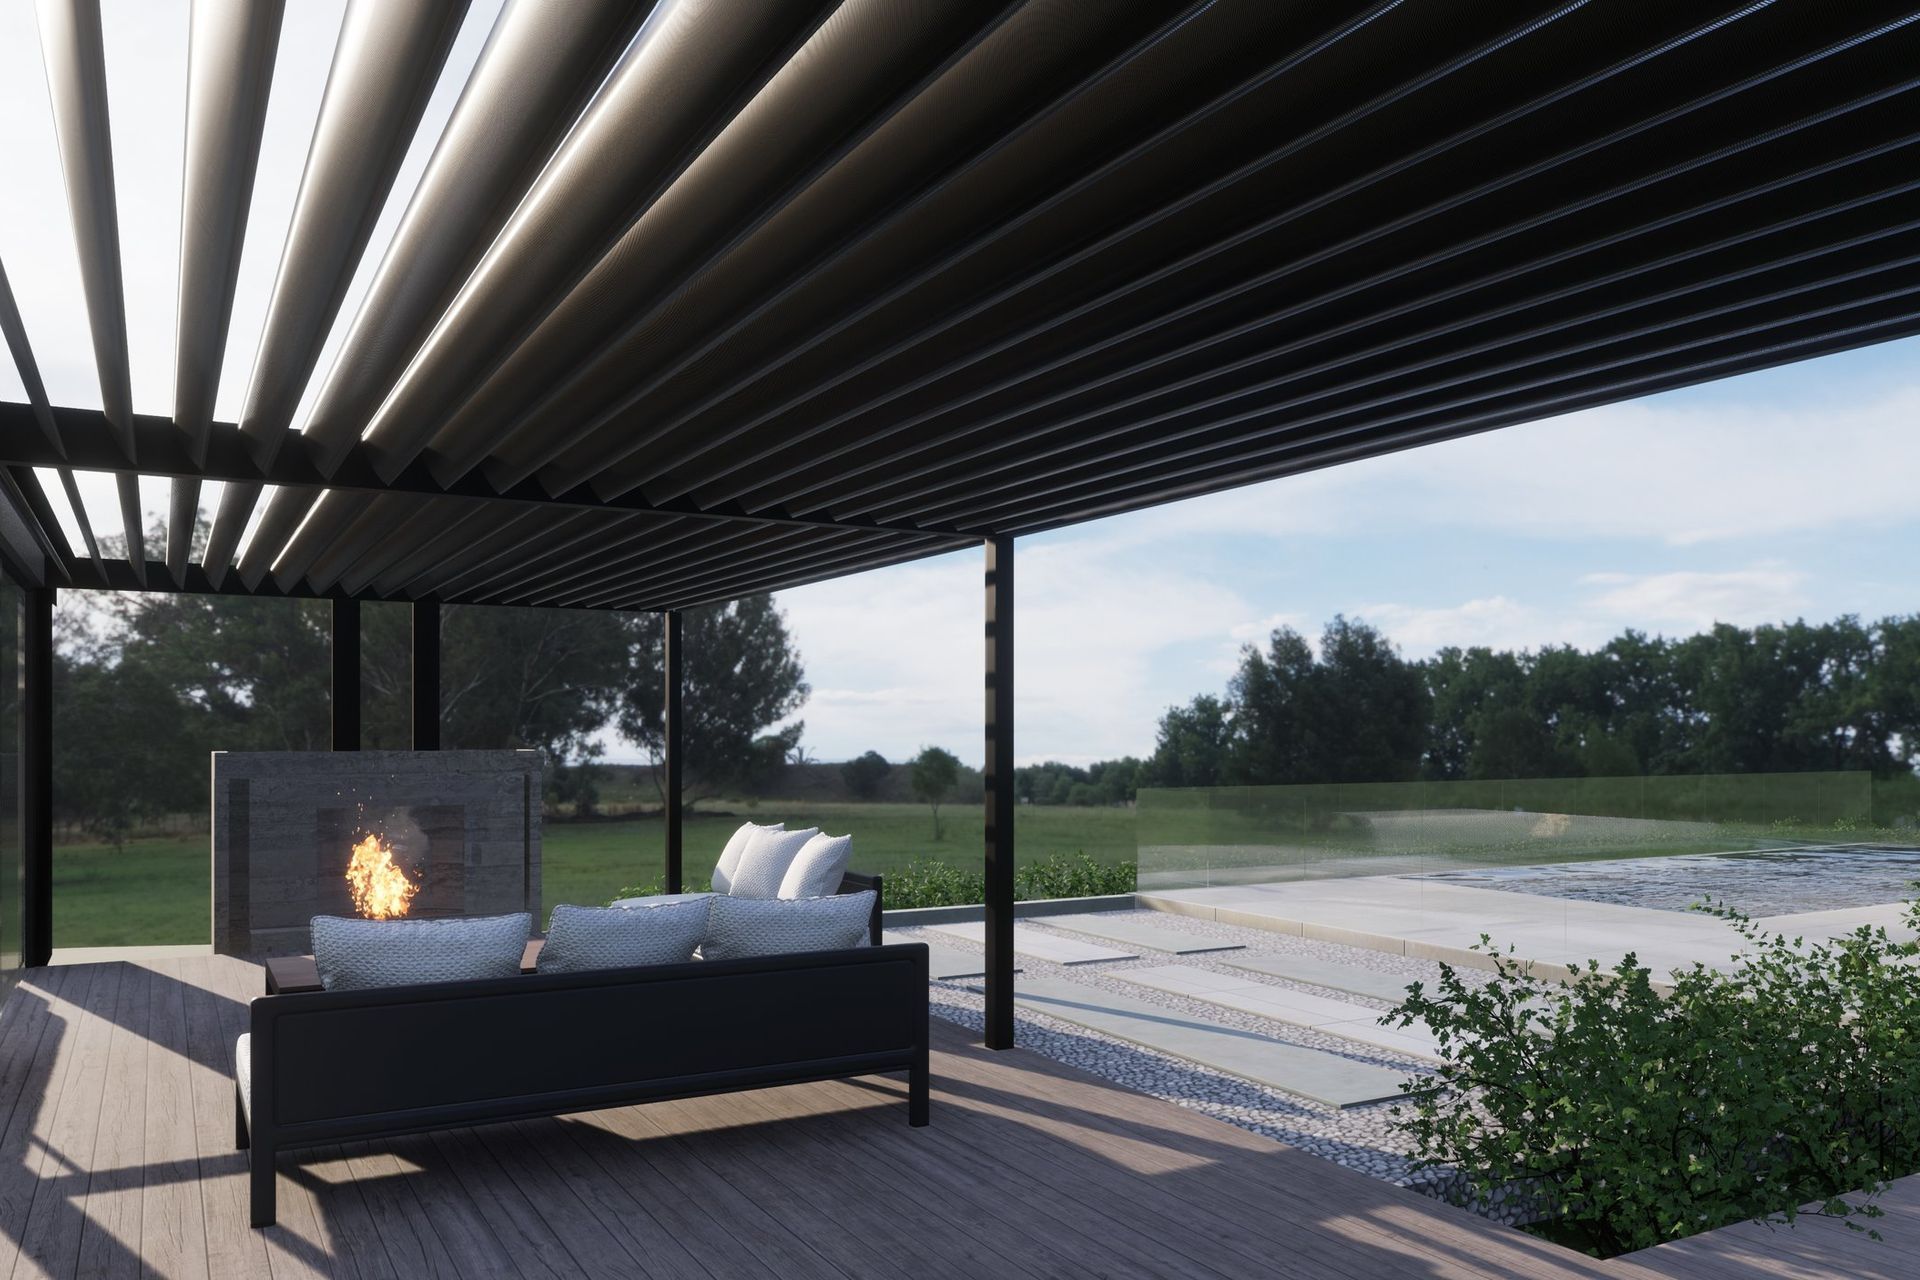
The building is designed around the outdoor pool, retractable louvre and concrete fireplace capturing all day and afternoon sun with a fantastic outlook.
- Completed
- 2025
- Price range
- $1m - $2m
- Building style
- Contemporary
LOCATION: Waimauku, Auckland
SCOPE: New build: Design through to construction
STATUS: Building consent underway
Like this Project?
Hire Mako Architecture
Professionals used in
this project
The practices and trades credited on this project.

More projects from
Mako Architecture
Other work by Mako Architecture, across every category they build in.


More in
Rural / Estate / Lifestyle
Everything else in Rural / Estate / Lifestyle, from every practice on ArchiPro.


Next Project
Keep scrolling