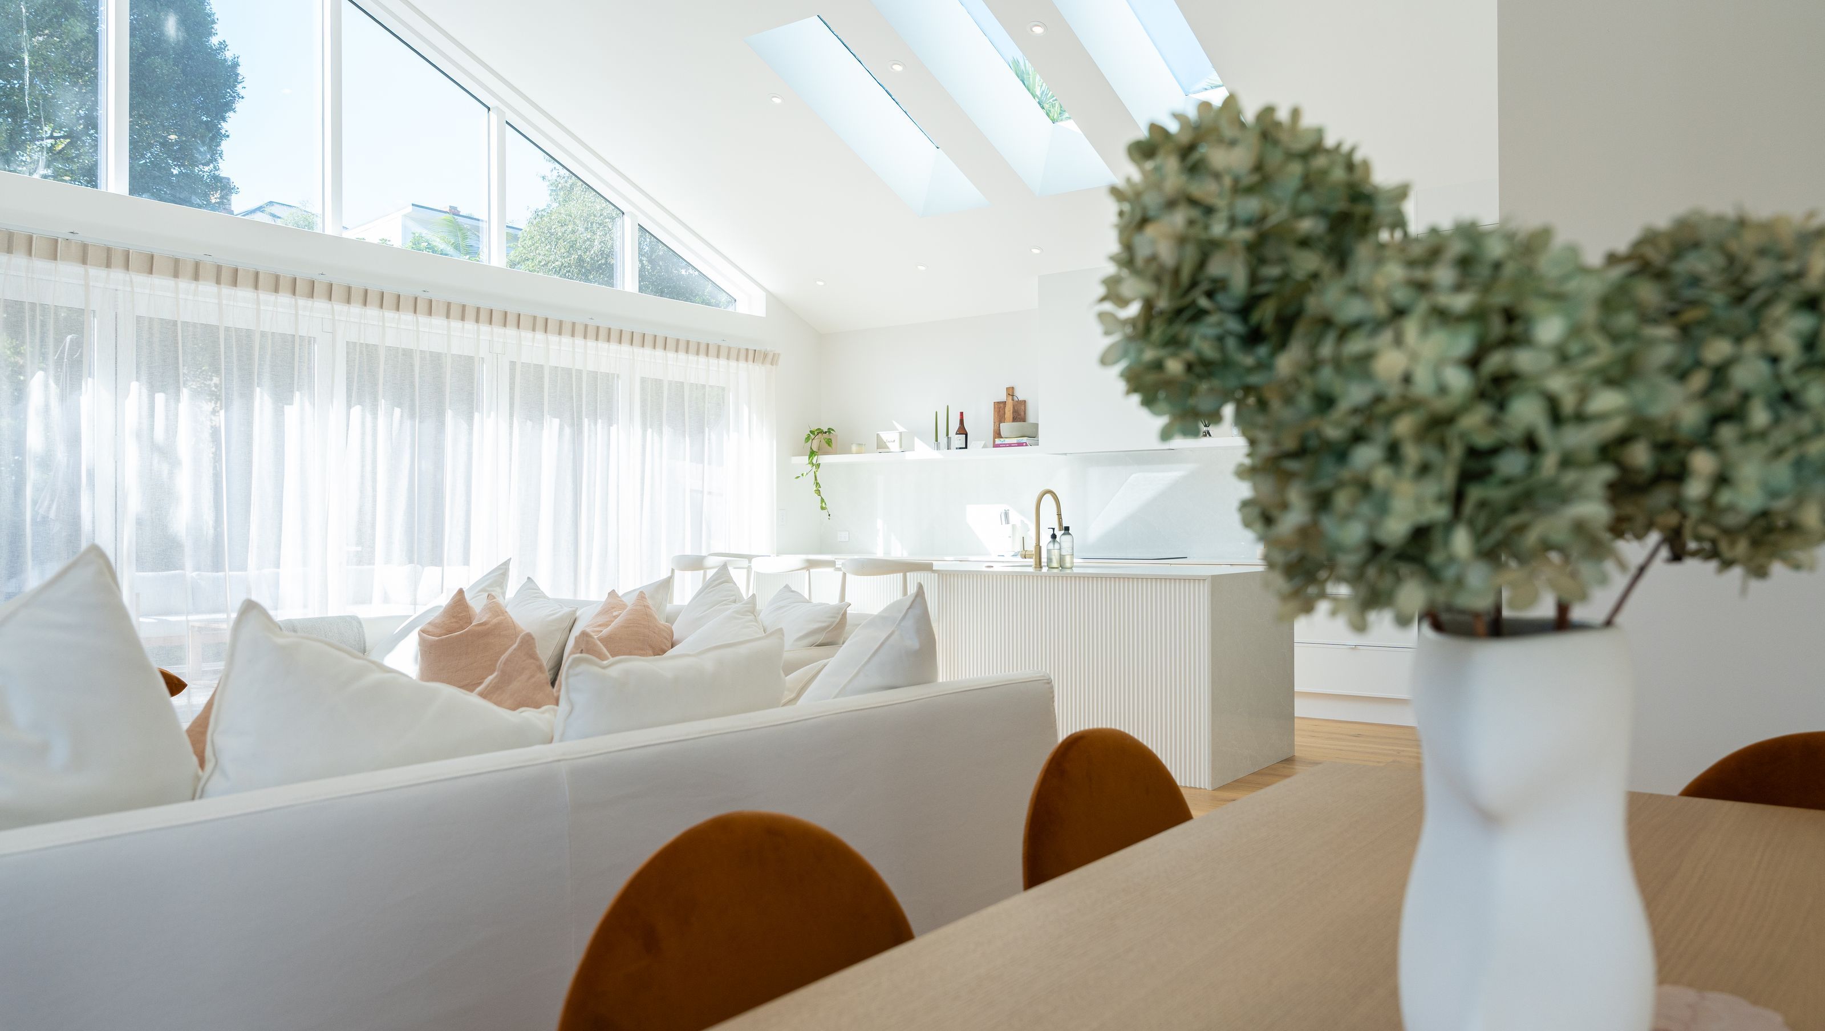

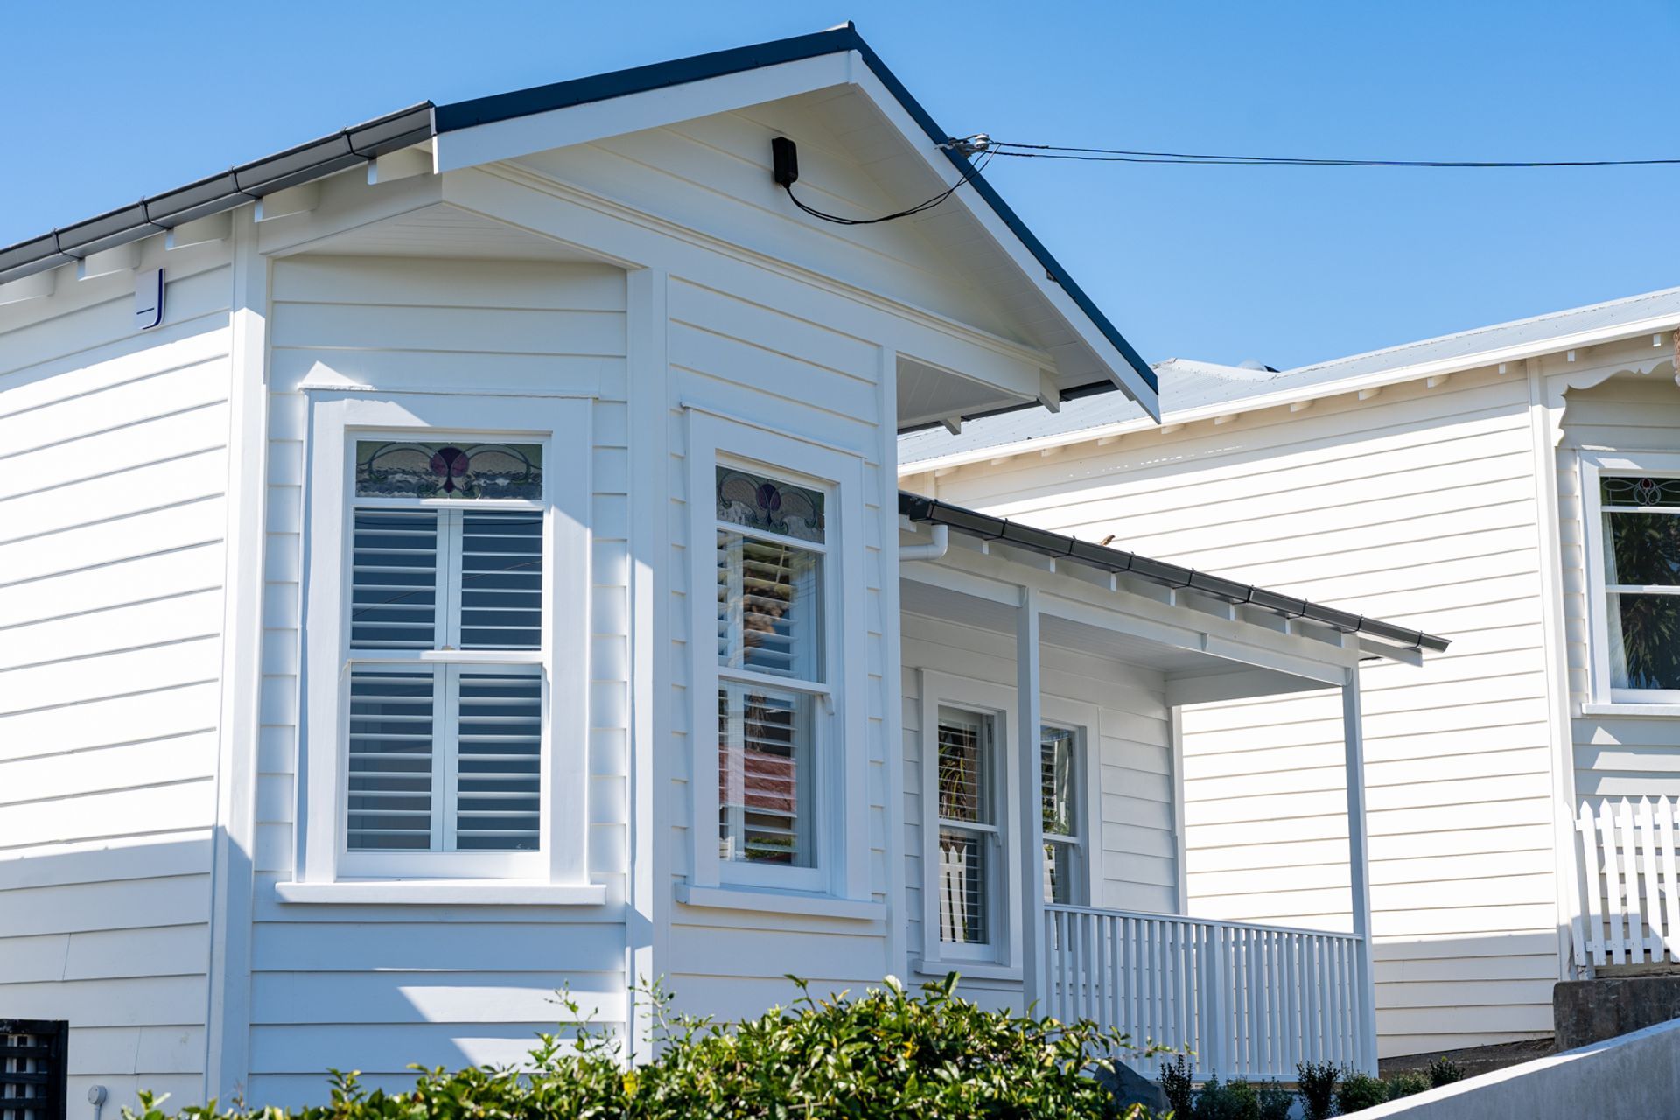
A well considered renovation and rear extension to a Grey Lynn villa
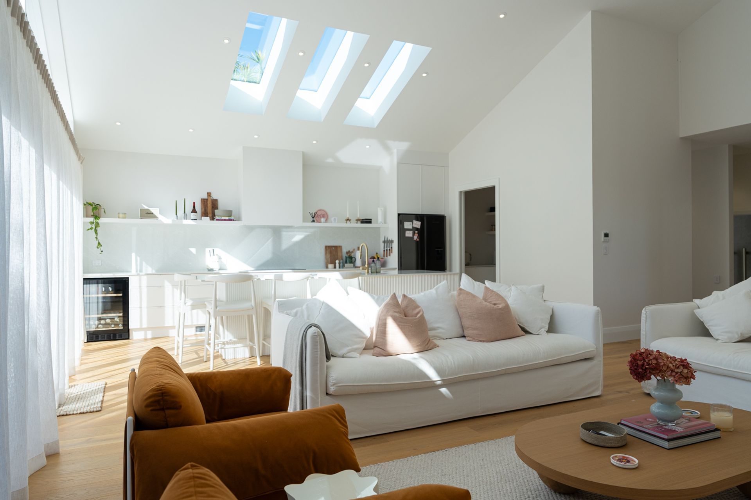
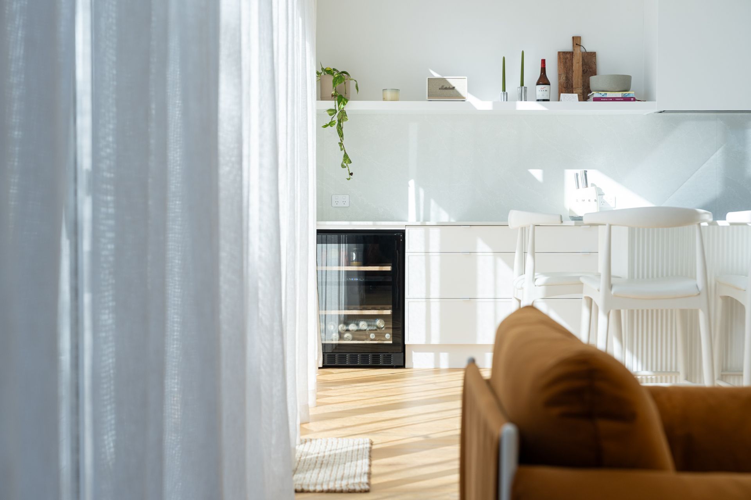
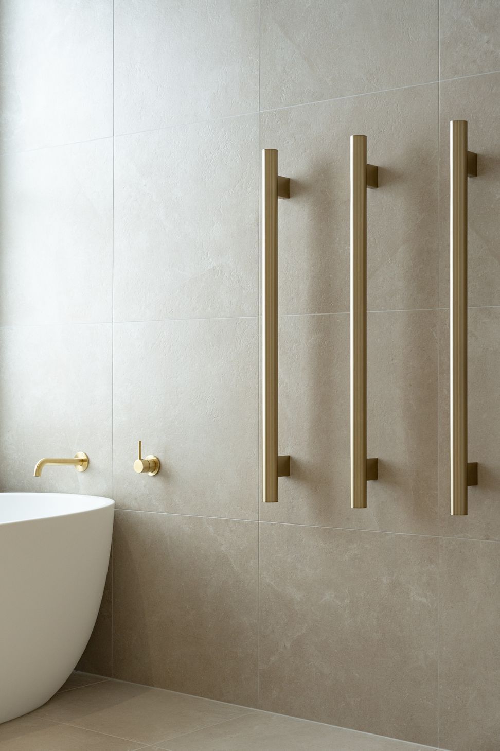
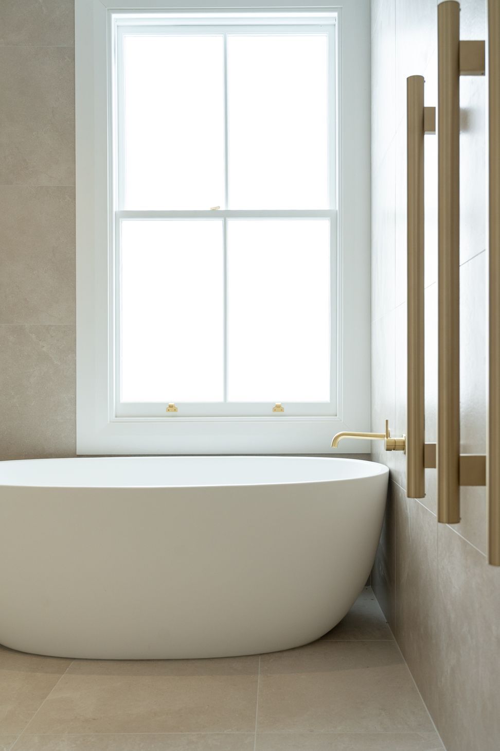
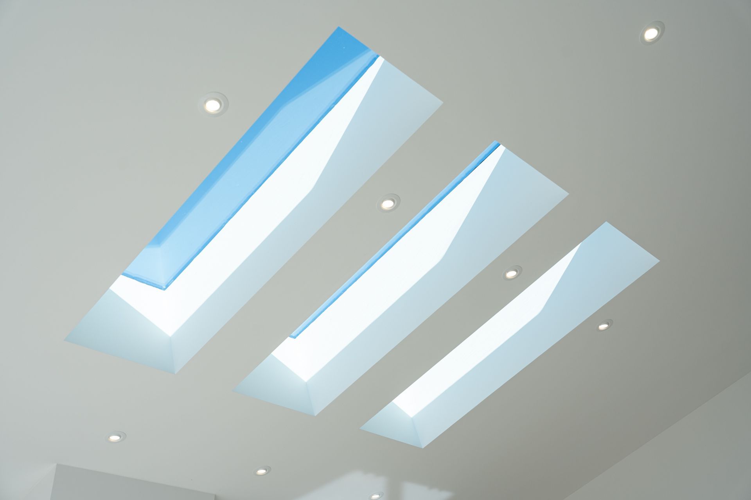
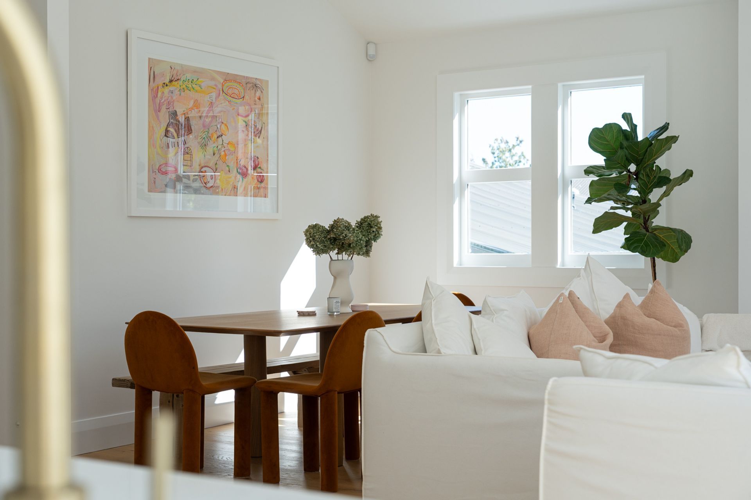
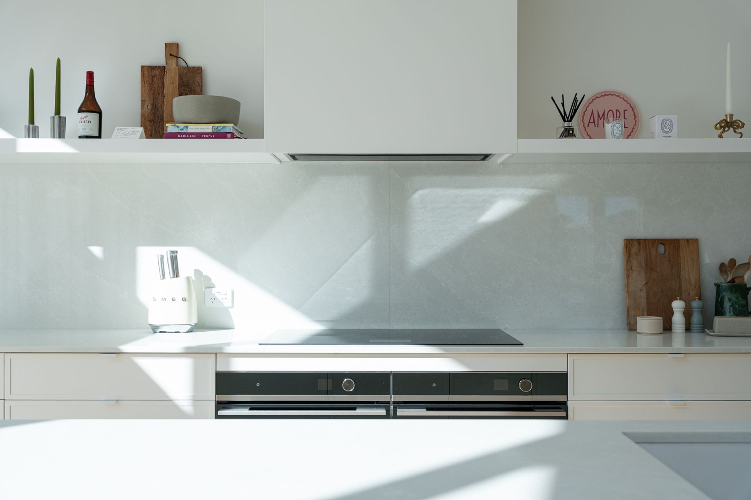
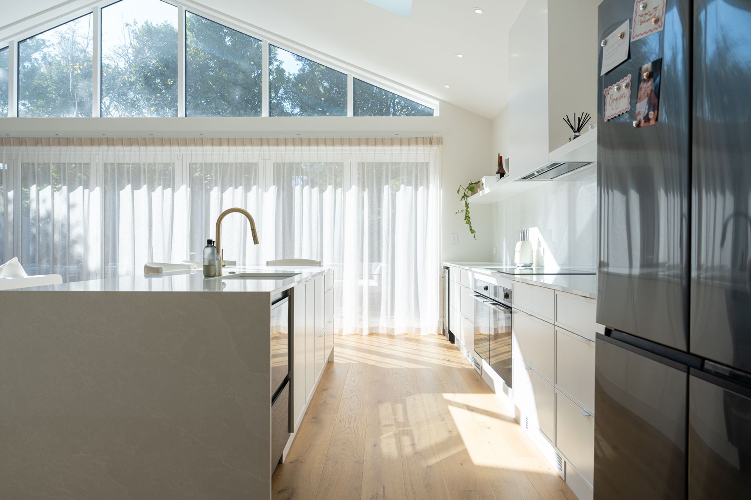
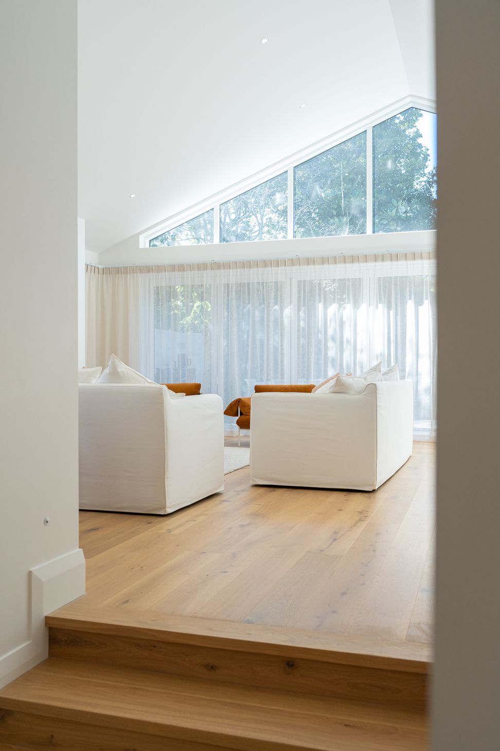
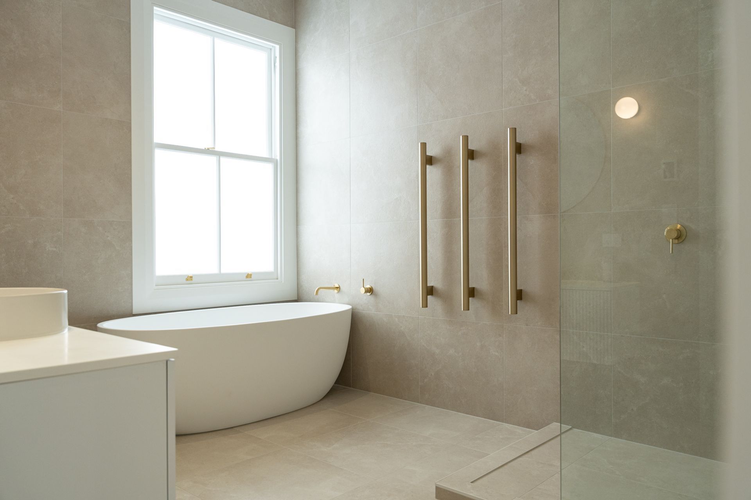
A considered renovation and rear extension to a Grey Lynn villa, reworking the original layout and expanding the home from three to four bedrooms and two bathrooms. The project introduces a generous kitchen, living, and dining space that opens seamlessly to the rear yard. Excavation at the back of the site enables a substantial outdoor living area, creating a strong indoor–outdoor connection to a thoughtfully landscaped garden.
- Completed
- 2024
- Price range
- $0.5m - $1m
0h 5m

Like this Project?
Hire Mako Architecture
Professionals used in
this project
The practices and trades credited on this project.

More projects from
Mako Architecture
Other work by Mako Architecture, across every category they build in.


More in
Extensions
Everything else in Extensions, from every practice on ArchiPro.


Next Project
Keep scrolling