
Project team
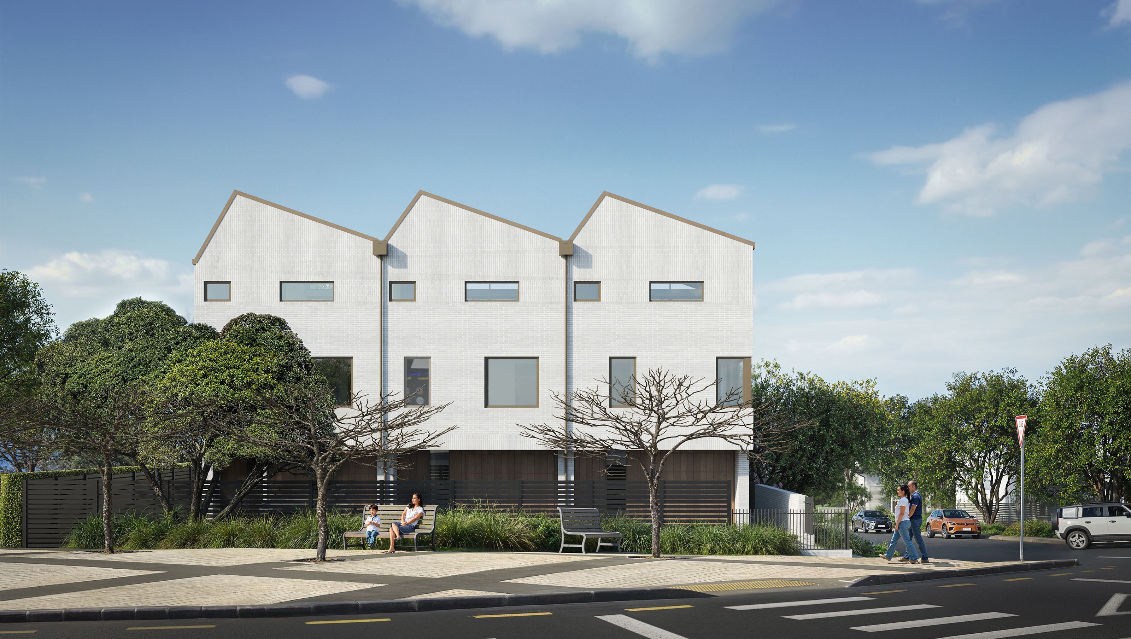
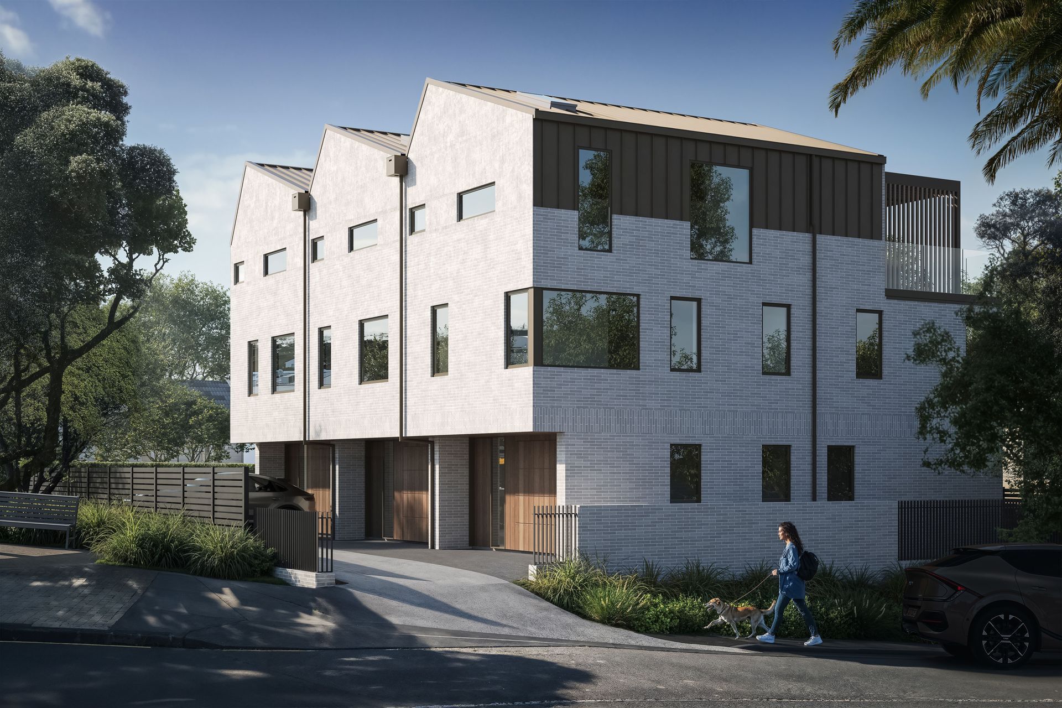
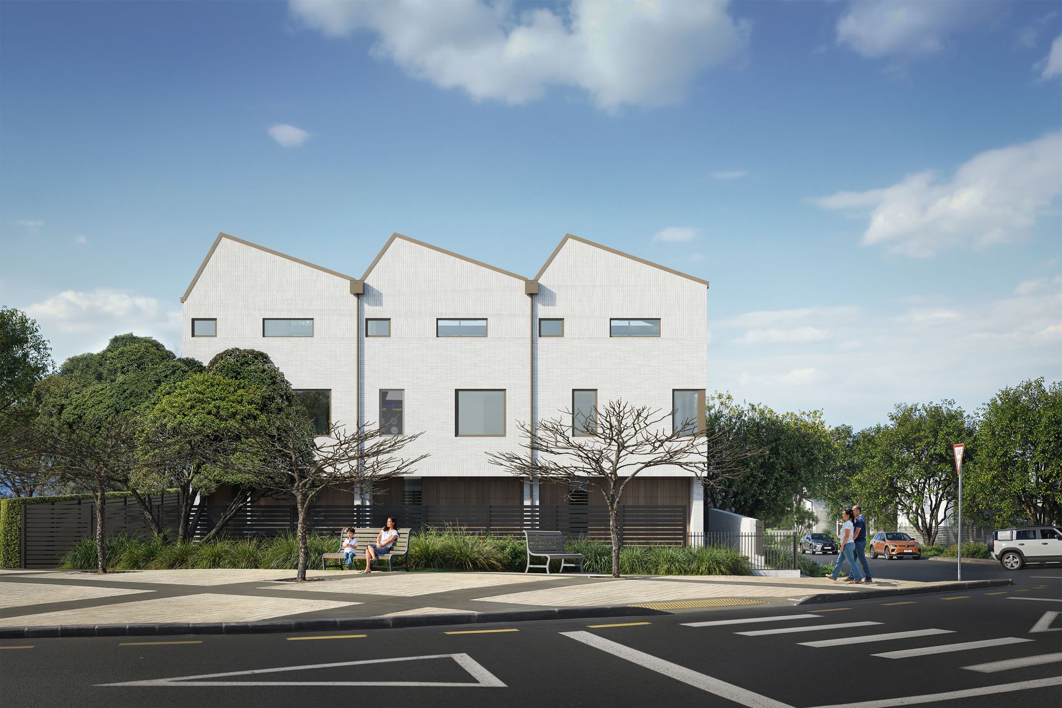
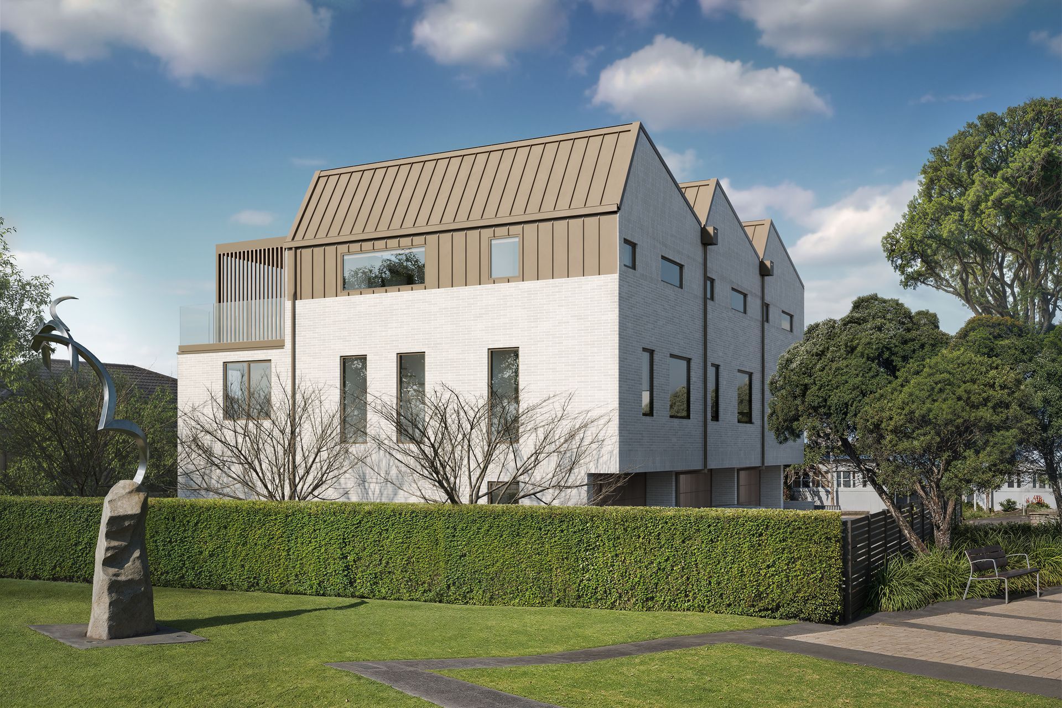
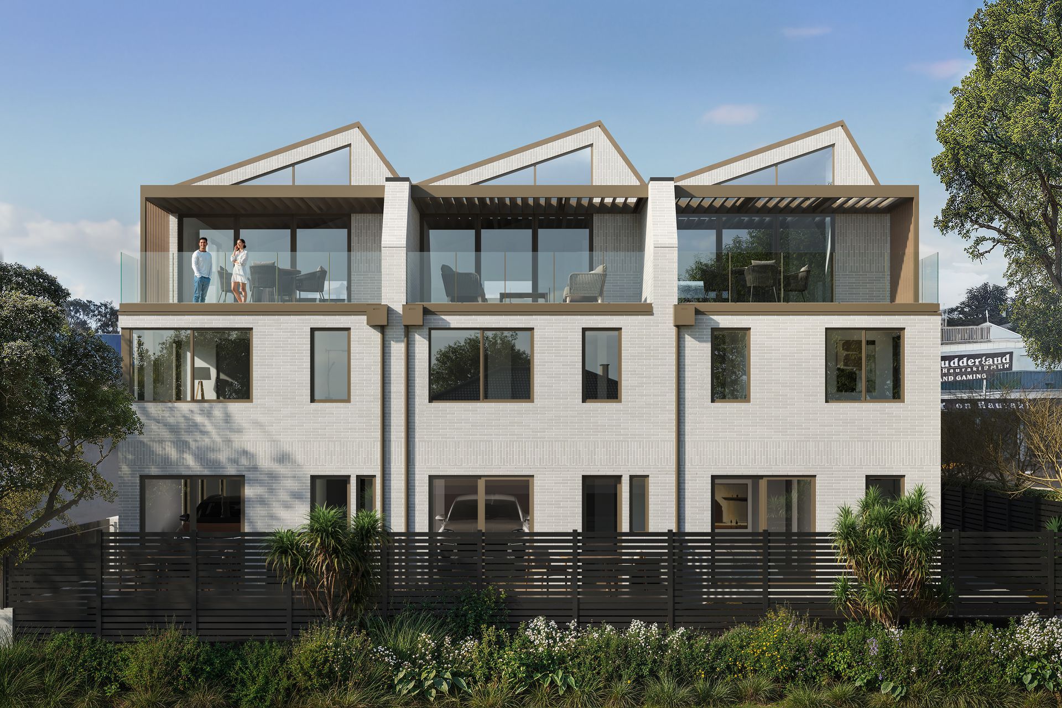
This project comprises three contemporary three-storey townhouses located on a prominent corner site in Hauraki
This project comprises three contemporary three-storey townhouses located on a prominent corner site in Hauraki. Designed to maximise both spatial efficiency and outlook, each dwelling is arranged to capture panoramic views toward Rangitoto Island from the upper-level living spaces.
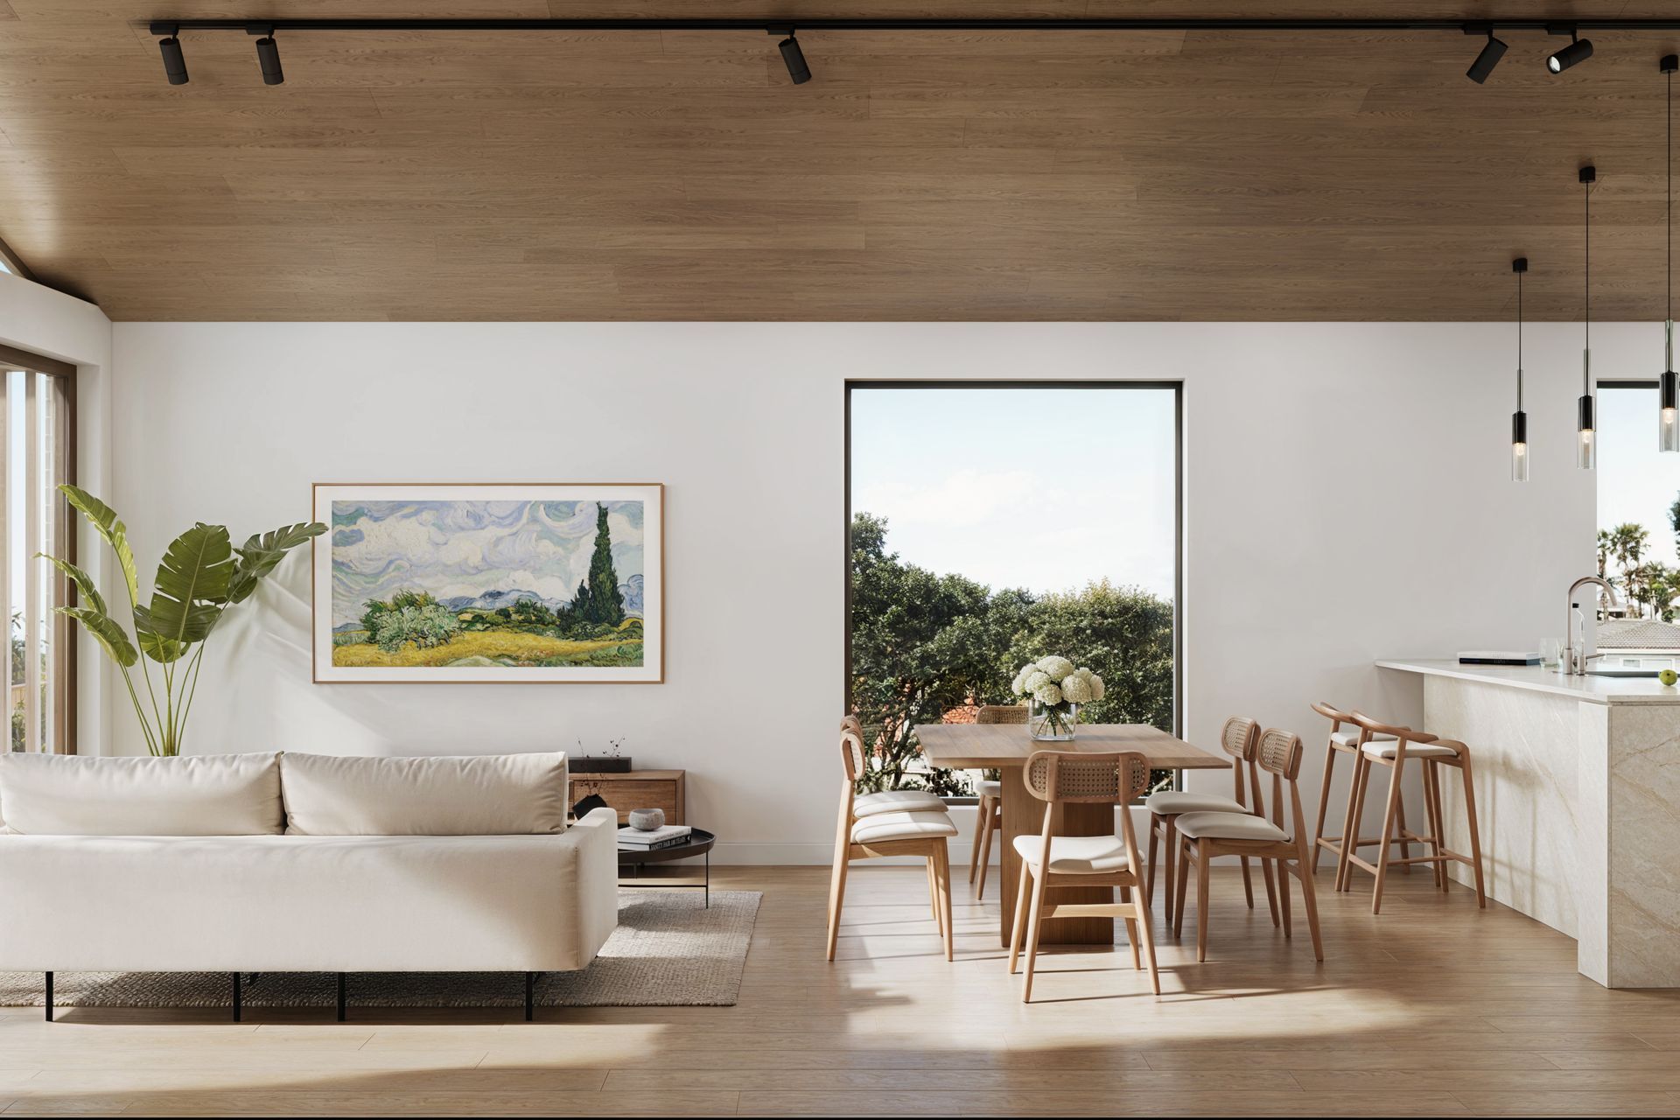

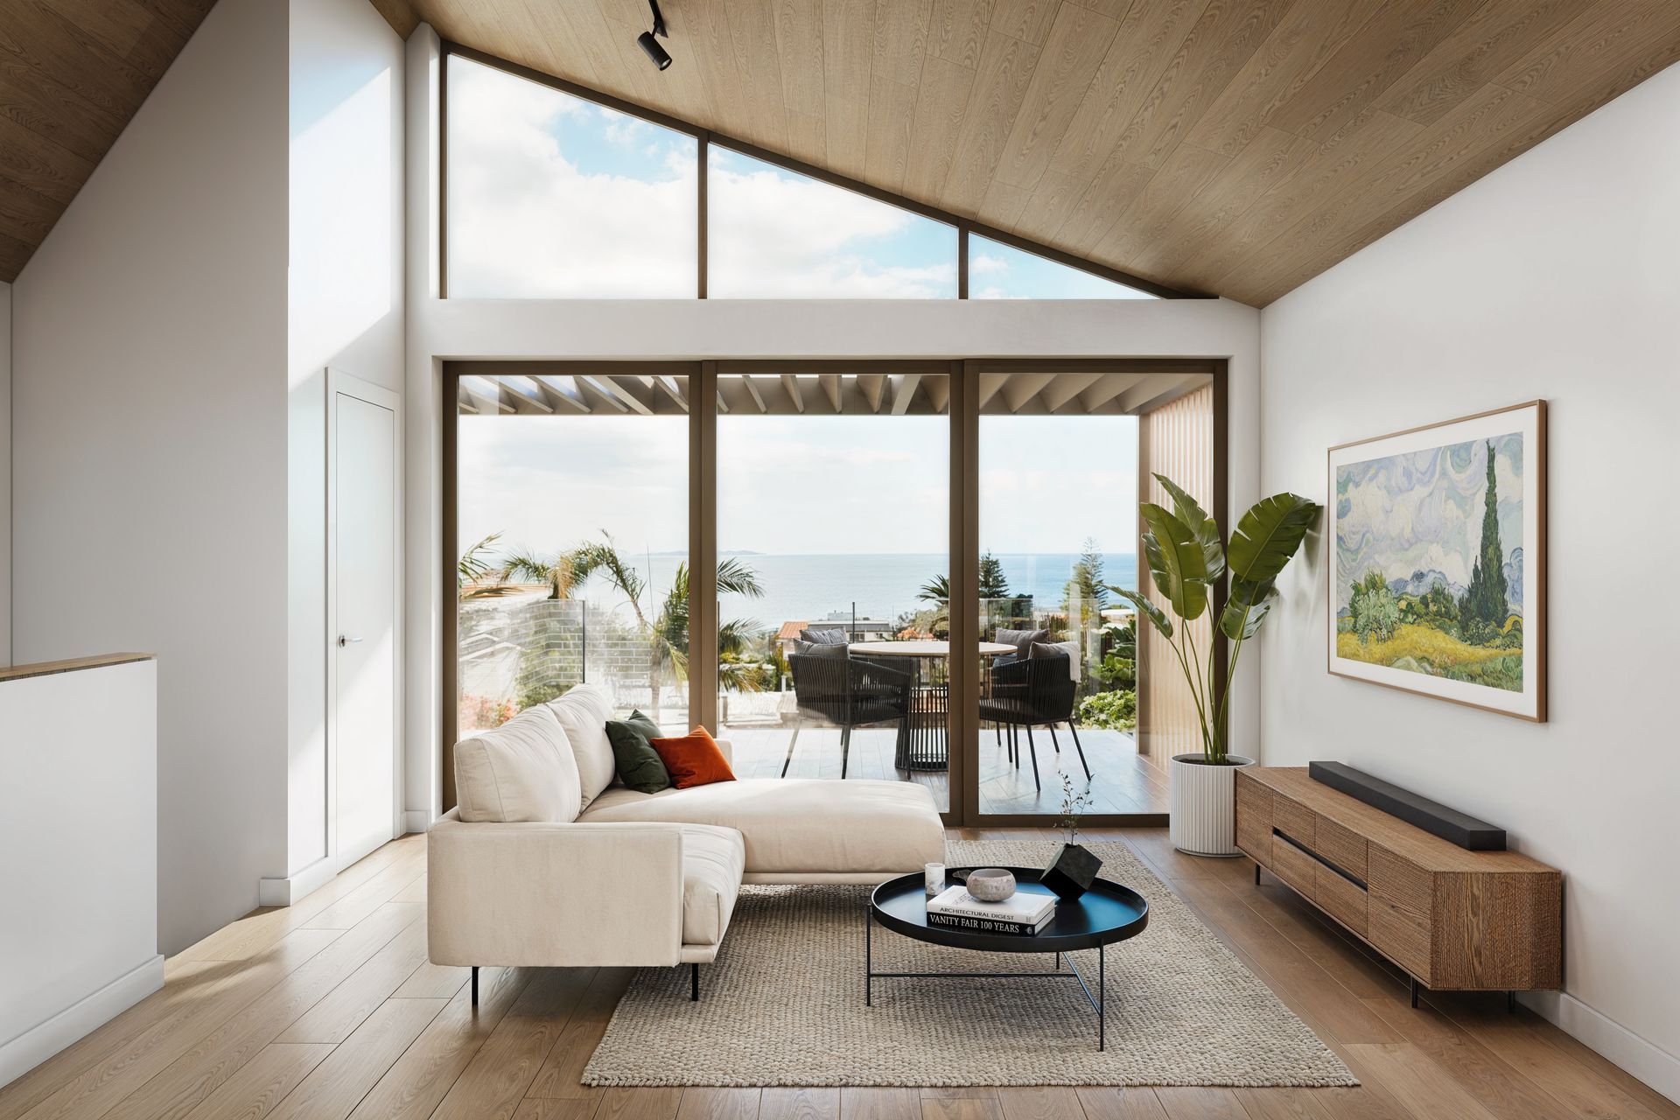
Each townhouse includes an internal garage, three bedrooms, and three and a half bathrooms, providing a high level of amenity within a compact urban footprint. The main living areas are positioned on the upper level, where a raking sarking ceiling enhances volume and draws natural light deep into the plan, reinforcing the connection to the surrounding coastal context.
A light coastal material palette is expressed through a refined mix of brick and natural timber, balancing durability at ground level with warmth and texture above. Carefully considered detailing and proportion give the development a calm, contemporary presence, while responding sensitively to its residential setting.This project comprises three contemporary three-storey townhouses located on a prominent corner site in Hauraki
- Completed
- 2026
- Price range
- $2m - $3m
- Building style
- Contemporary
- Client
- The Urban Refinery
Like this Project?
Hire Mako Architecture
Professionals used in
this project
The practices and trades credited on this project.

More projects from
Mako Architecture
Other work by Mako Architecture, across every category they build in.


More in
Multi-unit Dwelling
Everything else in Multi-unit Dwelling, from every practice on ArchiPro.


Next Project
Keep scrolling