Project team
- Thermosash
- Gina Fabish Photography
Product Suppliers
NEWB - extension to existing hospital
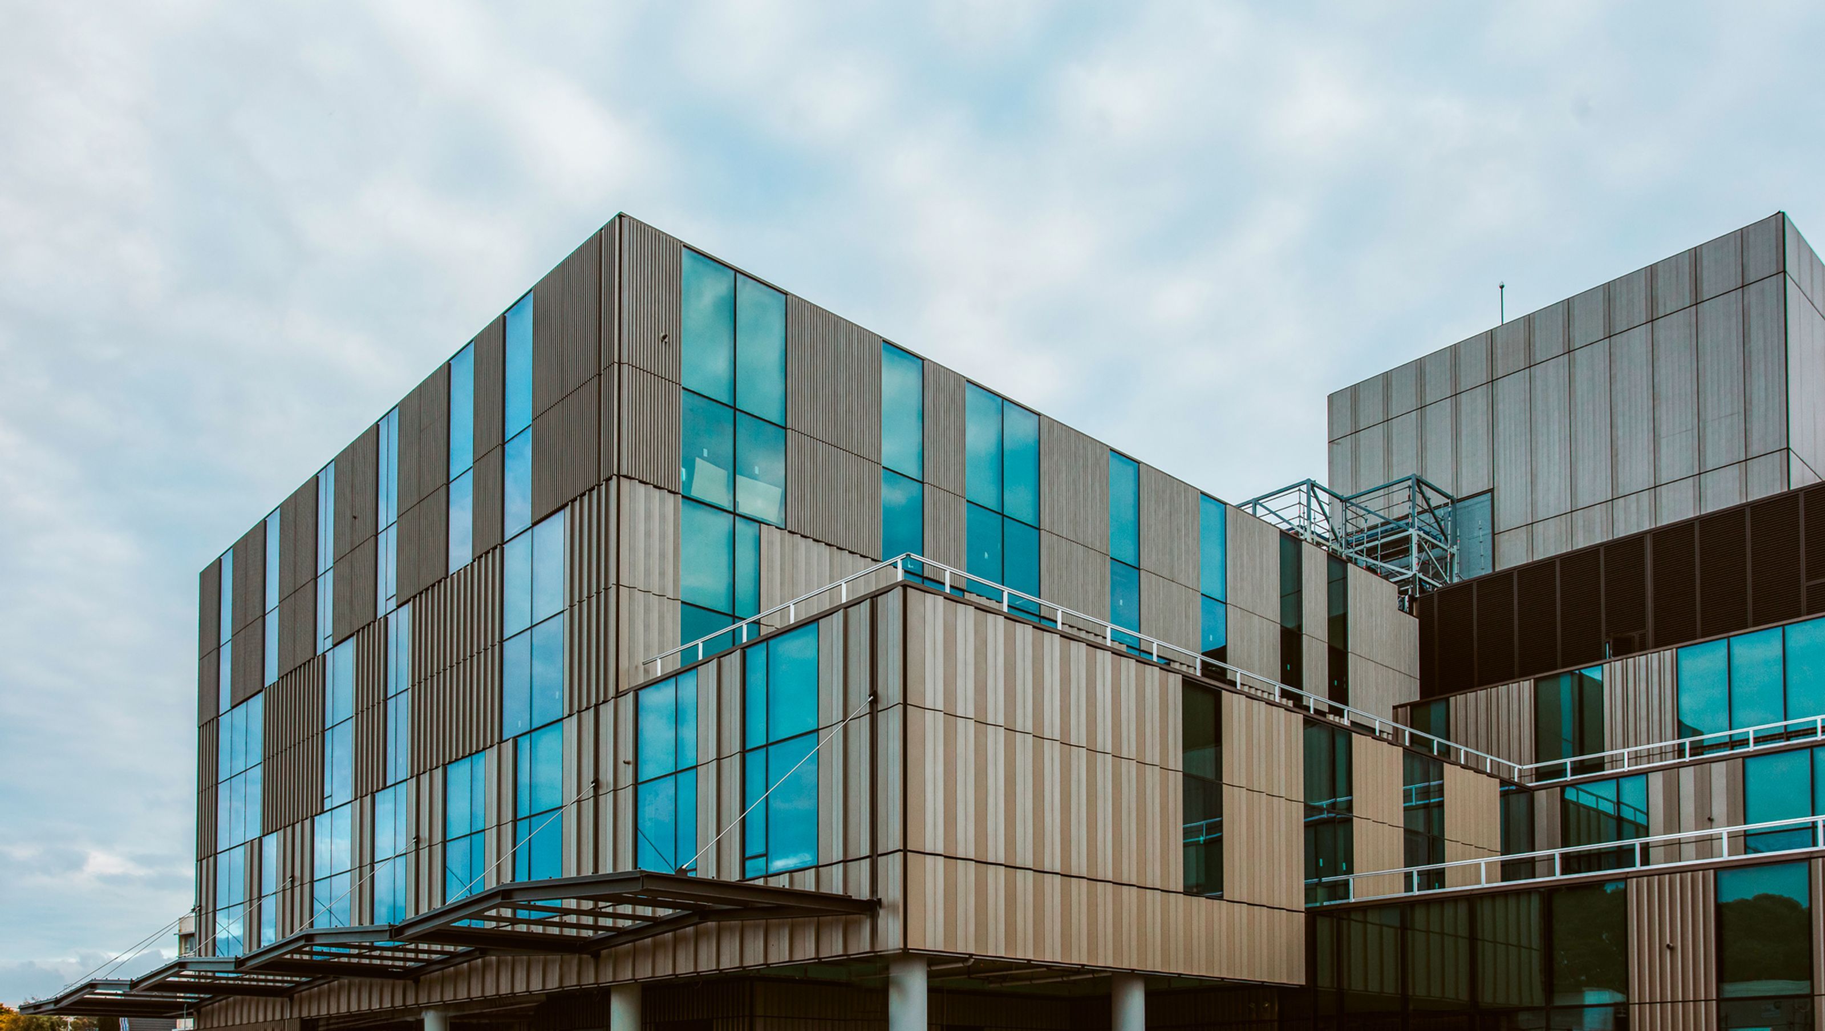
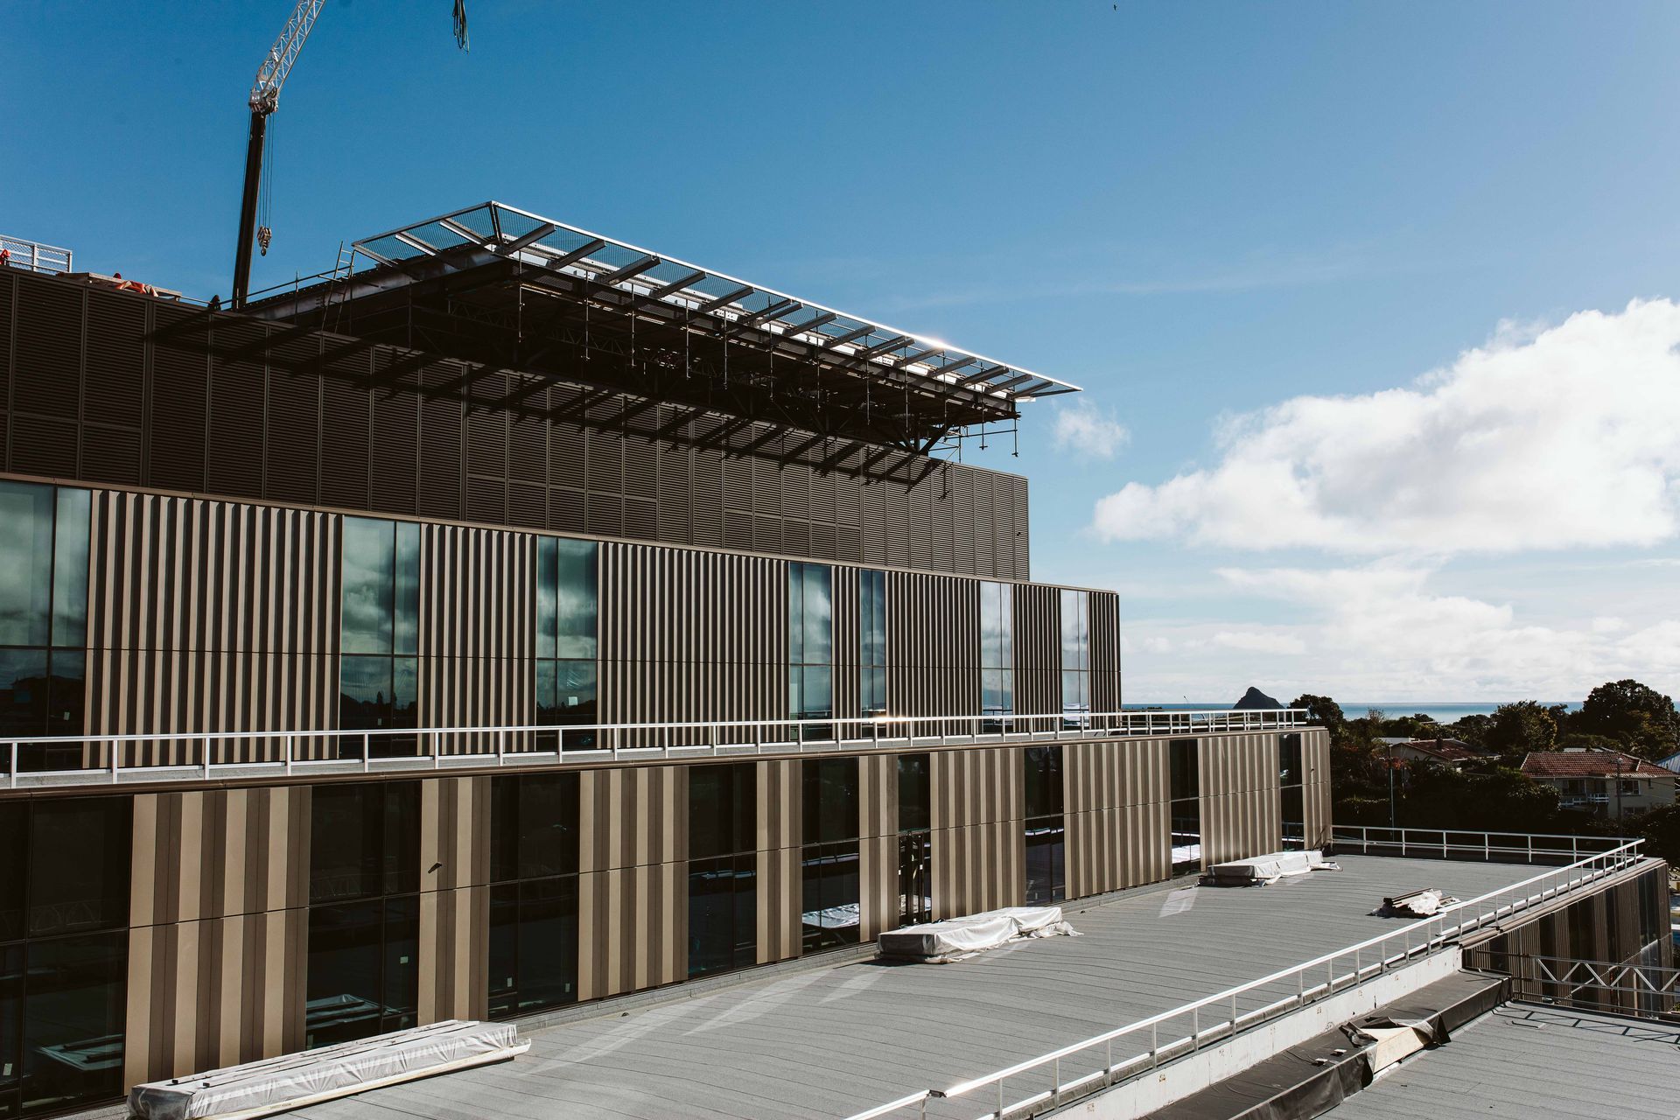
Adjoining the Acute Service Building at the Taranaki Base Hospital in New Plymouth is the six storey, 20,000m2 East Wing Building (called NEWB). The health facility houses Maternity, Neonatal, Radiology, ICU, the Emergency Department and other acute clinical services and also accommodates a rooftop helicopter pad.
The development is part of Project Maunga - a long-term plan to improve infrastructure at the original 1950s campus with a focus on more integrated and efficient patient care.
With a focus on energy efficiency and building health Thermosash delivered a sustainable and seismically resilient Total Clad facade solution which included:
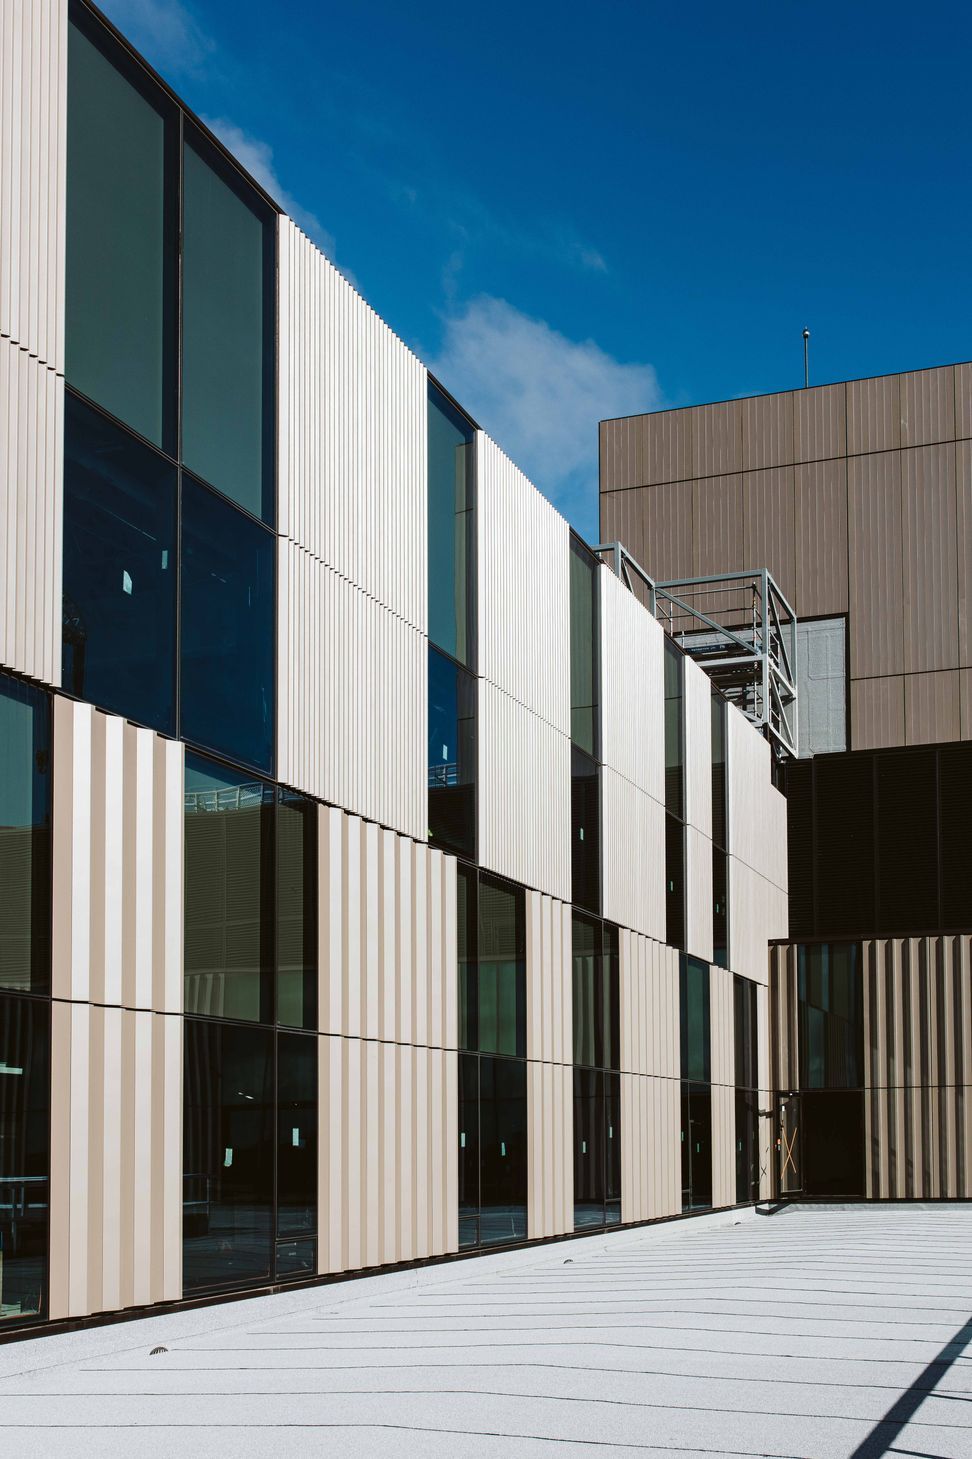
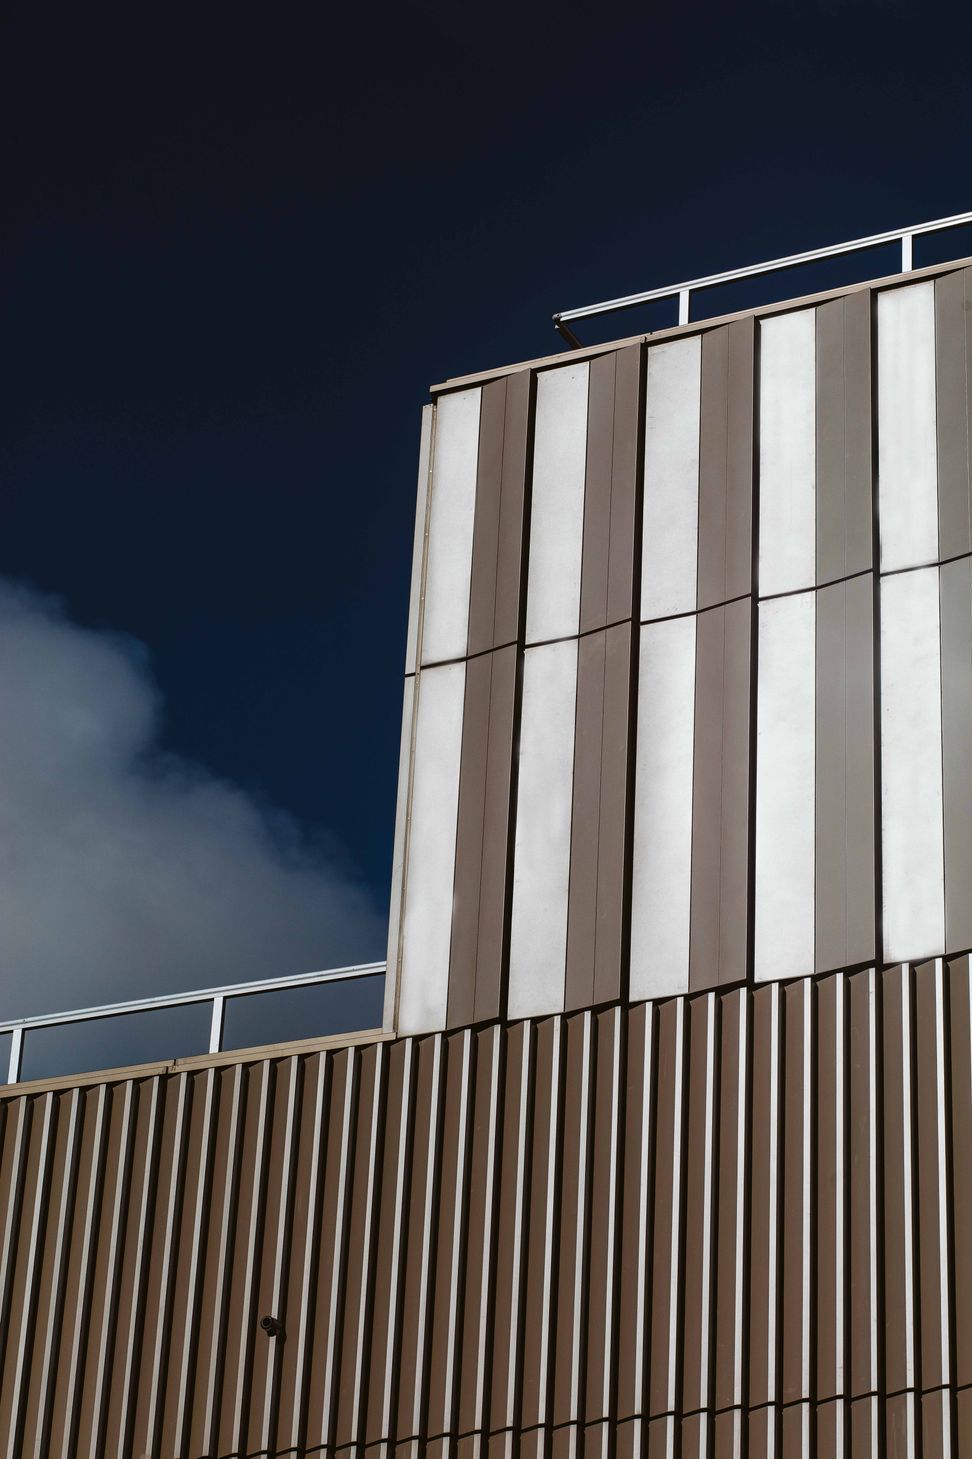
- The structurally glazed high-performance unitised curtainwall, Thermosash PW1000 and integrated aluminium unitised Thermosash Thermoplank™ Cladding prefabricated in a variety of profiles.
- Flush glazed sashes
- Double Bank Mechanical Louvres
- Rooftop plant screening
- Hinged doors and glazed bi-parting doors
- 5 x Skylights
- Channel glazing
- Link bridge glazed facade
Thermosash is proud to be successfully delivering high-quality health infrastructure to New Zealand, including hospitals, clinical buildings and mental health facilities.
A unitised facade offers key benefits:
- Faster programme speed - our prefabricated modular units speed up onsite installation closing in buildings faster - making the building weathertight earlier and facilitating earlier start for follow-on trades.
- Higher quality - fabricating modular units in a controlled factory environment from detailed drawings ensures consistent quality and weathertightness.
- Improved safety - reduced work and manual handling at height, reduced installation time, less on-site labour and trade overlap, reduced scaffold and crane requirements.
- Minimal site disruption - just-in-time delivery of units reduces site clutter, minimal or no scaffolding needed, smaller install teams with less trade coordination necessary.
If you have a project that requires expert facade solutions - speak to us, we would love to discuss project goals and requirements and determine how we can partner with you in delivering the project from concept to completion - we engineer, manufacture and install - so let's talk.
- Completed
- 2025
- Building style
- Modern



Awards
5 Green Star Design and As Built NZ v1.0 - Design Review
NZGBC
Like this Project?
Hire Thermosash
The products behind the project
Four products specified into this build from one supplier, a verified ArchiPro member. Tap through to specifications, suppliers and lead times.


Professionals used in
this project
The practices and trades credited on this project.


More projects from
Thermosash
Other work by Thermosash, across every category they build in.


More in
Hospitals
Everything else in Hospitals, from every practice on ArchiPro.


Next Project
Keep scrolling