UOC Tupuārangi student facilities
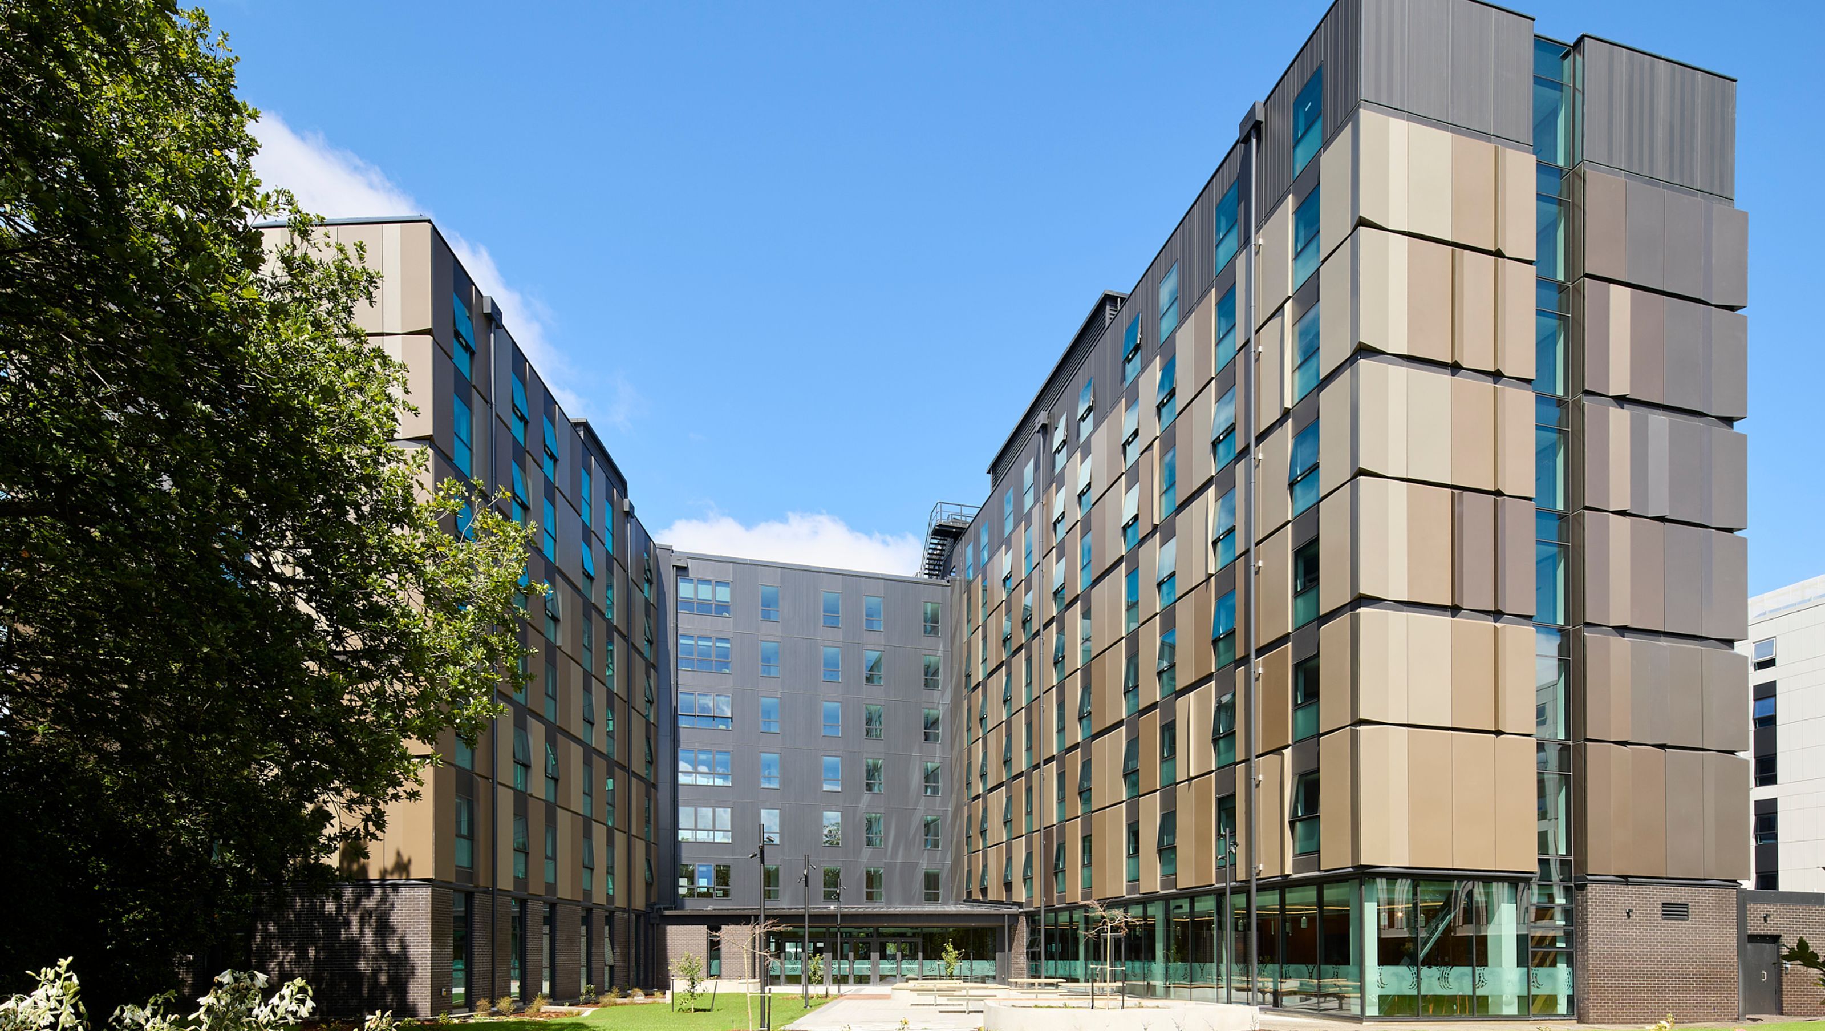
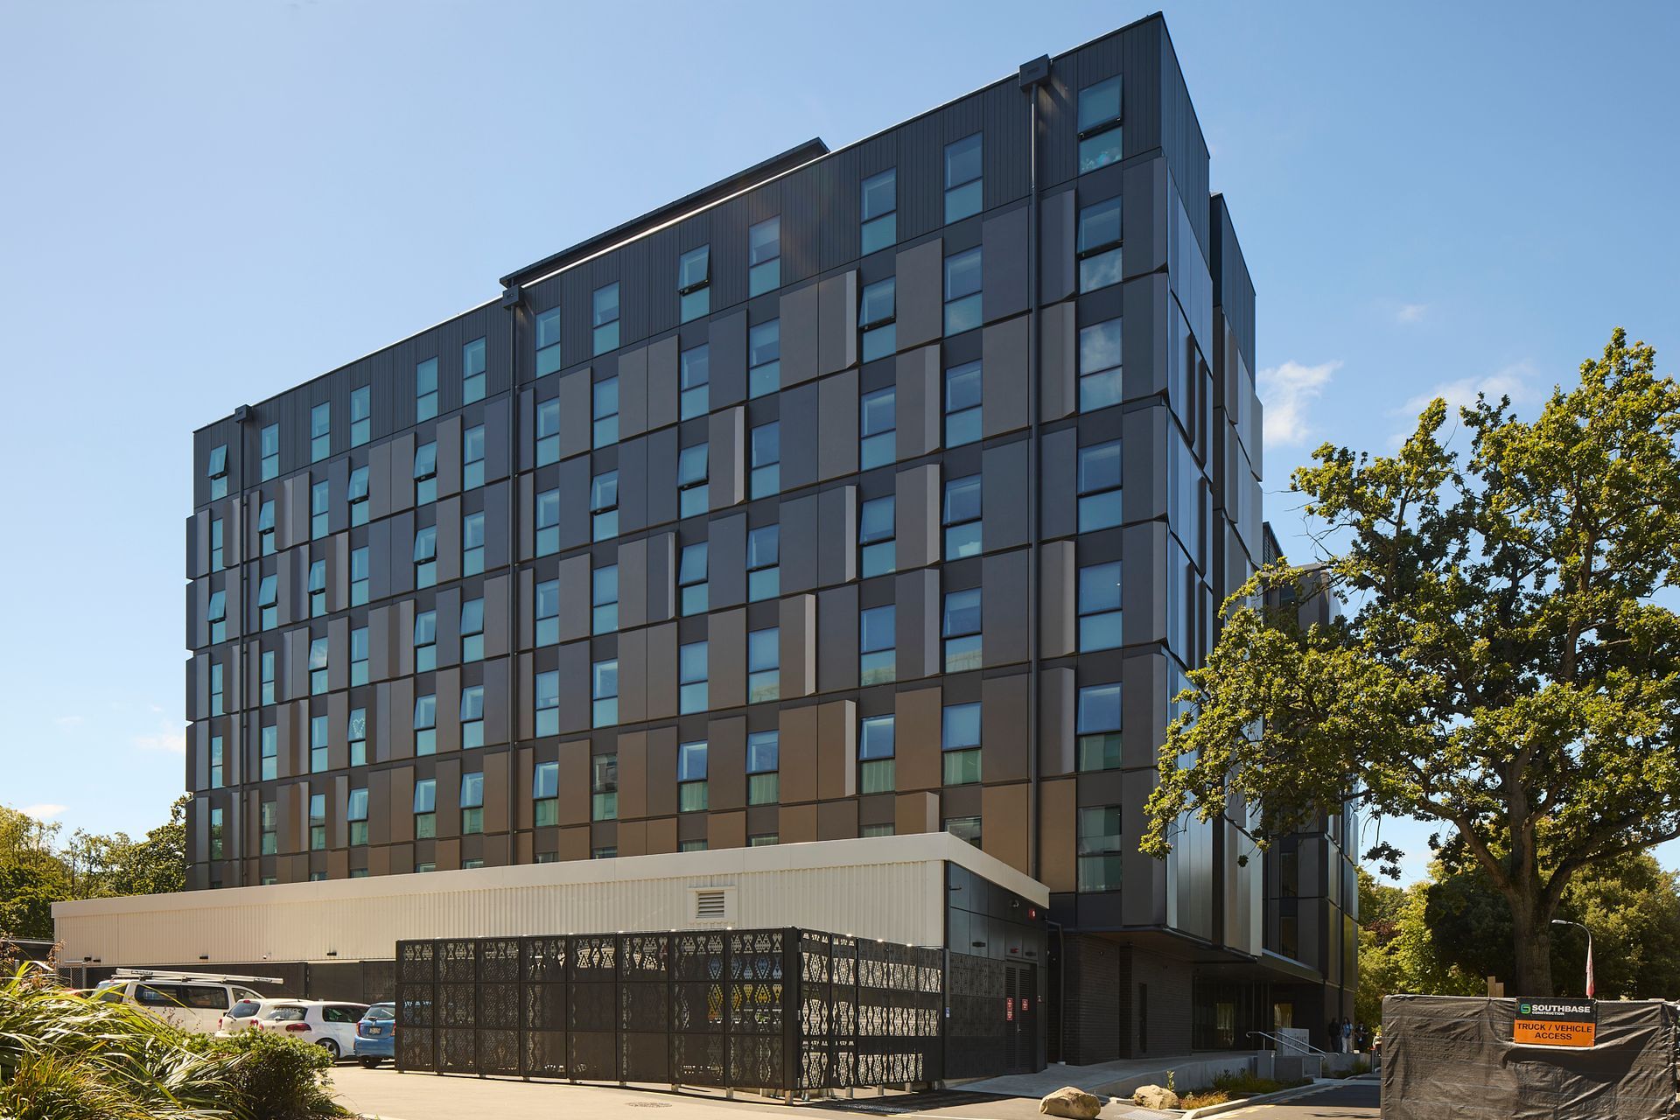
Two eight-storey interconnected student accommodation buildings overlook a ground‑floor courtyard, their link bridge creating a bold U‑shape that anchors Tupuārangi to its surroundings - the University of Canterbury campus. Inside, architect‑designed catering hubs, study zones and shared lounges are crafted to spark connection, support wellbeing and give students a safe place to socialise.
Thermosash was engaged to deliver the total clad facades for the two main buildings and the windows for the link bridge.
Main building facade systems include:
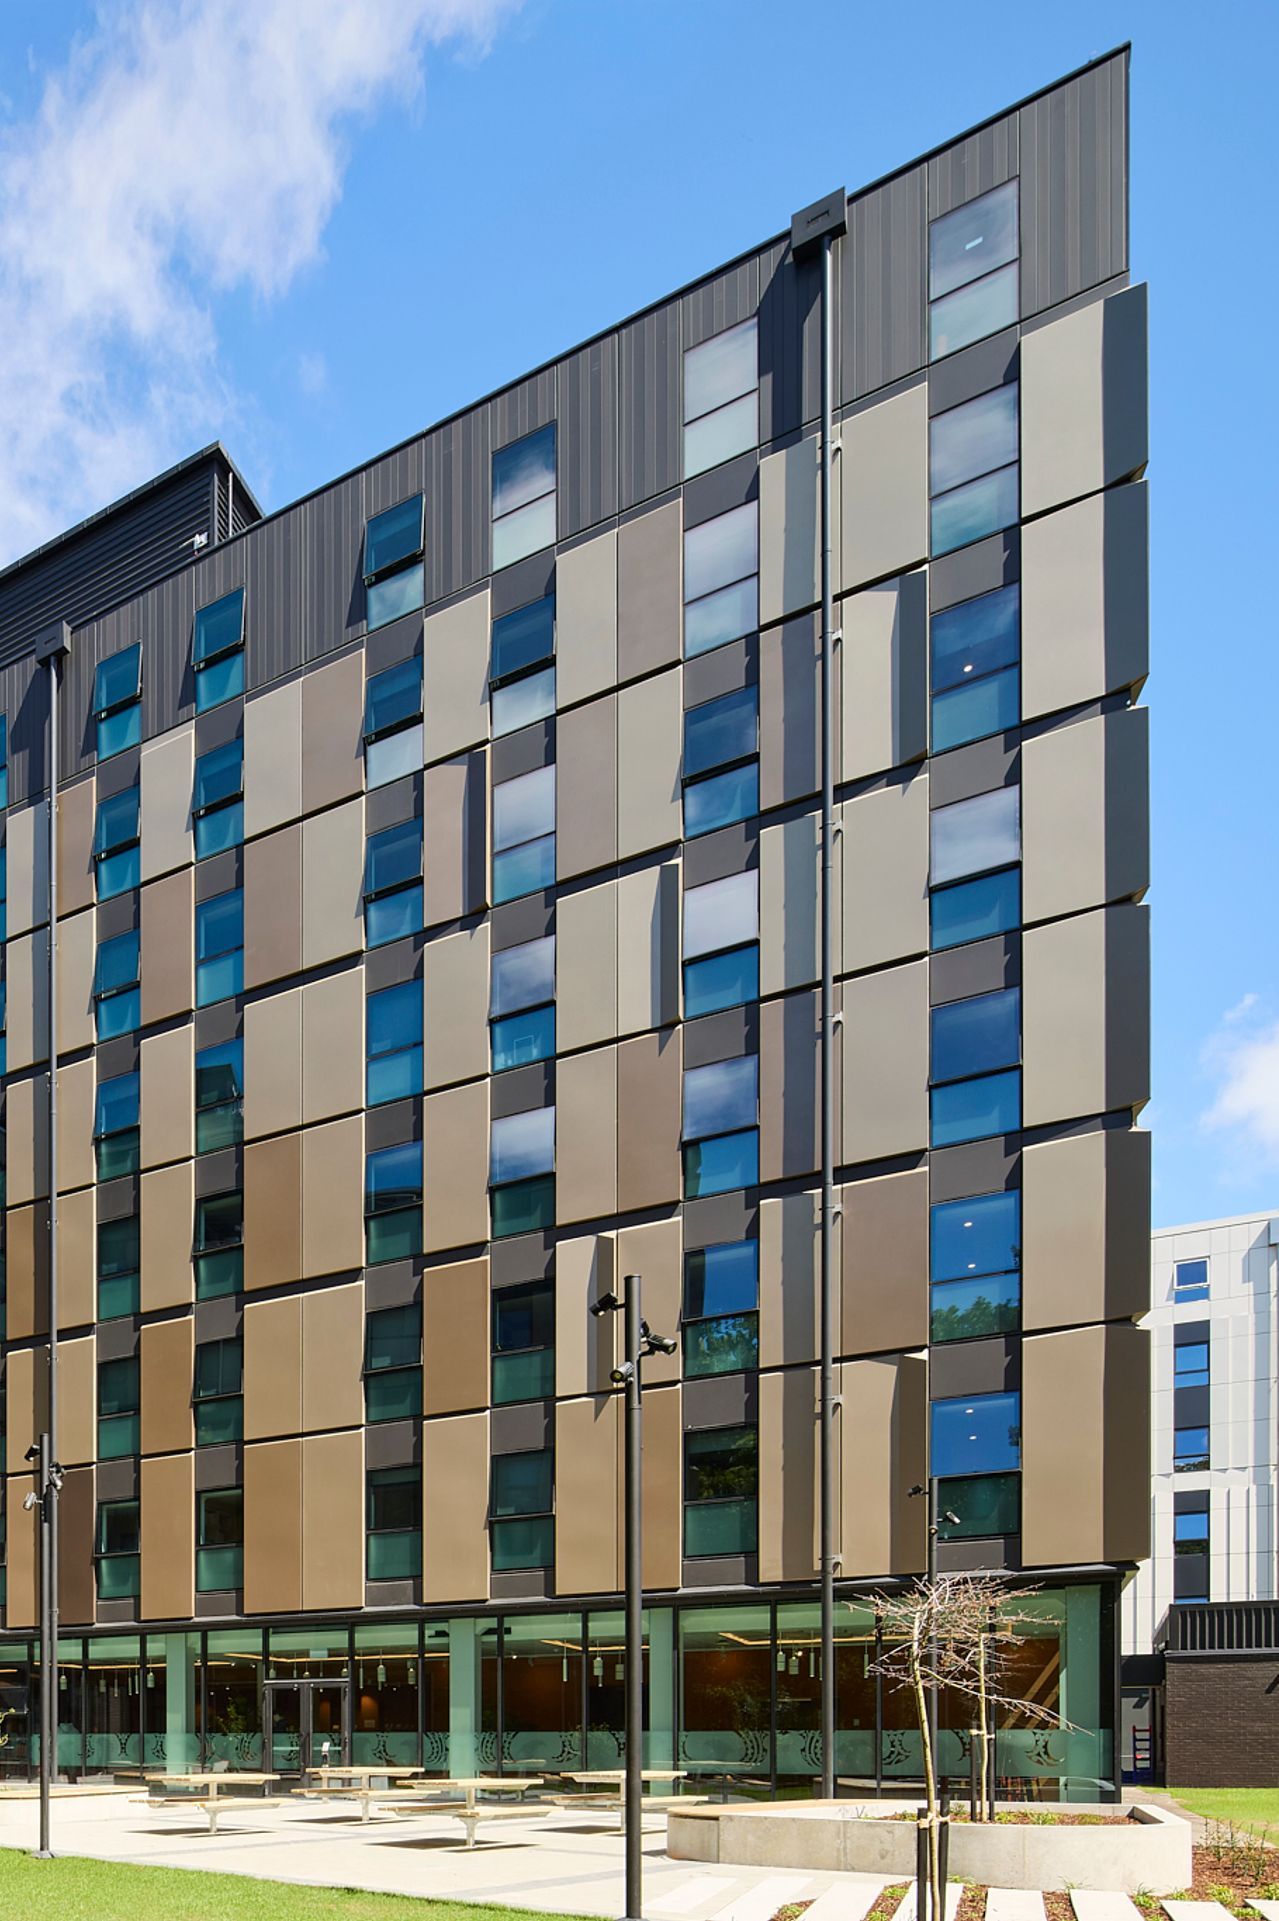
- A thermally broken unitised curtainwall system, Thermosash PW1000-TB160, with integrated folded aluminium feature panels in four distinct colours, fixed glazing and opening sashes for passive ventilation (intake/extract)
- The unitised curtainwall interfaces with hinged ground floor doors, automated entry doors and plank cladding at Level 7.
Link bridge
- Thermosash DS-50TB thermally broken punch windows with opening sashes
A unitised facade offers key benefits:
- Faster programme speed - our prefabricated modular units speed up onsite installation closing in buildings faster - making the building weathertight earlier and facilitating earlier start for follow-on trades.
- Higher quality - fabricating modular units in a controlled and high-tech factory environment from detailed drawings ensures consistent quality and sealed weathertightness.
- Improved safety - reduced work and manual handling at height, reduced installation time, less on-site labour and trade overlap, reduced scaffold and crane requirements.
- Minimal site disruption - just-in-time delivery of units reduces site clutter, smaller install teams with less trade coordination necessary.
Talk to us about your next project - we would love to partner with you to deliver sustainable thermally efficient, high performing, facade solutions that last the lifetime of the building and positively contribute to the ROI. Our testament is the hundreds of successful high performing and long-lasting facades we have delivered for commercial projects across New Zealand, since our inception in 1973.
- Completed
- 2026
- Building style
- Modern


Like this Project?
Hire Thermosash
The products behind the project
Two products specified into this build from one supplier, a verified ArchiPro member. Tap through to specifications, suppliers and lead times.


Professionals used in
this project
The practices and trades credited on this project.


More projects from
Thermosash
Other work by Thermosash, across every category they build in.


Everything else in Higher Education and Research Facilities, from every practice on ArchiPro.


Next Project
Keep scrolling