
Project team
- Thermosash
- Thomas Slade Photography
- Thermosash Commercial
Product Suppliers
40 - 44 Bowen Street
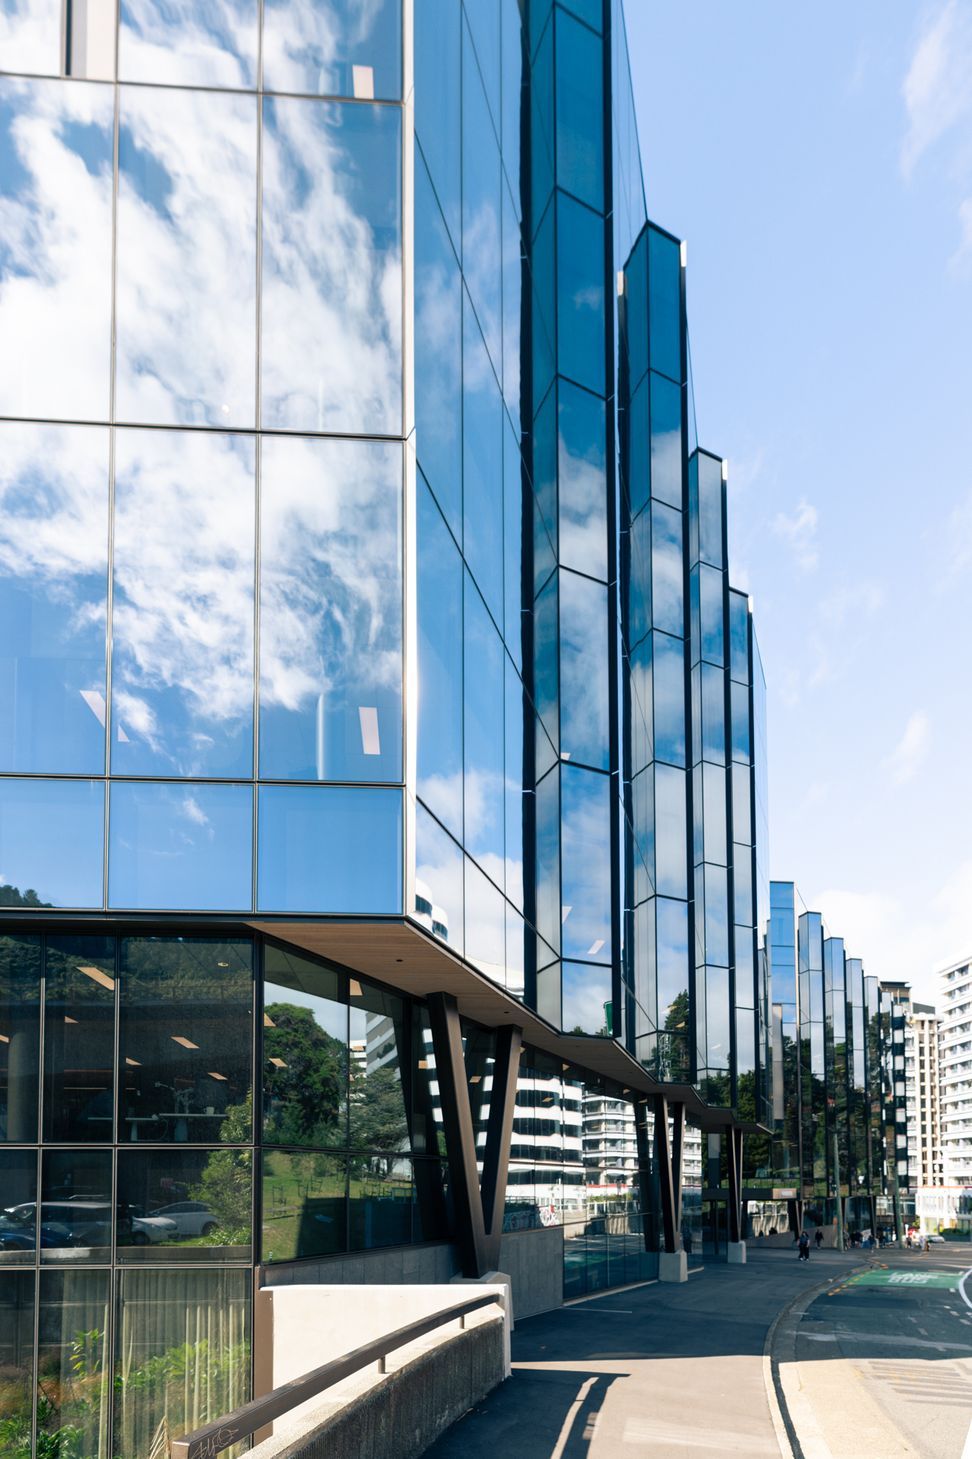
40 Bowen Street, Wellington - 10,200m2, six level building opened in October 2022, forms part of stage 2 of the Bowen Campus development. The building has been awarded a 5 Green Star Office Built v3 rating and has been recognised by the Property Council New Zealand Rider Levett Bucknall Property Industry Awards, for Excellence within the Commercial Office Property Award Category.
The historic Waipouri River is buried beneath the site, and the rippling facade is an architectural aesthetic representation of the river.
Thermosash facade solutions for 40 Bowen include:
- PW1000 Unitised Glazed Aluminium Curtainwall
- Delta Window Section Fire Panel
- Aluminium Doors
- Automatic Revolving Door
44 Bowen Street, Wellington, tenanted by KMPG and Waka Kotahi NZ Transport Agency, was completed in 2023 and is the fourth and final building forming part of the Bowen Campus situated close to the Beehive. The eight level, 14,100m2 mixed use retail and office building has a large, shared atrium connecting 44 with 40 Bowen Street. The building has been awarded a 5 Green Star Office Built v3 rating,
Fluid viscous dampers seismic technology has been integrated into the base of the buildings to dissipate any seismic energy.
Thermosash facade solutions for 44 Bowen include:
- PW1000 Unitised Glazed Aluminium Curtainwall
- Delta Commercial Suite Windows
- Glass Balustrade
- Vertical Solar Shading
- Auto Sliding Door
Ultra-low embodied carbon aluminium - specify Thermosash DecarbAL for curtainwall and aluminium rainscreen systems fabricated in locally sourced low-embodied carbon aluminium, achieving a much lower carbon footprint than readily available alternatives, contributing to improved sustainable outcomes for your project.
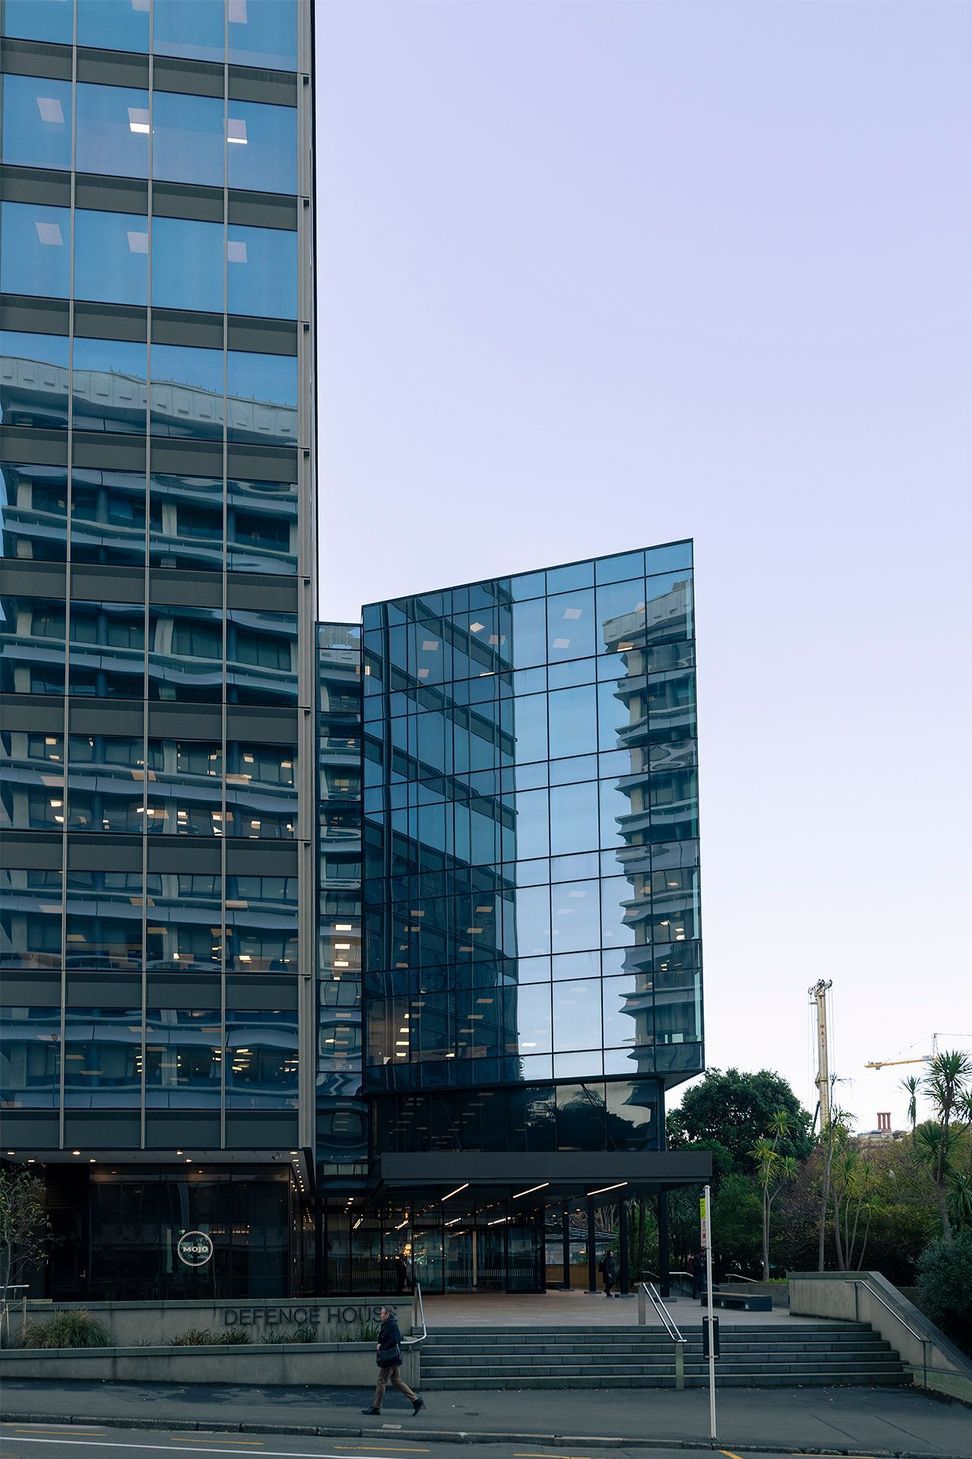
Charles Fergusson and the Defence House buildings - these two buildings form part of the first stage of the Bowen Campus development.
Charles Fergusson Building (2018) - Facade solutions by Thermosash:
- PW1000 Structurally Glazed Unitised Curtainwall
- ACP Soffit Cladding
- Frameless Auto Door
- Aluminium Louvres (Integrated into the PW1000 unitised curtainwall)
- Shopfront Doors (stand-alone and integrated into PW1000 unitised curtainwall)
- Delta Sashes (integrated into PW1000 unitised curtainwall)
- Channel Glazing
Defence House Building upgrade (2019) - Facade solutions by Thermosash:
- PW1000 Structurally Glazed Unitised Curtainwall
- Aluminium panel cladding to soffits and canopy
- Completed
- 2023
- Building style
- Modern




Awards
Excellence - Commercial Office Property Award
RLB Property Industry Awards
Like this Project?
Hire Thermosash
The products behind the project
Five products specified into this build from one supplier, a verified ArchiPro member. Tap through to specifications, suppliers and lead times.


Professionals used in
this project
The practices and trades credited on this project.




More projects from
Thermosash
Other work by Thermosash, across every category they build in.


More in
Office
Everything else in Office, from every practice on ArchiPro.


Next Project
Keep scrolling