
Project team
The AMP Building, a heritage gem in Wellington, showcases a stunning façade of Sydney Sandstone, terra cotta, and granite. CO-STUDIO's refurbishment projects have revitalized its interior while preserving its historical significance, blending the old with the new.
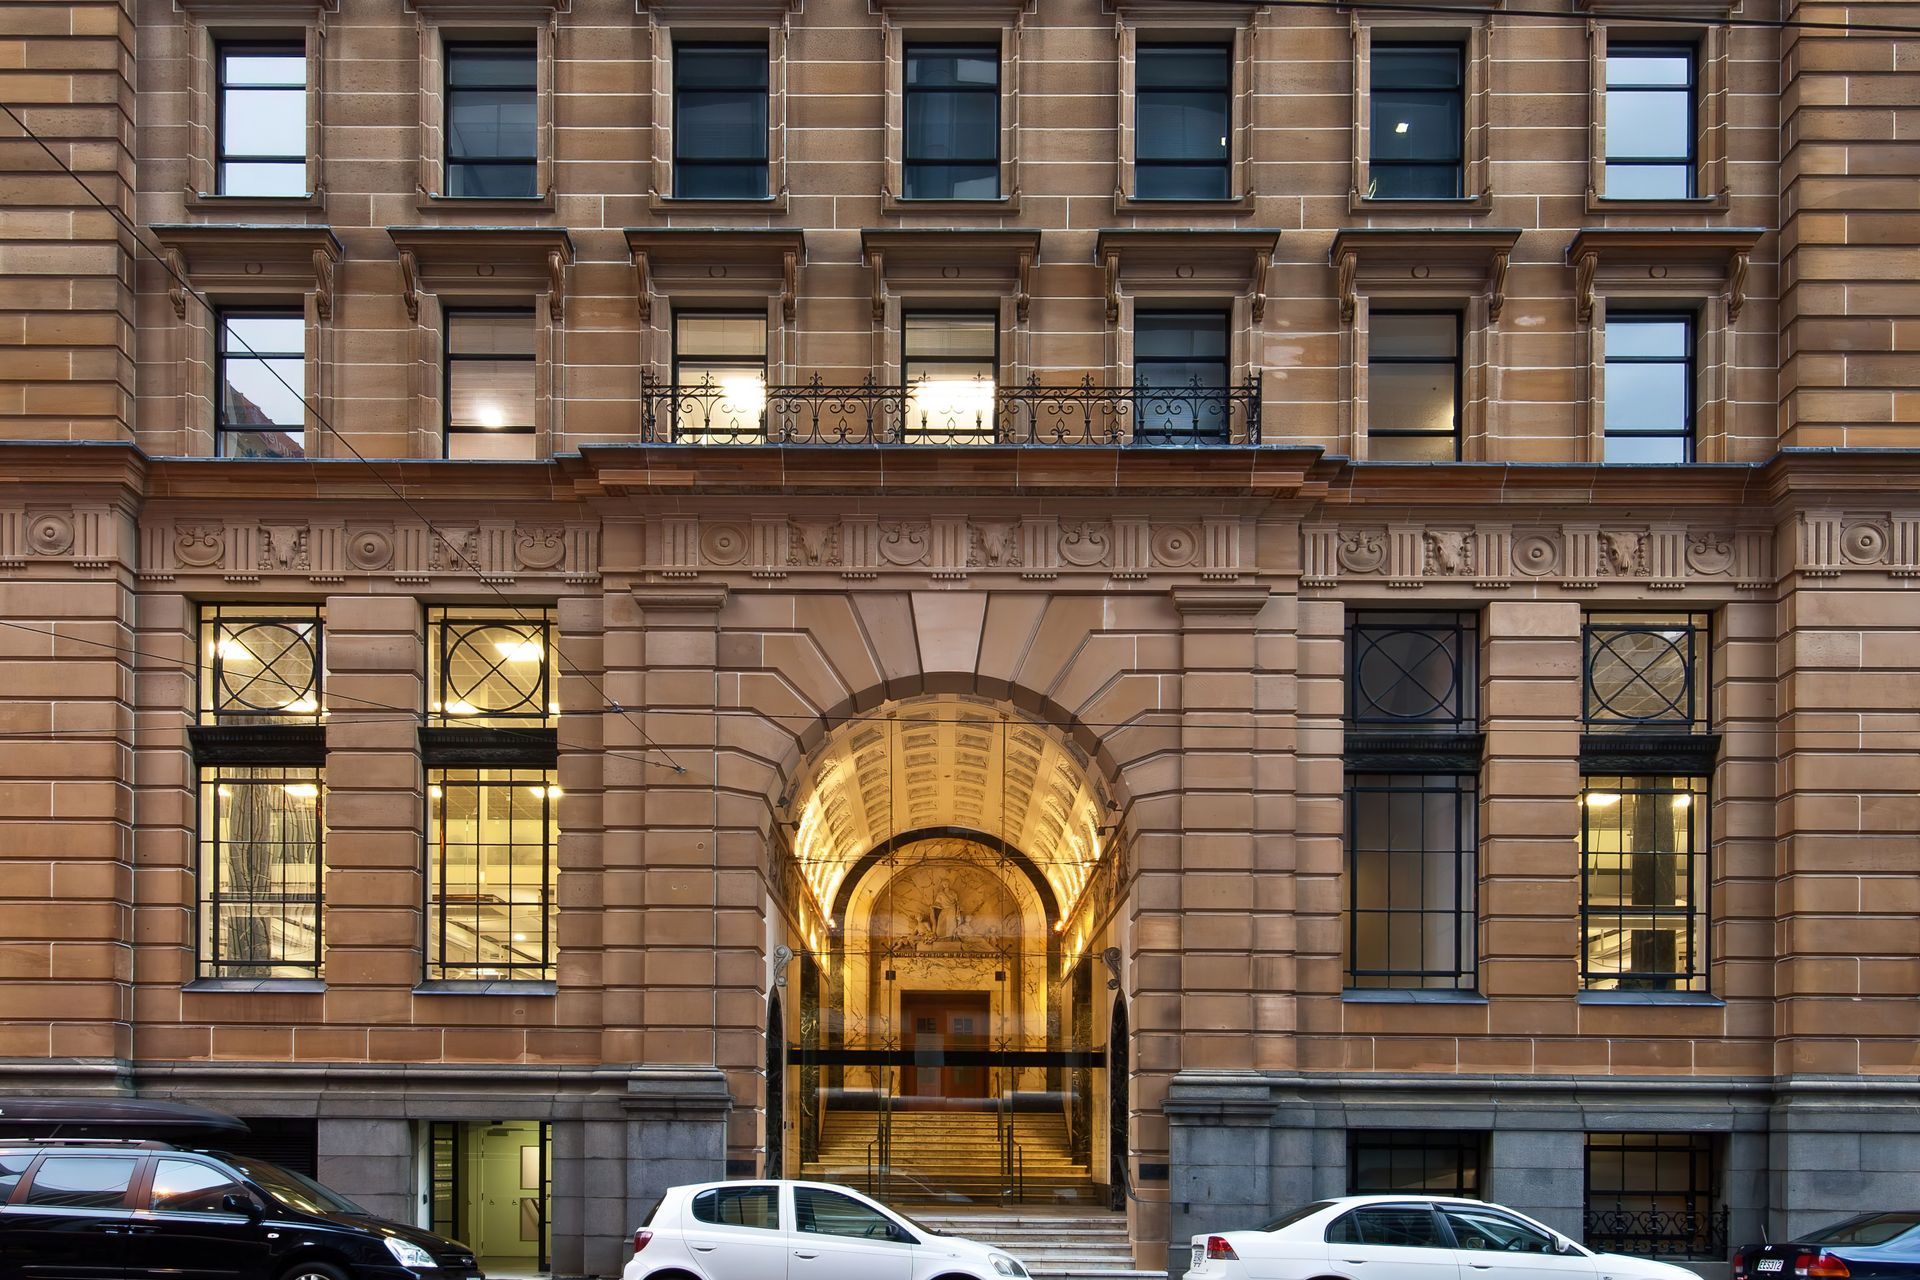
Constructed in 1928, the building façade features Sydney Sandstone, terra cotta, and granite attached to a concrete-encased steel frame. The AMP Building is one of Wellington’s most significant heritage buildings, listed with both the NZHPT and the Wellington City Council.
The CO-STUDIO team have been involved in a number of projects to preserve and enhance this building.
These include:
Facade Refurbishment Project
Undertake analysis the condition of the façade, the causes of its degeneration, and problems associated with the refurbishment. The work has included analysis of the sandstone in Australia and sourcing a suitable quarry for the replacement of the stone. This project is was completed in October, 2011.
Base Build Refurbishment
This project included the refurbishment of the internal building ready for new tenants. The work included a structural check of the building, new accessible entrance, main side entrances refurbished, new lifts and refurbishment of the stairs. This work had to be conducted around tenants requirements. As with the entrance screen, the floor is a high-tech structure that contrasts from the existing one. The new floors are completely hung from the existing structure above. The ground floor itself is left untouched.
Ground Floor Mezzanine Project
We inserted a mezzanine floor into the existing double-height Heritage listed ground floor space while the rest of the building was fully tenanted. It creates significant extra floor space and carries the services required for a modern office environment while allowing us to pare back previous awkward additions that were unsympathetic to the Heritage properties of the space.
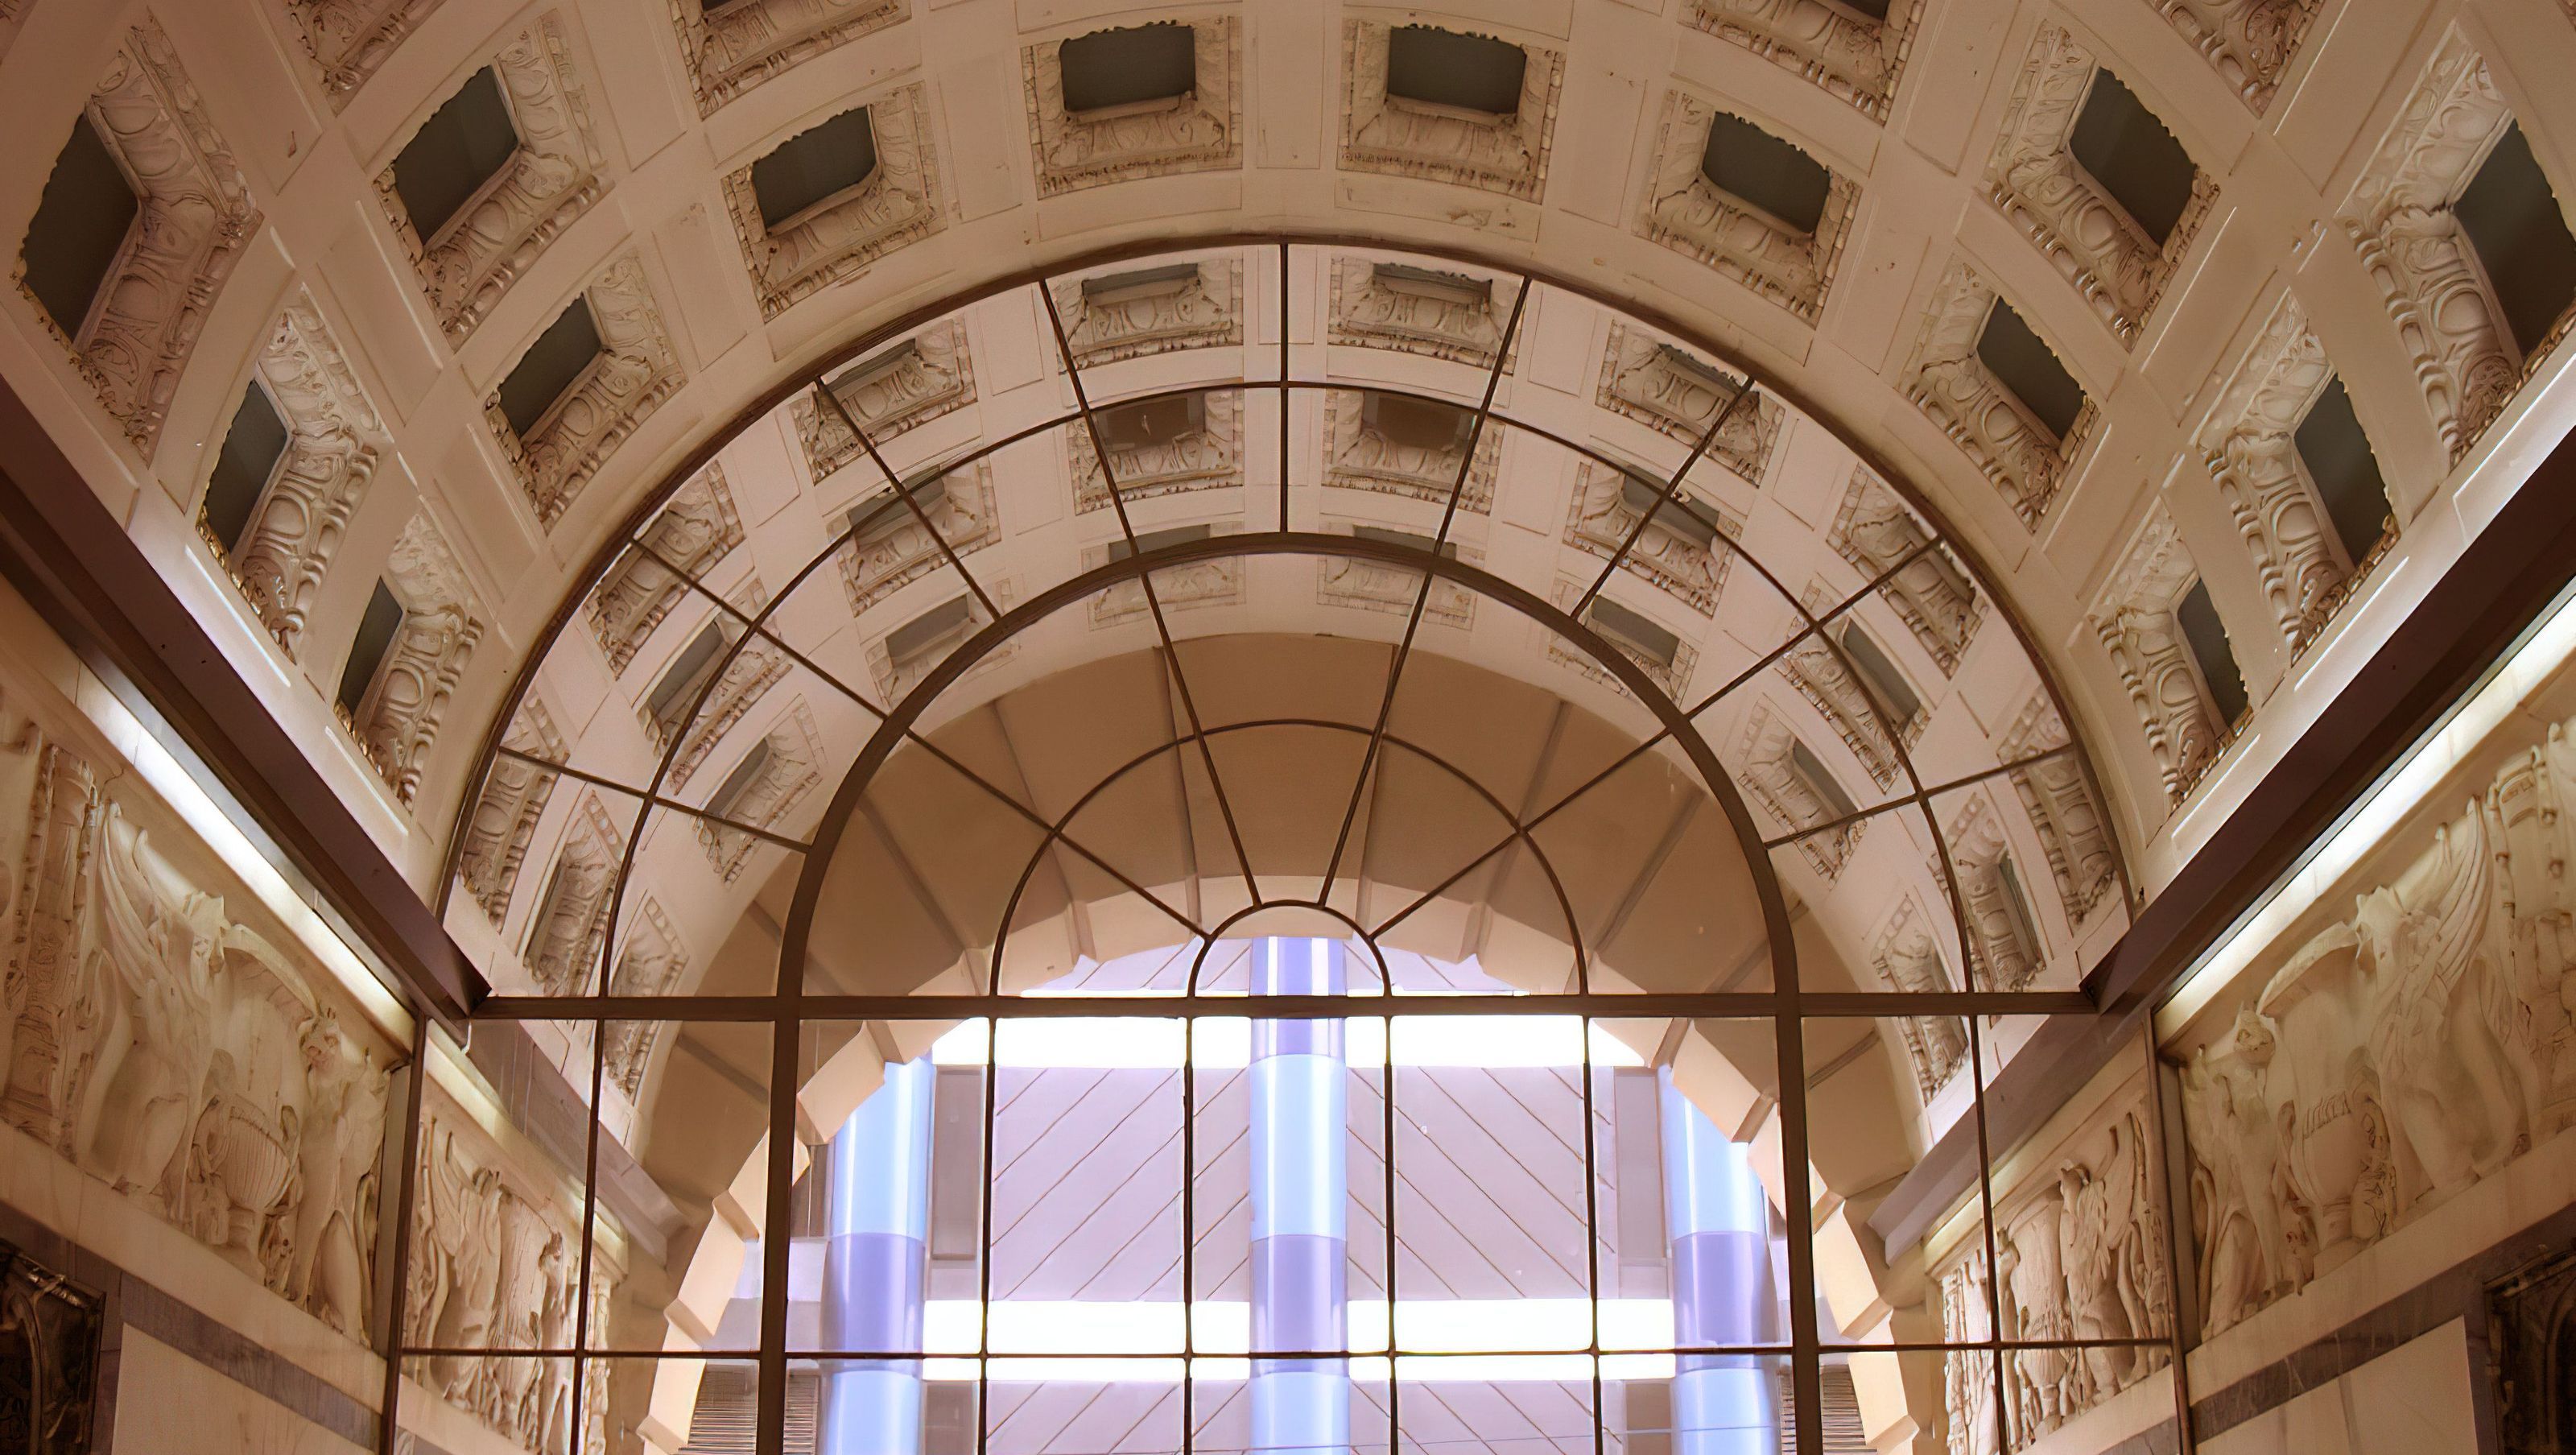
As a result of the work so far, the beautiful coffered vaulted ceiling has been revealed, as have the decorative marble friezes, floor and oak panelled doors. On the inside of the building, a polished terrazzo floor discovered underneath the stairwell carpet is once again a feature. Meanwhile, the pièce de résistance is a vast glass screen that has replaced an unsympathetic 1980s’ addition halfway up the entrance stairs, providing visitors with an uninterrupted view of the lovely entrance interior while ensuring security requirements are met.
The entrance now appears to be one entity and is a very effective combination of the historic and the contemporary, allowing passers-by to fully appreciate this glorious space.
People




Like this Project?
Hire CO-STUDIO
Professionals used in
this project
The practices and trades credited on this project.

More projects from
CO-STUDIO
Other work by CO-STUDIO, across every category they build in.


Everything else in Government and Institutional Buildings, from every practice on ArchiPro.


Next Project
Keep scrolling