Terrace House, Birkenhead

Terrace House, Birkenhead

The Designfire

The Designfire logo
  • 33.9K profile views
  • 2 saves
Visit Website
Overview THE DESIGNFIRE was commissioned by a client to design a multi-unit terrace house at 36 City View Terrace, Birkenhead. Read more
Visit Website

Project team

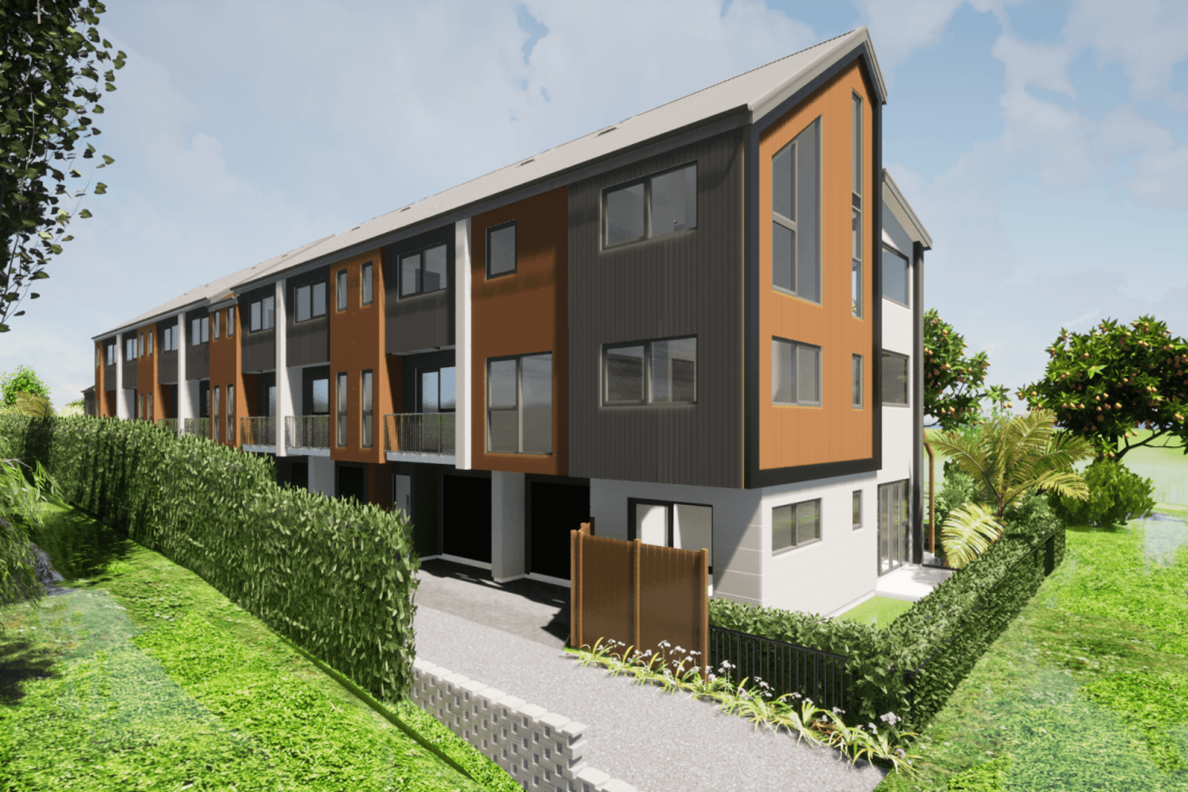
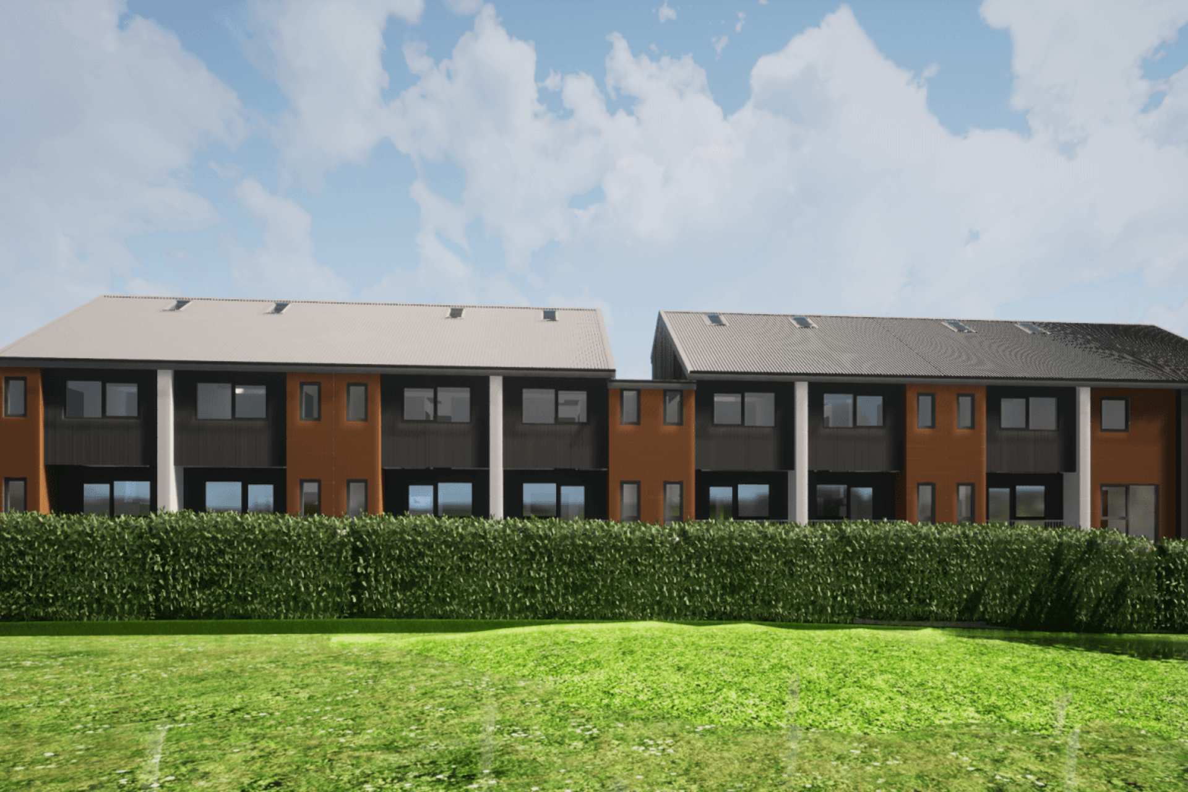
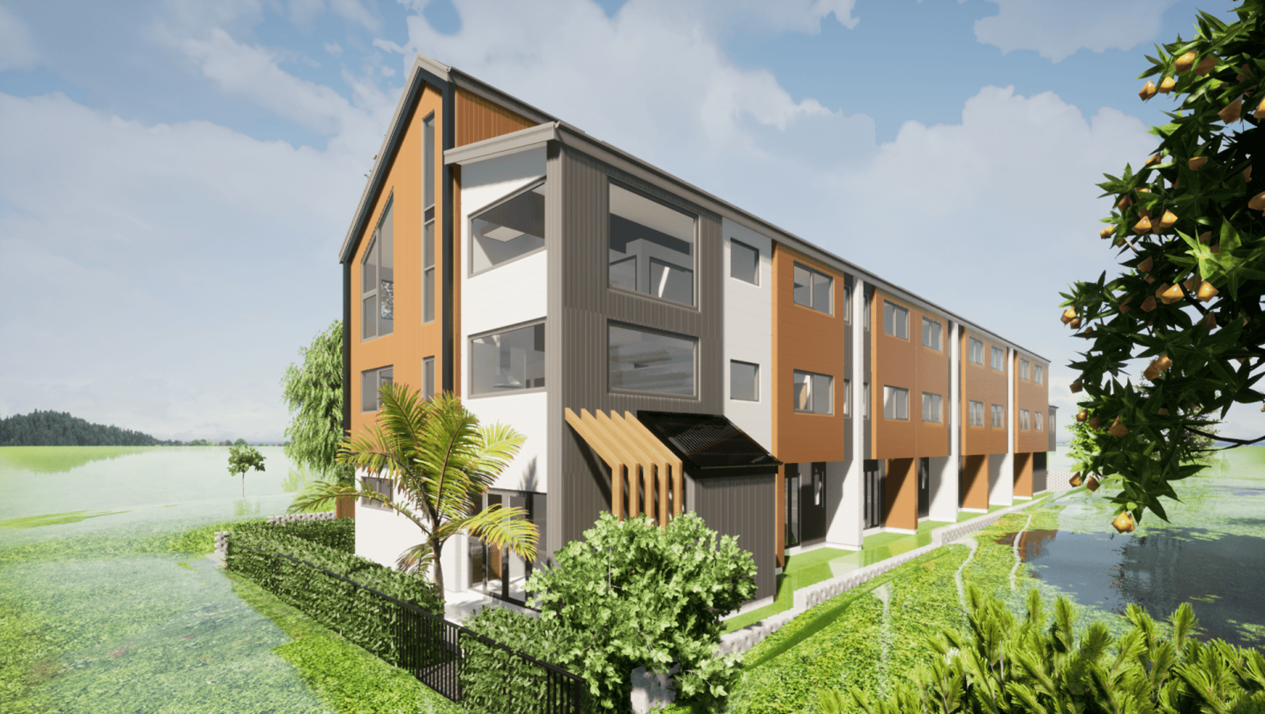
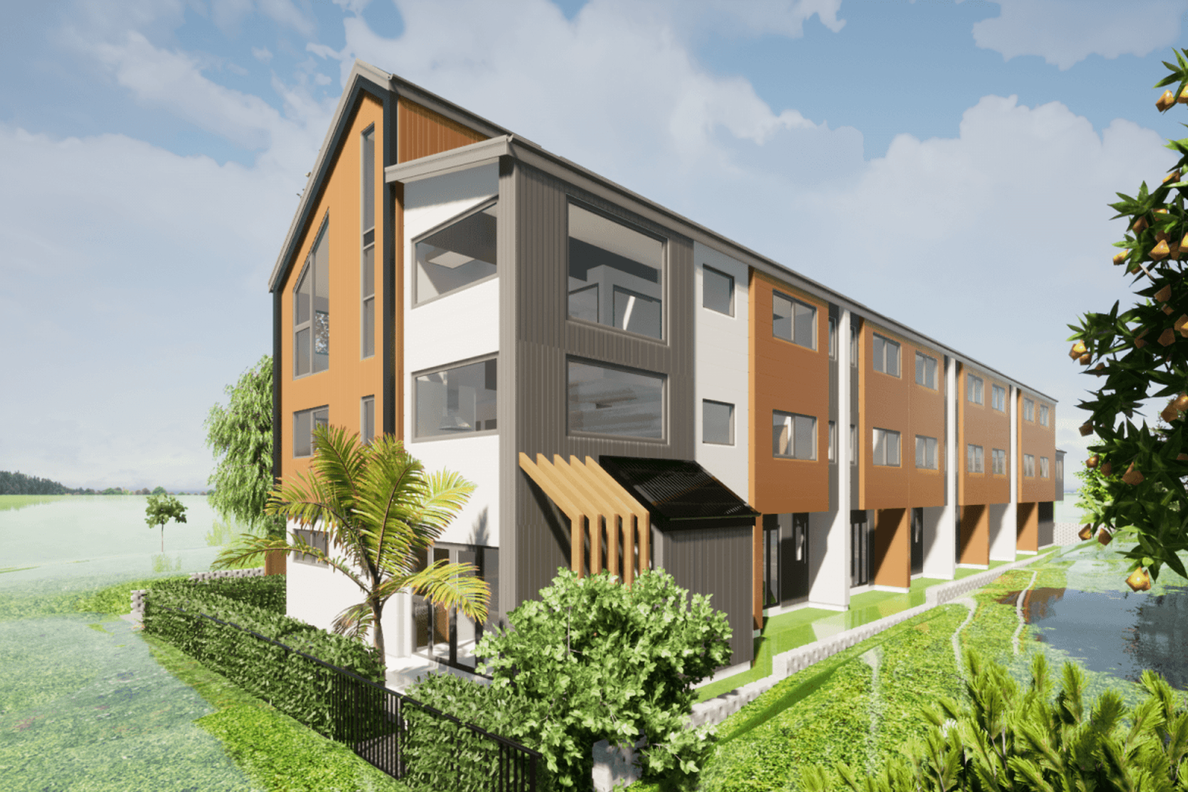
Multi-unit terrace house design in Birkenhead, featuring eight three-storey units with eco-friendly living spaces and a focus on maximizing investment within a mixed housing urban zone.

Overview

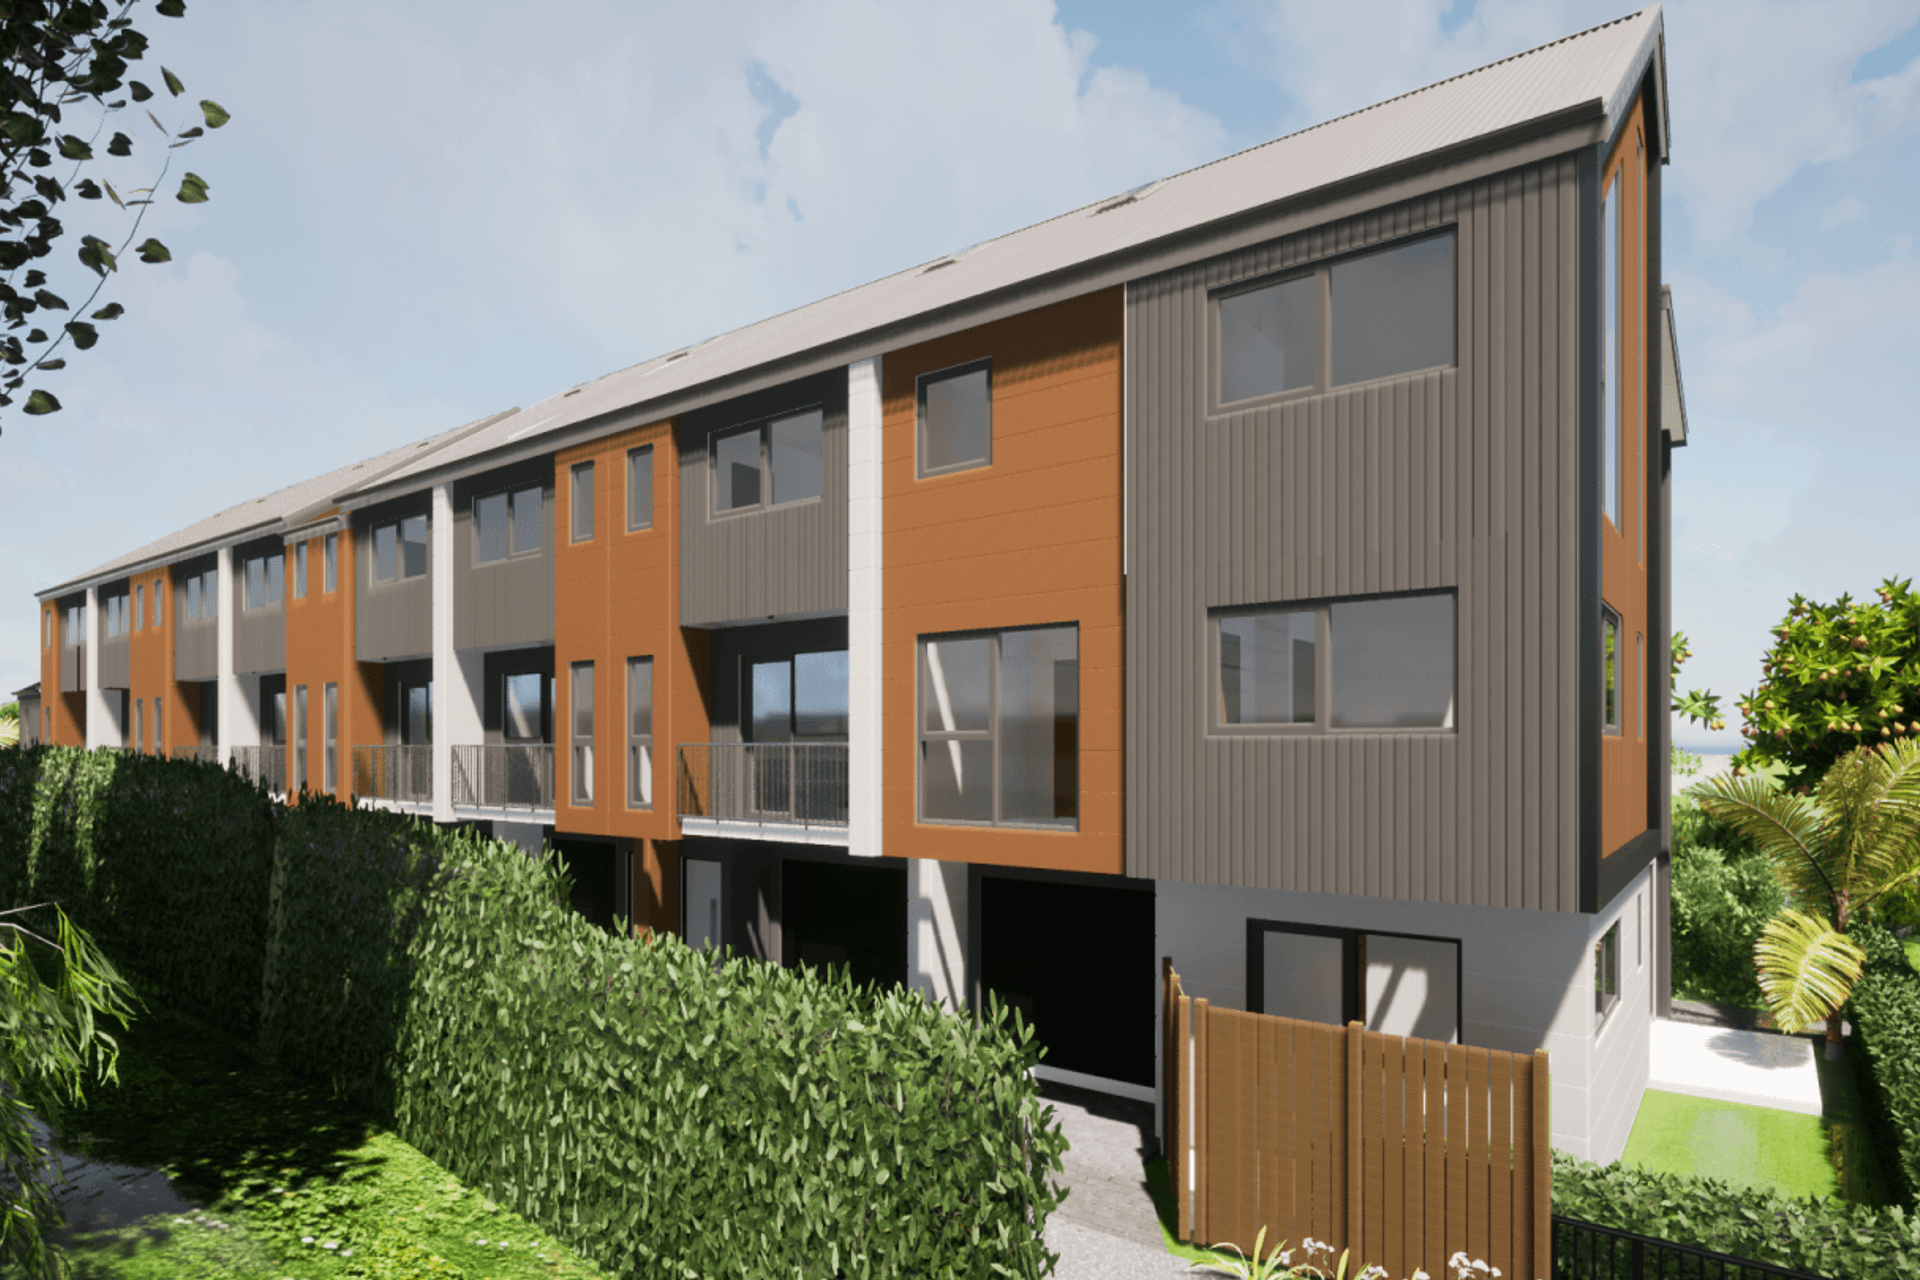
THE DESIGNFIRE was commissioned by a client to design a multi-unit terrace house at 36 City View Terrace, Birkenhead. The client’s goals were to maximise the development and get the best return on investment within this mixed housing urban zone. We were able to design eight units within the 789m² site area.

Solution

It was a challenge to fit eight three-storey units in the site area, as we infringed on some of the unitary plan rules. However, with the joint efforts of us and the planner, the resource consent application went well, and we promptly got approval from the council. We had an online meeting with the council planner and the urban designer, to negotiate how we can meet their requirements while minimising changes to our design. All of this was possible with an in-depth understanding of the planning requirements.

In Detail

Eight units were designed in total, which were all three-storeys with a single garage on the ground floor. An open plan living area takes up the first floor, with bedrooms on the top floor and roof space in the attic. Ensuring all the space was utilised, ultimately providing an eco-friendly, healthy residential environment.
1820h 44m

Like this Project?
Hire The Designfire

Professional Reviews

1 / 6

“I have worked with THE DESIGNFIRE since 2014 with projects ranging from residential developments and high-end holiday homes. THE DESIGNFIRE has indeed become not only my company’s “Chief Designer” but also my “Personal Design Adviser”. THE DESIGNFIRE was engaged for all of our high-end residential developments and all of my holiday homes in Auckland. They were able to help me as a single point of responsibility with initial concept designs, material and colour selections right through to implementation and build, all within a set budget and timescale. I gained two fundamental benefits from employing THE DESIGNFIRE. One is the design itself. They were able to take a few basic and rather uncertain ideas of mine and show how they could be realised to best effect. They put forward the most incredible ideas for floor plans, spatial quality, interior design, and special architectural features. They were particularly amazing at coming up with solutions, and improvising, for the areas I hadn’t considered. Sourcing everything would have taken me weeks, or never at all. I have to say that they have a wonderful & trendy taste of design ideas. They always give you choices and add some interesting things in that you just wouldn’t have thought of, but that works beautifully. Another one is commercial benefits, our clients were all extremely happy with the design solution in our development, and they believe our product is different from those by other developers. I believe THE DESIGNFIRE’s design had some good influence here. Speaking of my own holiday houses, while I’ve only got to enjoy a few days in a year, most of the other times were rented out short term, and the return has been amazing, the stylish houses that THE DESIGNFIRE created generated huge interest and made my houses really popular in the area.”

Frank Li, Luxury Infinity Investment Group Limited

Professionals used in
this project

The practices and trades credited on this project.

Next Project

Keep scrolling
Lighting the Way in Fire Safety: Our Journey with Long Shore Terraced House Project