

Project team
- MattBuild Group
- Matt Build Group
A beautifully crafted cottage extension in Balmain, Sydney, completed in 2021, featuring a spacious family living area, renovated vintage front, and a stunning landscaped garden with a pool, recognized with the 2022 MBA House Alterations & Additions award.
A self titled vision in the heart of Balmain, Sydney.
The Balmain Project won the 2022 MBA House Alterations & Additions $850,001 – $900,000.
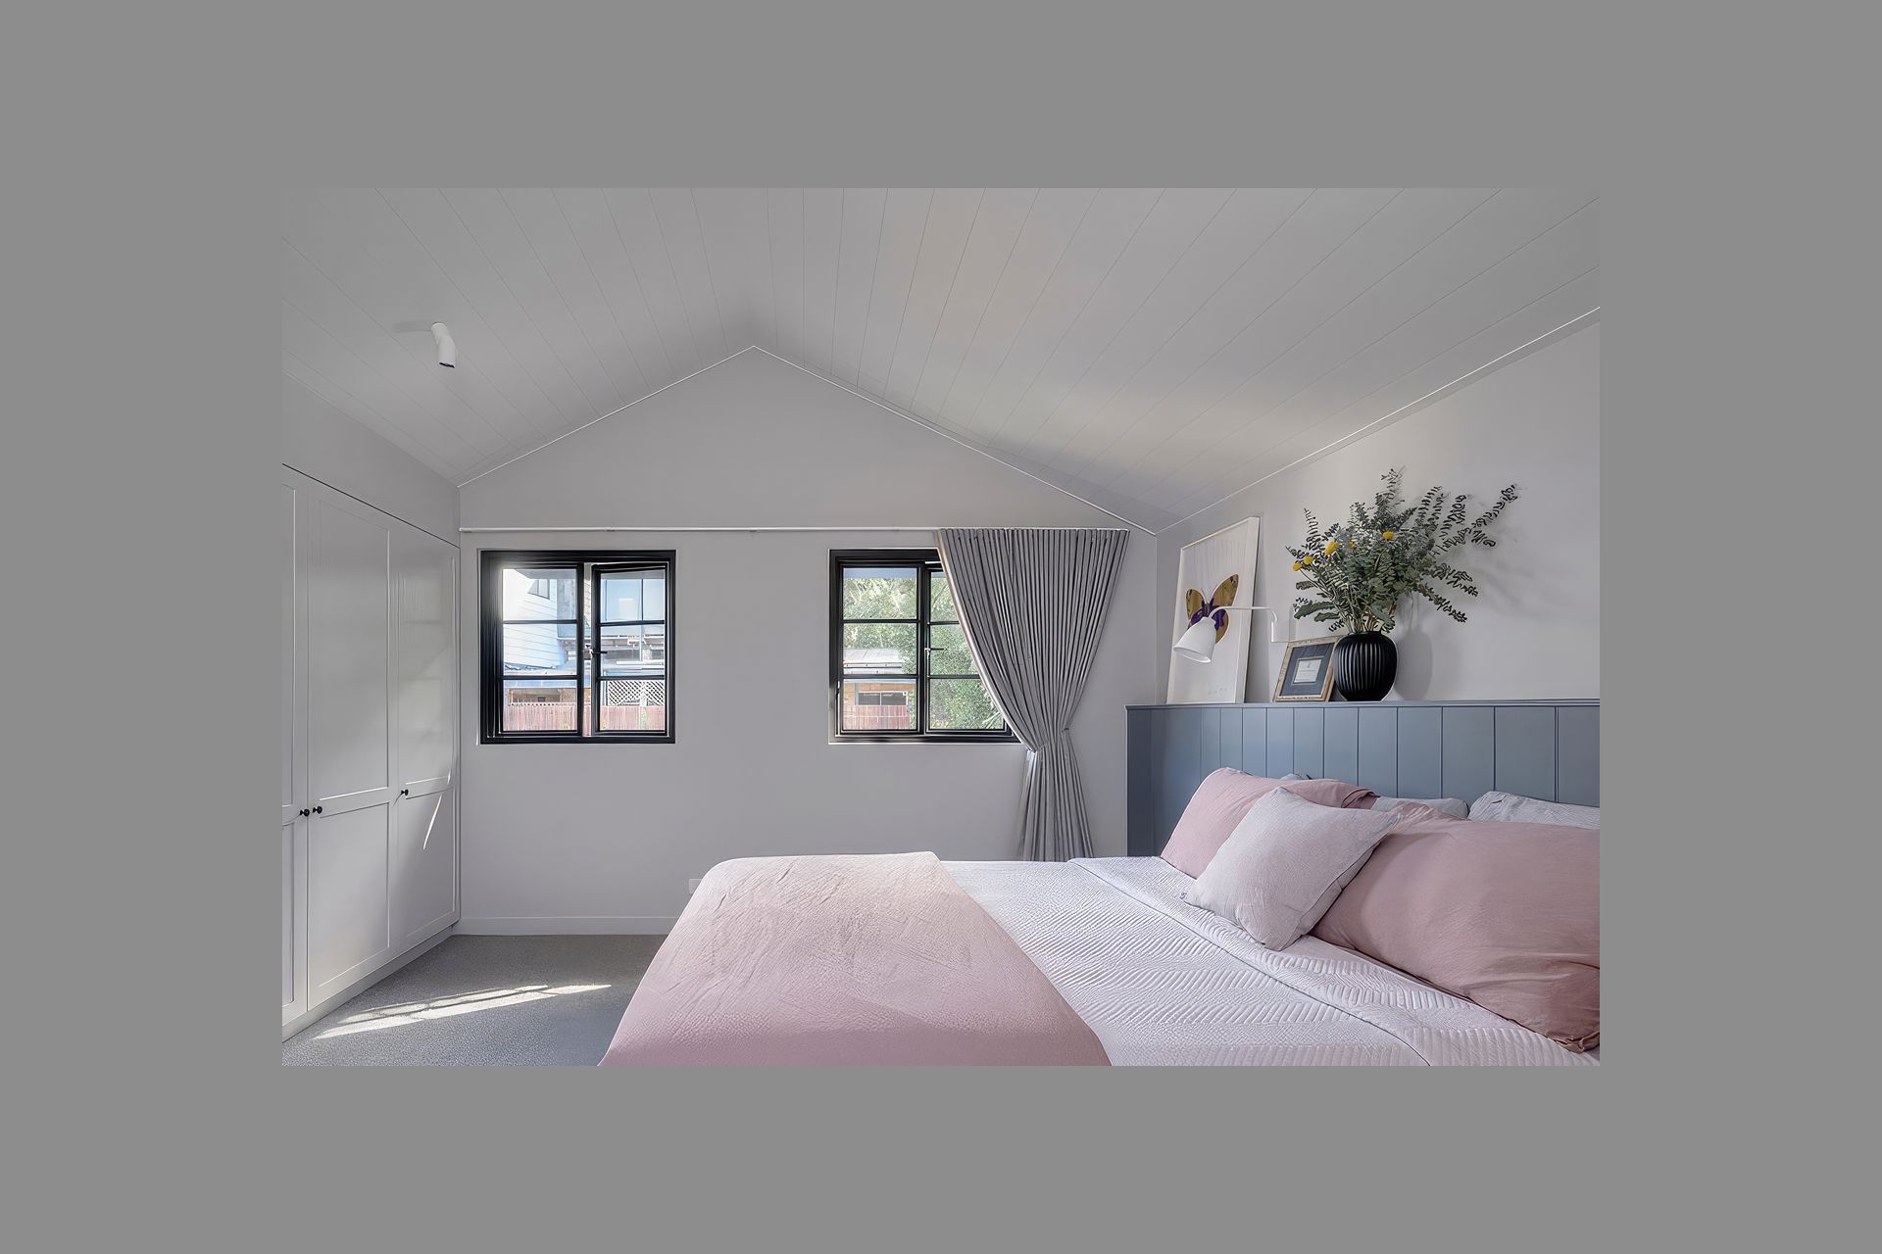
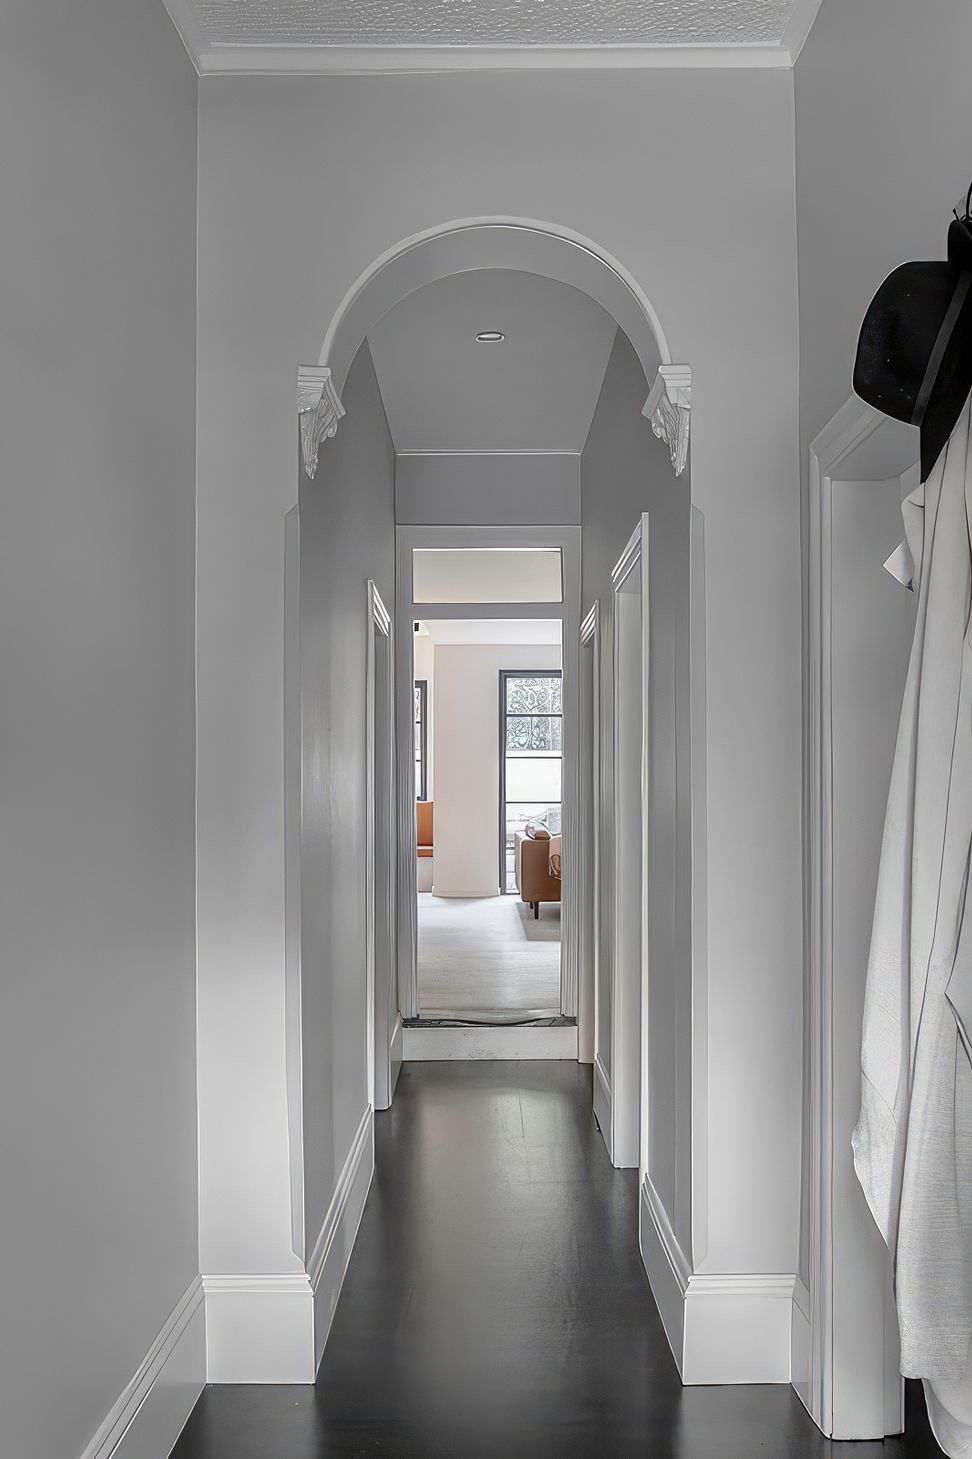
The goal was to build a home on time, to spec and on budget. The purpose was to create a beautiful and solid extension and landscaped garden with ample space and storage for a young family of 5 while protecting and enhancing the original features of the federation front of the house.
Through Raymond Panetta Architectures’ design, MATTBUILD Group helped to expand and create the additional family living space. To achieve this, we first demolished the existing back section of the house. From here, we were able to expand and construct a two level extension.
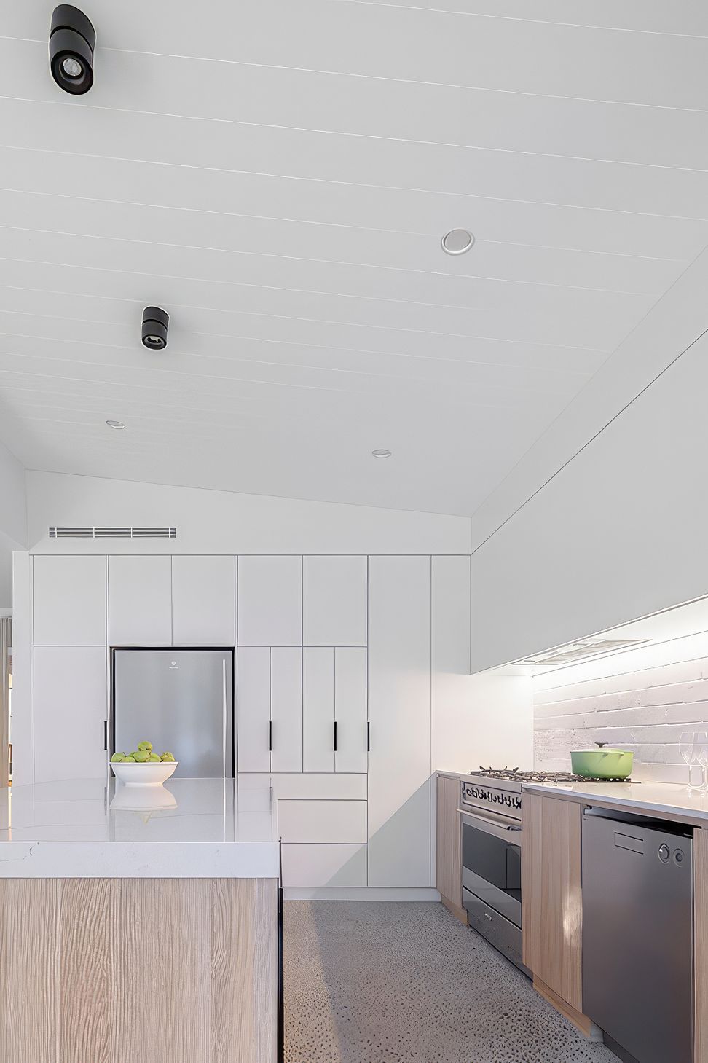
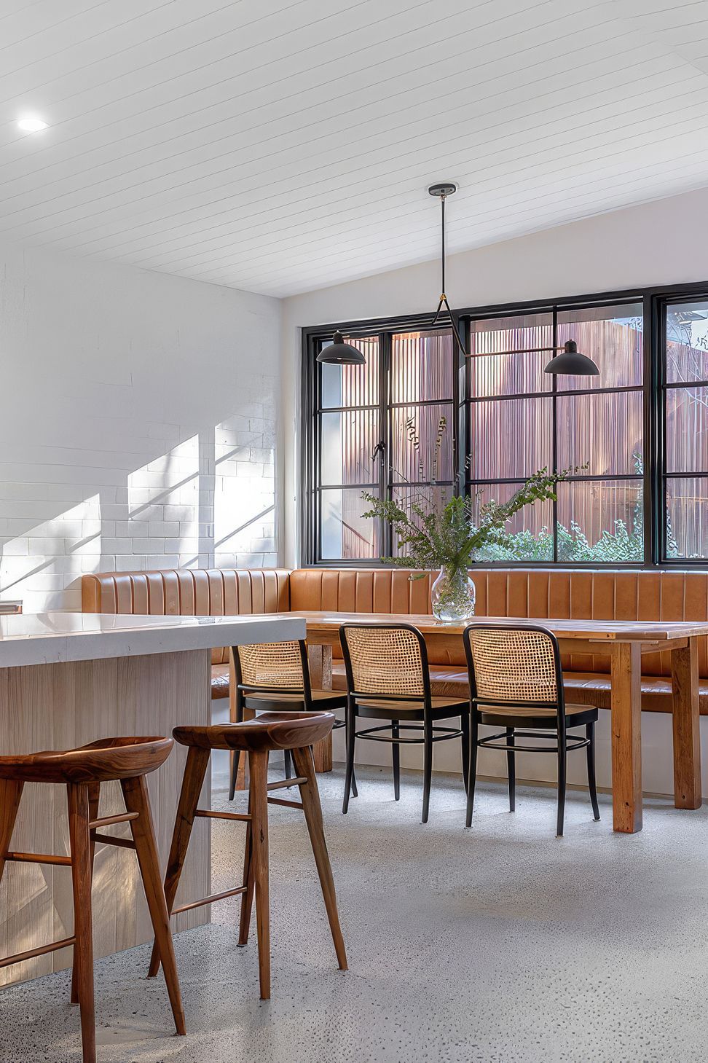
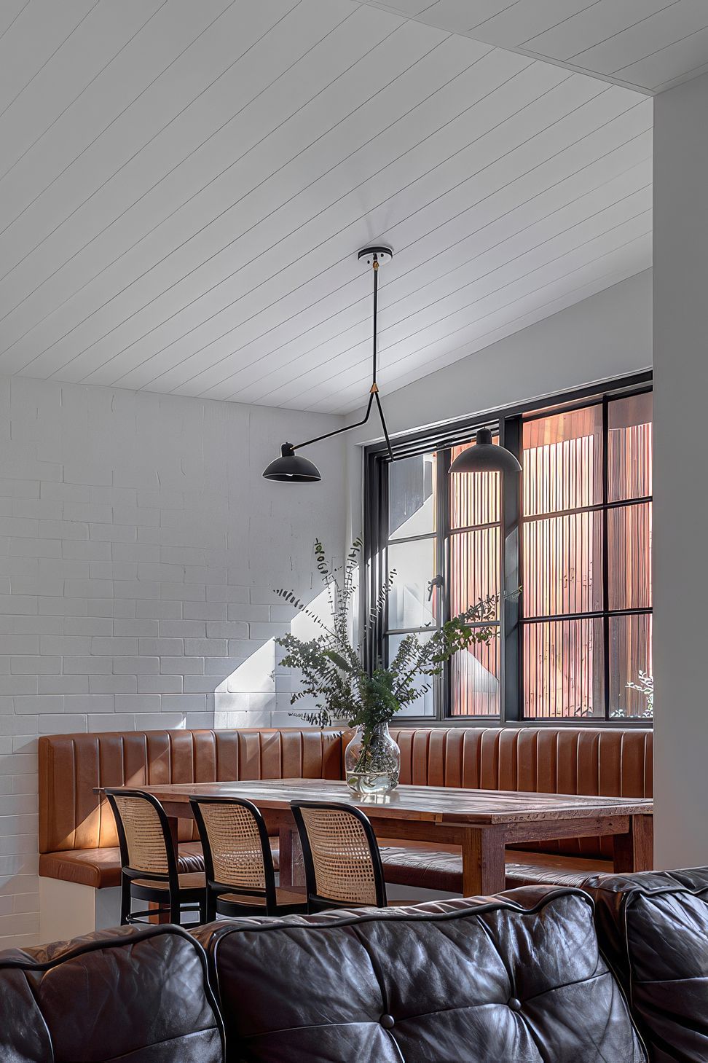
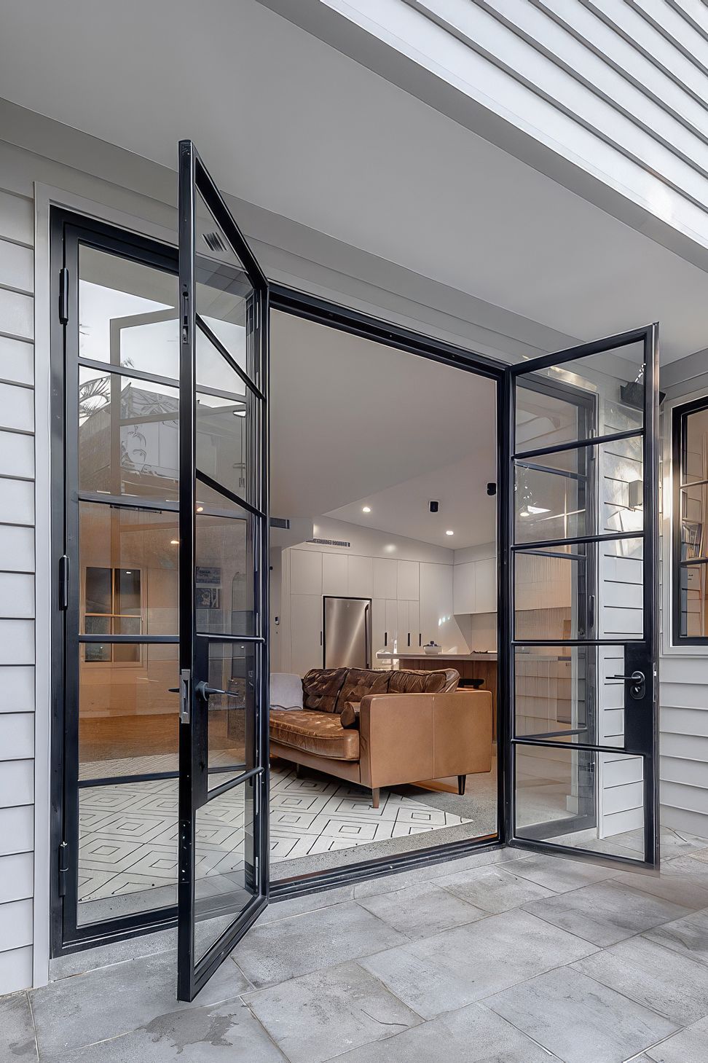
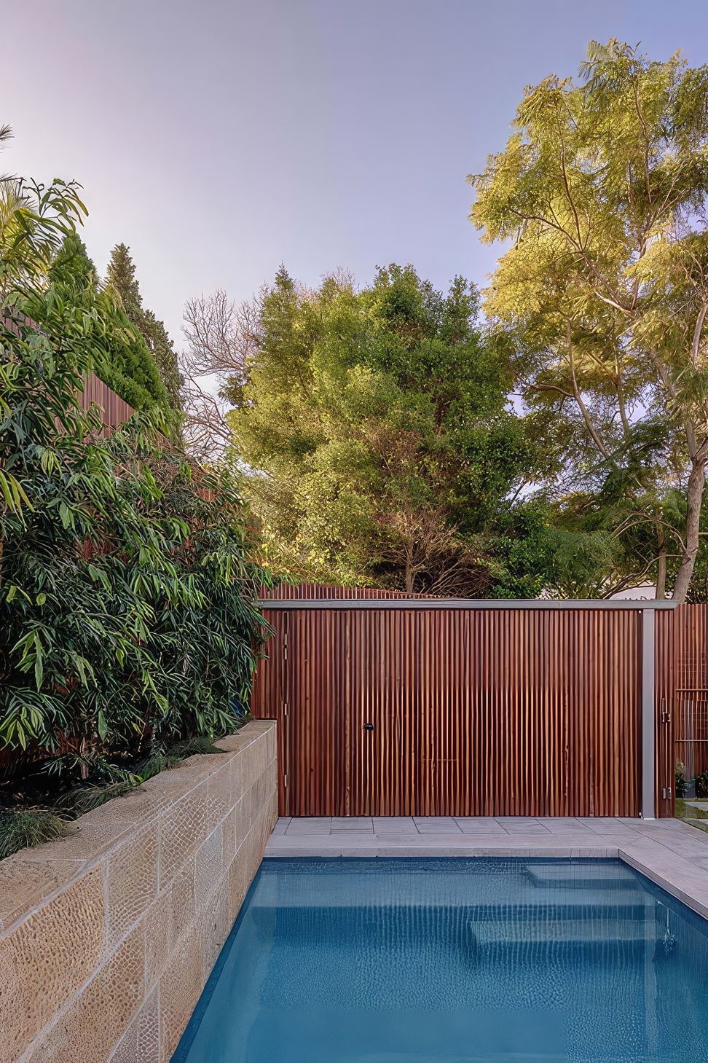
After this was completed, we renovated the existing front section of the house to amplify the feel of the property’s vintage. Next came the gorgeous pool of generous size at the back of the block with a large pool equipment and storage shed. The finishing touches included a spacious level lawned area surrounded by plants and timber screen fencing and an open practicable kitchen, dining, lounge and external sitting area.
- Completed
- 2021
- Building style
- Cottage

It's All In The Detail
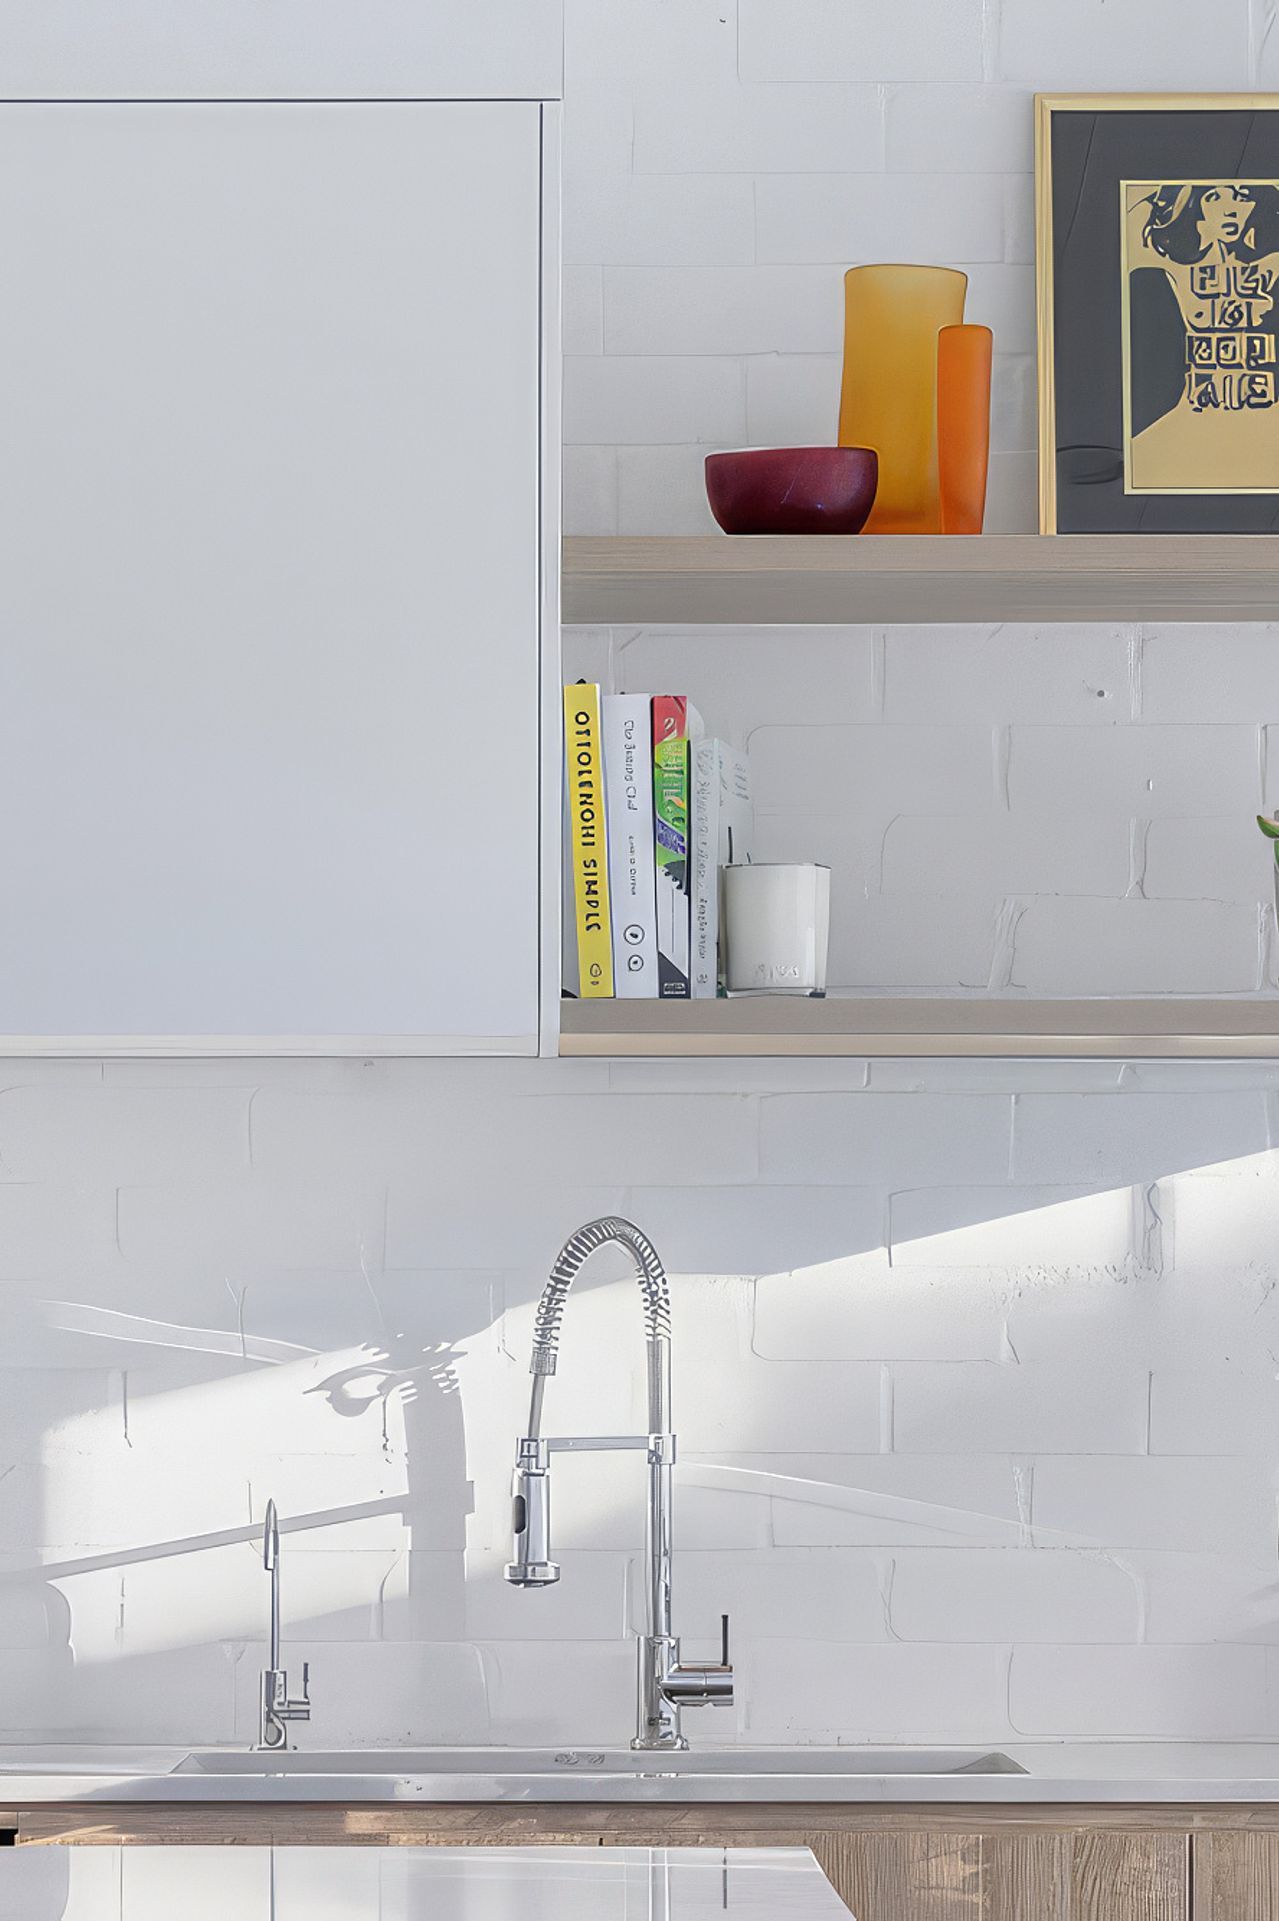
The client’s vision, style and attention to detail are showcased through the various finishes listed below.
- Solid American oak stairs with American Oak continuous handrail
- Polished concrete floor to the open plan living area
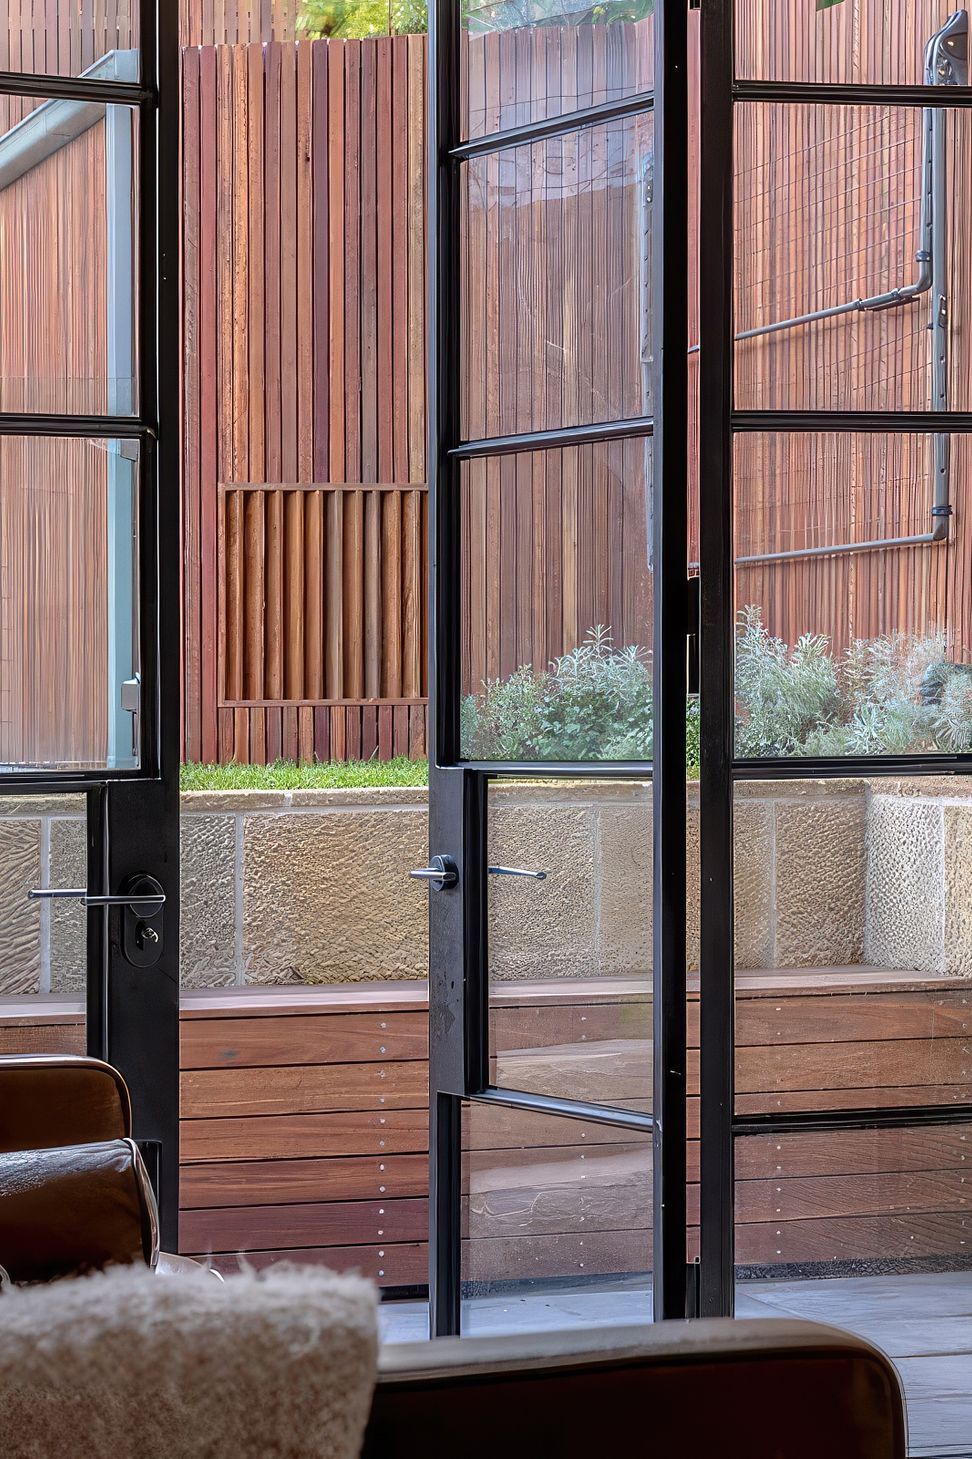
- Steel doors and windows to the rear elevation of the home
- The bathroom and ensuite balance perfectly with the rest of the home
- Sandstone wall cladding to the pool and external sitting areas
- Solid sandstone stair treads join to invite you up to the backyard area
- Spotted gum timber slat screening to the fences and storage shed
- An ingenious landscape design
- All light and plumbing fixtures complimenting each other







WHAT THE CLIENT SAID
We would like to express our appreciation to you and the team on a superb job with our renovation. As first-time renovators, we were understandably cautious at the start, but our experience with MATTBUILD could not be further from the nightmare stories that are often shared. The tender process was thorough, the weekly communication emails and regular site meetings were efficient and a valuable use of time. Grant was an exceptional Site Manager and clearly passionate about delivering the best possible outcome for us with quality finishes. We also came to rely implicitly on your recommendations and problem solving. We’re delighted with our house and very grateful to you and the MATTBUILD community for your hard work, professional approach and attention to detail.
Awards
2022 MBA House Alterations & Additions $850,001 - $900,000
Master Builders Association
Like this Project?
Hire MattBuild Group
Professional Reviews
Professionals used in
this project
The practices and trades credited on this project.

More projects from
MattBuild Group
Other work by MattBuild Group, across every category they build in.


More in
Renovations
Everything else in Renovations, from every practice on ArchiPro.


Next Project
Keep scrolling