

Project team
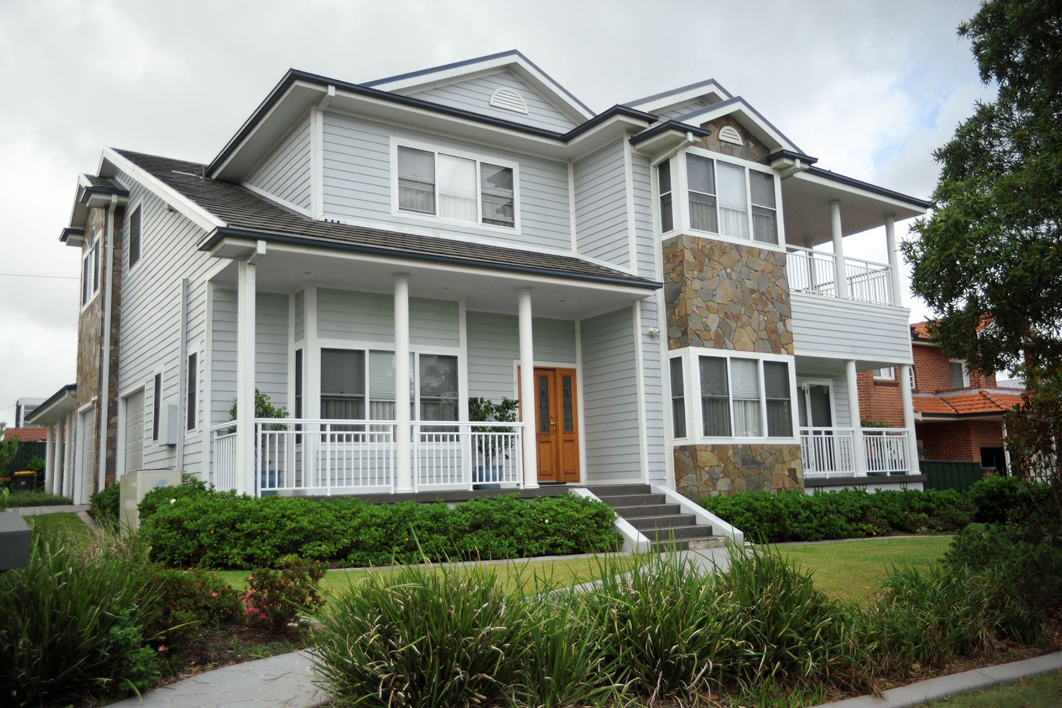
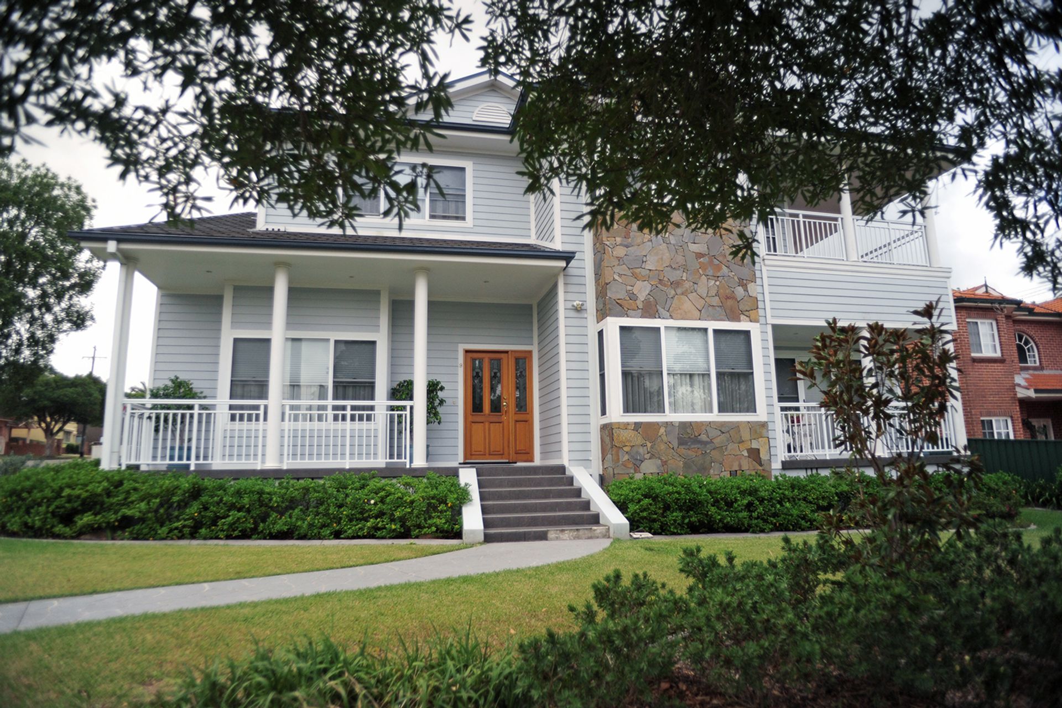
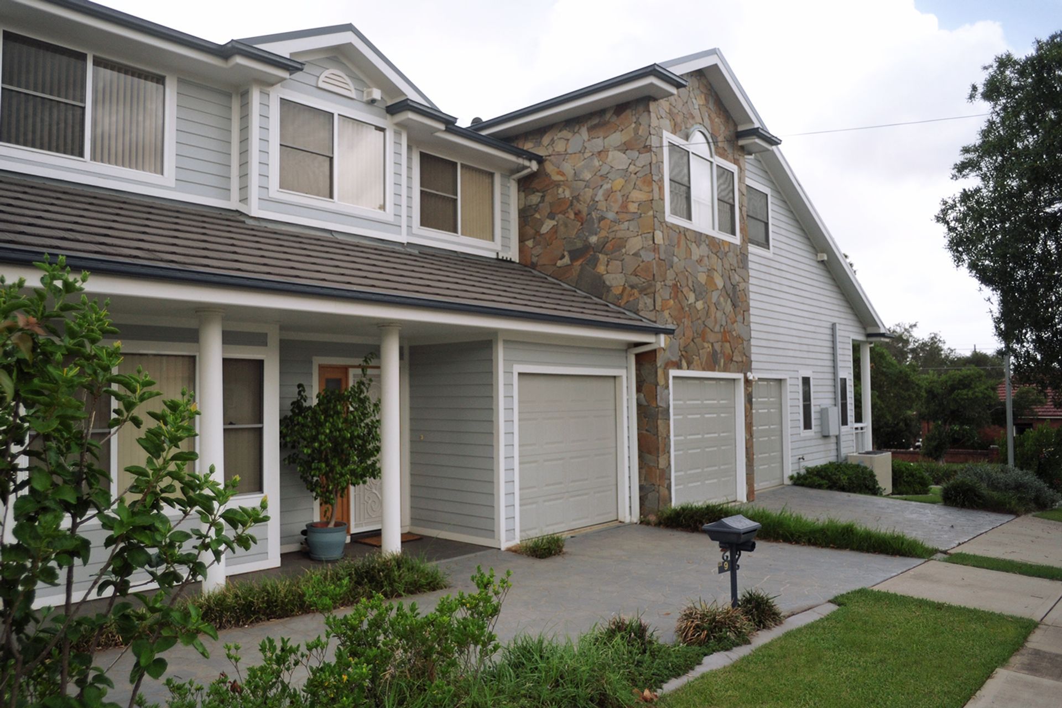
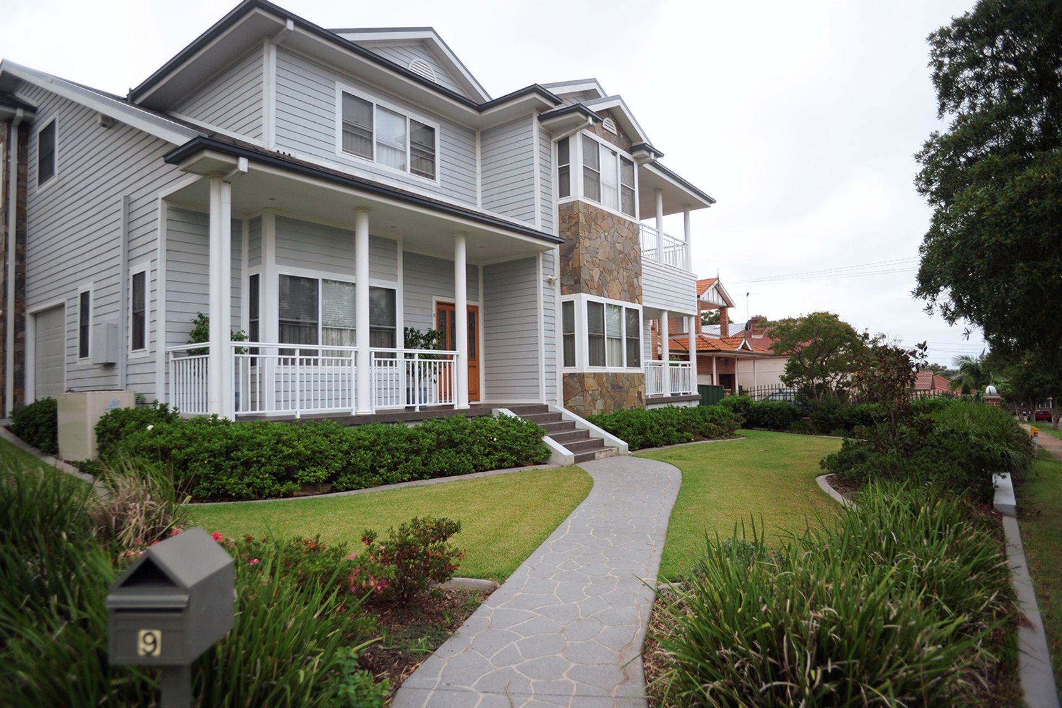
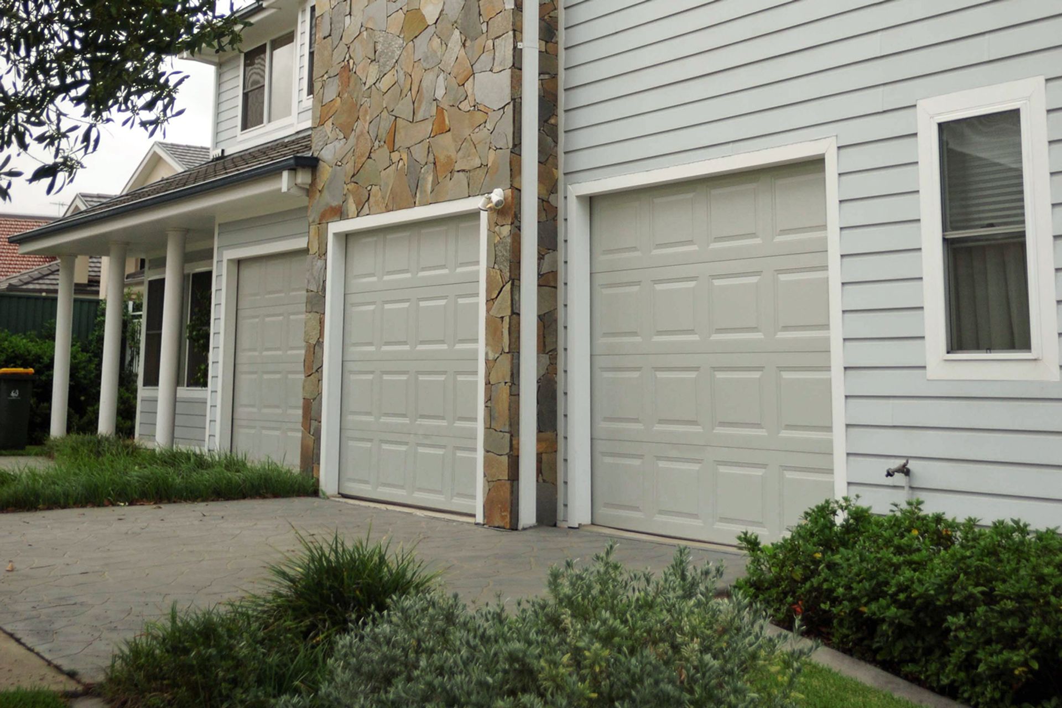
Transformation of a timber-framed cottage into a classic Hampton duplex featuring a separate 3-bedroom unit and a main dwelling with 4 bedrooms, a spacious living area, and stunning views of the Harbour Bridge.
TRANSFORMATION OF A TIMBER-FRAMED COTTAGE INTO A CLASSIC HAMPTON DUPLEX
The Owners wanted to provide a separate living space for their daughter, keep the views of the Harbour Bridge and have a home that would be a showpiece. A separate 3 bedroom duplex was added and the main dwelling became a 4 Bedroom (main with En-suite & Dressing room), 1st floor Living area and large Balcony capturing the Harbour Bridge. The ground Floor consists of Living Dining & Kitchen area an additional Bedroom and Laundry.
Photography: Rose Stone Photography

Like this Project?
Hire Kevin Casey Design
Professional Reviews
Professionals used in
this project
The practices and trades credited on this project.

More projects from
Kevin Casey Design
Other work by Kevin Casey Design, across every category they build in.


More in
Renovations
Everything else in Renovations, from every practice on ArchiPro.


Next Project
Keep scrolling