
Project team
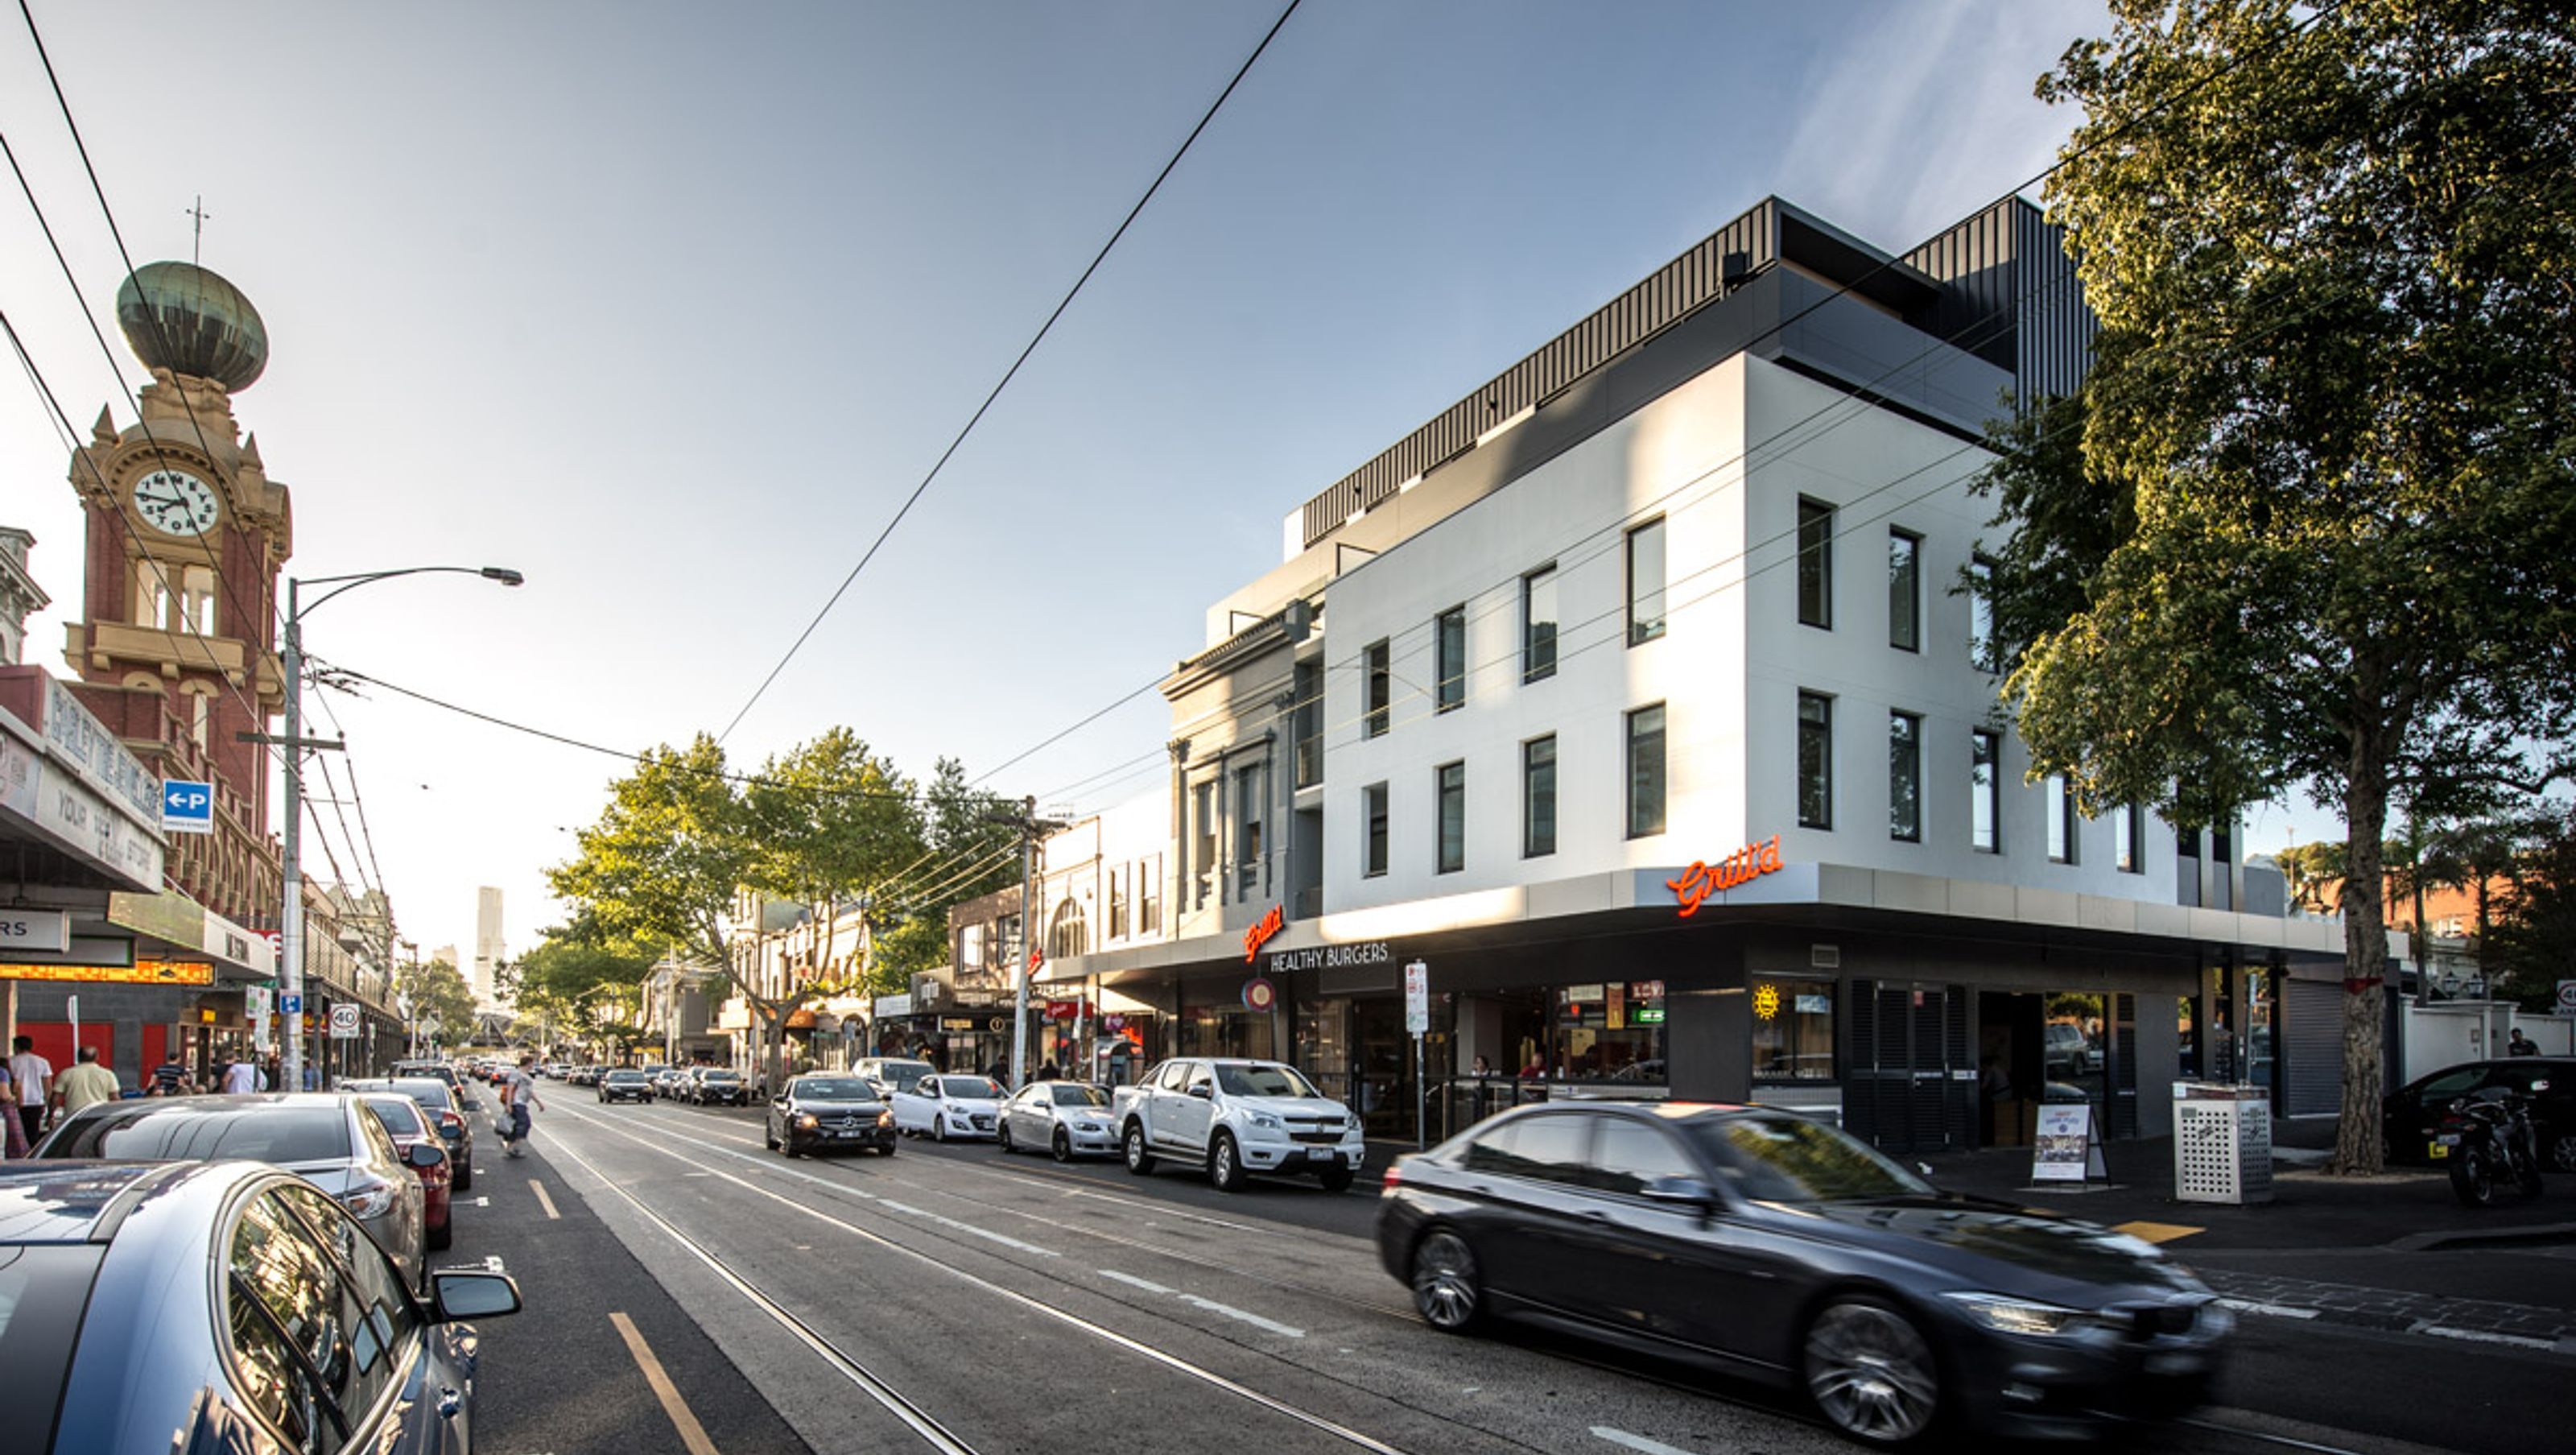
A harmonious blend of heritage and contemporary design, The Clifton features 17 apartments and retail spaces, thoughtfully integrated with Richmond's architectural history while maintaining a low-rise profile and enhancing urban living.
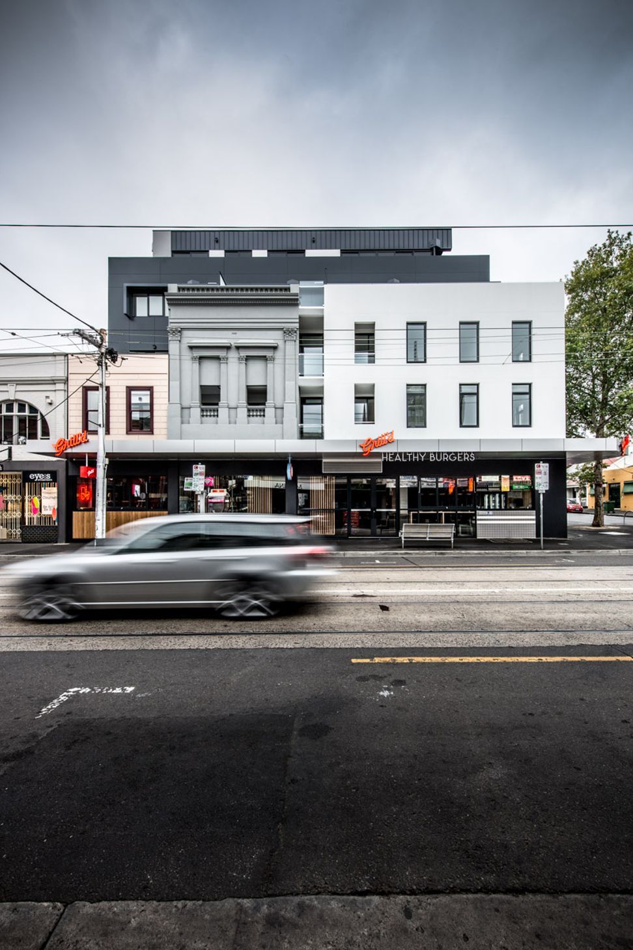
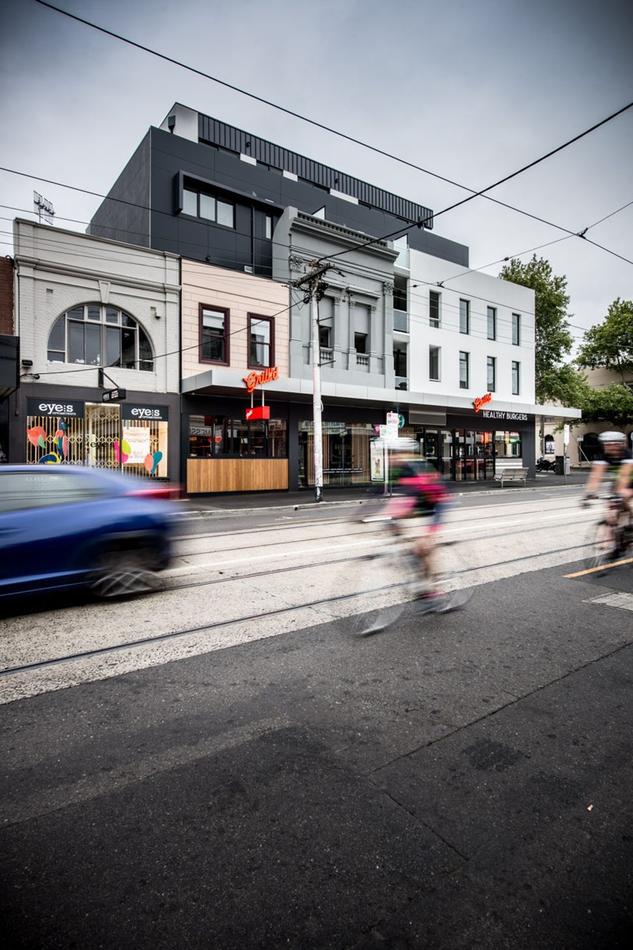
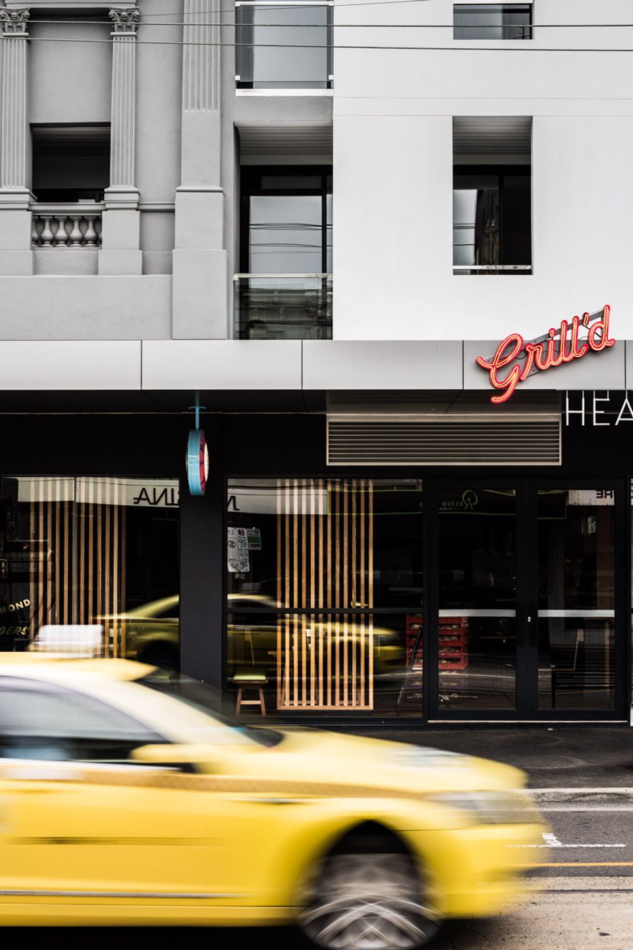
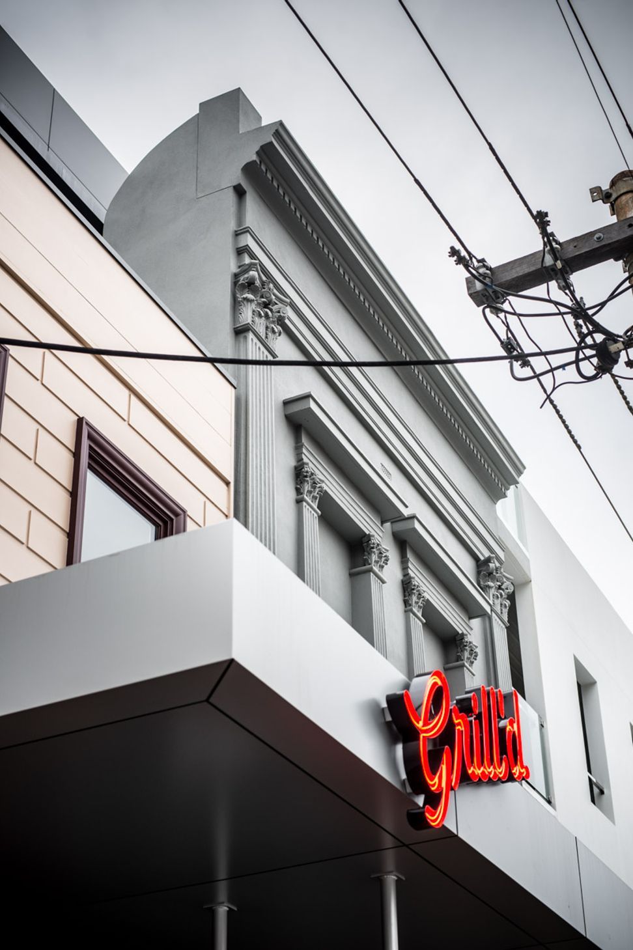
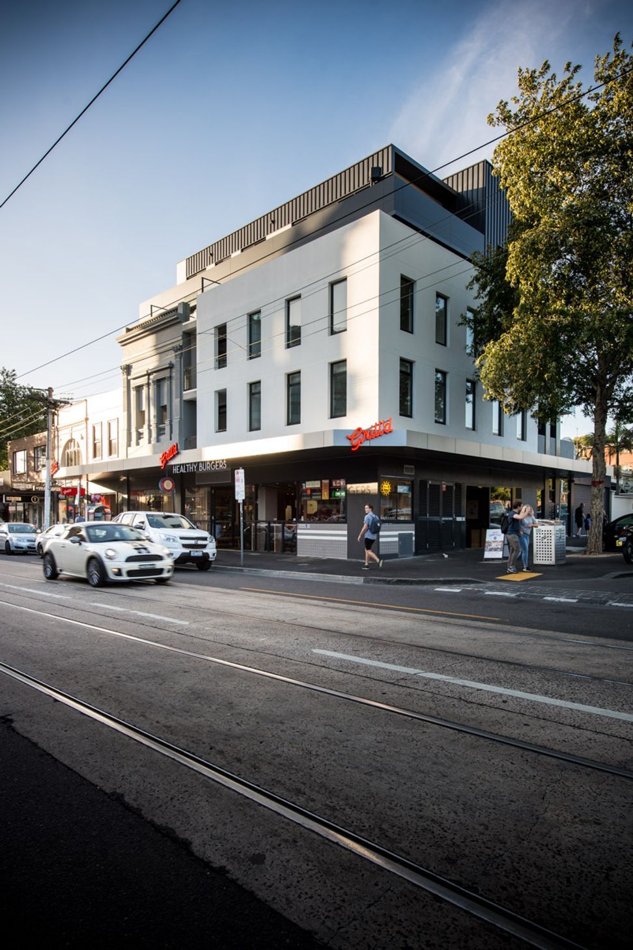
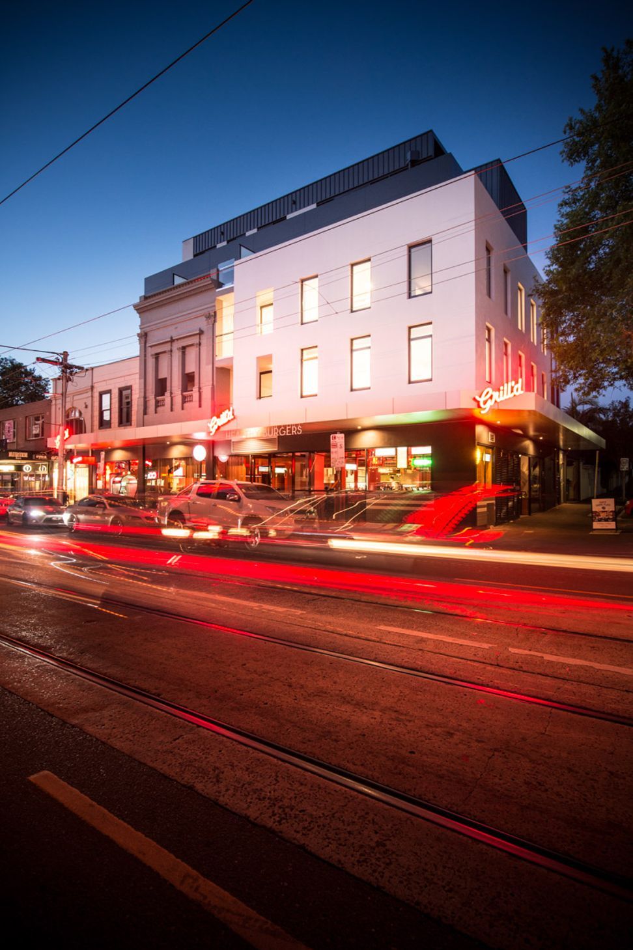
On Richmond’s bustling Swan Street, this deceptively simple mixed-use project traces a path through the suburb’s rich history. A contemporary addition was created alongside two typologically distinct heritage facades–the first in timber from the turn of the century, the second Victorian Italianate from 1888. These two historical elements were rebuilt and provided alignment and design cues for the panels and windows of the new facade.
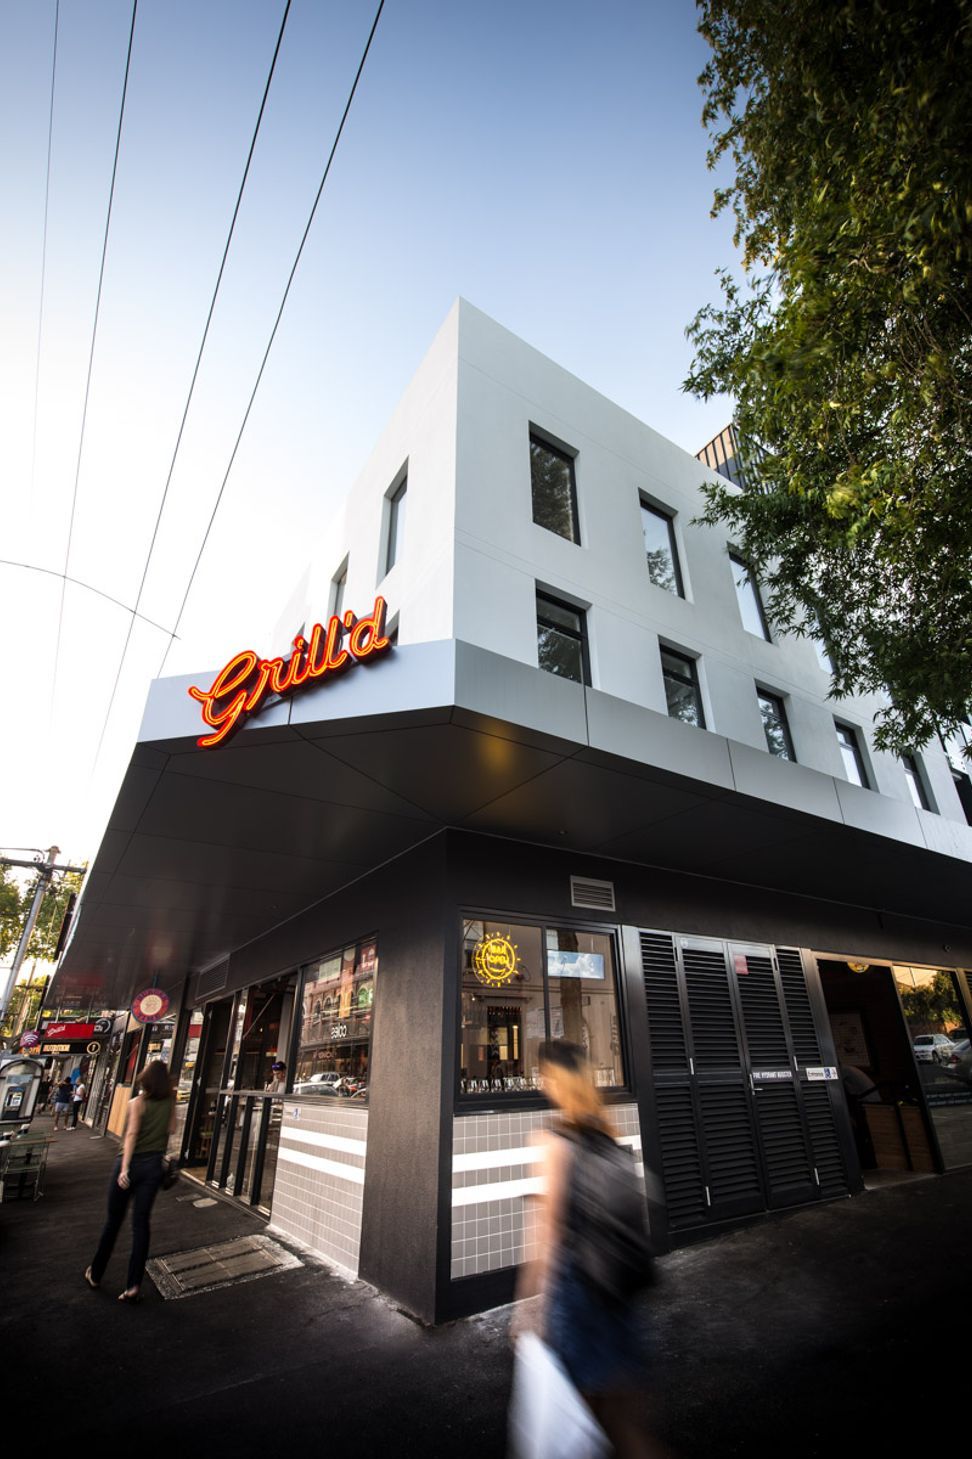
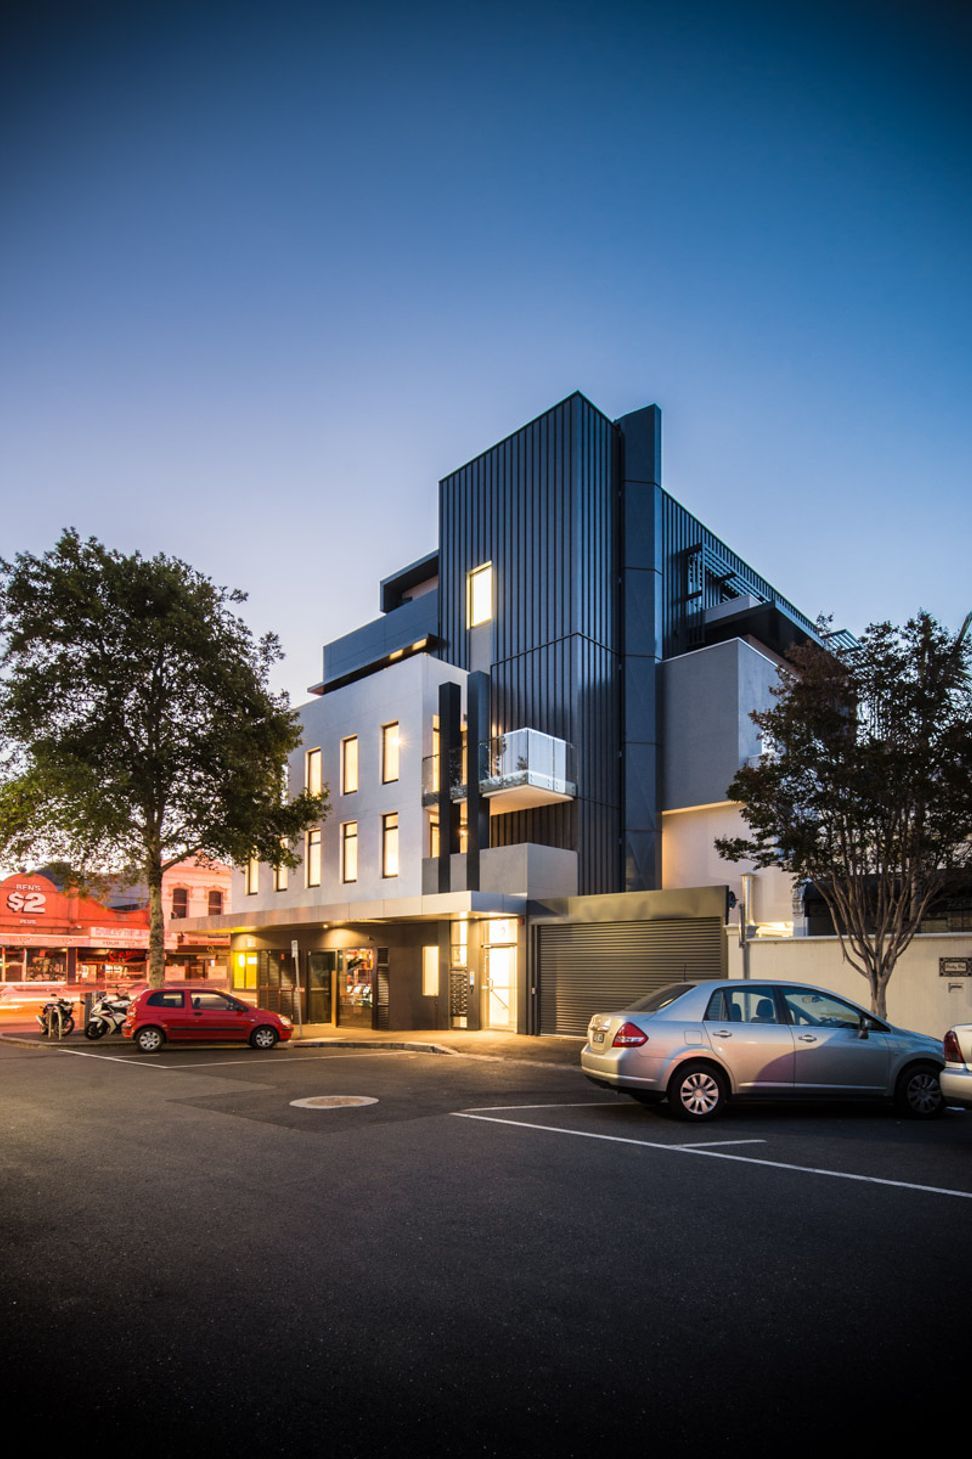
The project comprises 17 apartments spread across four floors, with retail tenancies at street level. The project was envisaged as a simple form that would respect the building’s past.
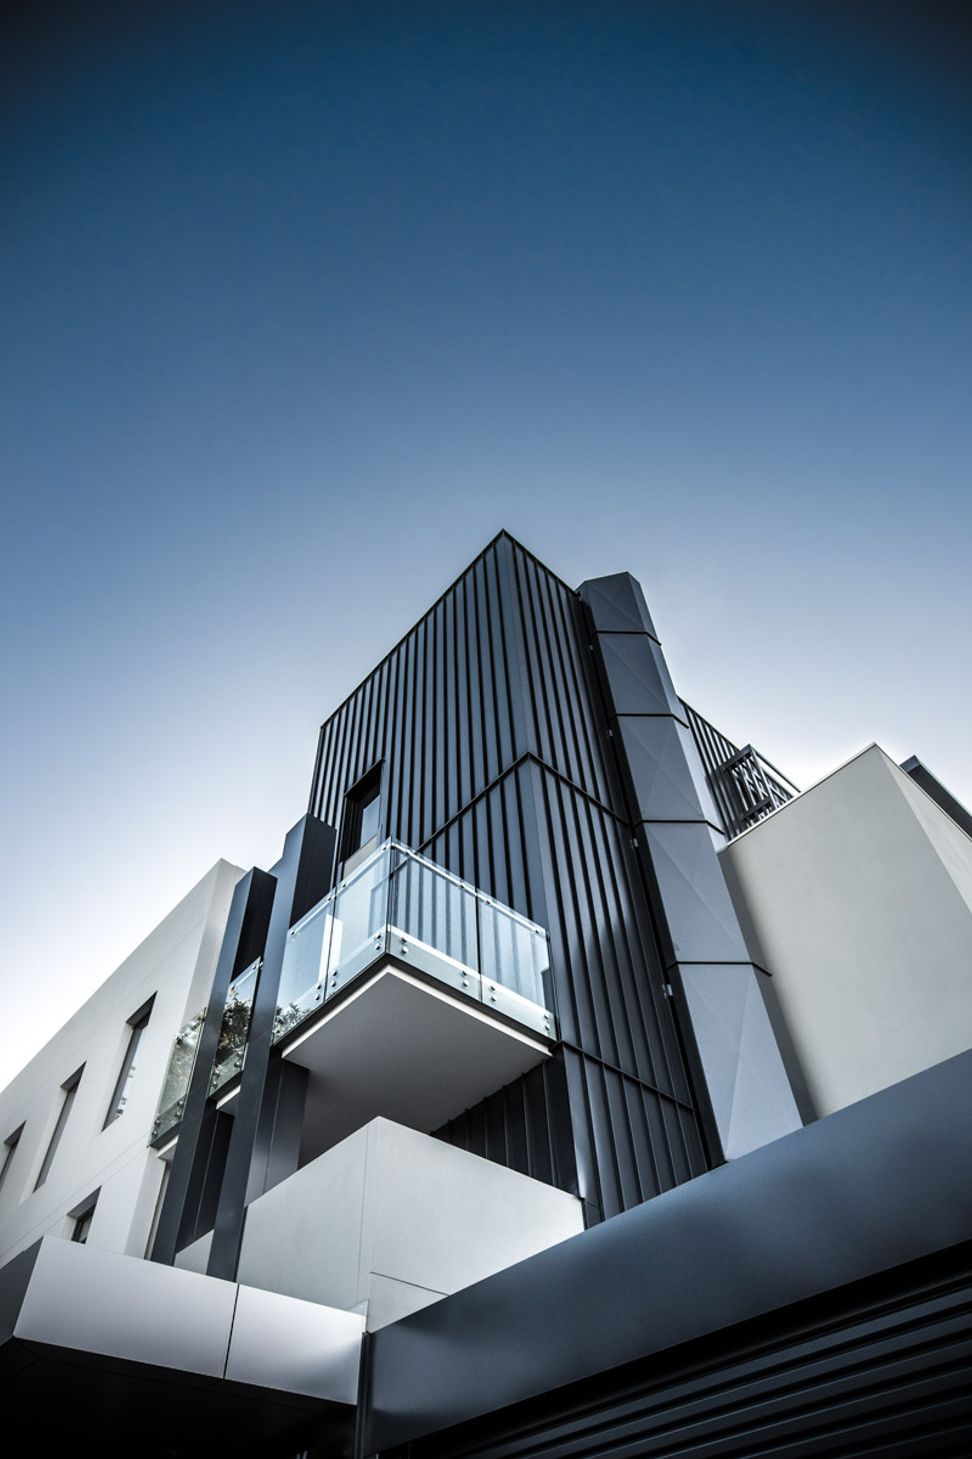
Despite Richmond’s general high density, this precinct is quite low rise. To avoid overlooking neighbours and overwhelming the street, the upper levels step back from the street frontage, the building’s tiered form reducing its visual bulk. This effect is further reinforced by the buildings simple colour palette–while the lower levels are clad in satin-finish white panels, muted cladding on the upper levels helps it to recede visually.
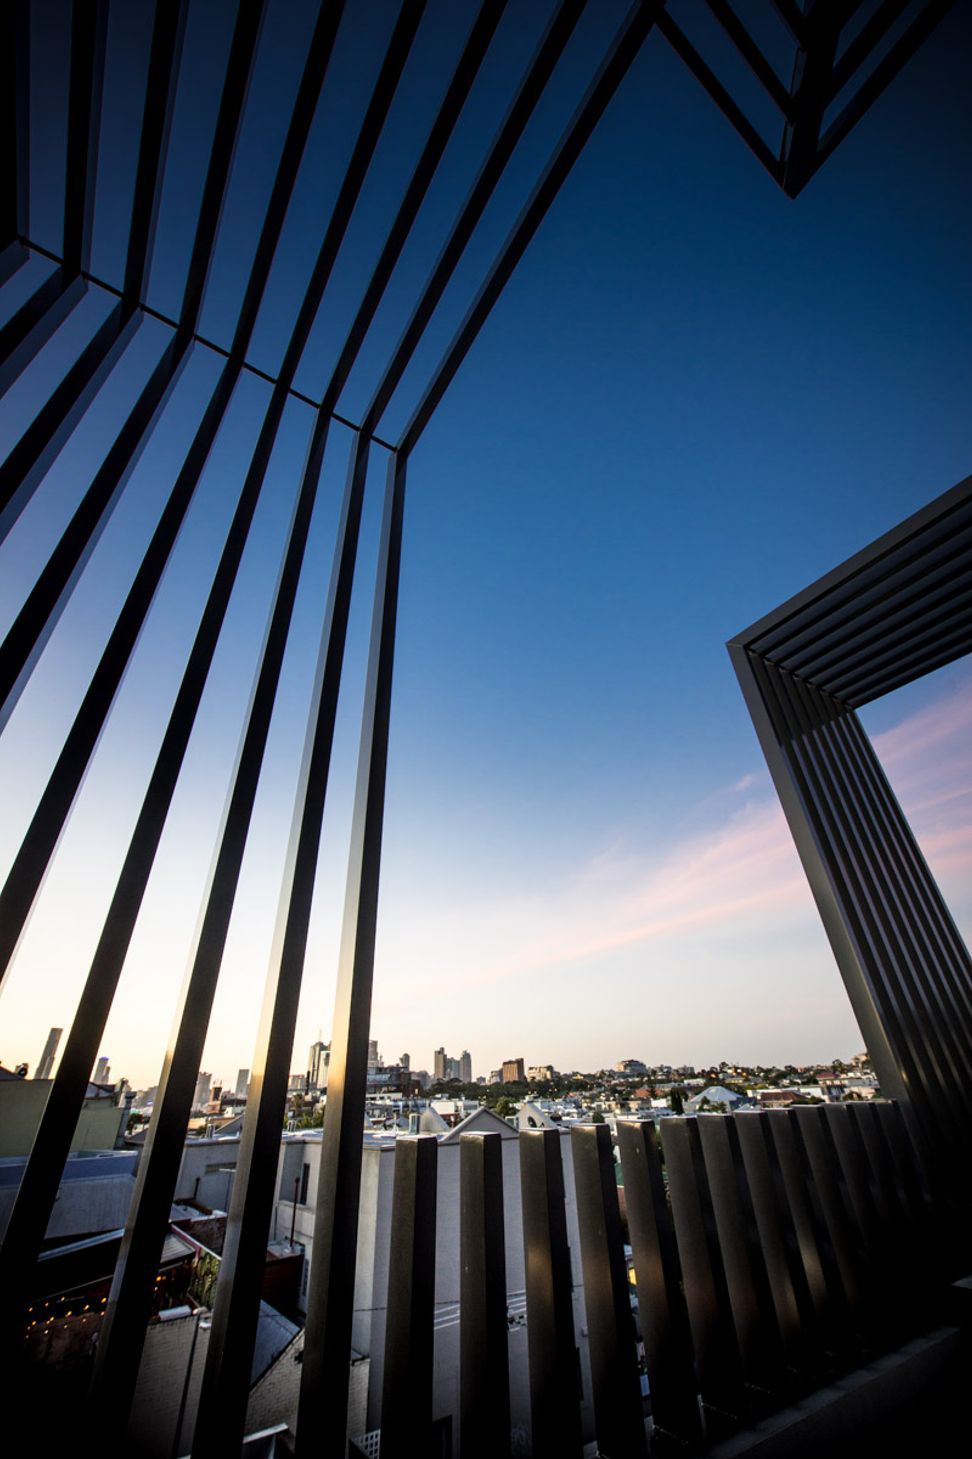
The apartments at the top floors enjoy city views. Balconies and terraces are framed with architectural trellises that help to temper the sun and provide a degree of privacy. A series of pop-out windows have been carefully configured to capture the light while avoiding overlooking

Like this Project?
Hire SGKS ARCH
Professional Reviews
Professionals used in
this project
The practices and trades credited on this project.

More projects from
SGKS ARCH
Other work by SGKS ARCH, across every category they build in.


More in
Apartments
Everything else in Apartments, from every practice on ArchiPro.


Next Project
Keep scrolling