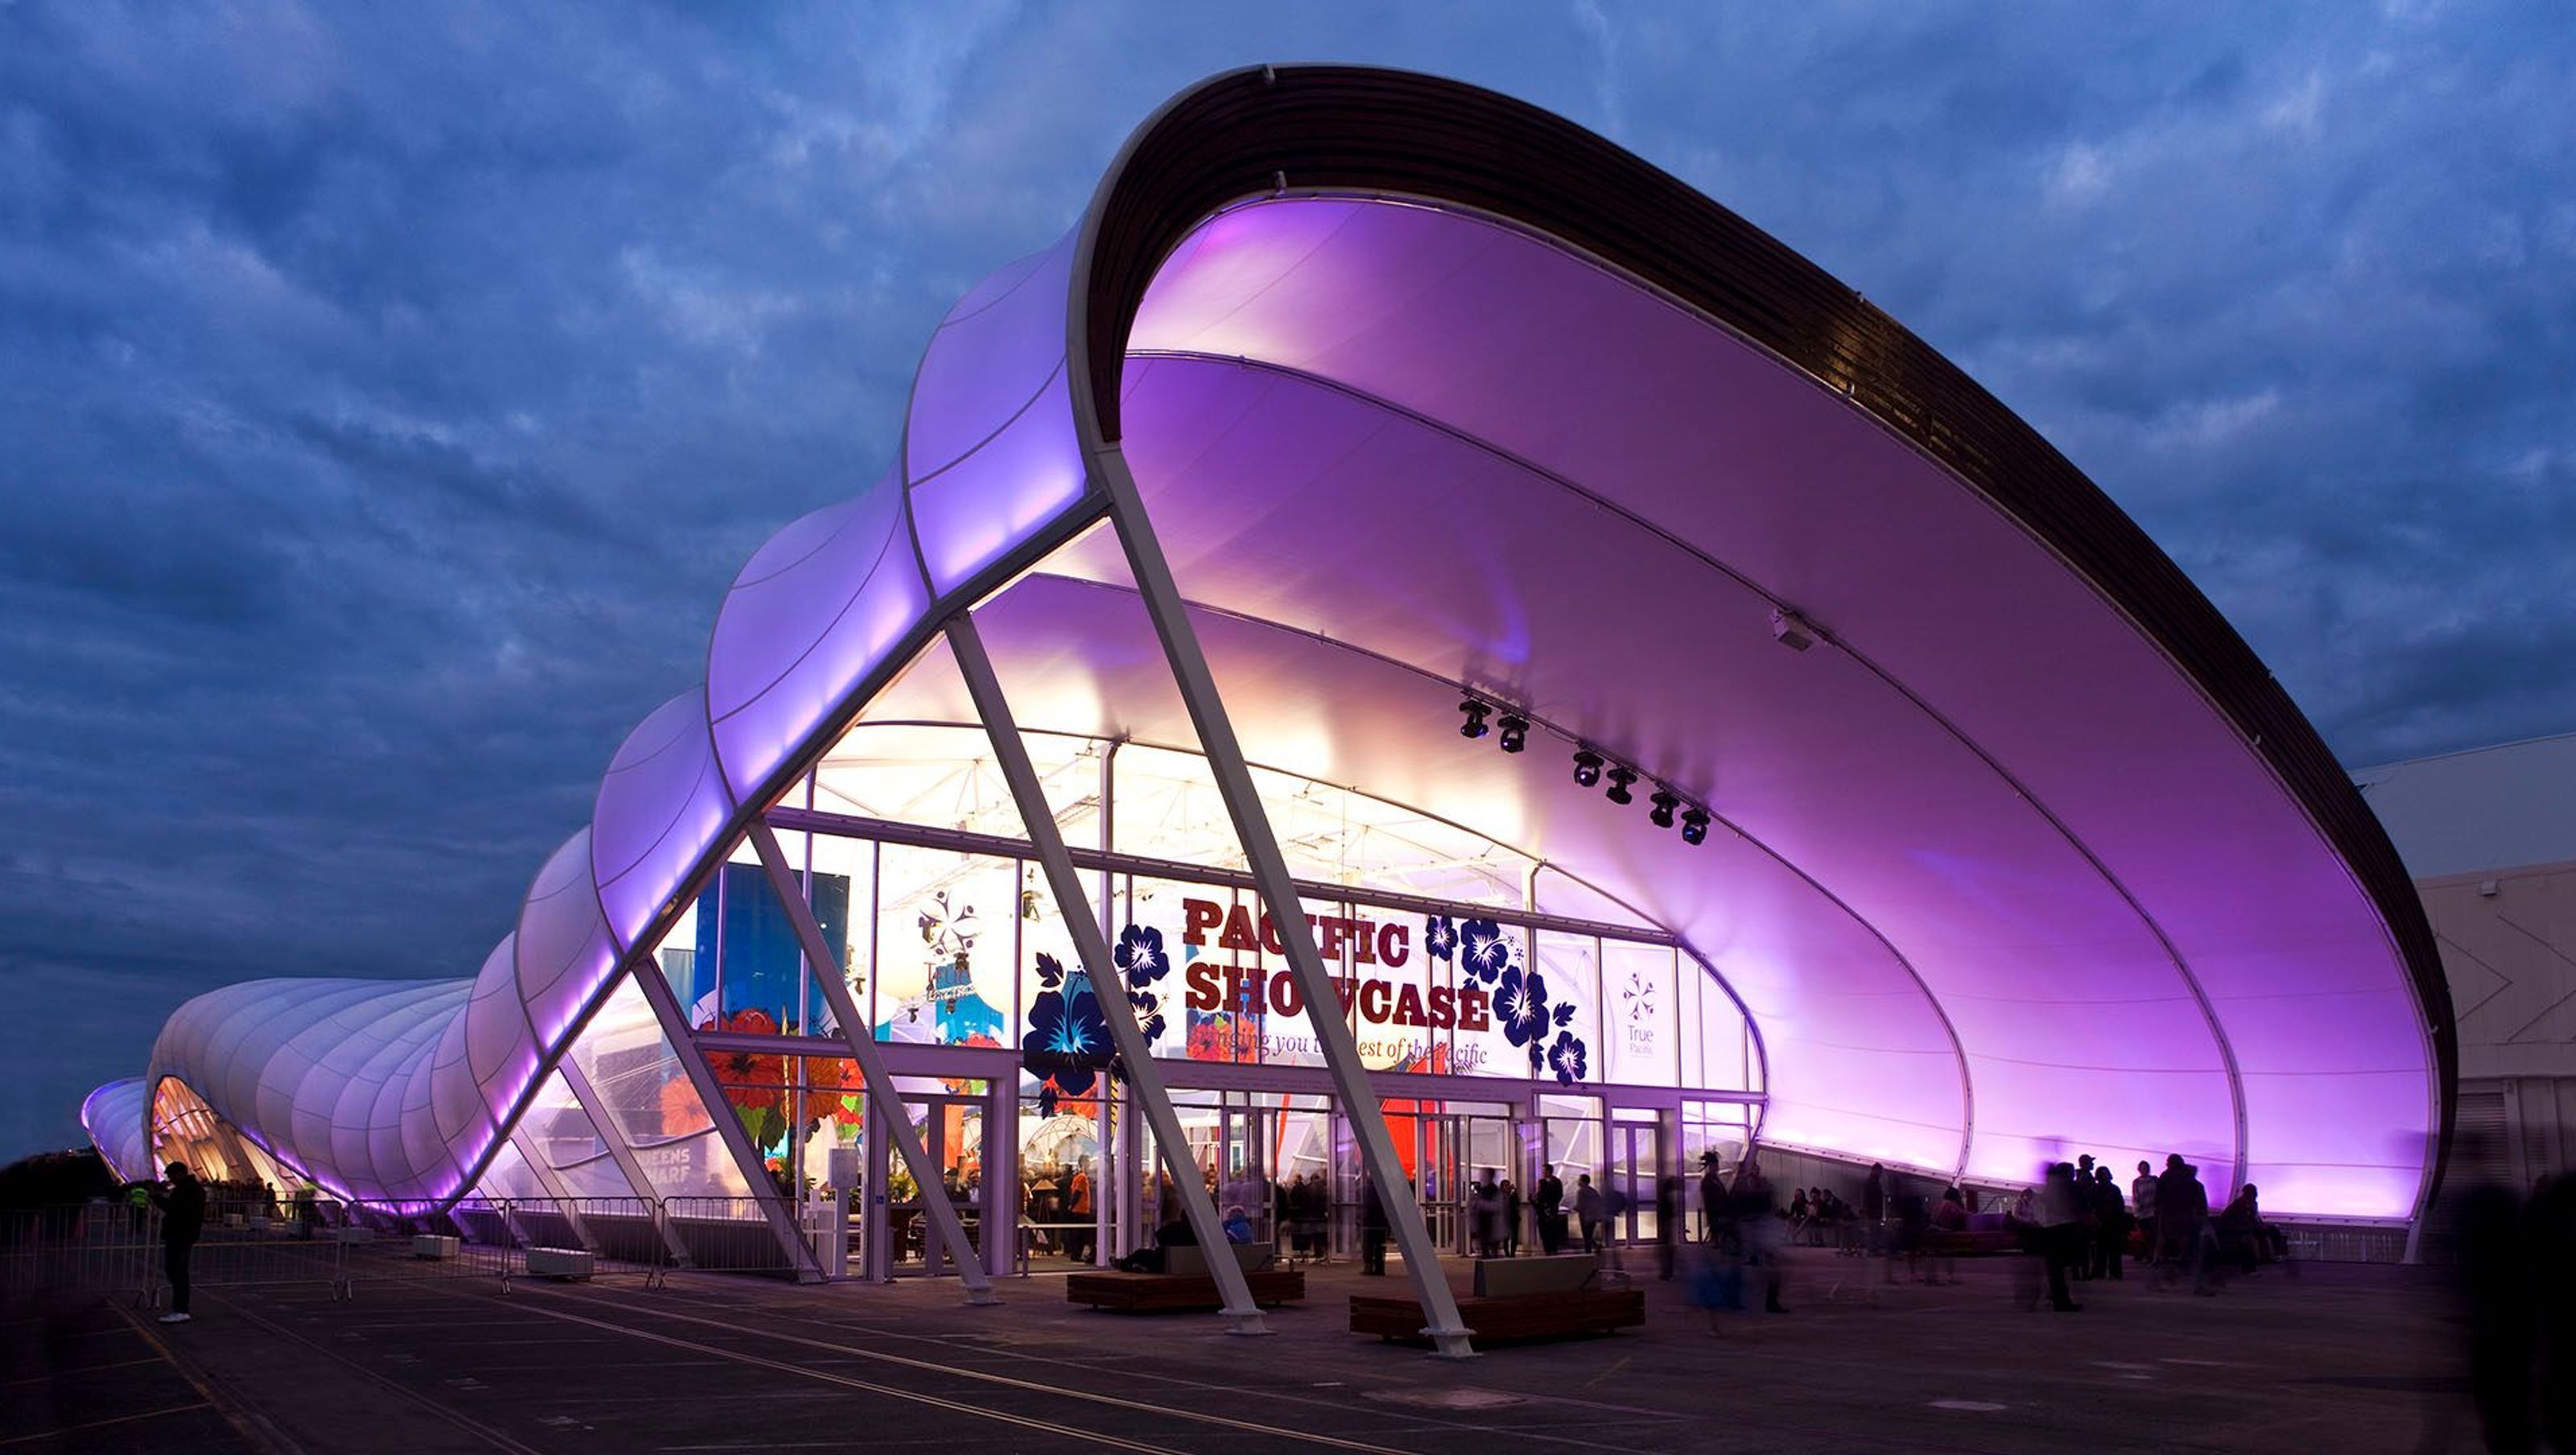

The Cloud at Queens Wharf, Auckland: A collaborative architectural feat for the RWC 2011 Event Centre, featuring innovative design and engineering solutions to meet tight deadlines and client requirements.
The design of the Cloud was a collaborative effort between Fabric Structures & Jasmax Architects. Although Queens Wharf dictated the shape & size of the structure, the Cloud’s sculptural shape was the result of extensive modelling & form finding.
To efficiently achieve the Cloud’s shape, we adopted a standard truss shape that was oscillated up and down, around a virtual centre line. The variation in wall heights could then efficiently be achieved with varying height columns.
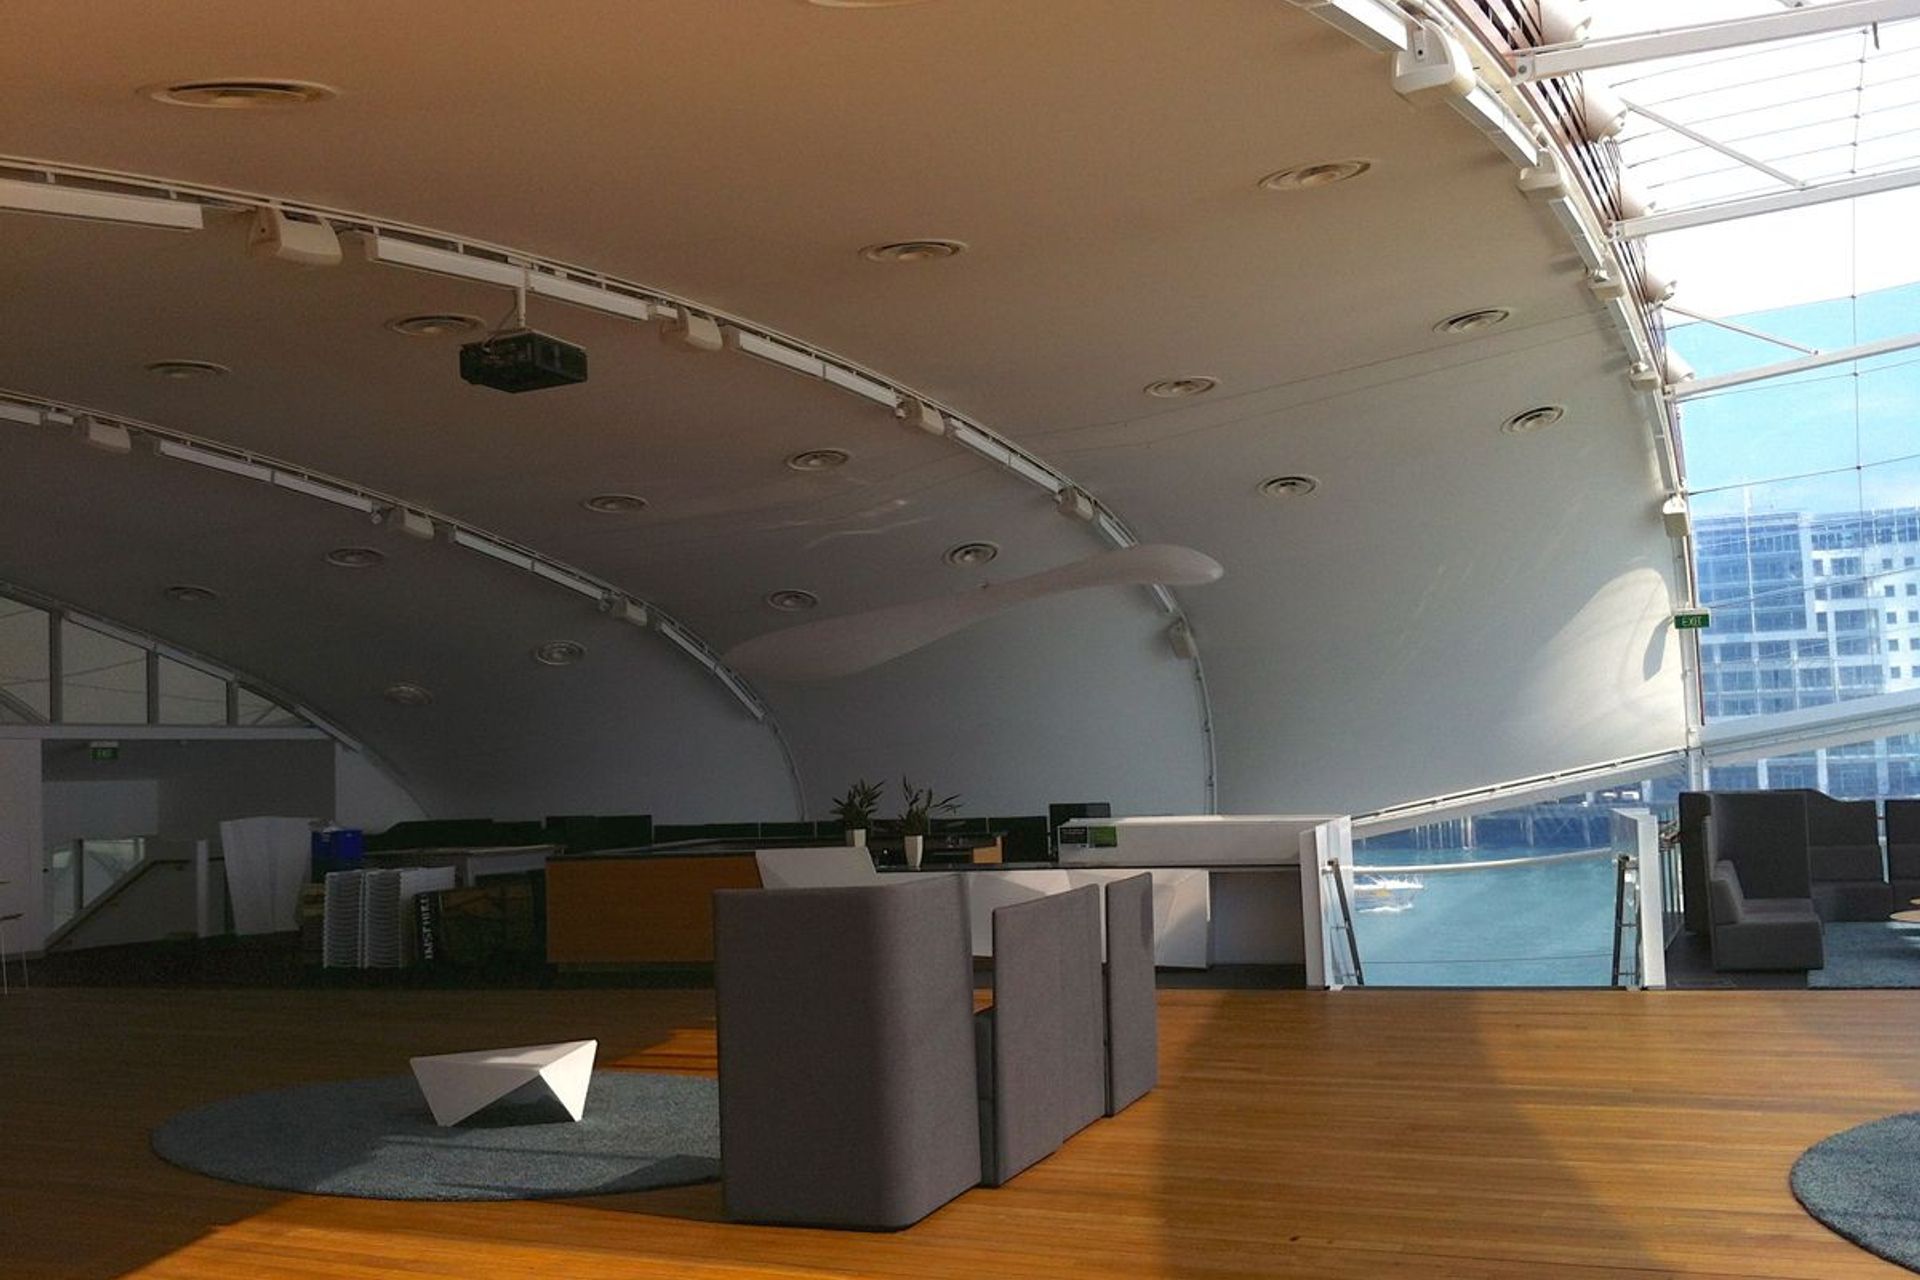
The project presented many challenges for us. The tight program meant that fabrication of steel had to start, before the full design was completed. Over half the structure was standing by the time the design of the mezzanine was concluded. There were numerous design changes that had to be accommodated late in the piece, which pushed every one hard because of the fixed completion date. The design of the mezzanine area & incorporation of all the elements (eg, 3 sets of stairs, lift, bracing, services, air-conditioning plant etc) proved extremely challenging. Due to the high loads of the mezzanine columns, their set out had to co-ordinated with the existing wharf piles, all the while trying to achieve as much column free space on the ground floor as possible. With a changing client brief, we went through numerous design & engineering iterations before settling on the final design.
Full details are on our website.
Client: Auckland Council
Fabric Type: ETFE, PVC- Outer Serge Ferrari 1002 T2, PVC Liners – Serge Ferrari 802 S2 - Mezzanine
Function: Architectural design for RWC 2011 – Party Central
Scope of Work: Concept, Design & Build
Location: Queens Wharf, Auckland, NZ
Size: 178.5m x 21m (3,400sqm)
Completion: 9th August 2011



Like this Project?
Hire Fabric Structures
Professionals used in
this project
The practices and trades credited on this project.

More projects from
Fabric Structures
Other work by Fabric Structures, across every category they build in.


More in
Mixed-use Spaces
Everything else in Mixed-use Spaces, from every practice on ArchiPro.


Next Project
Keep scrolling