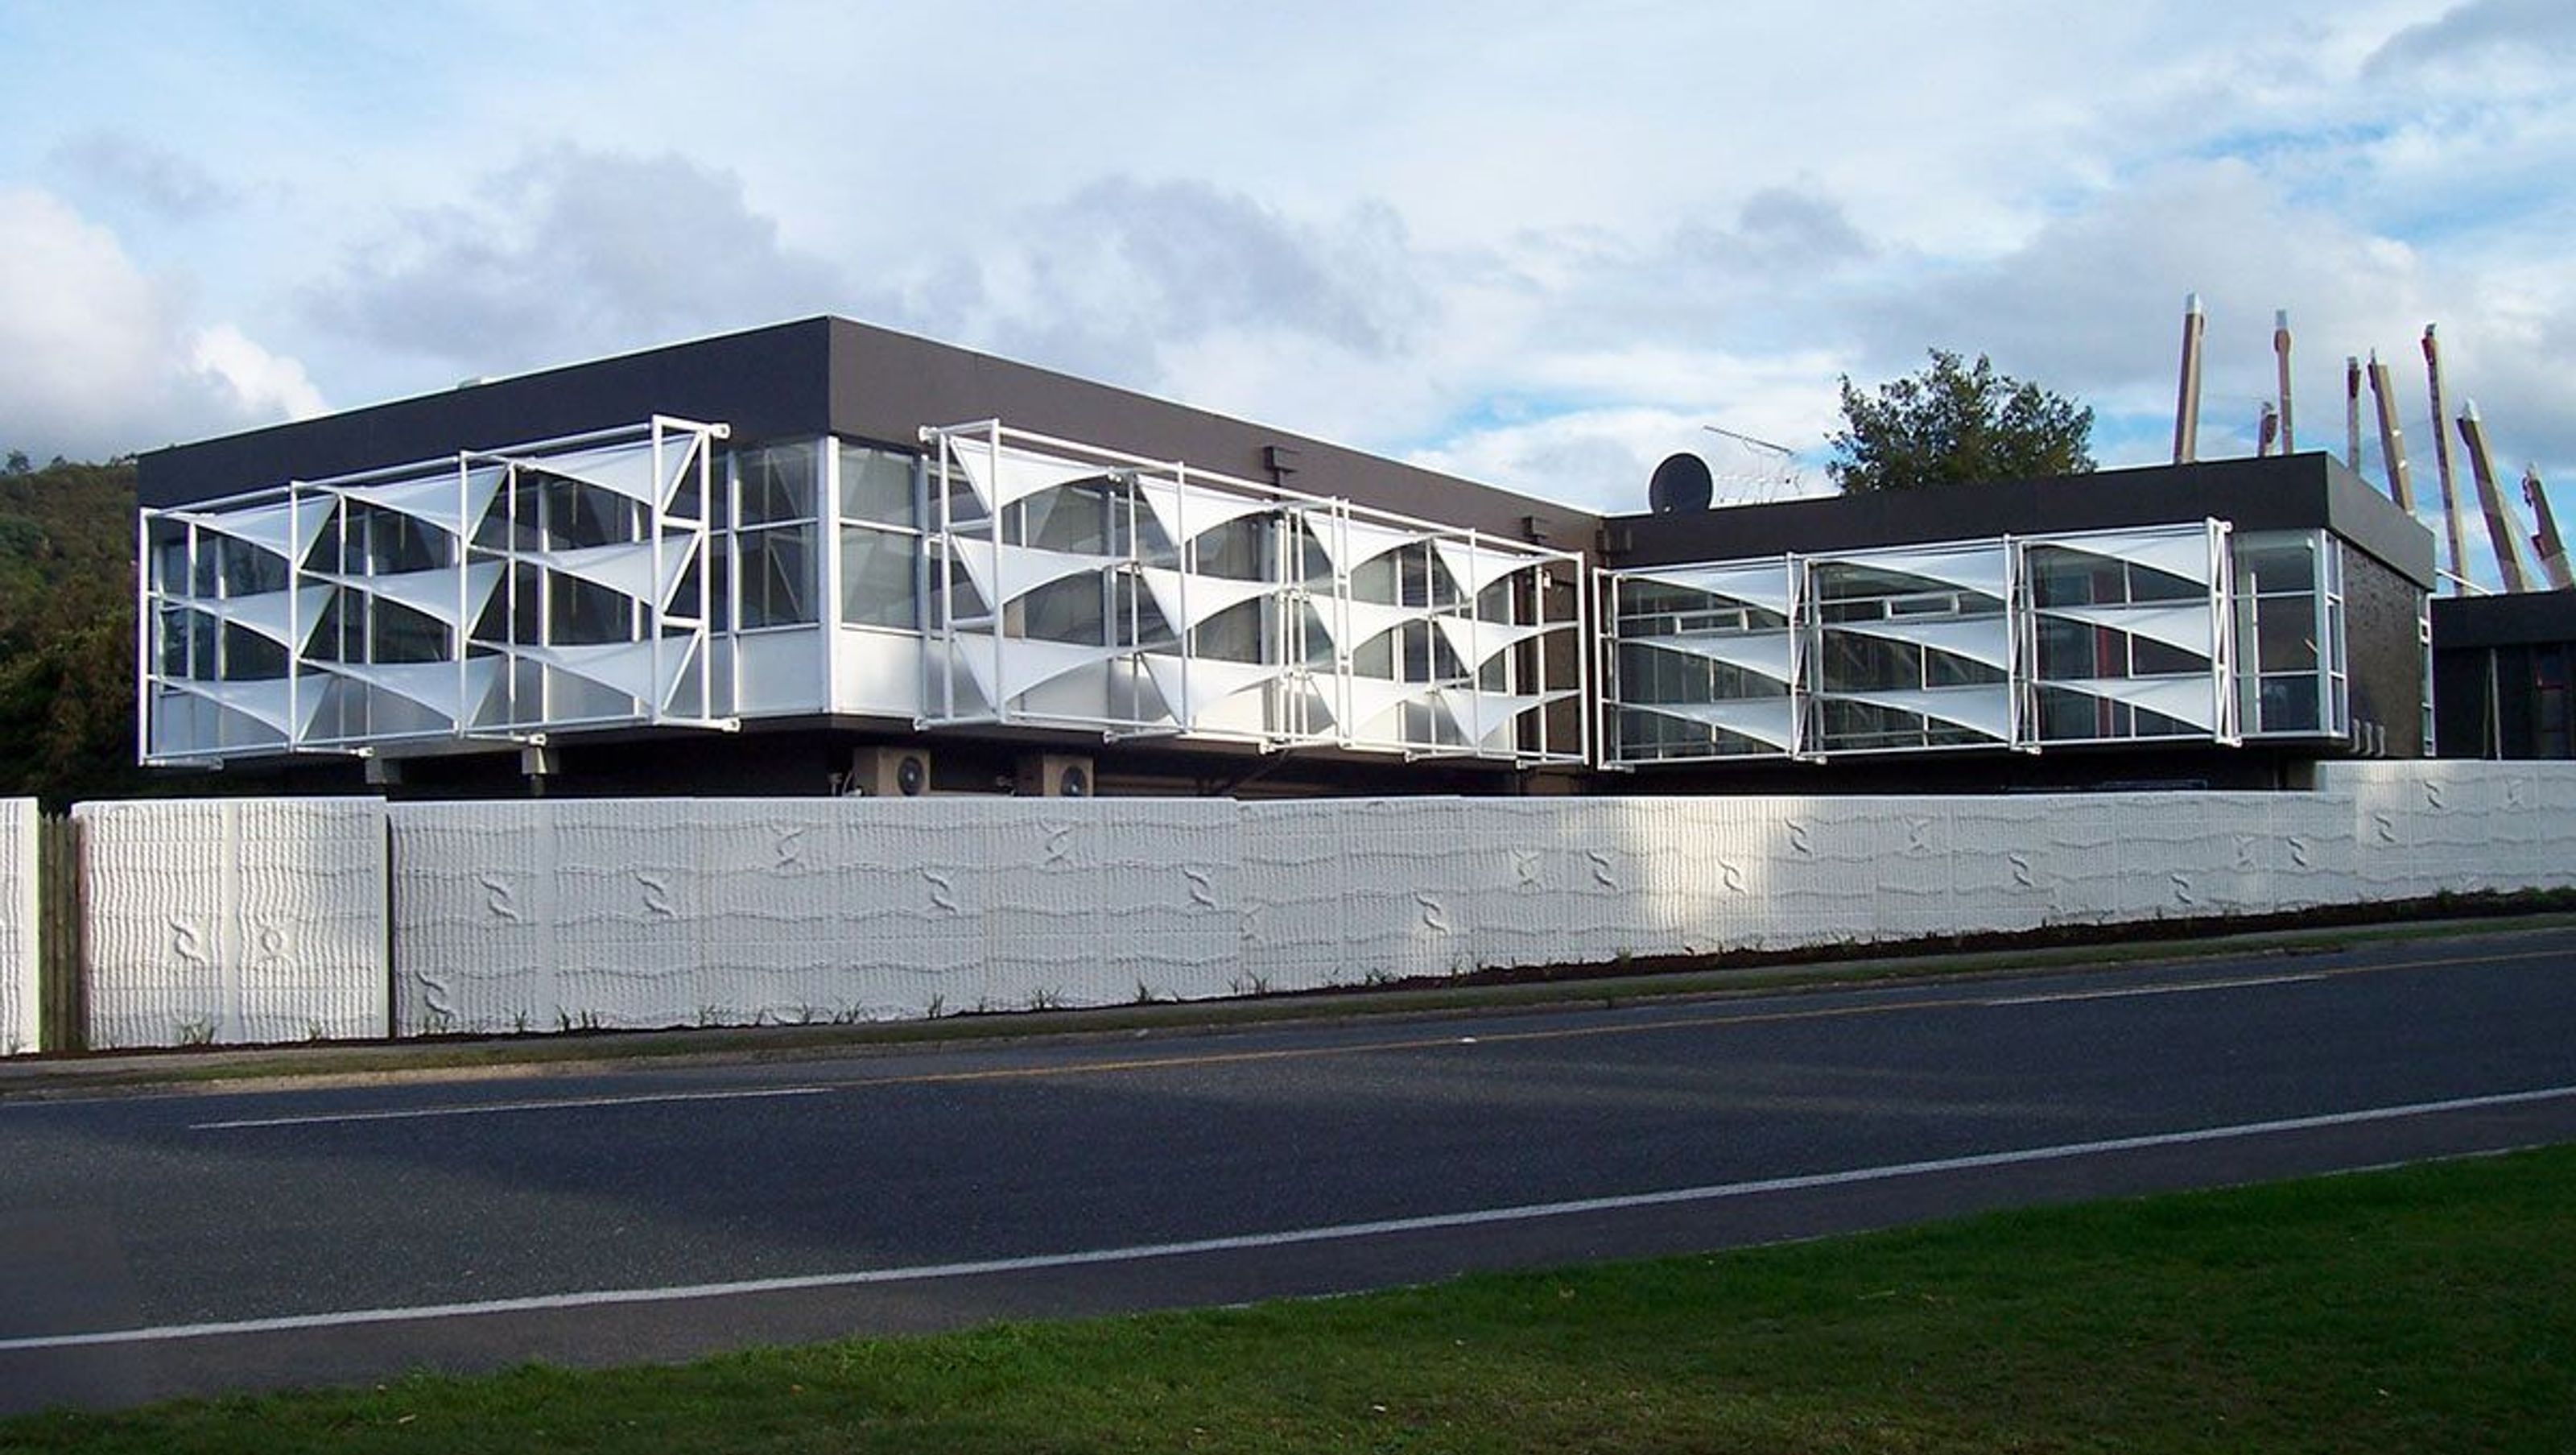

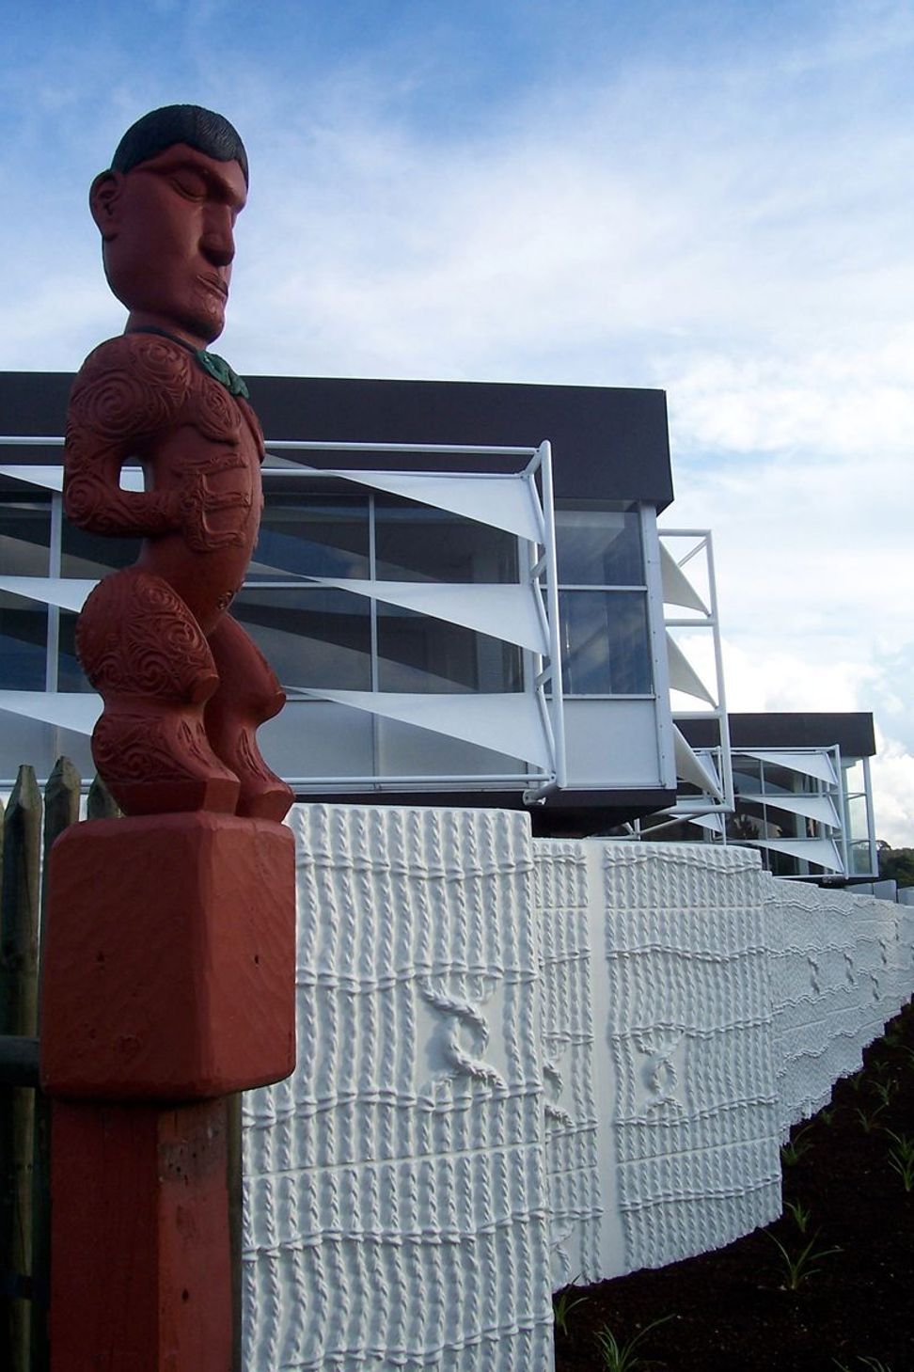
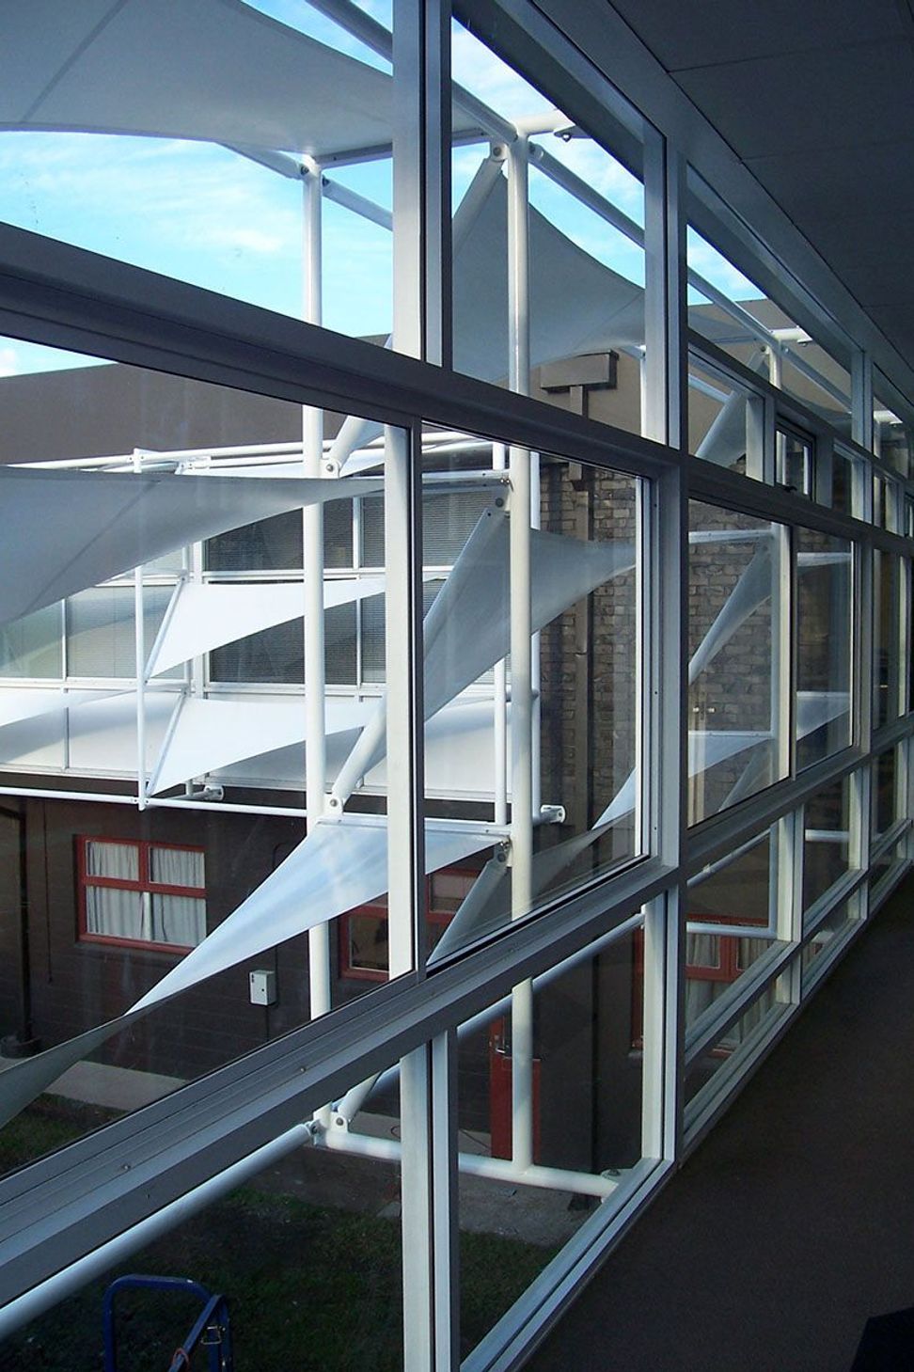
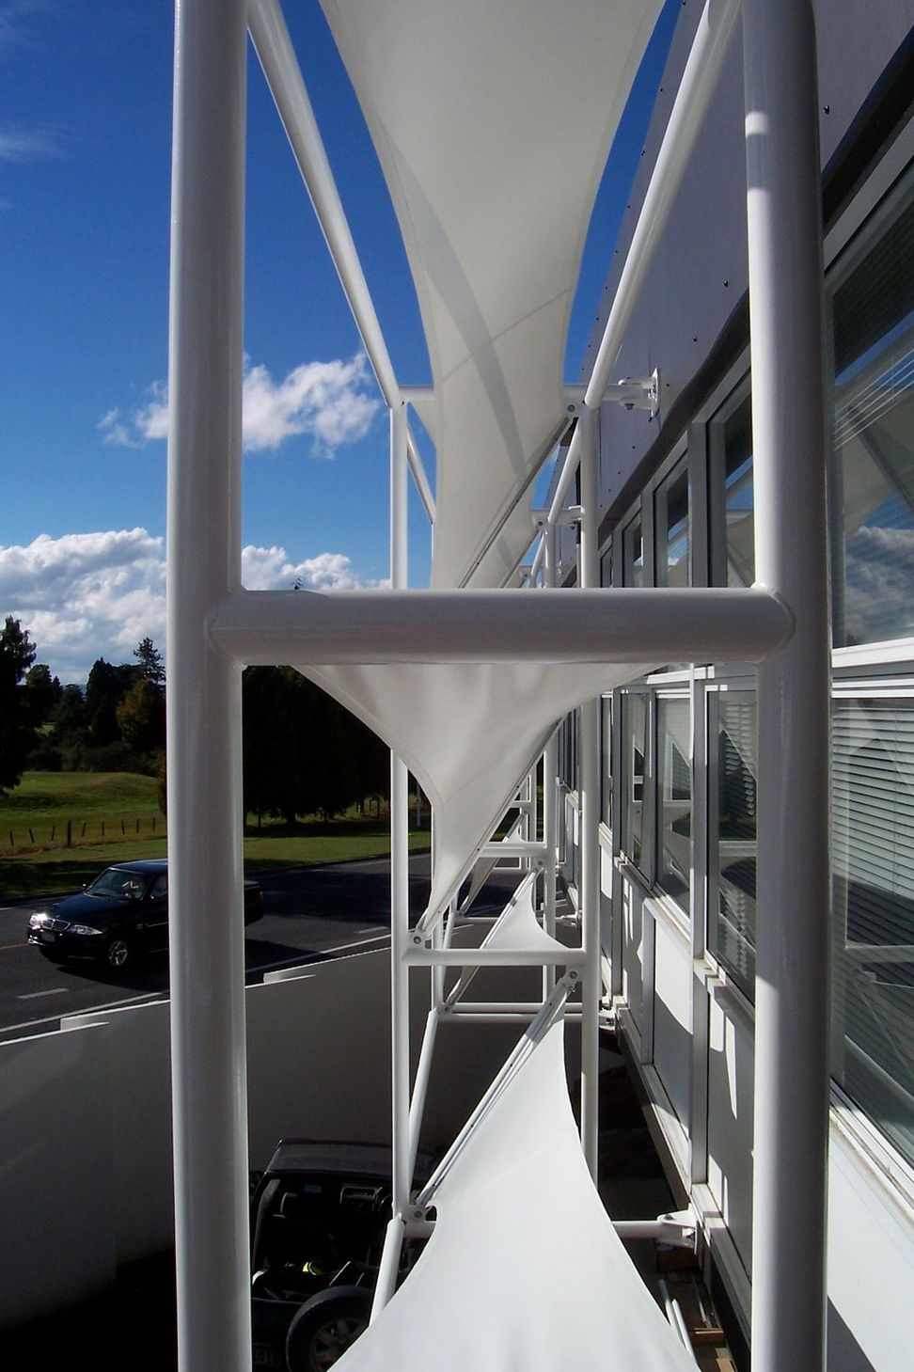
Innovative fabric facade for Te Puia Building, enhancing sun protection and architectural appeal with a self-resolving steel frame and tensioned PVC membrane shade sails.
The client was looking to provide sun protection to the north facing elevations of an existing building as well as make an architectural statement out of an otherwise square building.
A self resolving engineered steel frame structure was designed to attached to the elderly and structurally limited building, with which to take the individually tensioned PVC membrane shade sails.
Client: Creative Spaces Te Puia
Fabric Type: Mesh
Scope of Work: Concept – Design – Fabricate - Install
Location: Te Puia Building, Rotorua
Size: 35m x 3m
Completion: 2nd May 2007



Like this Project?
Hire Fabric Structures
Professionals used in
this project
The practices and trades credited on this project.

More projects from
Fabric Structures
Other work by Fabric Structures, across every category they build in.


Everything else in Playgrounds and Recreation Spaces, from every practice on ArchiPro.


Next Project
Keep scrolling