
Project team
A modern three-storey medical centre in Nelson, featuring 3300m² of space, 28 on-site carparks, and a design inspired by DNA strands, ensuring sustainability, comfort, and efficient circulation for co-located medical practitioners.
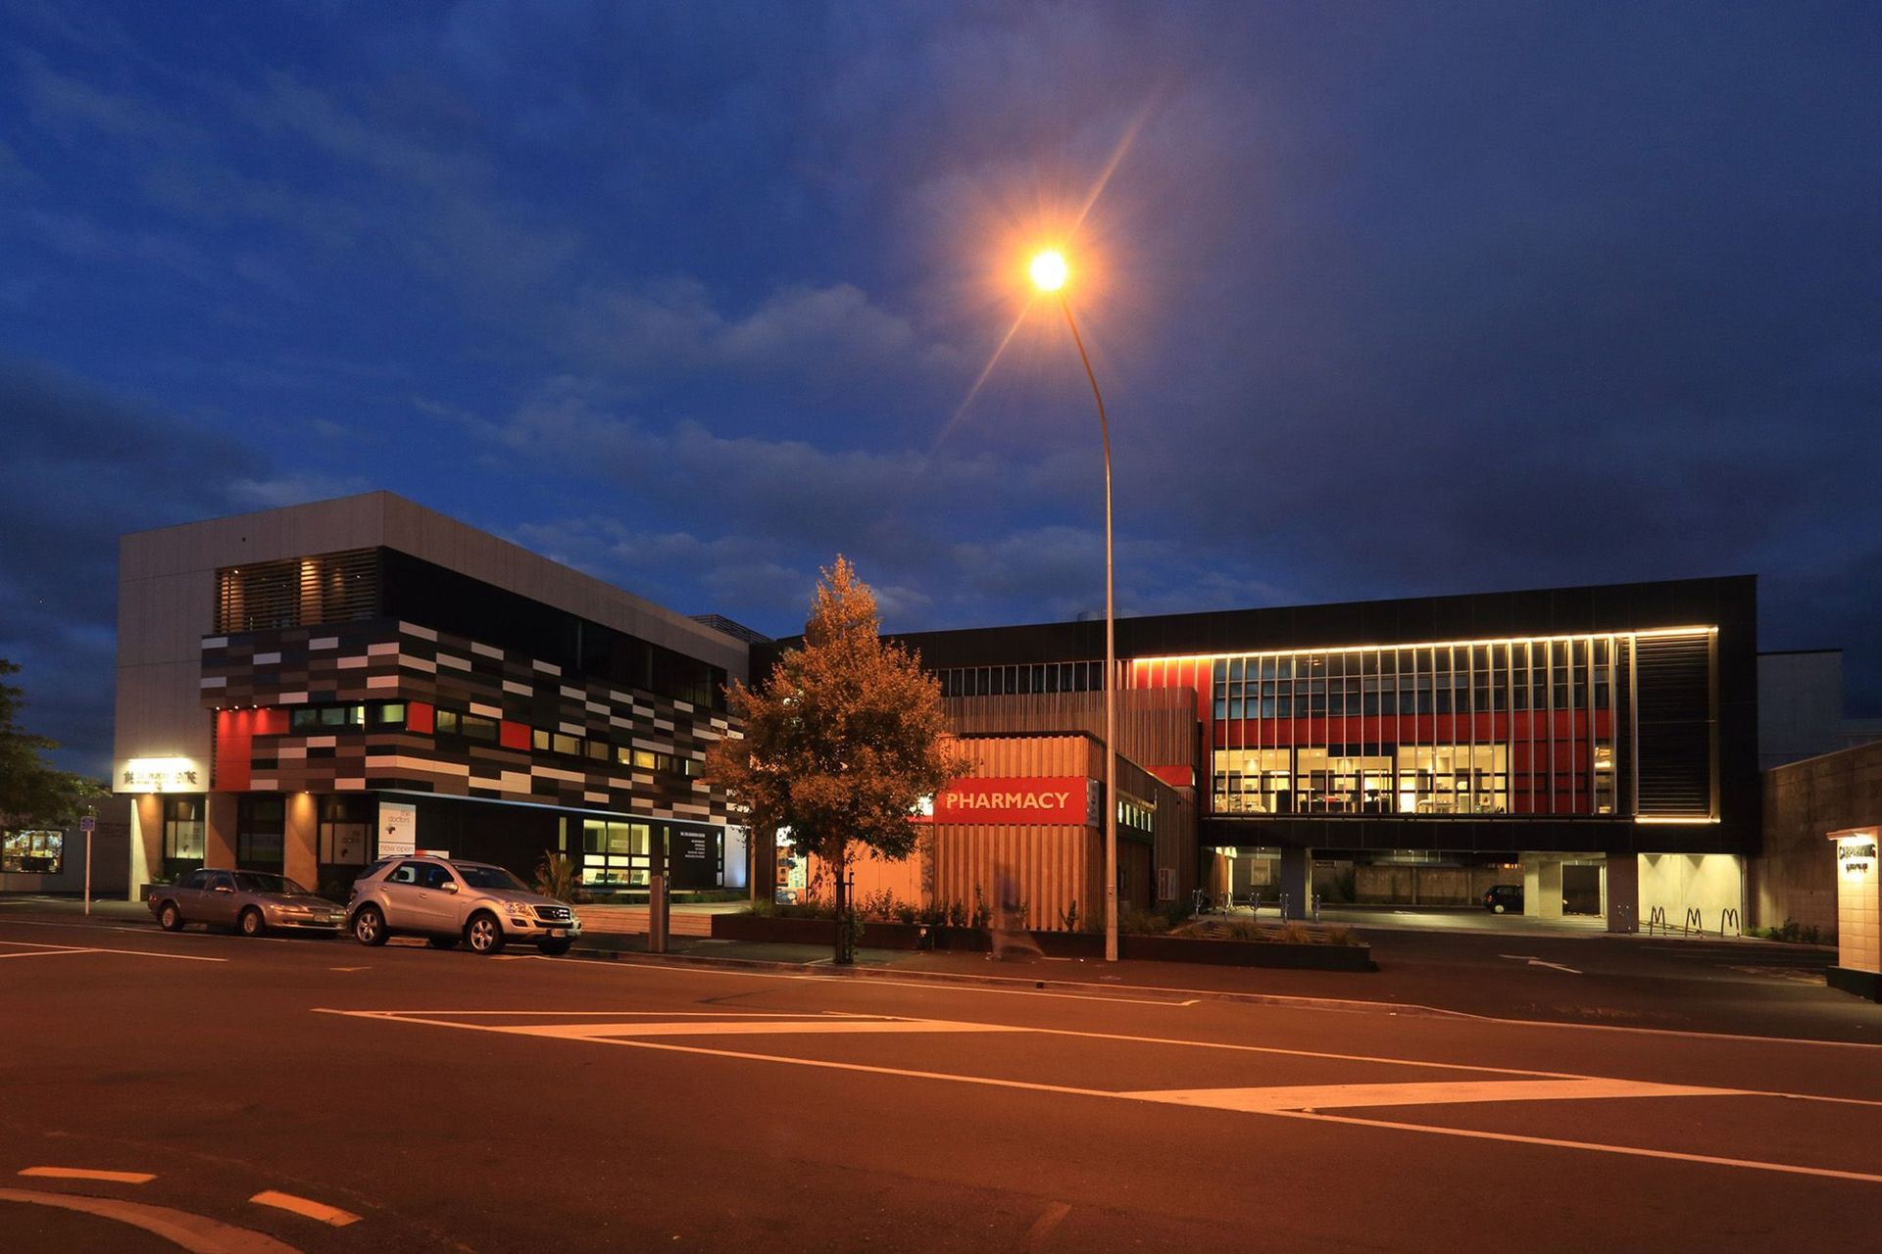
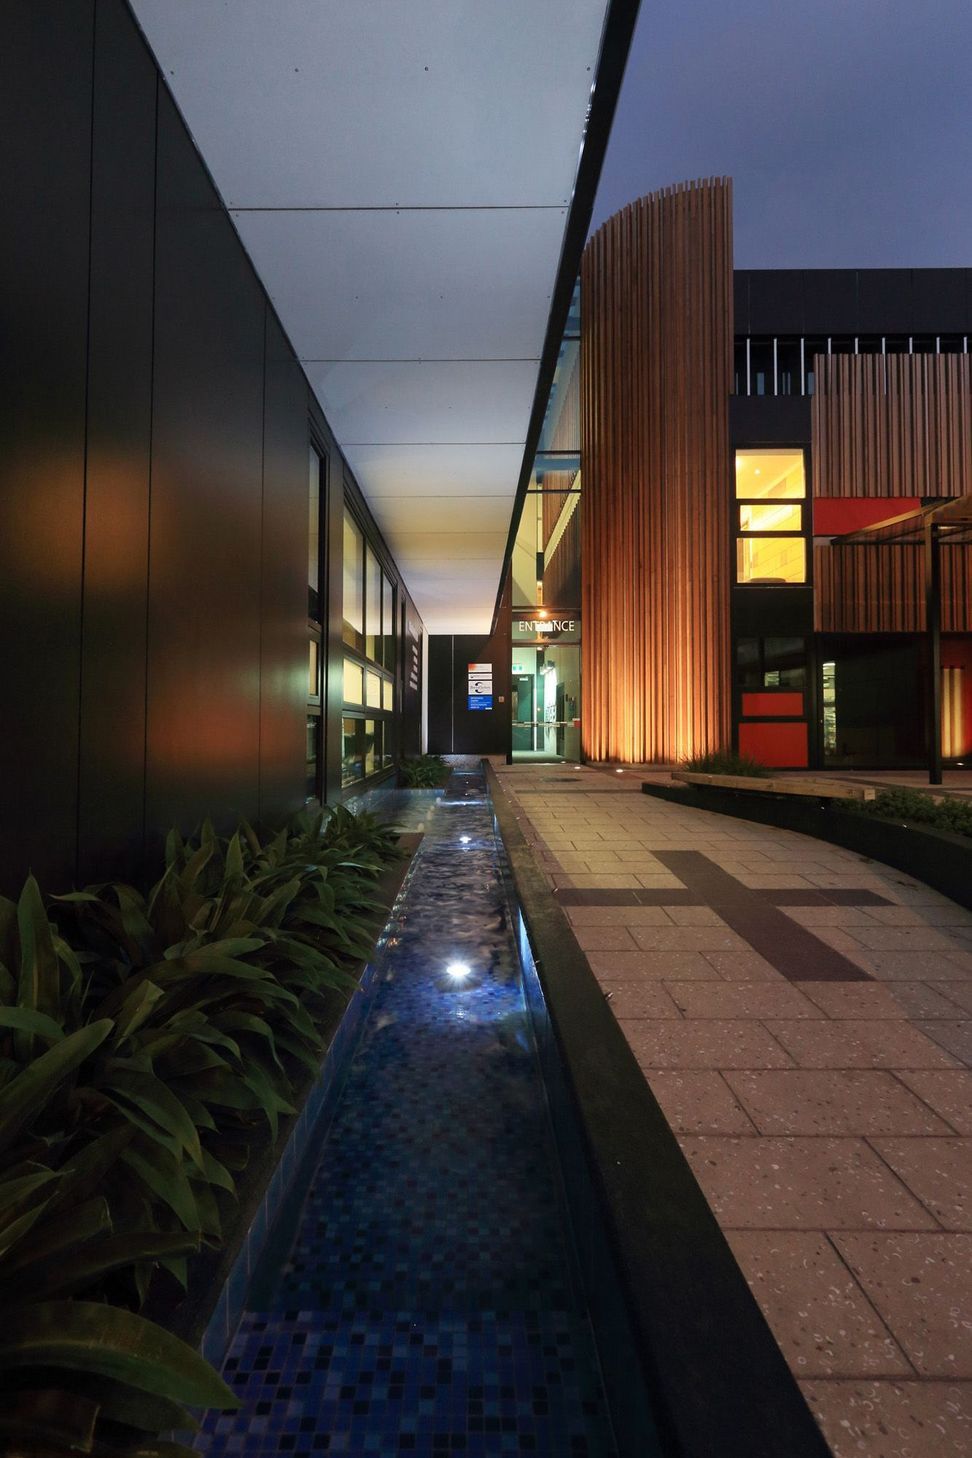
This three storey medical centre development in the heart of Nelson will provide approximately 3300m² and 28 on site carparks allowing medical practitioners who are currently spread all over the city to co-locate. Design began in 2008 with a strong direction from the client that they wanted a modern, sustainable building, but ‘not just a box’. Planning and circulation design fully explored many options and eventually the central point of entry with two ’wings’ was agreed upon as the most efficient use of the site.
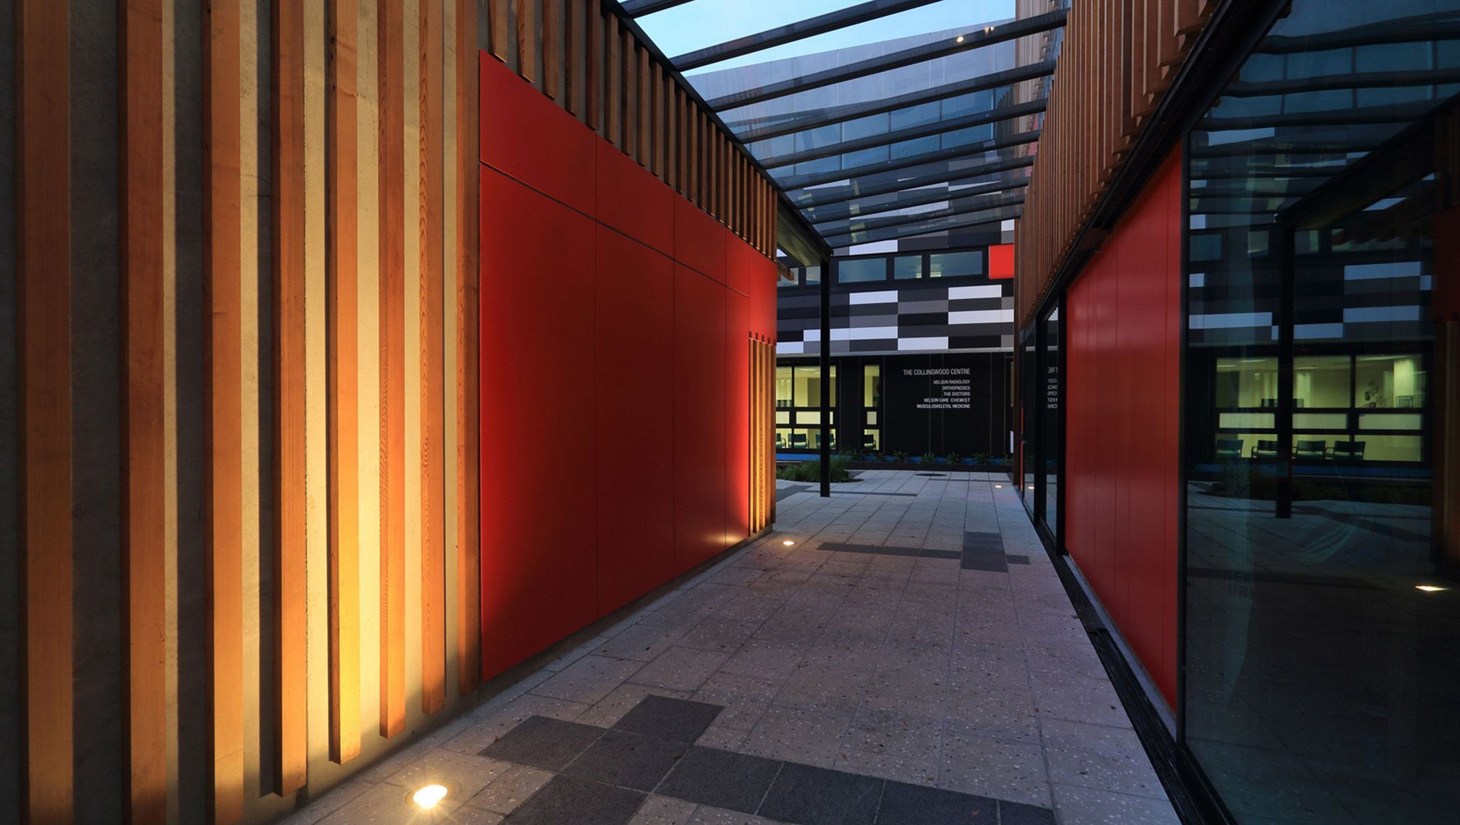
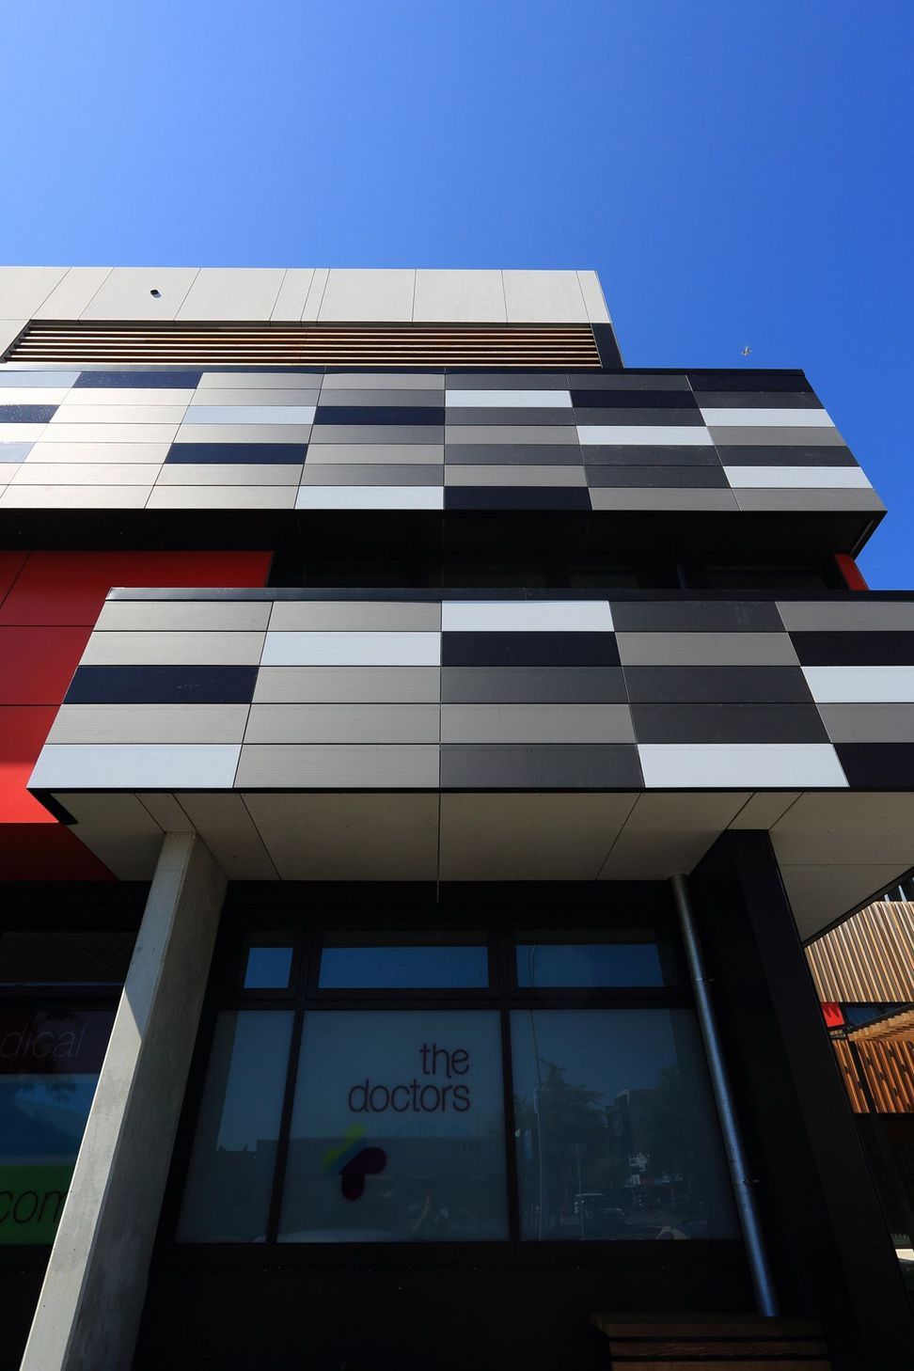
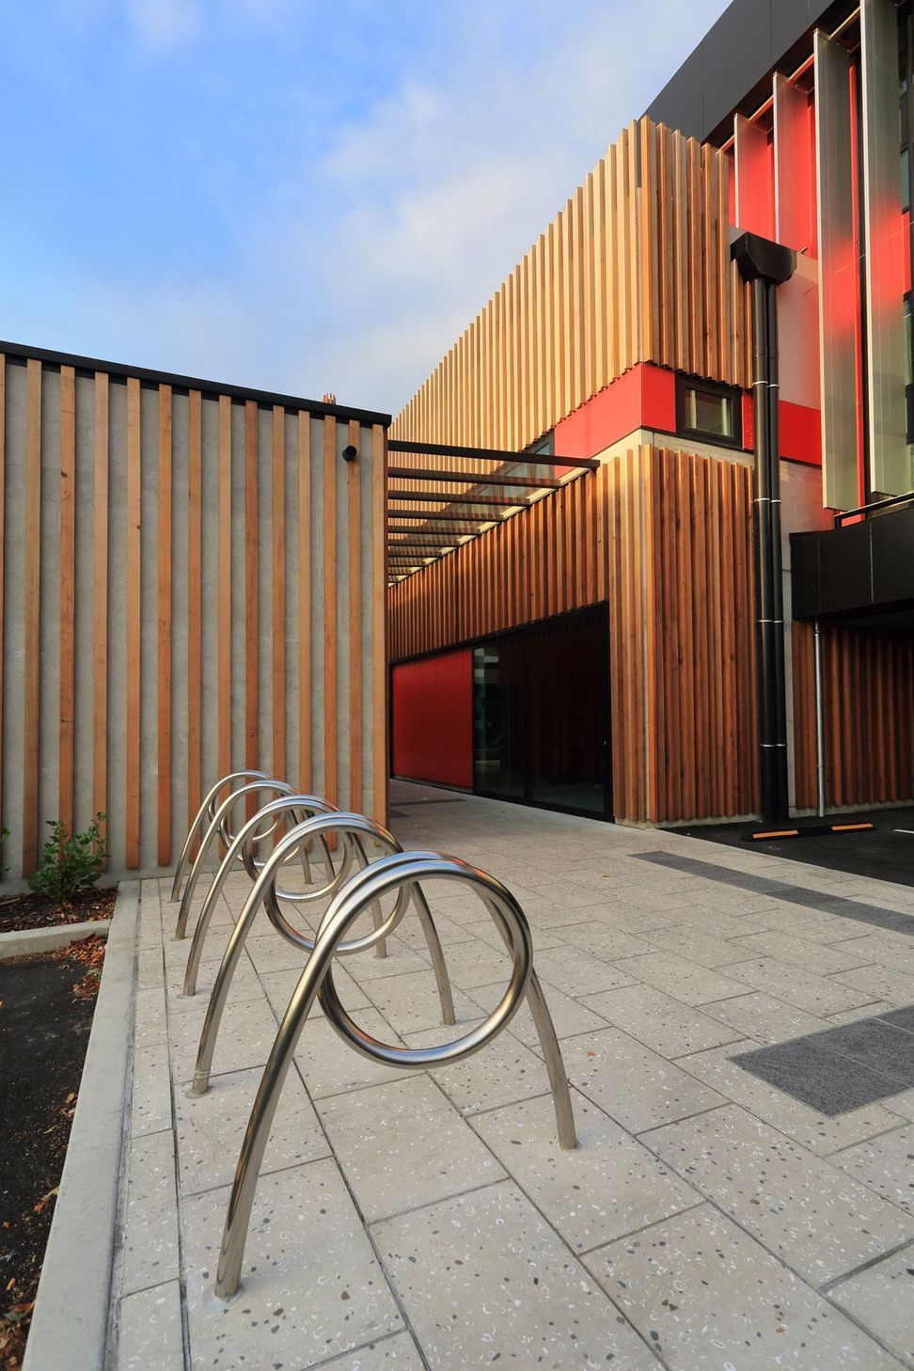
The design was developed based on the requirements of various tenants while an aesthetic was researched that reflected the medical nature of the development. Inspiration was taken from the pattern of DNA strands and the concept of one layer protecting the next. Orientation of glazing, solar shading and structural elements has been developed to work in tandem with the mechanical heating and cooling ensuring a comfortable low energy use building. Opening windows have been included where possible to give tenants the option of fresh air or mechanically cooled air. Solar shading, double glazing and high levels of thermal insulation will work together to keep the building cool in summer and warm in winter.
Issues of privacy for the internal rooms have also been considered and vertical solar shading, sections of solid wall around the exterior and timber battens have all been used to ensure privacy but not at the expense of light.
Easy circulation has been ensured by integrating colored way finding signage into the design and the full height central atrium with glazed roof creates the ideal circulation hub.
COMPLETED: 2012
CONTRACTORS: Gibbons Constructions Ltd
PHOTOGRAPHER: John-Paul Pochin
MEDIA: Wild Tomato – Aug 2012




Like this Project?
Hire Arthouse Architects
Professionals used in
this project
The practices and trades credited on this project.

More projects from
Arthouse Architects
Other work by Arthouse Architects, across every category they build in.


More in
Commercial
Everything else in Commercial, from every practice on ArchiPro.


Next Project
Keep scrolling