Project team
- BuilderLazcon Builders
- PhotographerElizabeth Schiavello
Product Suppliers
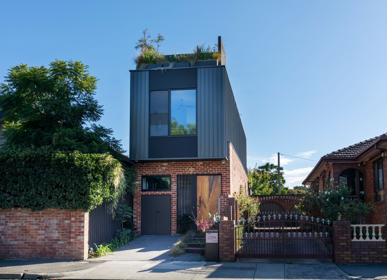
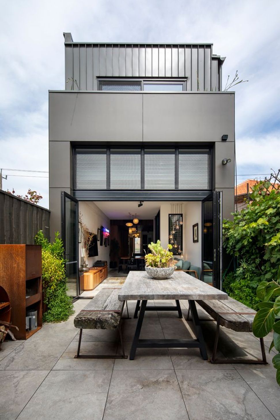
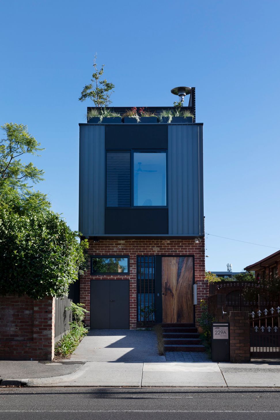
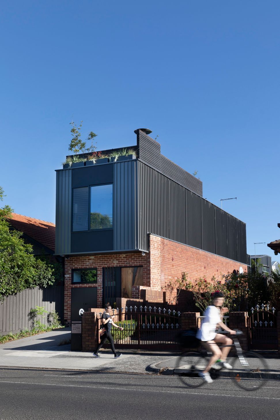
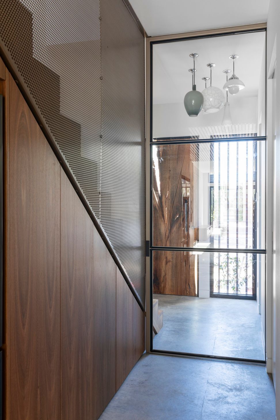
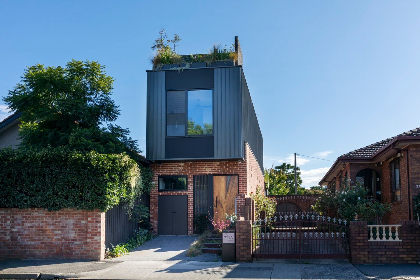
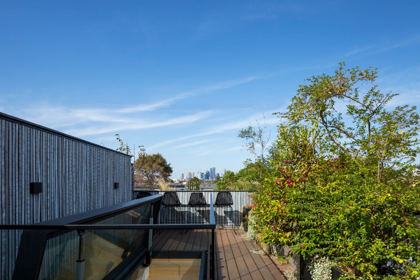
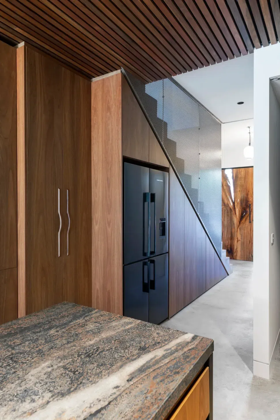
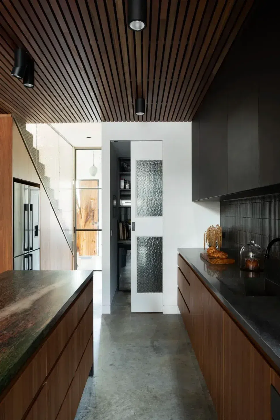
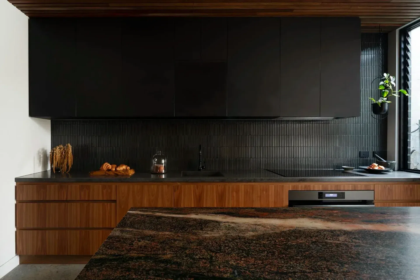
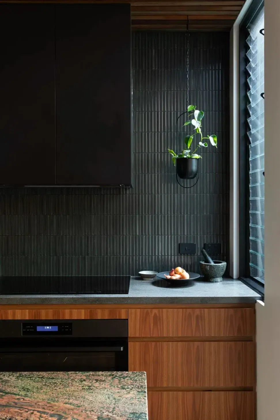
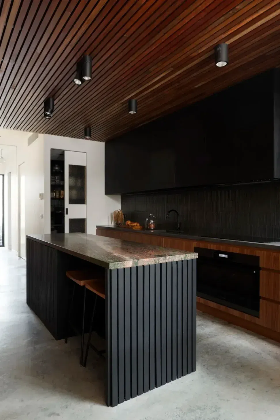
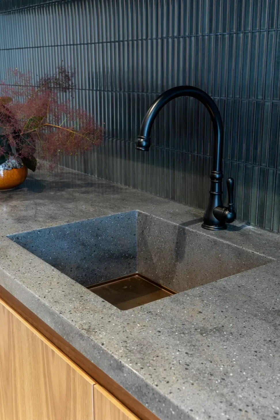
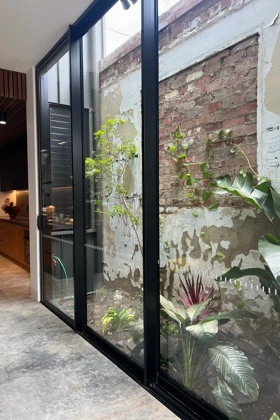
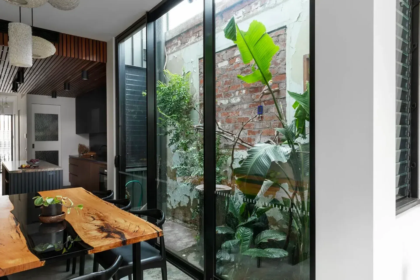
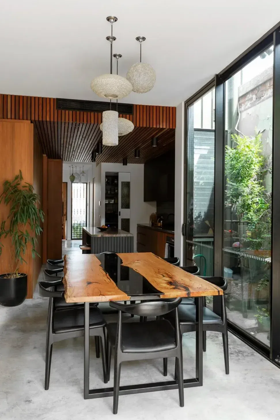
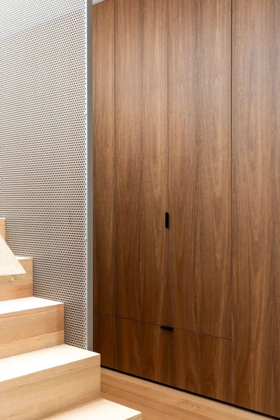
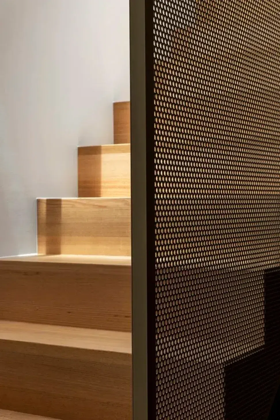
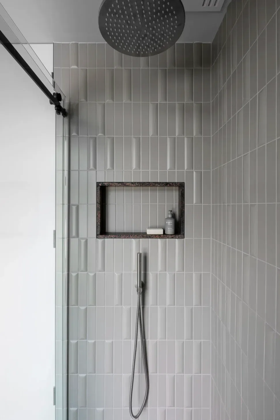
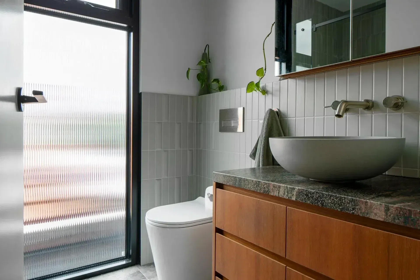
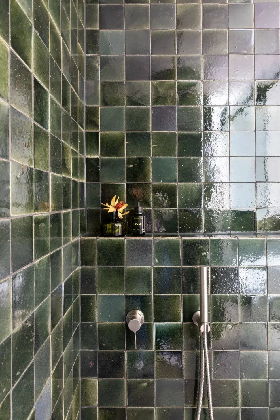
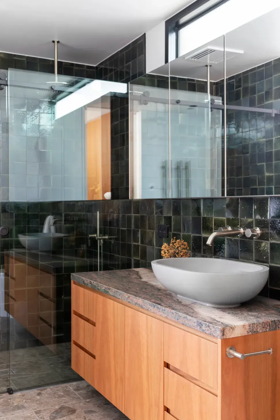
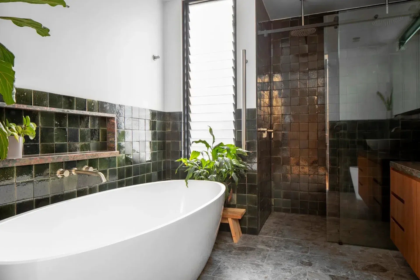
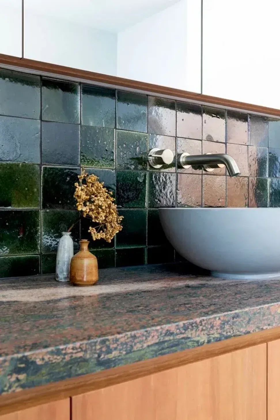
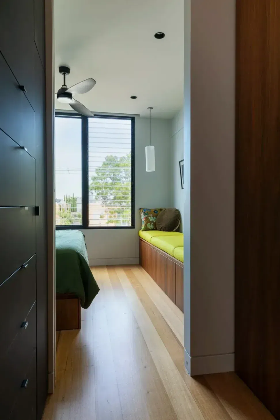
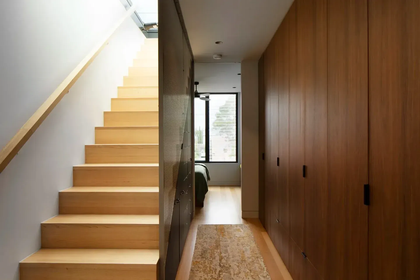
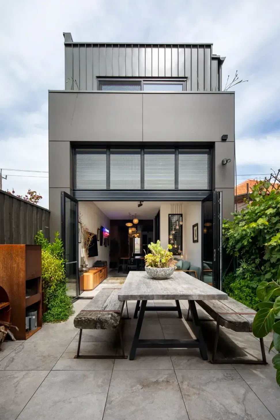
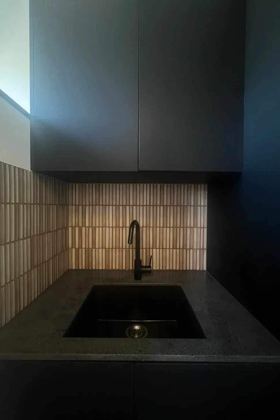
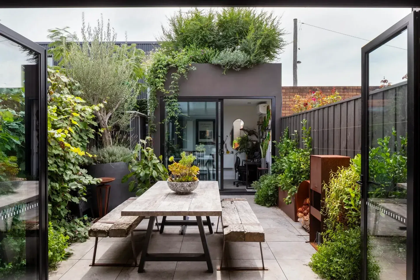
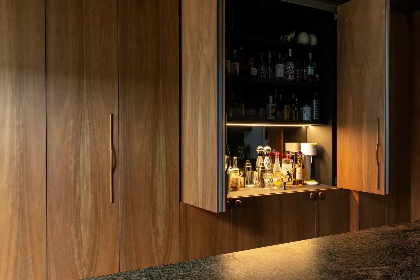
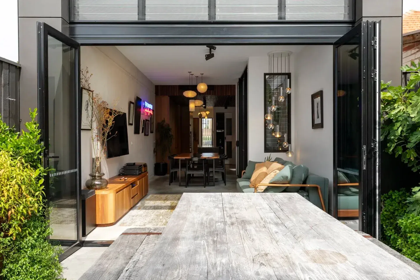
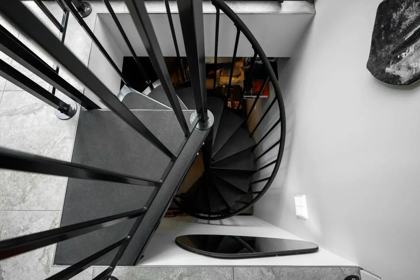
Using every millimetre of the 140m2 spliced between 2 brick walls where an old milk dairy once was, is this new 3 level family home with studio & basement. Each area has been considered and maximised to its fullest potential, using clever storage solutions and natural light to create beautifully zoned, effortless living. Warm timbers, steel, concrete and subtle layers of texture & colour lead us up through each level, every room speaking to it’s owner(s), whether it’s the playful main bathroom with 3D walls, or the tropical rainforest of the ensuite in the parent’s retreat. It’s exciting to see what can be achieved within a small footprint and through a completely collaborative process between Lazcon & the Client. This home shares basement ‘speakeasy’ vibes under a studio office & courtyard, with 360 degree views over Brunswick to the city from the rooftop entertainment deck, realising a 10 year vision.
- Building style
- Contemporary
Professional Reviews
The products behind the project
Two products specified into this build from two suppliers, verified ArchiPro members. Tap through to specifications, suppliers and lead times.


Professionals used in
this project
The practices and trades credited on this project.






More projects from
Lazcon Builders
Other work by Lazcon Builders, across every category they build in.


More in
Single House
Everything else in Single House, from every practice on ArchiPro.


Next Project
Keep scrolling