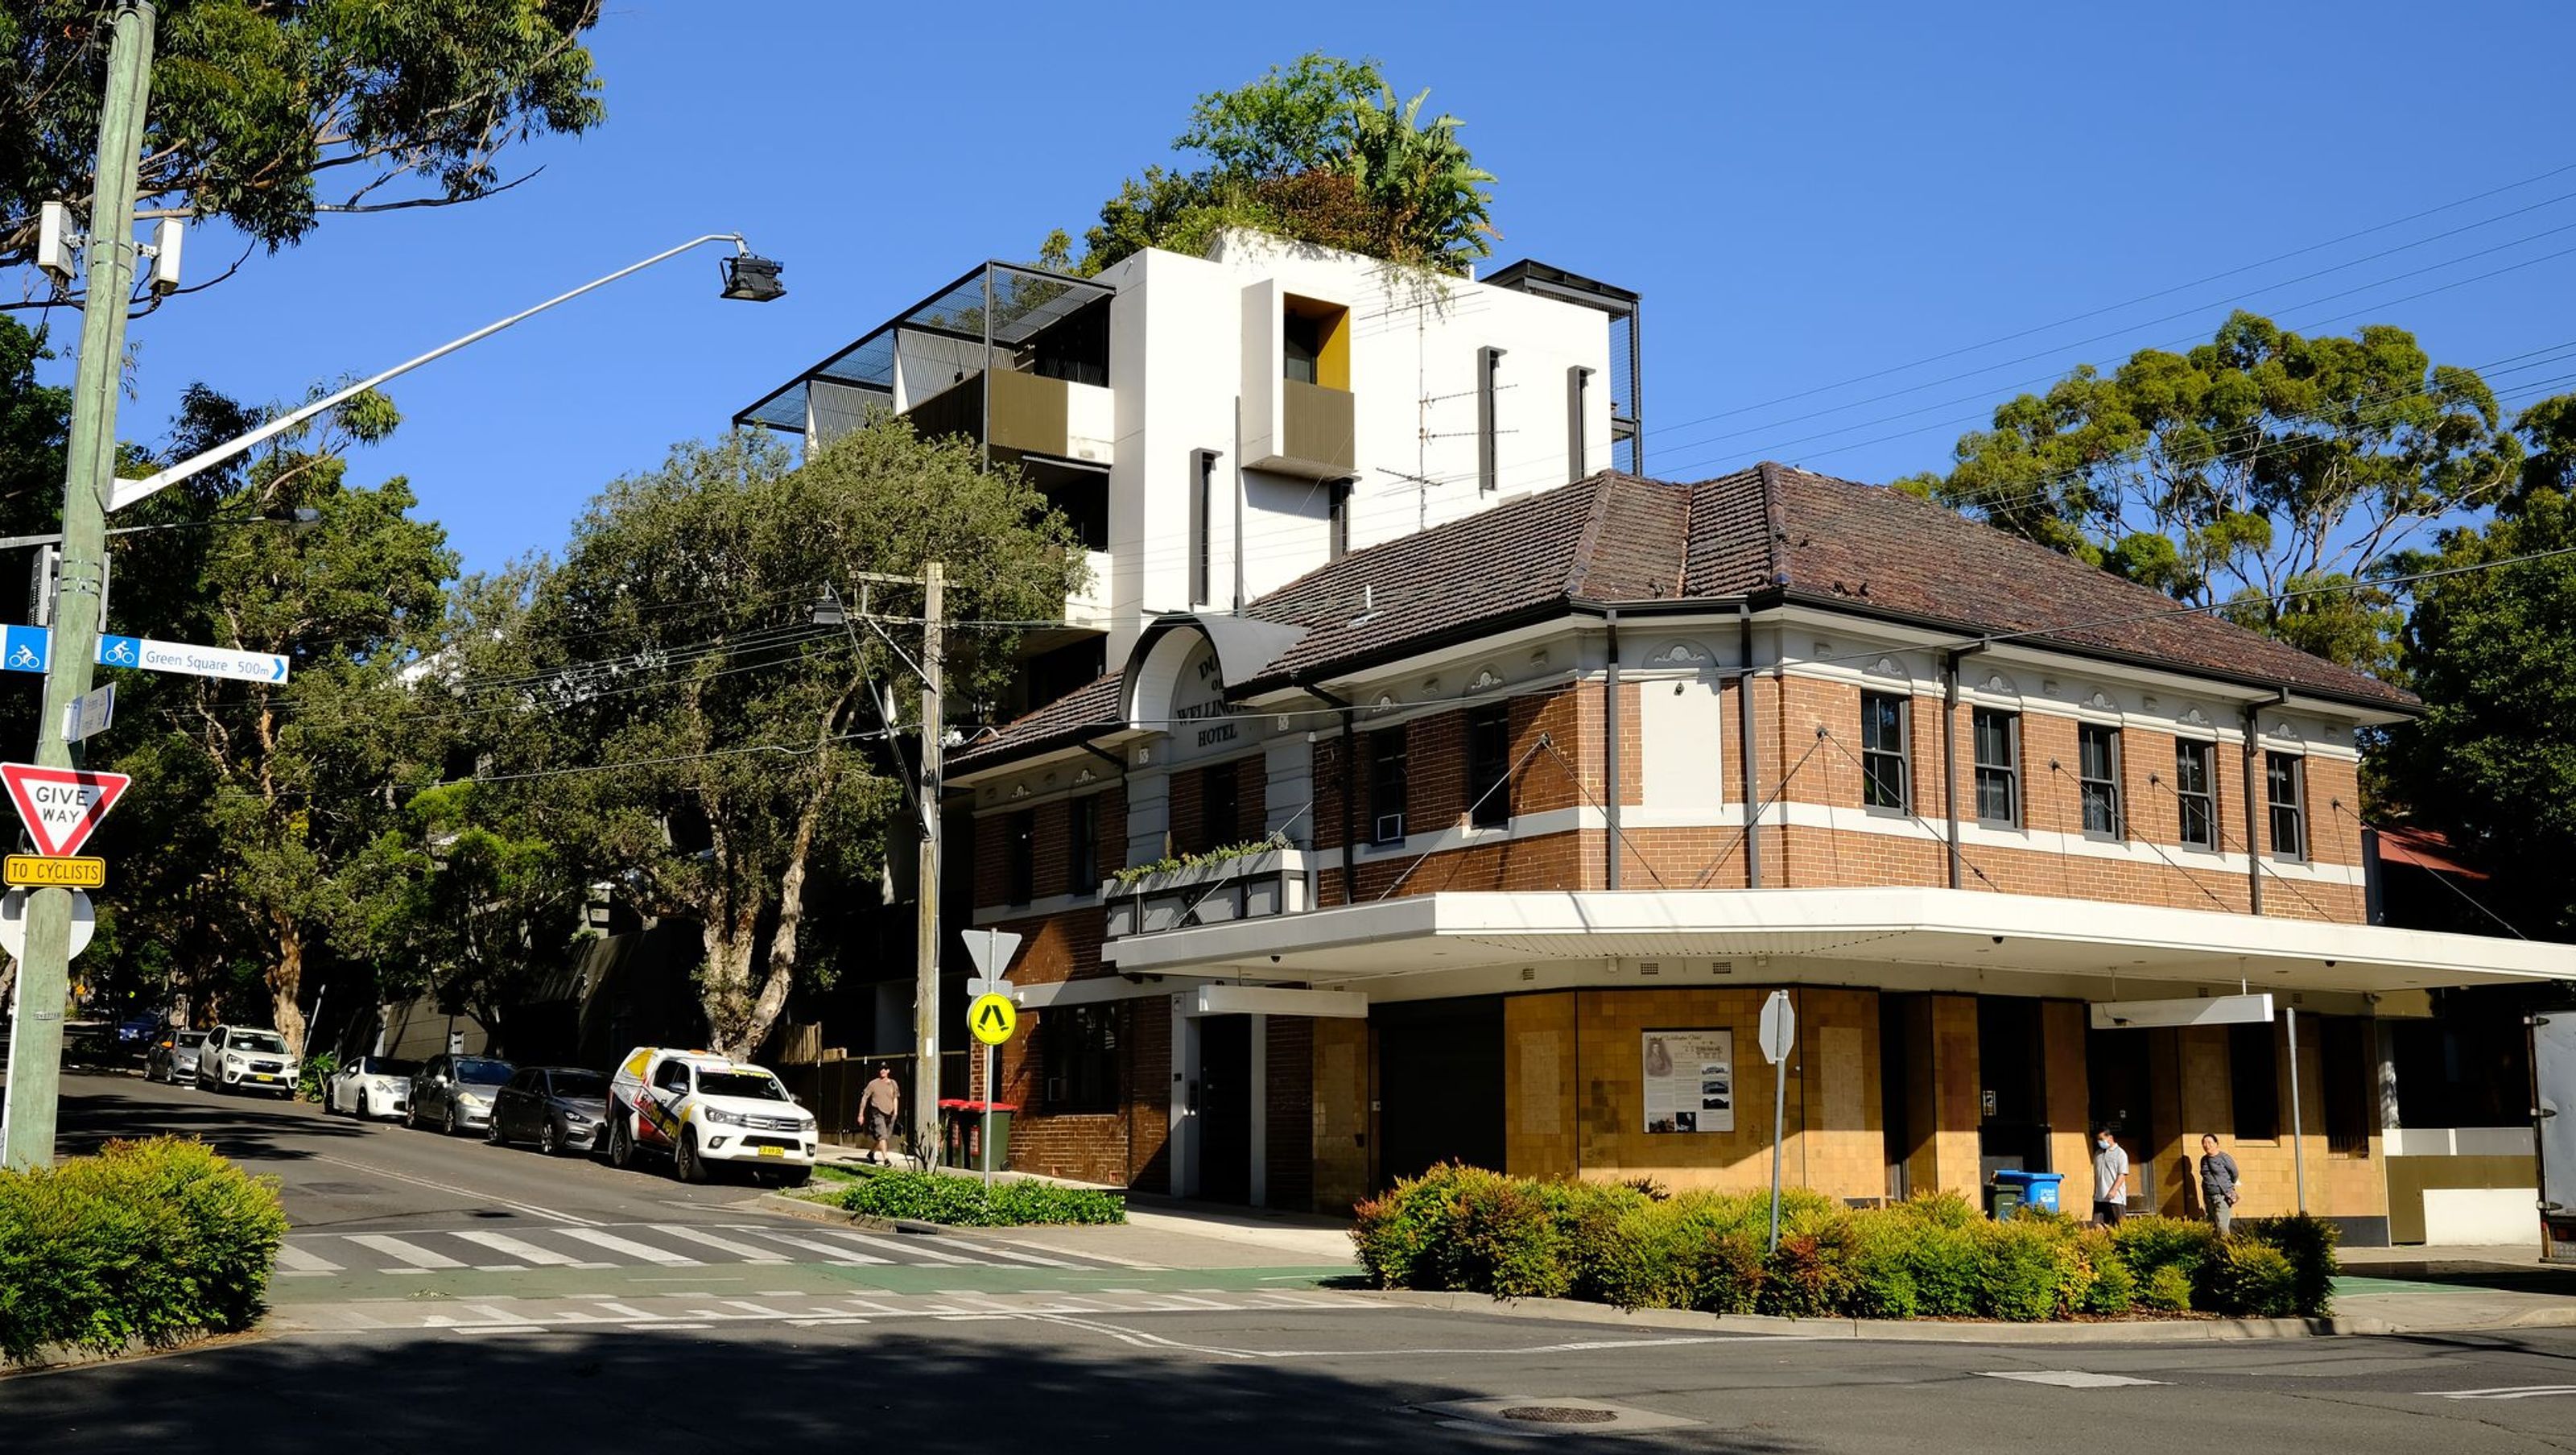

Restoration and adaptive reuse of The Duke of Wellington into 19 boutique apartments, featuring a mix of studio, 1-bedroom, and 2-bedroom units, complemented by a five-story extension and a rooftop terrace with landscaped areas.
Client: Private
Location: Waterloo
Sector: Multi-Unit Housing
The project involves the restoration, adaptive use and extension of ‘The Duke of Wellington’ at the intersection of George and Wellington Street. The project is a total of 19 boutique apartments with a mix of studio, 1 bed and 2 bed.
The adaptive re-use of the first-floor conversion sees the existing timber staircase restored leading to three loft-style apartments above the restored retail space. The five-story extension to the east terminates the row of existing buildings in a similar manner of bulk and scale.
A two-storey terrace to the south complements the adjoining low scale dwellings along George Street. With a predominantly northern aspect to Wellington Street, the apartments are designed with an open plan layout, built-in joinery storage and large balconies for greater amenity.
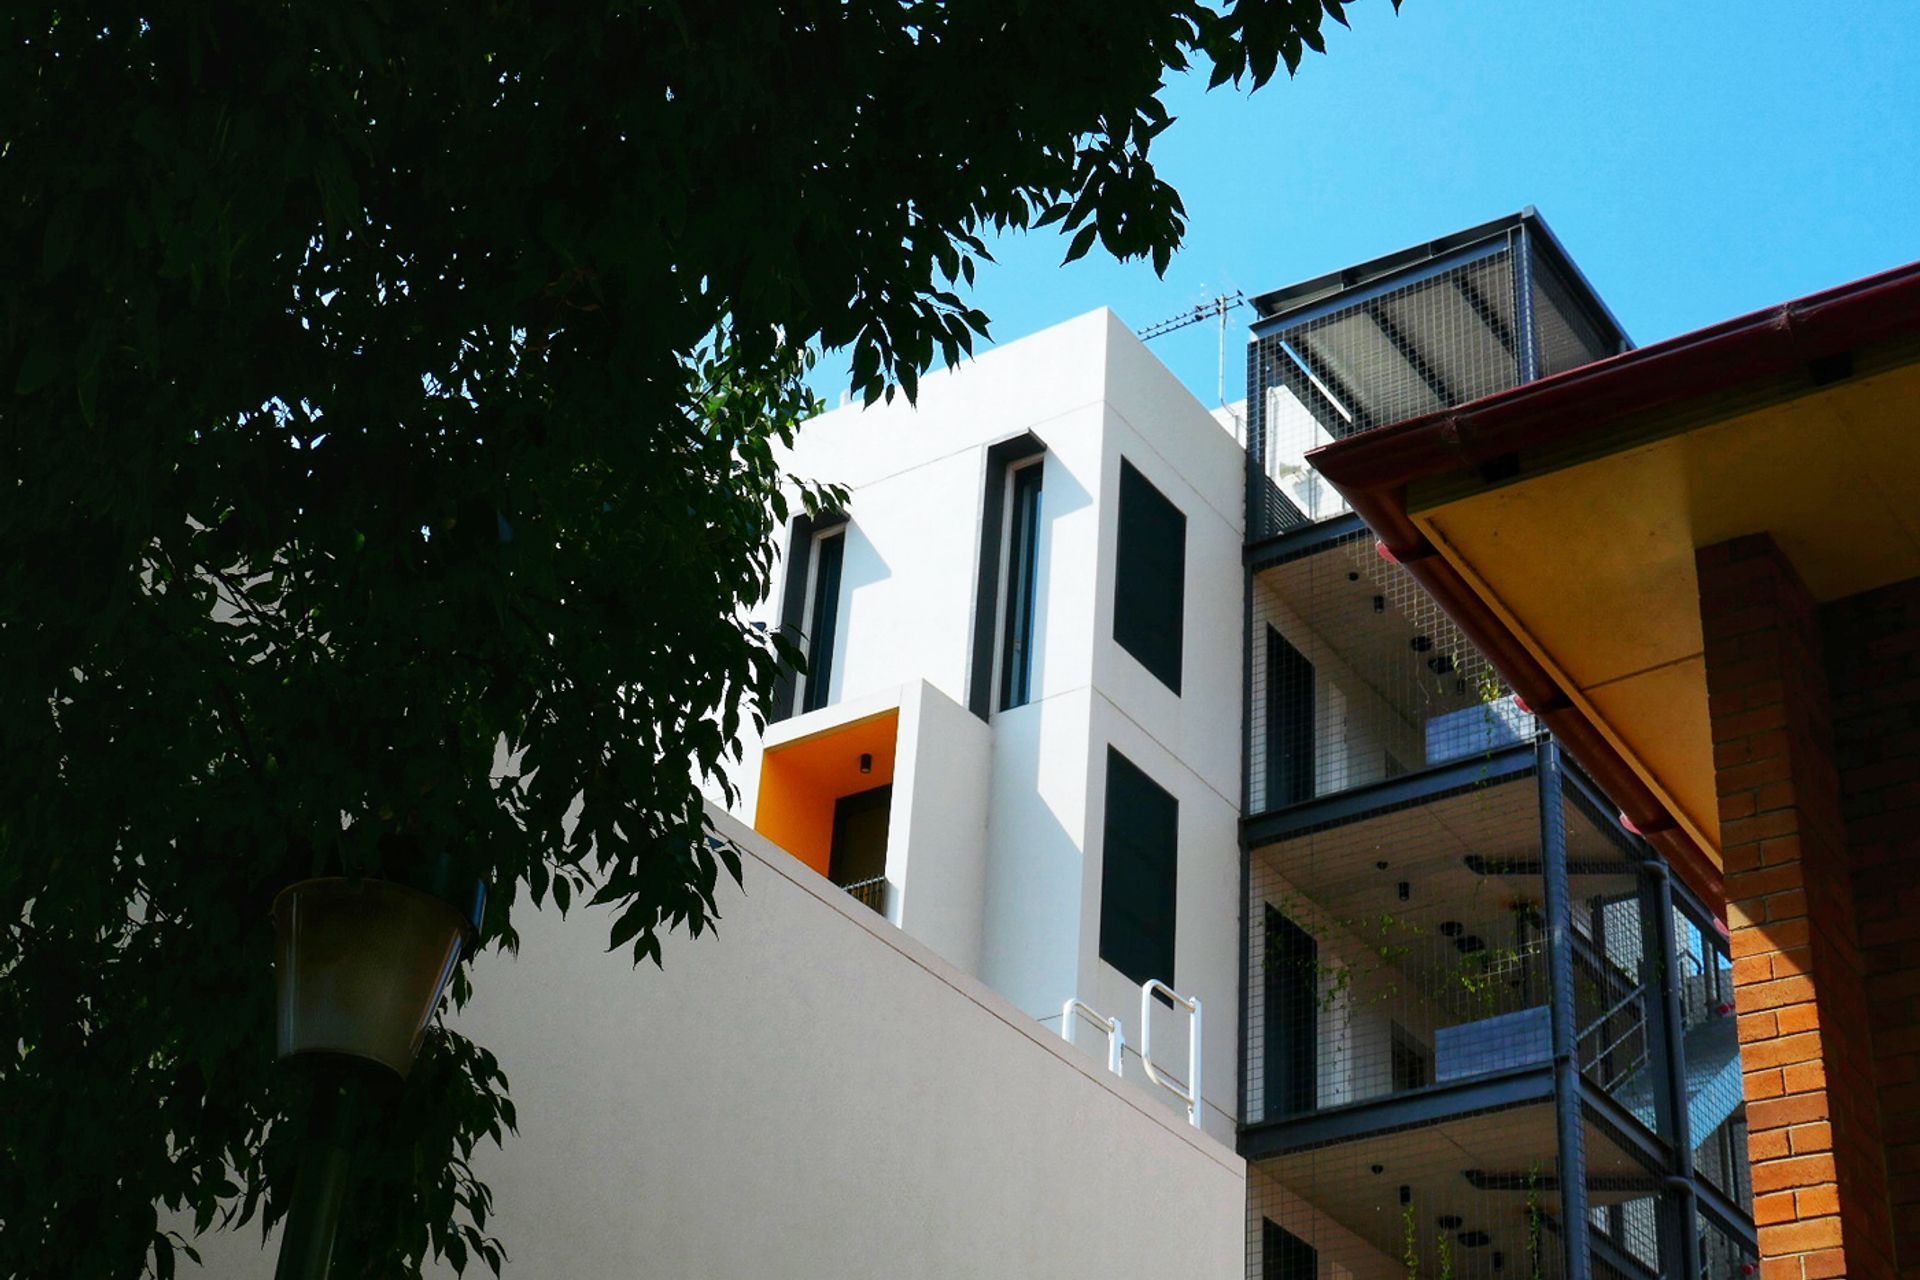
The articulation of the western facade with Julliette balconies, floor to ceiling narrow windows and projecting hoods, provide a subtle backdrop for the heritage building. The common rooftop terrace with lush landscaped areas, is equipped with bbq facilities where residents can enjoy views across Waterloo and Alexandria. An industrial feel is carried through the built form with exposed concrete ceiling, steel detailing, parquetry floor and black joinery.
Photography: BKA Architecture



Like this Project?
Hire BKA Architecture
Professionals used in
this project
The practices and trades credited on this project.

More projects from
BKA Architecture
Other work by BKA Architecture, across every category they build in.


More in
Apartments
Everything else in Apartments, from every practice on ArchiPro.


Next Project
Keep scrolling