

Project team
- Space Design Architecture
- Murray McKean
Comprehensive refurbishment of the Forum Aquatic Centre at the University of Newcastle, enhancing sustainability, accessibility, and aesthetics for continued community use.
Client:
University of Newcastle
Location:
Callaghan, NSW
Expertise:
Education, Commercial, Community
Photographer:
Murray McKean
The Team:
Architect: Leigh Richardson, Chris van Lint
Builder: Richard Crookes Construction
The Vision
After 20 years of use, the Forum Aquatic Centre had reached the point where an upgrade was required to ensure that it would still be fit for use for another 20 years.
ABOUT THE PROJECT
SDA were first engaged to develop a master plan for the complex in 2019. With the closure of the pool for COVID, this project suddenly came online and SDA set about designing and documenting.
The project had a number of key focuses, including sustainability. Given the amount of energy used for heating the complex, sustainability was one of the key drivers of the upgrade. Double glazing was installed where possible and an energy efficient heating system was installed for water and air heating.
One of the most striking features of the pool was the replacement of the existing polycarbonate skylight with a double glazed glass roof measuring around 40m in length by 1.6m in width. This lets in a huge amount of light reducing the need for artificial lighting and further reducing energy use.
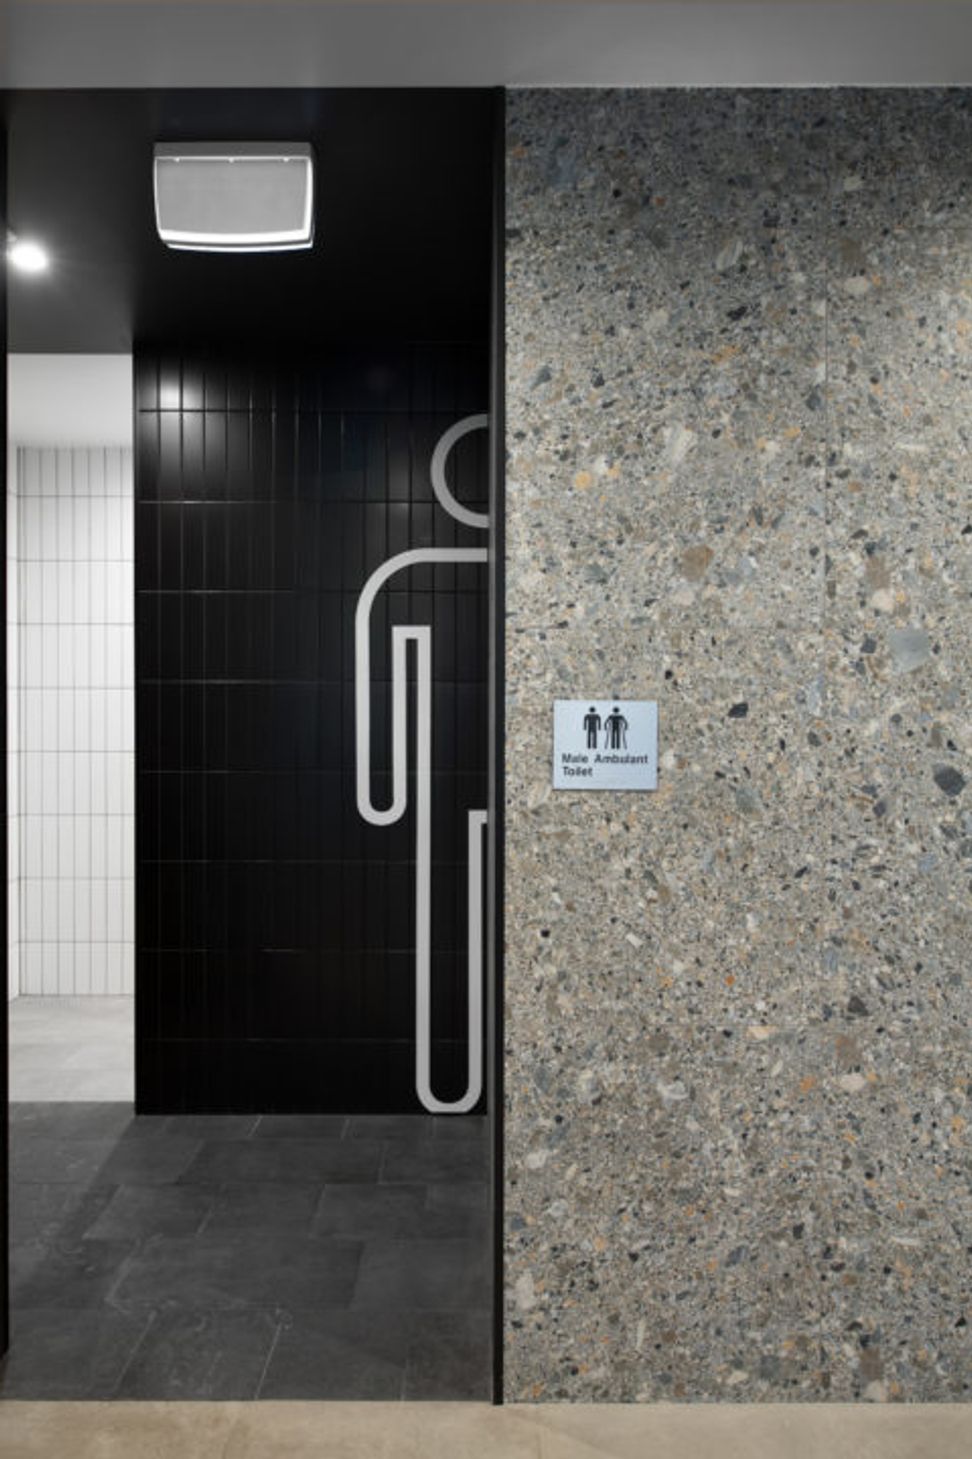
Accessibility was another main focus was the accessibility of the complex. A new ramp into the pool was installed to allow for wheelchair access along with a new accessible toilet and shower facility and an adult change room.
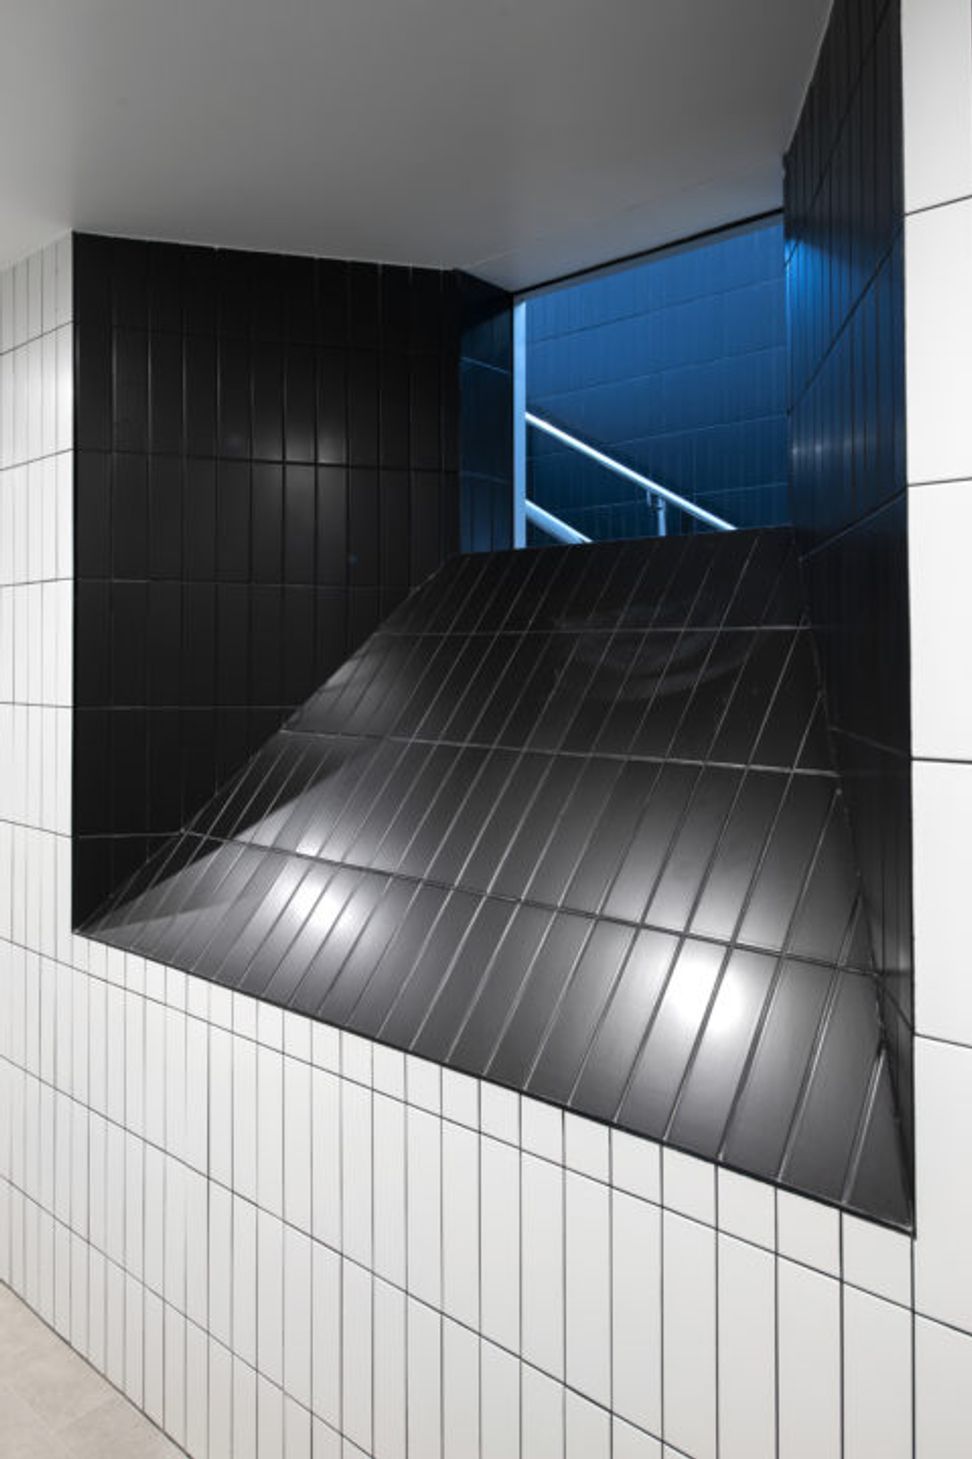
Every surface in the complex was upgraded to ensure that the pool was given a refresh that would be visible by anyone who visits the venue. The entire pool was re-tiled along with the full concourse and walls. Carful attention was given to the amenities to create an environment that was light and bright in contrast with the previous amenities.





Like this Project?
Hire Space Design Architecture
Professionals used in
this project
The practices and trades credited on this project.

More projects from
Space Design Architecture
Other work by Space Design Architecture, across every category they build in.


More in
Schools
Everything else in Schools, from every practice on ArchiPro.


Next Project
Keep scrolling