

Project team
- Baahouse + Baastudio Architecture
- Darren Kerr Photography
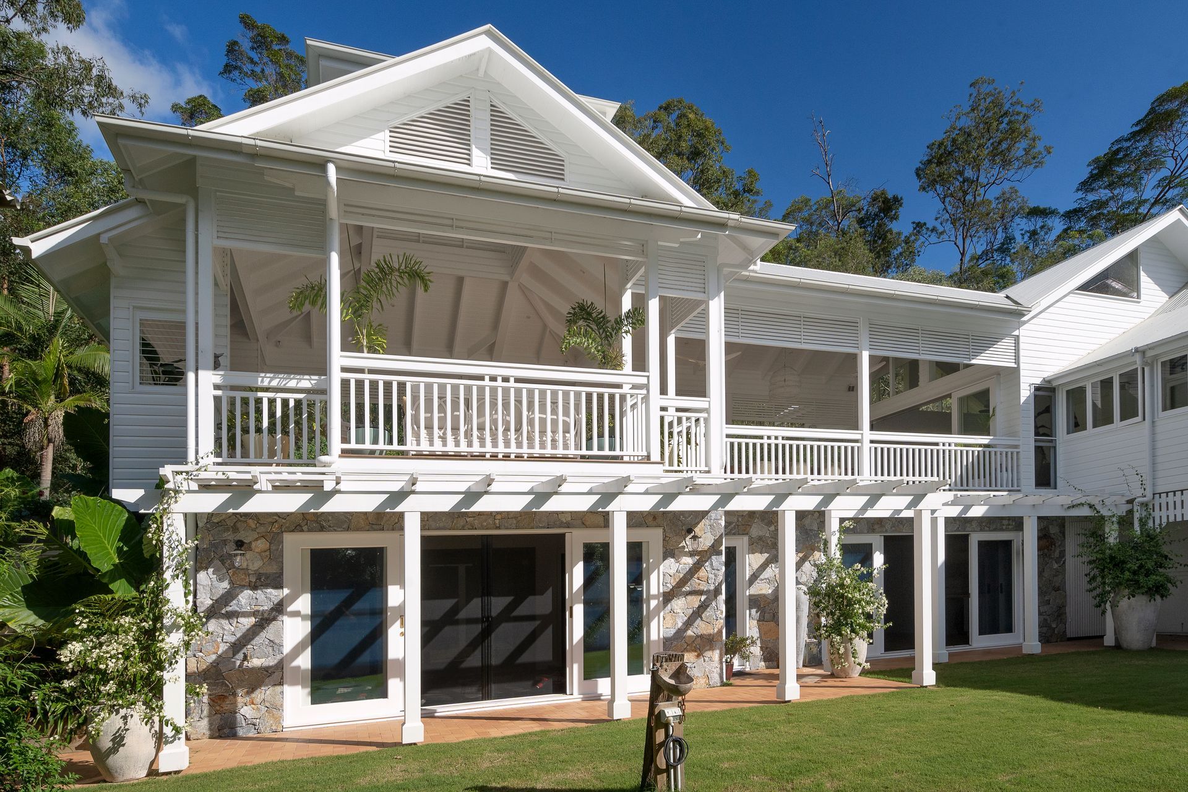
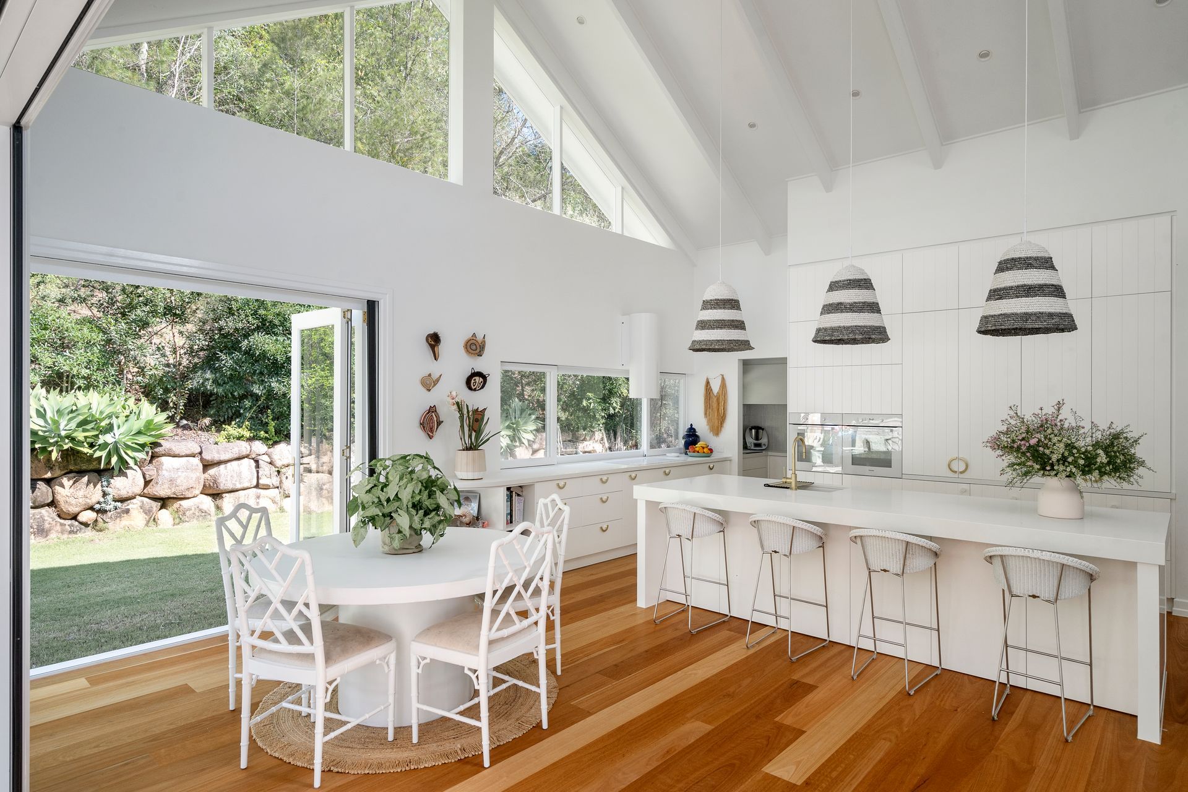
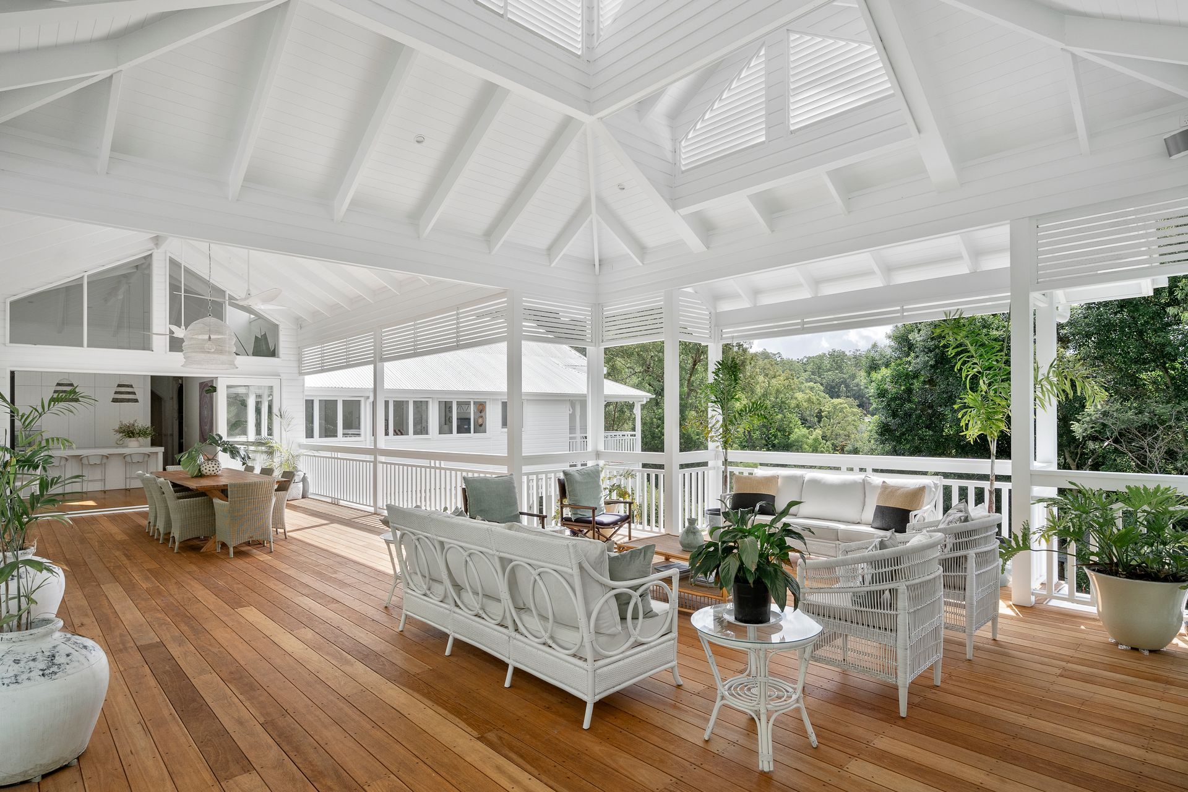
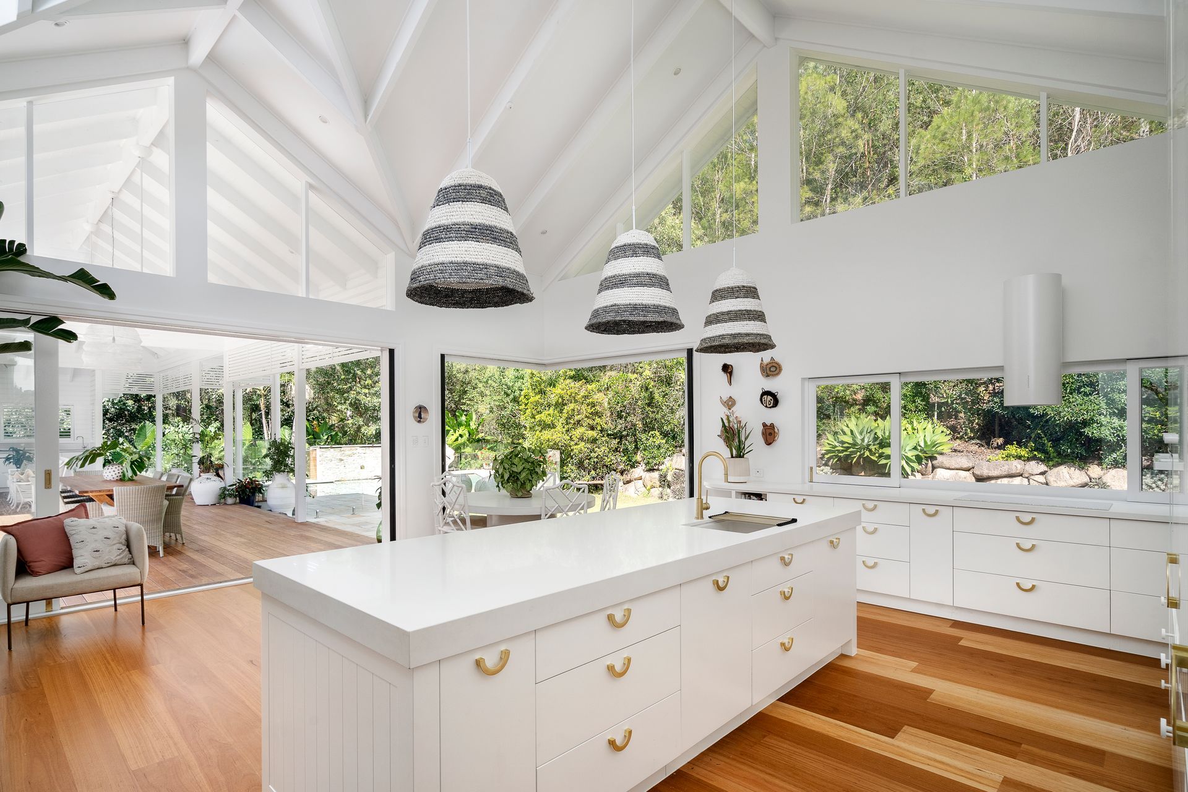
Award-winning renovation of a Queenslander home, blending Hampton and Plantation styles to create a spacious, functional kitchen and outdoor entertaining area, enhancing connection to the surrounding landscape and pool.
Winner of the 2022 BDAA National Awards - Lysaght Industry Partner Award
2022 Kitchen Finalist
The clients are a large family who loved to entertain so the renovation required an extension of the existing Queenslander home to extend the kitchen, verandah, and build underneath. It was important to remain sympathetic to the Queenslander style while ensuring a classic and timeless look. They drew inspiration from the Hampton and Plantation styles.
The finished home shows the successful cohesion of these styles and improved connection to the beautiful outside vista and pool. The redesign of the kitchen with informal and formal dining options, plenty of kitchen storage space and flowing the design to the larger decking area with an outdoor kitchen means these clients can effortlessly entertain. These spaces are now functional, light, and aesthetic.
Builder: Saunders Building Company
Photographer: Darren Kerr Photography

Like this Project?
Hire Baahouse + Baastudio Architecture
Professionals used in
this project
The practices and trades credited on this project.

More projects from
Baahouse + Baastudio Architecture
Other work by Baahouse + Baastudio Architecture, across every category they build in.


More in
Renovations
Everything else in Renovations, from every practice on ArchiPro.


Next Project
Keep scrolling