

Transformation of an industrial shed into a multifunctional service workshop and hangout space for a local racing team, featuring luxury finishes, acoustic enhancements, and a unique mezzanine viewing area.
Brief
To give an existing industrial shed a new purpose, function and feeling. Transform into a service workshop, car storage and hangout space for a local racing team.
Challenges & Solutions
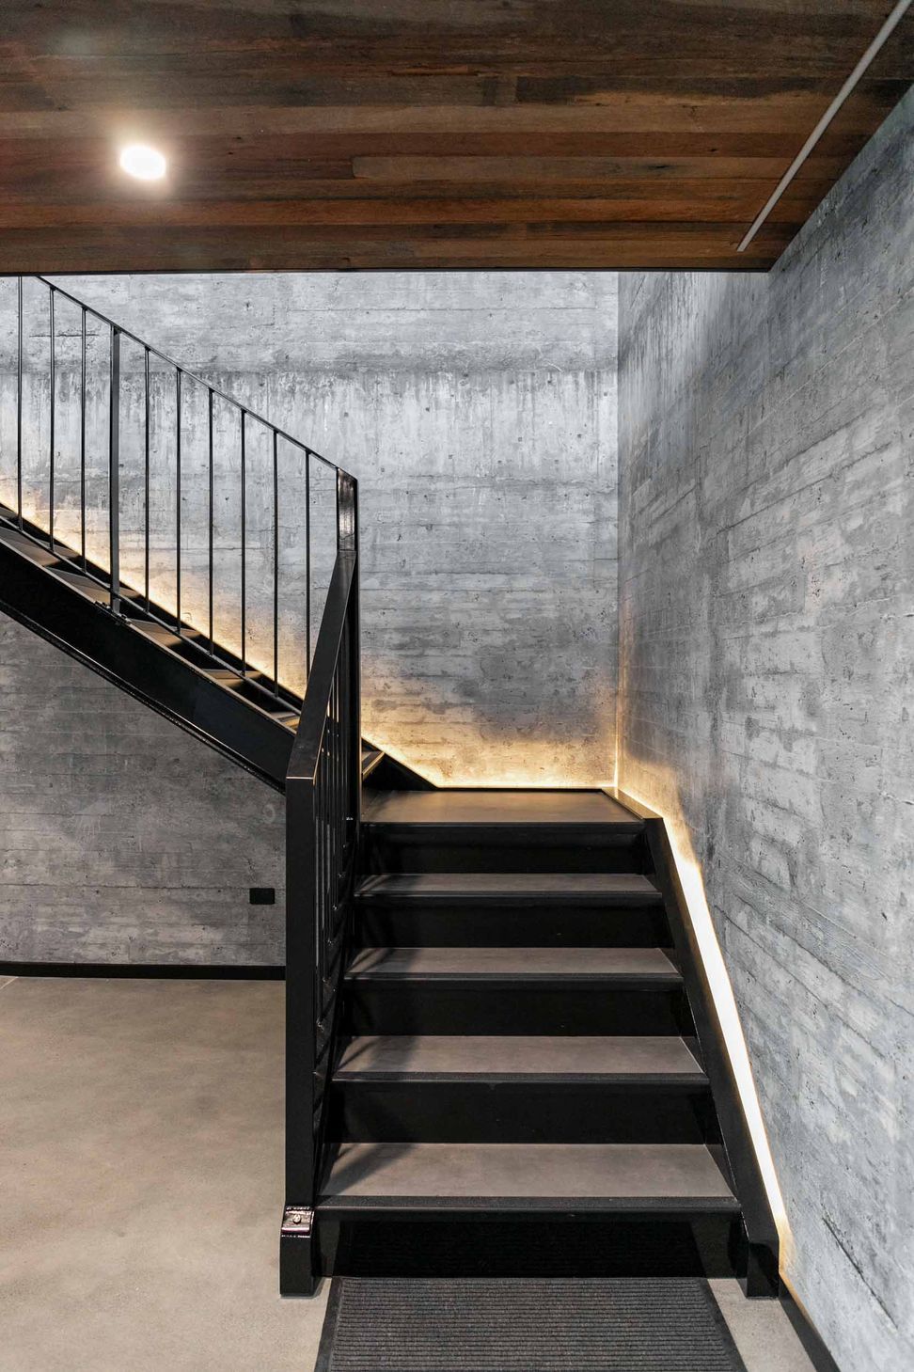
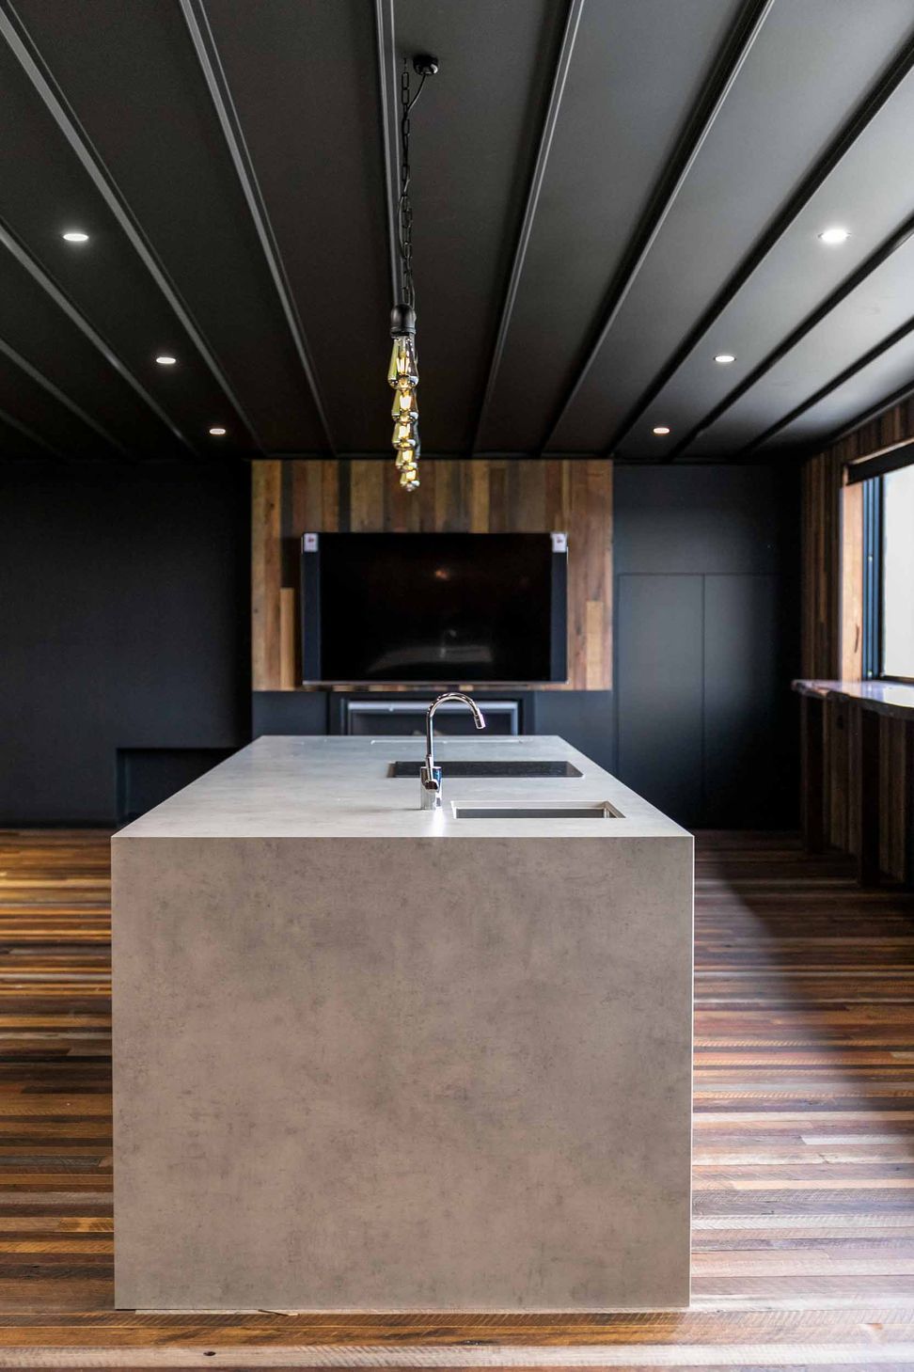
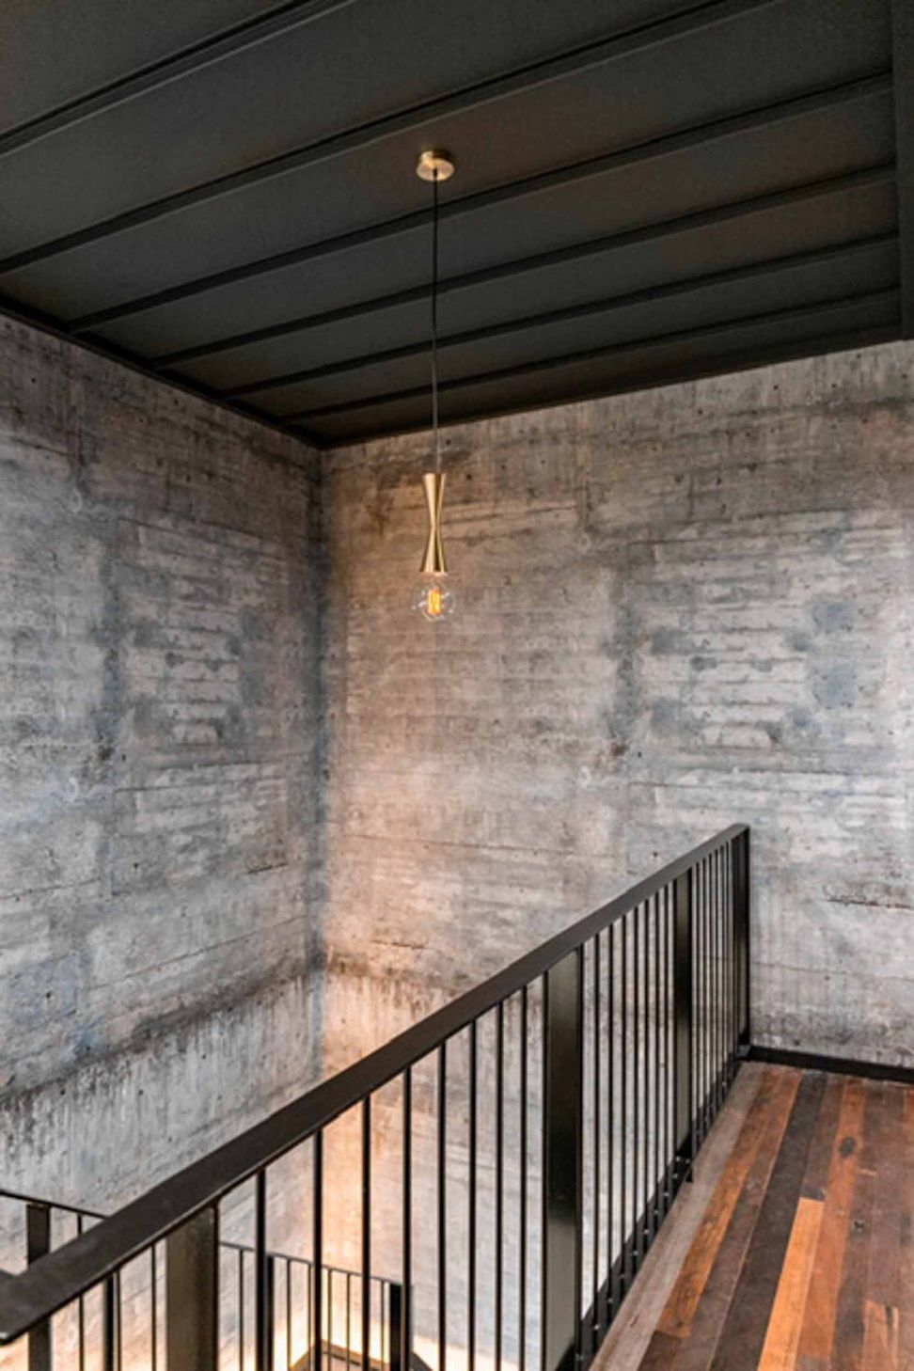
Because of the nature of an industrial shed being raw, cold and dark, we chose to keep this theme. However, add warmth and luxury. Dark metal wide tray cladding was installed on the ceiling to reduce the need for extra supports, add luxury and mood to the overall feeling. Recycled hardwood was selected to warm the space and add acoustic control. A hydrronic heated slab was also installed to not only heat the space but also keep the car engines ready as they could be stationary for long periods. A mezzanine was designed to sit above the workshop, becoming: a hang out space, bar and lounge area. Complete with 10m bifold window that would allow the mezzanine to be a viewing platform to watch the horse races at the adjacent horse track.
Materials
Colorbond Kliptray cladding from Structuur. ARMCO railing. Recycled hardwood cladding from Australian Architectural Hardwoods.



Like this Project?
Hire Starbox Architecture
Professionals used in
this project
The practices and trades credited on this project.

More projects from
Starbox Architecture
Other work by Starbox Architecture, across every category they build in.


More in
Mixed-use Spaces
Everything else in Mixed-use Spaces, from every practice on ArchiPro.


Next Project
Keep scrolling