
Project team
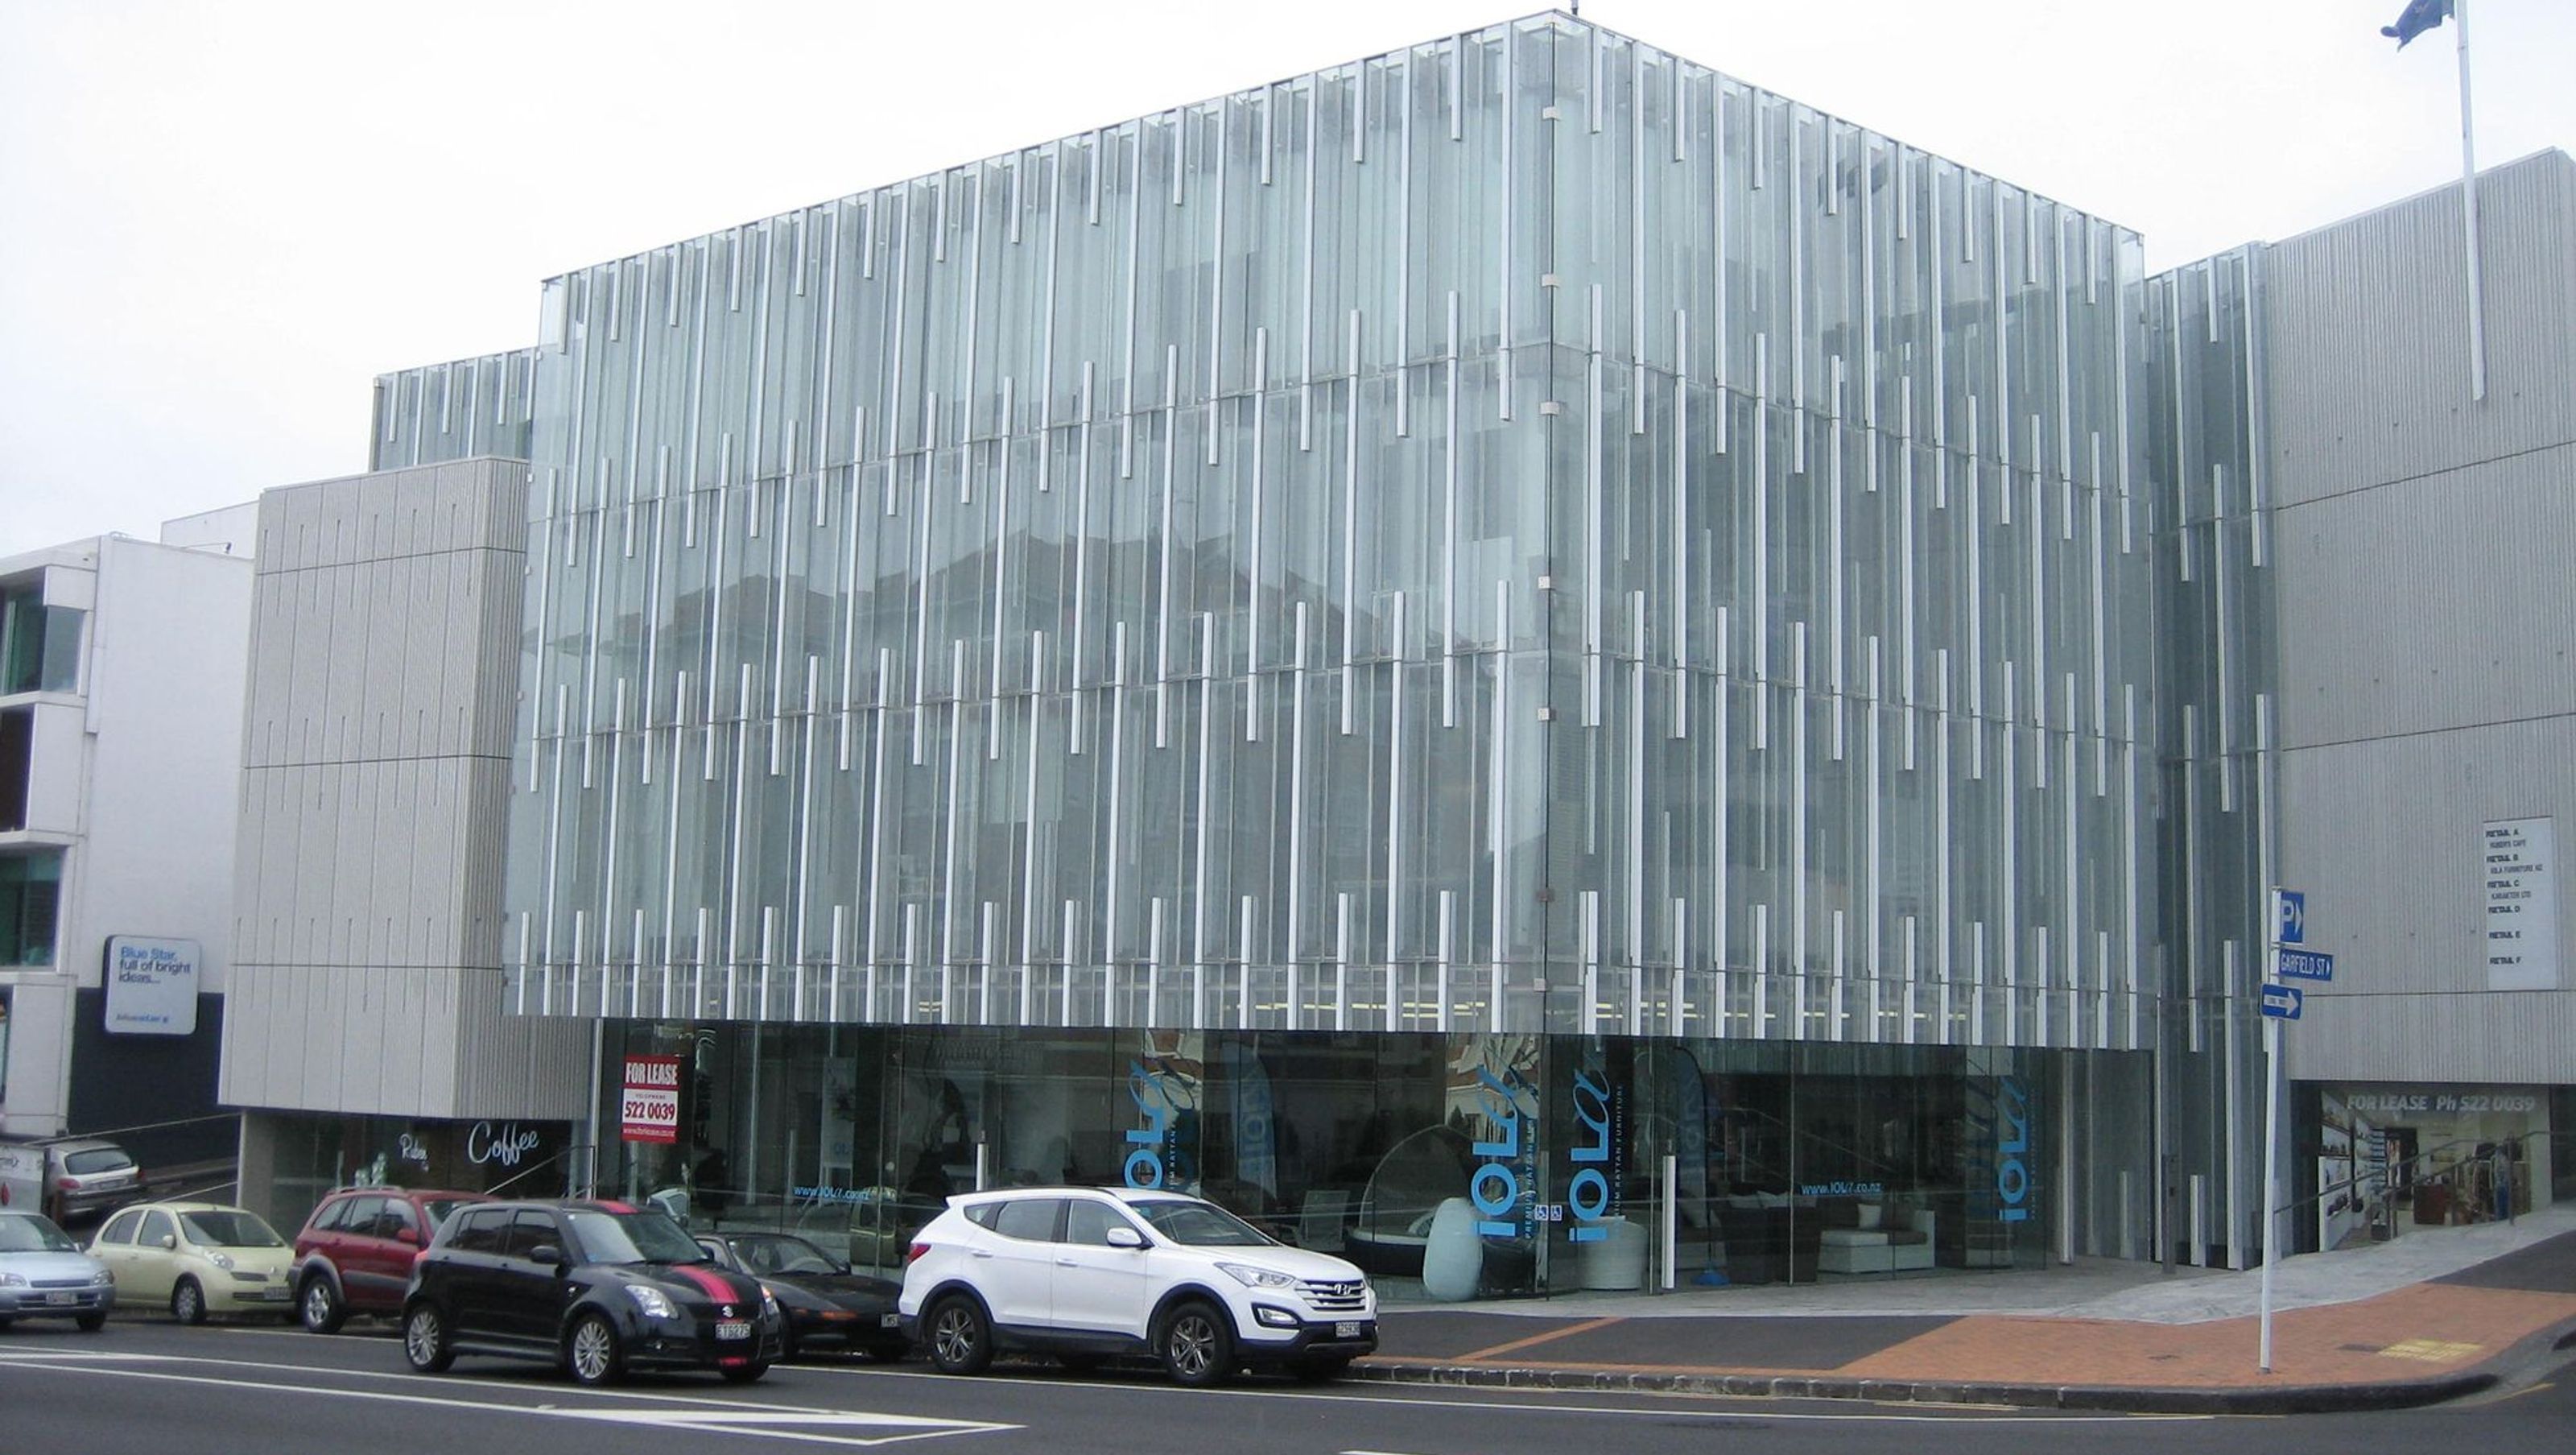
New Zealand’s first 6 Green Star rated office and retail complex, designed by Patterson Associates, featuring five interconnected buildings, energy-efficient systems, and a focus on occupant safety with a comprehensive evacuation strategy.
New Zealand’s first 6 Green Star – Office Design rated building. The office/retail complex, commissioned by Samson Corporation, is designed to use 27 percent of the energy of a typical building its size. Samson engaged architects Patterson Associates for the project. The complex is made up of five individual buildings set around a series of atriums linked by external walkways, stairways and lifts, which feed into a central courtyard space. The site has three street frontages and occupies the entire end of a city block. With safety as a paramount concern, a specific design was required by Chester Consultants to demonstrate that a large number of occupants could safely evacuate the building via stairs, should an evacuation emergency arise.


Like this Project?
Hire Chester Consultants
Professionals used in
this project
The practices and trades credited on this project.


More projects from
Chester Consultants
Other work by Chester Consultants, across every category they build in.


More in
Commercial
Everything else in Commercial, from every practice on ArchiPro.


Next Project
Keep scrolling