
The Hyde Penthouse

The Hyde Penthouse

Archer Design

Archer Design logo
  • 12.1K profile views
  • 7 saves
Visit Website
The challenge for Archer Design in this international award winning, multi-level penthouse apartment was to design a welcoming home as well as a venue for large scale entertaining. Read more
Visit Website

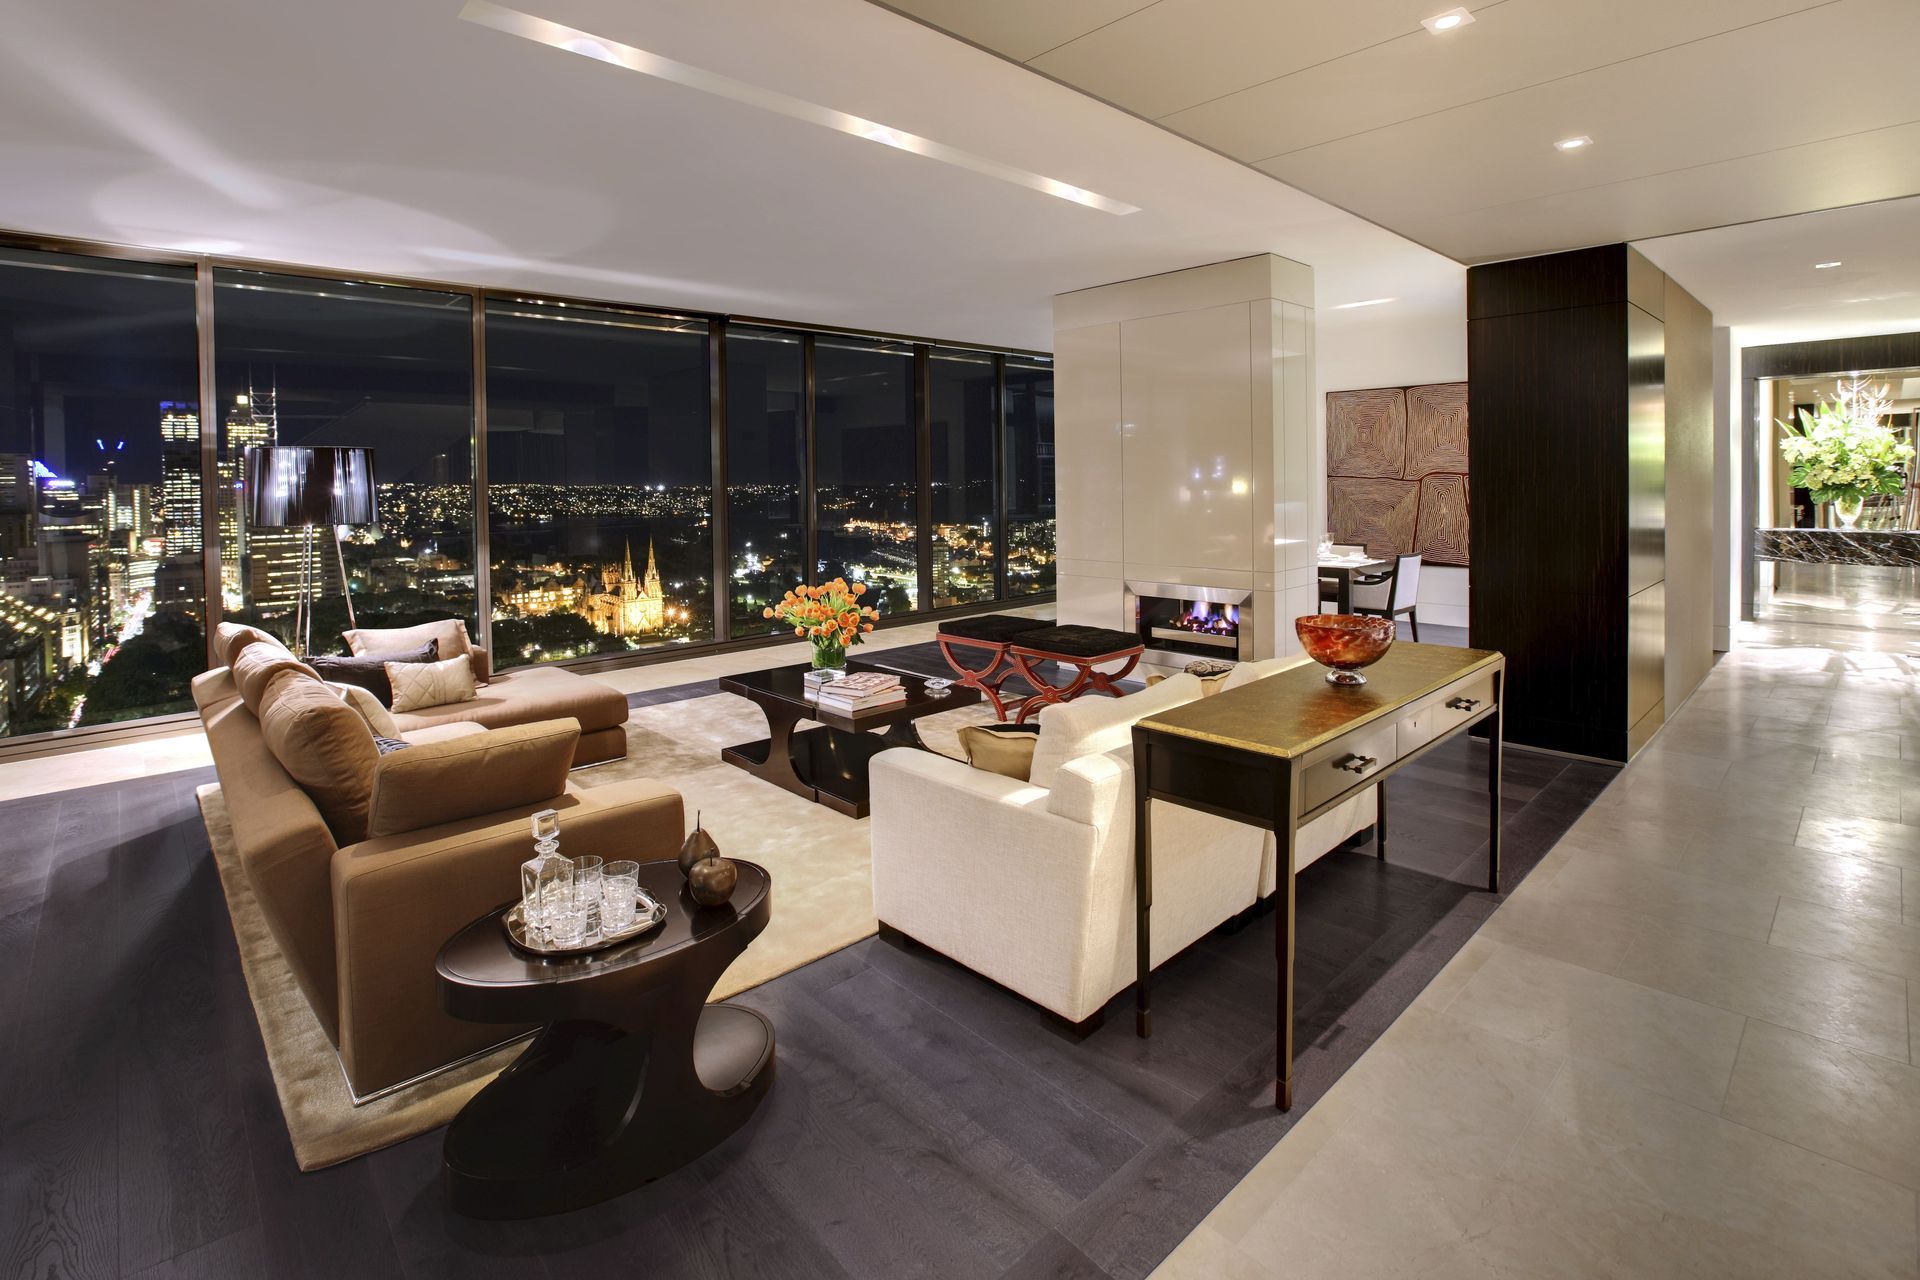
Award-winning multi-level penthouse featuring stunning views of Hyde Park and the Sydney skyline, designed for both intimate living and large-scale entertaining, complete with a private pool and outdoor spaces.

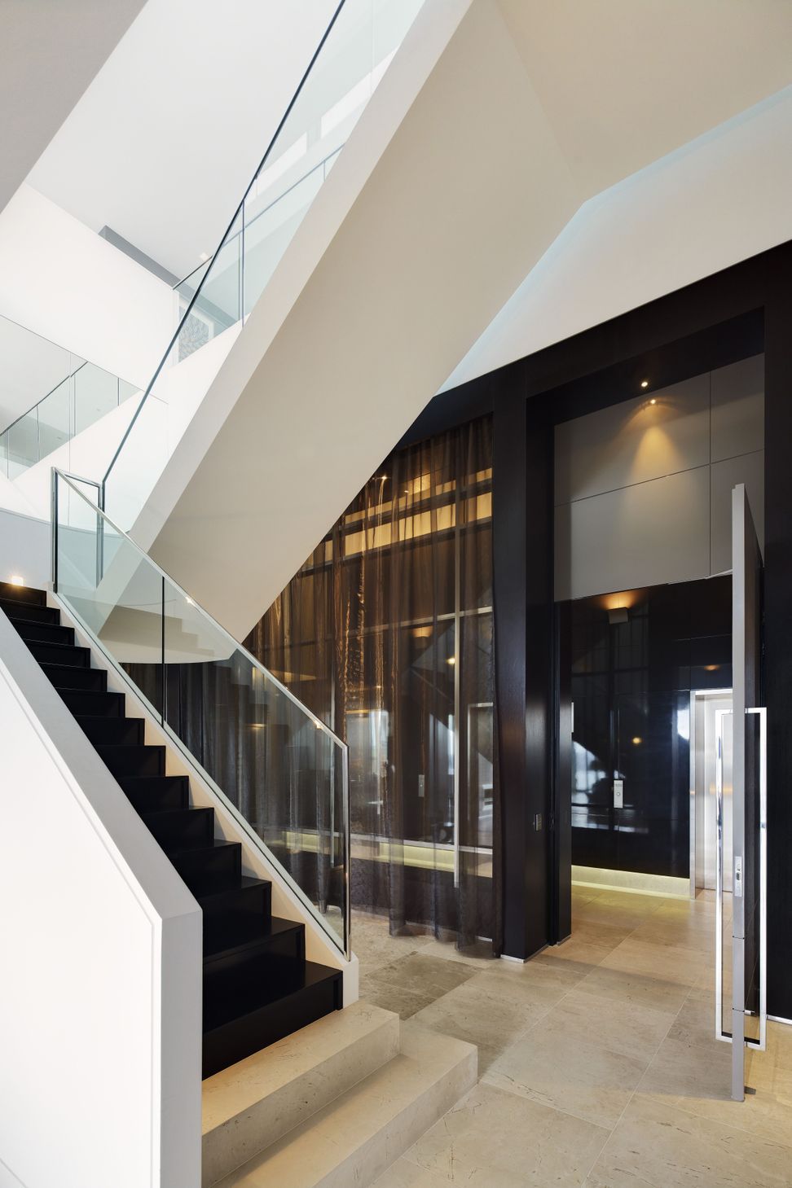
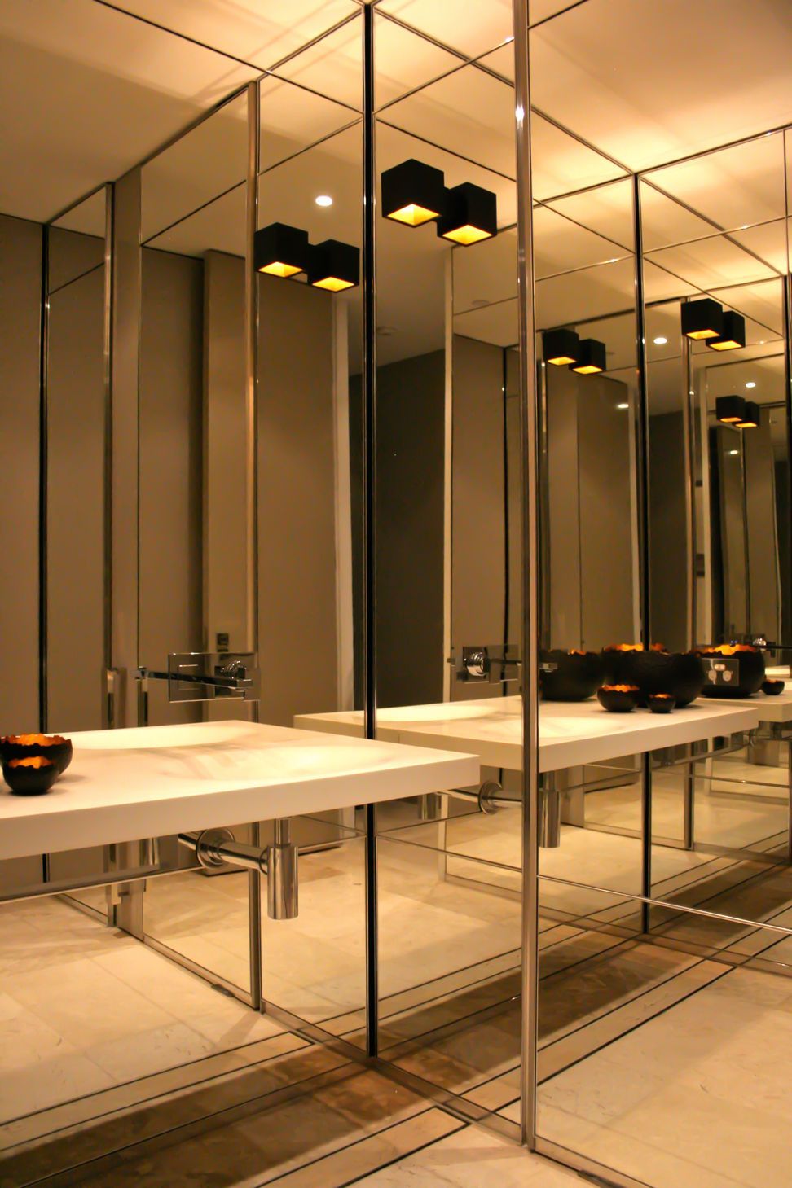
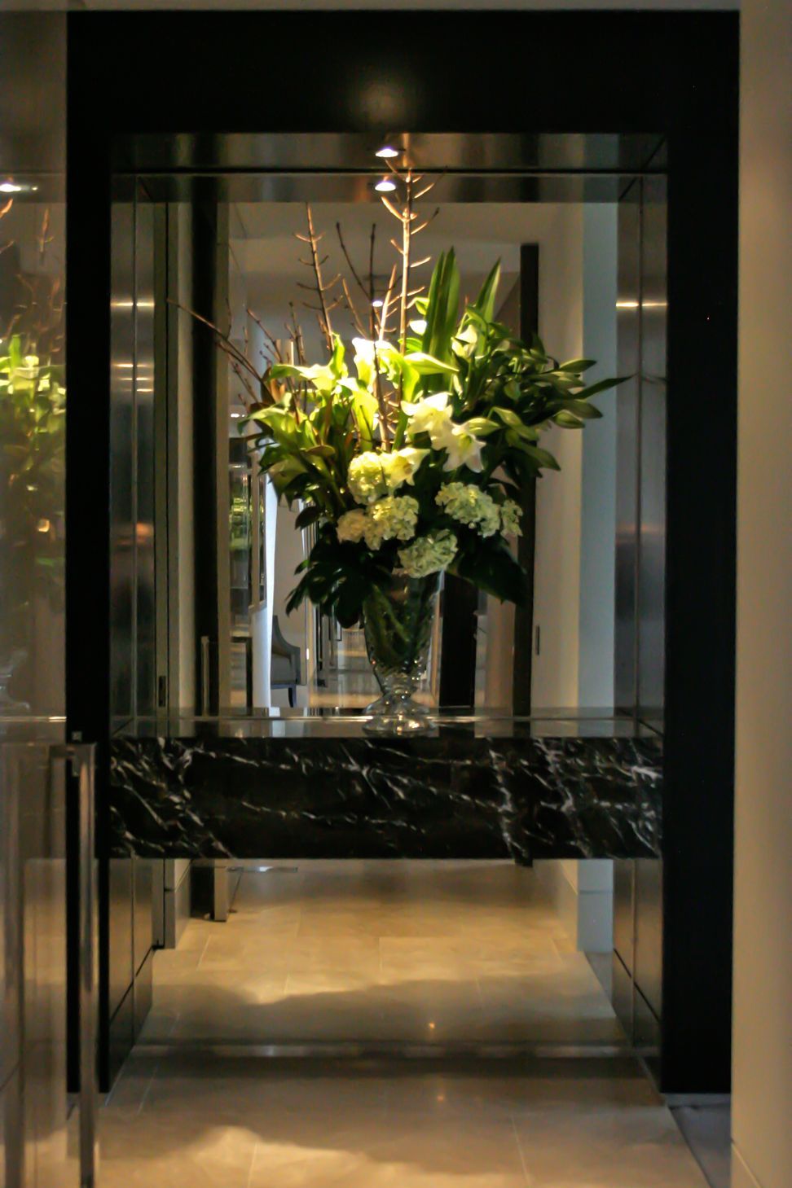
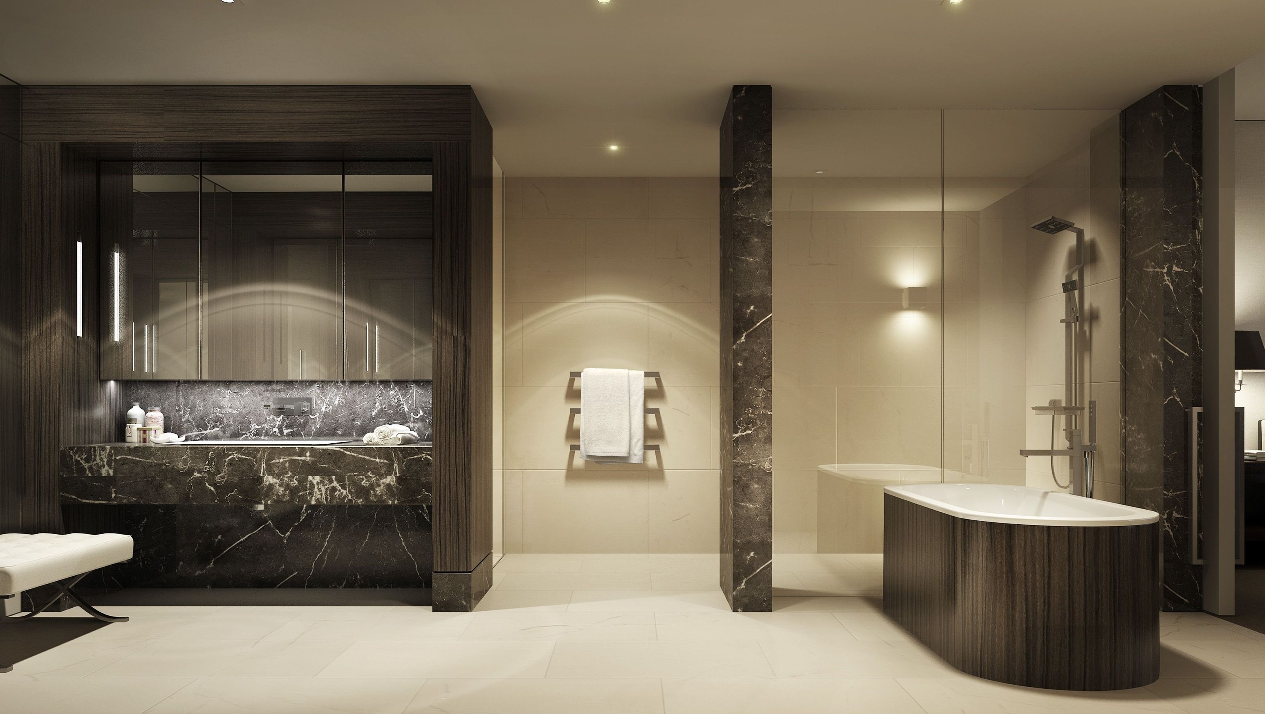
The challenge for Archer Design in this international award winning,  multi-level penthouse apartment was to design a welcoming home as well as a venue for large scale entertaining. Stunning views over Hyde Park and the Sydney skyline provide the backdrop to a glamourous, but uniquely comfortable penthouse designed, detailed and fully furnished by Archer Design for Stockland.

Private, intimate zones for lounging and rest are balanced with sweeping hallways and a soaring internal staircase that leads to an upper level entertaining floor with a private pool and outdoor living and dining spaces.

Location: Sydney

Area: 576 sq m

  • Finalist: 2011 Asia Pacific International Property Awards: Best Apartment
4990h 21m

Like this Project?
Hire Archer Design

Professional Reviews

1 / 4

“Richard Archer and his team at Archer Design worked for us planning, managing and fitting out to the last detail the refurbishment of our harbourside apartment facing Elizabeth Bay, Sydney. We recommend this firm without reservation. The apartment needed a complete refit when we bought it for its stunning views over Sydney harbour mid-2016; Its French boudoir style interior and layout was tired and outdated. We rebuilt two UK properties concurrent with the work on the apartment so spent little time in Australia. We made just two visits for Richard Archer and his team to understand our requirements, all other exchanges were by phone and email. We selected Archer Design from references, their portfolio and proposed work plan comparing seven architects proposed by our buying agent. We could not have made a better choice. Archer Design took all worries away from us and exceeded our expectations. They dealt with the testing demands of the Strata and our immediate neighbours in a timely and comprehensive manner; assisted us in the selection of a peerless builder and imposed exacting standards throughout the construction process. Their attention to our tastes, the unity of the interior detail and design was flawless. They made the building project fun for us, shouldering all our concerns. Apart from selection of all furnishings and fittings, including bed linen, cutlery, glassware, crockery and utensils, they advised us on the purchase of local artworks, so we found a beautiful and complete apartment that makes the most of its location and aspect when we visited after completion in March 2018. We just wish we could spend more of our time in this great home. We should, without hesitation, instruct Archer Design again if we commissioned another building project in Australia or New Zealand.”

M Residence, Elizabeth Bay

Professionals used in
this project

The practices and trades credited on this project.

Next Project

Keep scrolling
Darling Point