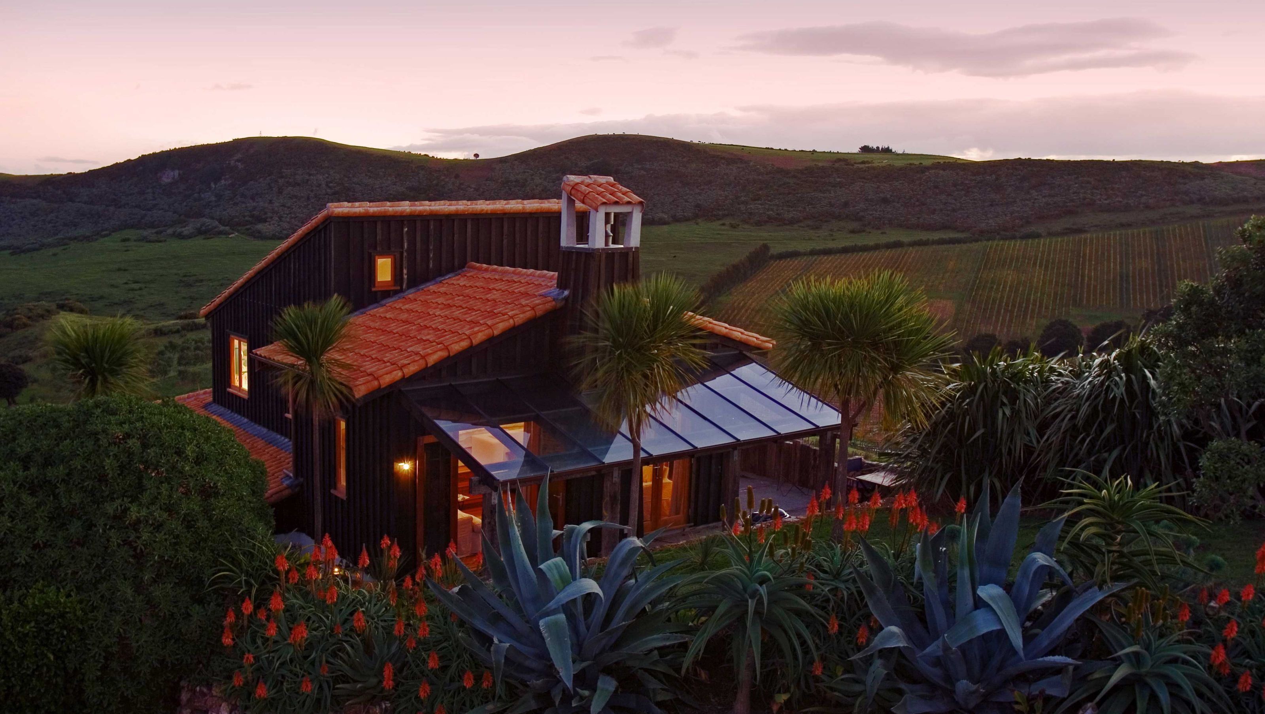

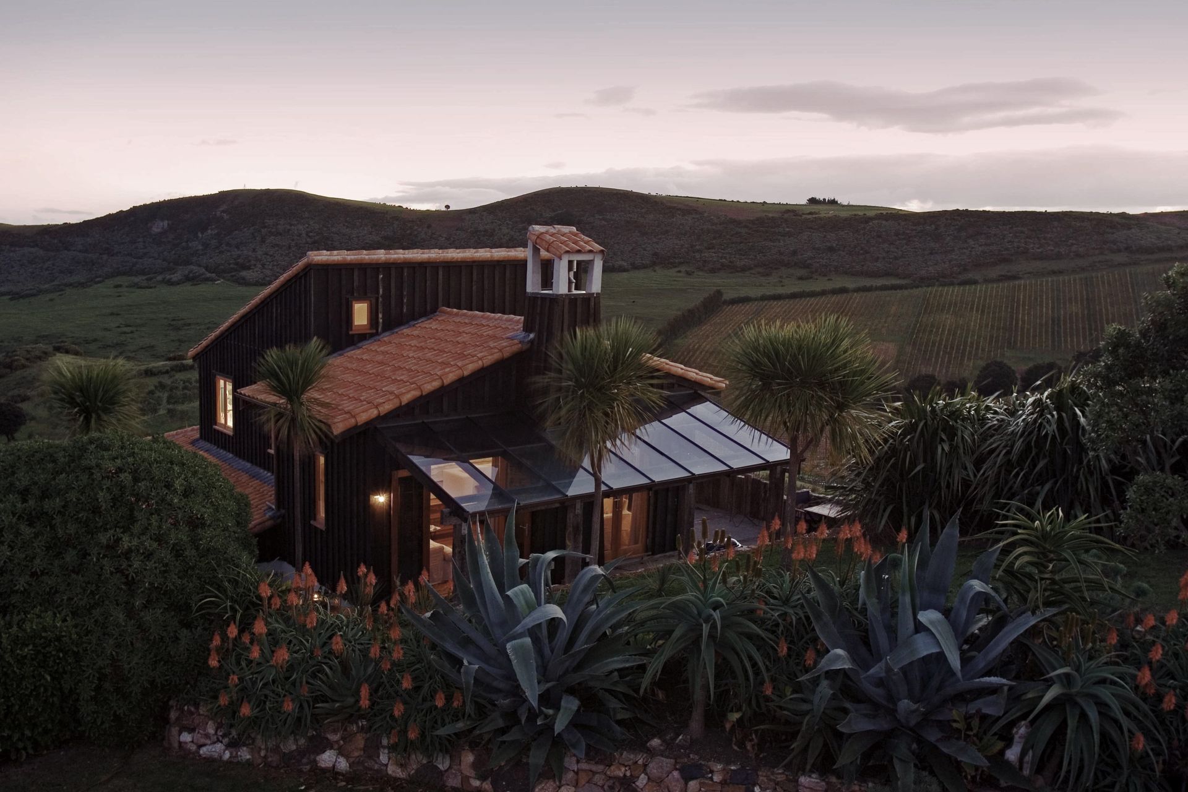
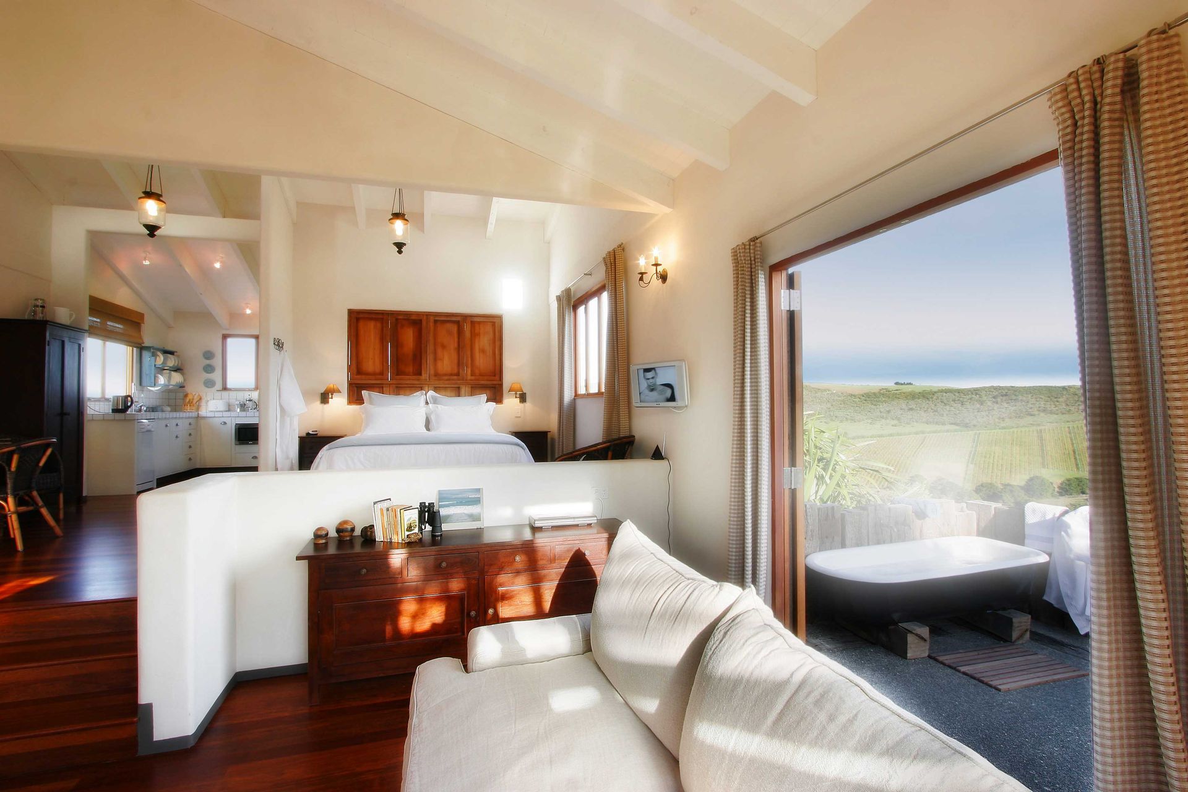
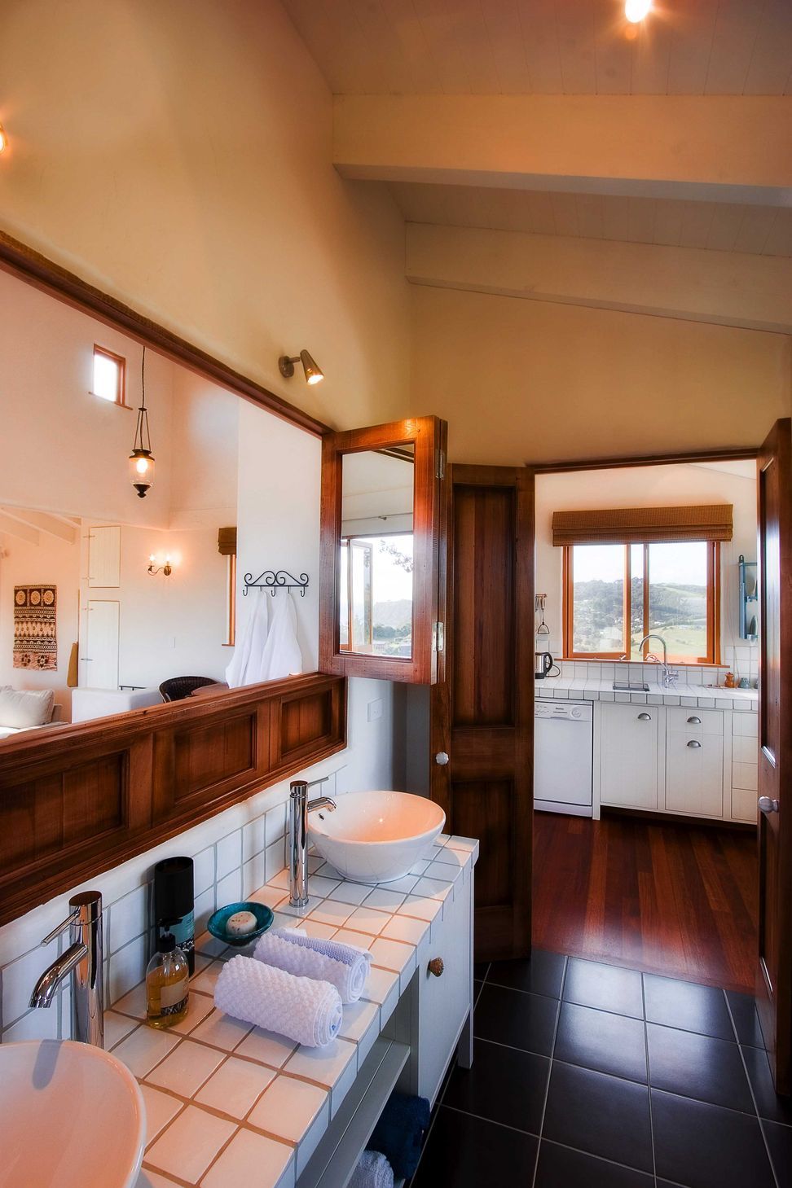
A mixed-use building featuring olive processing and storage on the ground floor, with high-end visitor accommodation above, designed to maximize sun exposure and panoramic views while maintaining a barn-like feel.
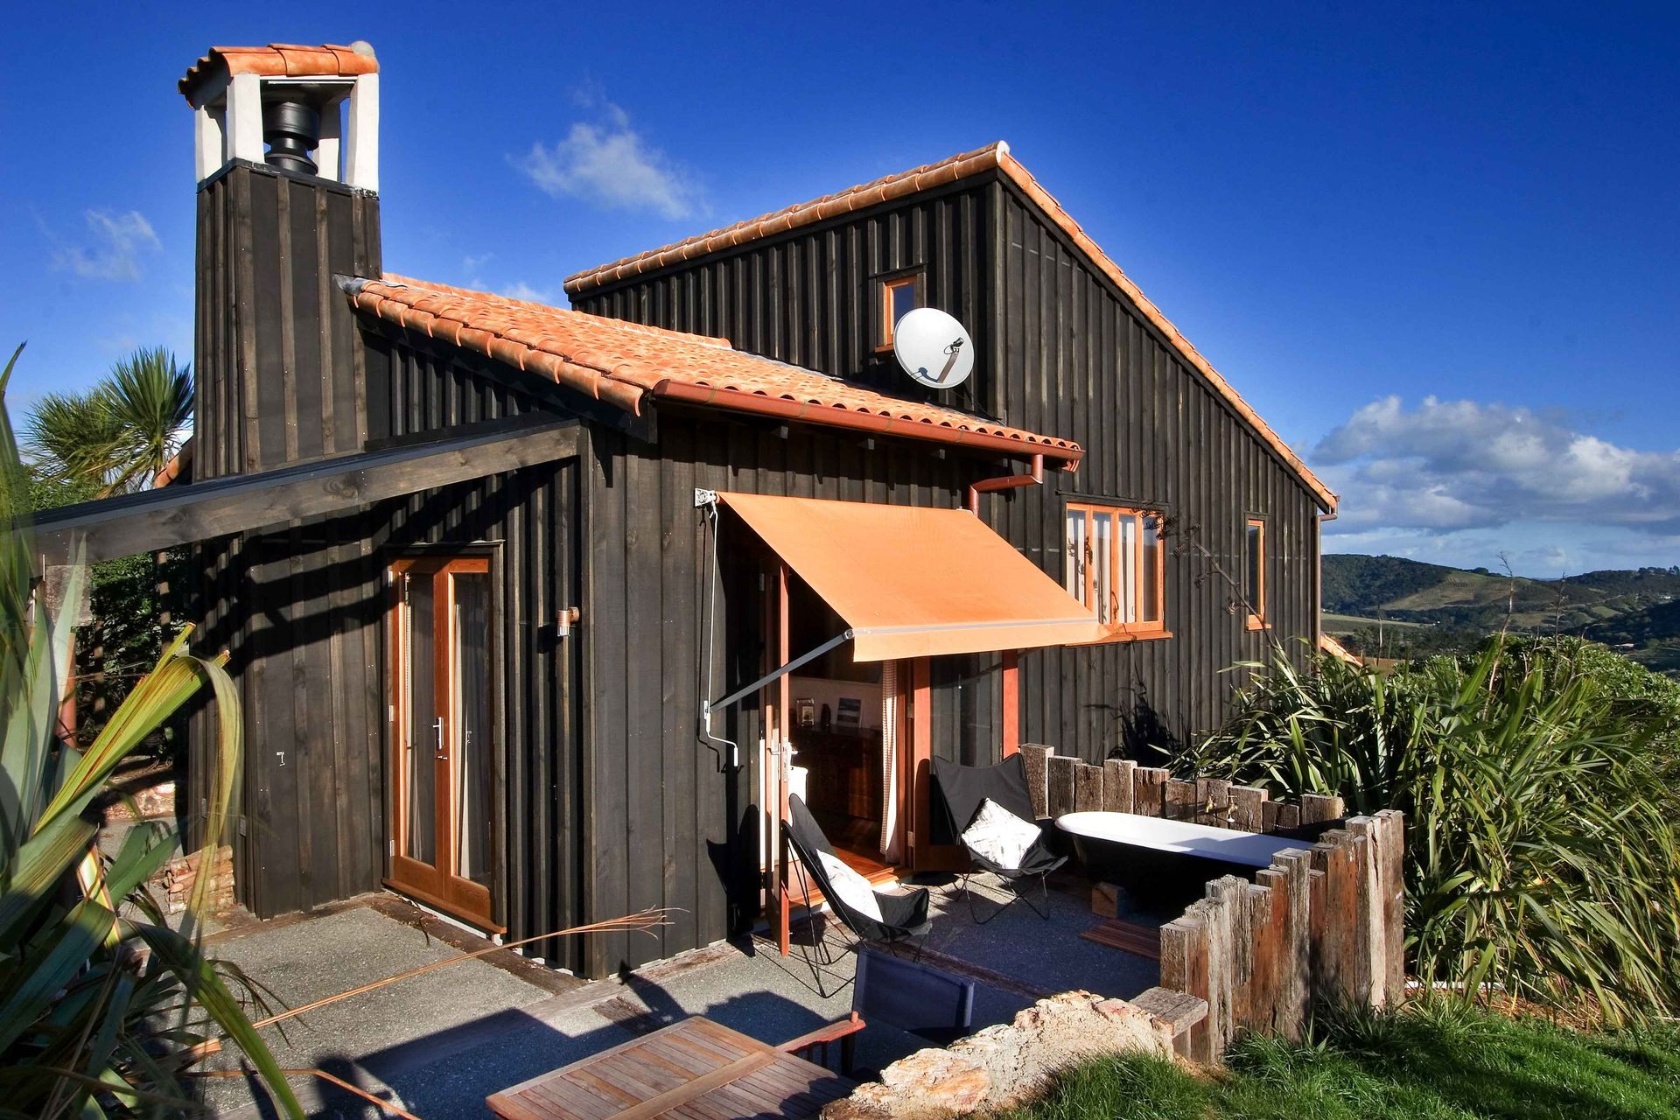
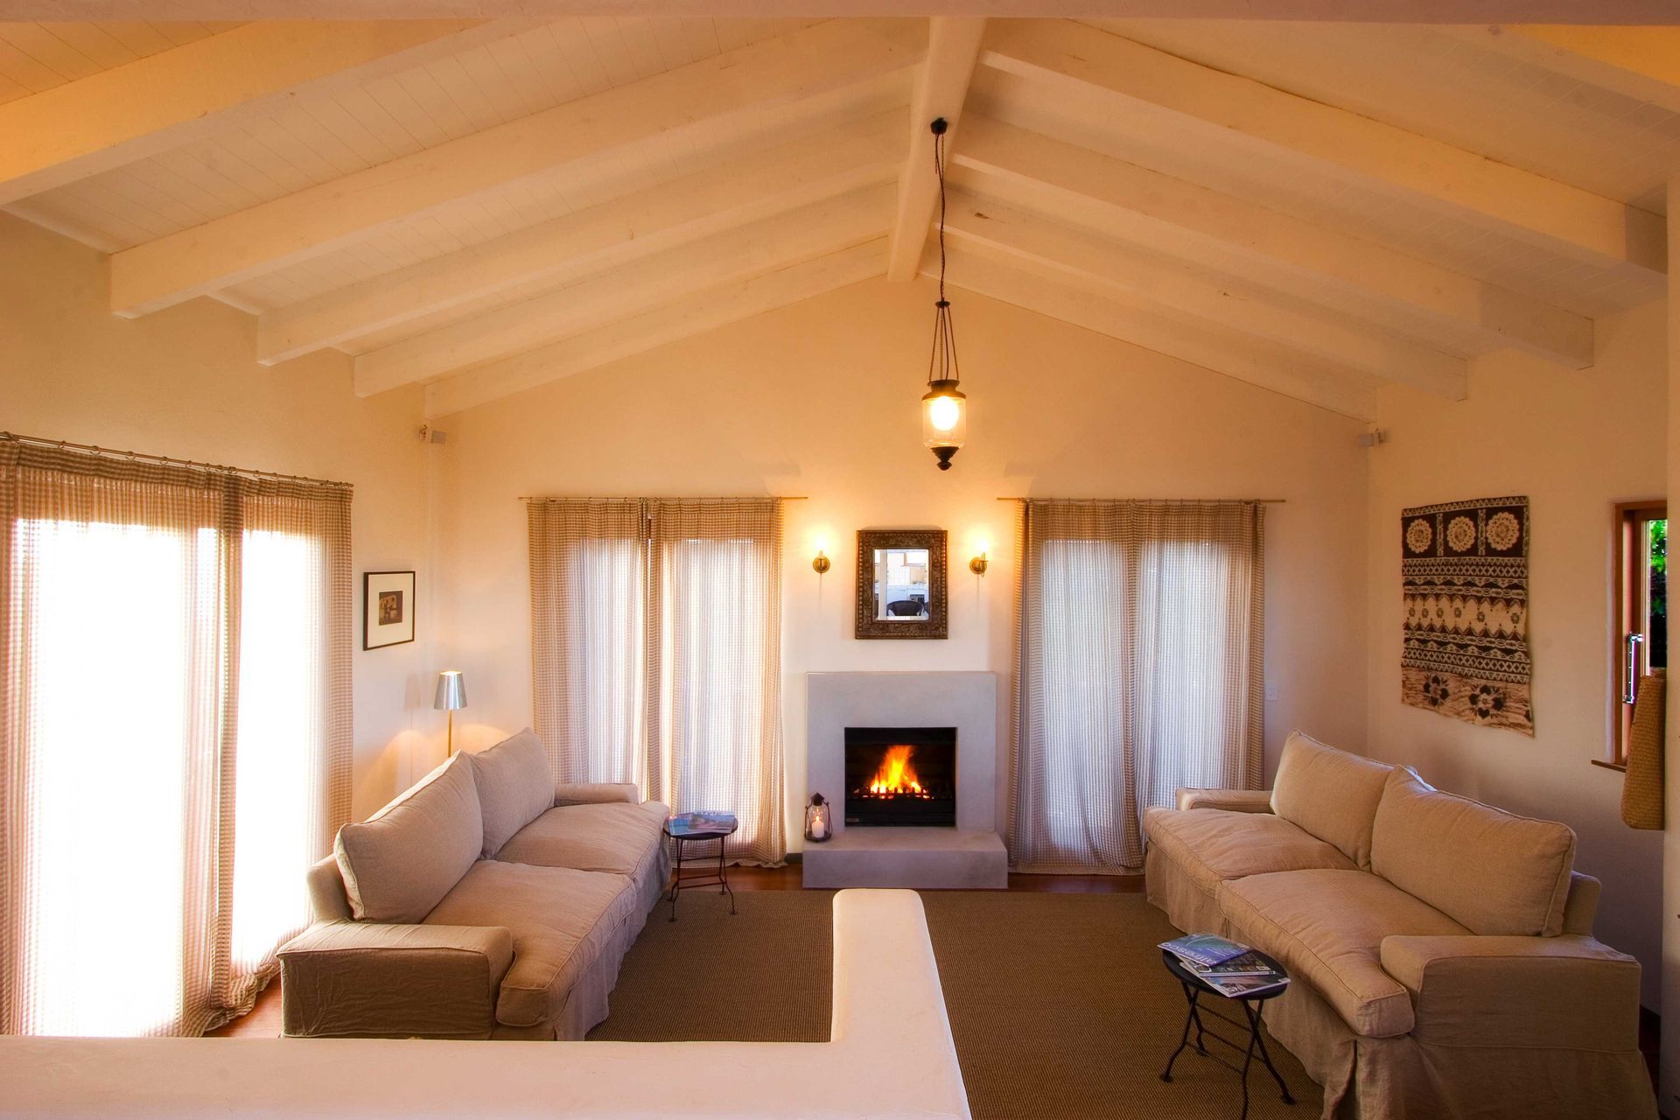
Having designed and built the client’s French provincial style home, we were briefed to replace a shed with a mixed-use building housing olive processing and storage on the ground floor and high-end visitor accommodation above. Making the most of the sun and panoramic views, The Loft retains the feel of a barn, combining an open plan interior with high quality furnishings flowing to a secluded private court complete with outdoor bath.


Like this Project?
Hire Lite House
The products behind the project
One product specified into this build from one supplier, a verified ArchiPro member. Tap through to specifications, suppliers and lead times.

Professionals used in
this project
The practices and trades credited on this project.



More projects from
Lite House
Other work by Lite House, across every category they build in.


More in
Single House
Everything else in Single House, from every practice on ArchiPro.


Next Project
Keep scrolling