
Project team
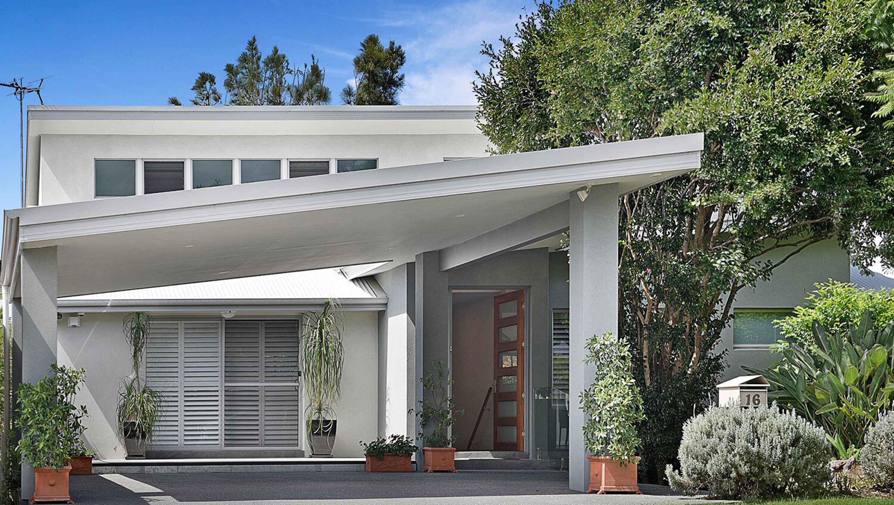
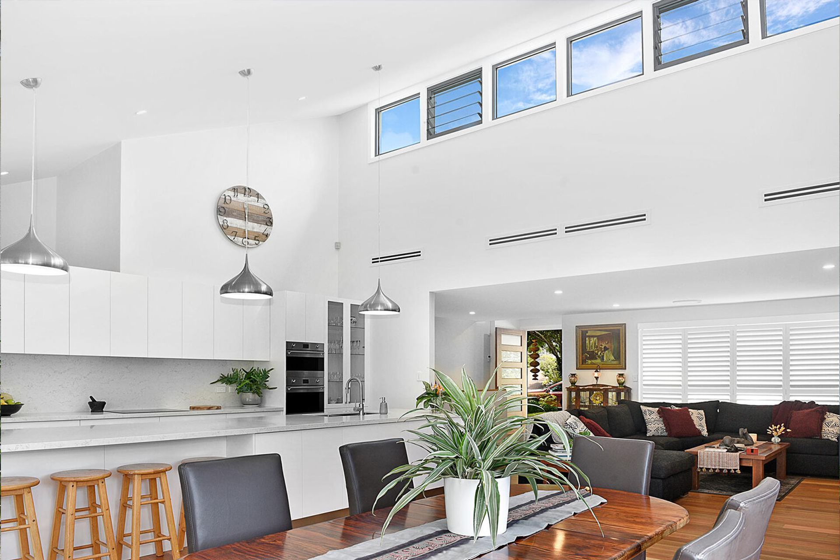
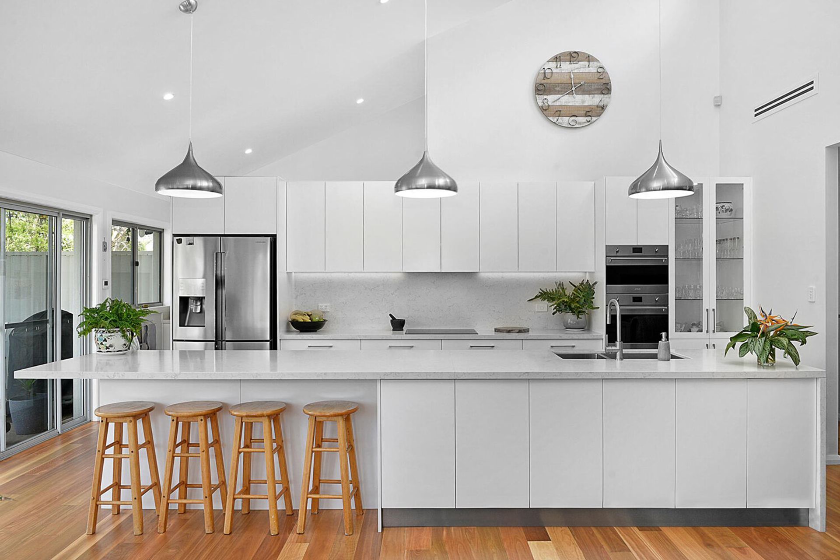
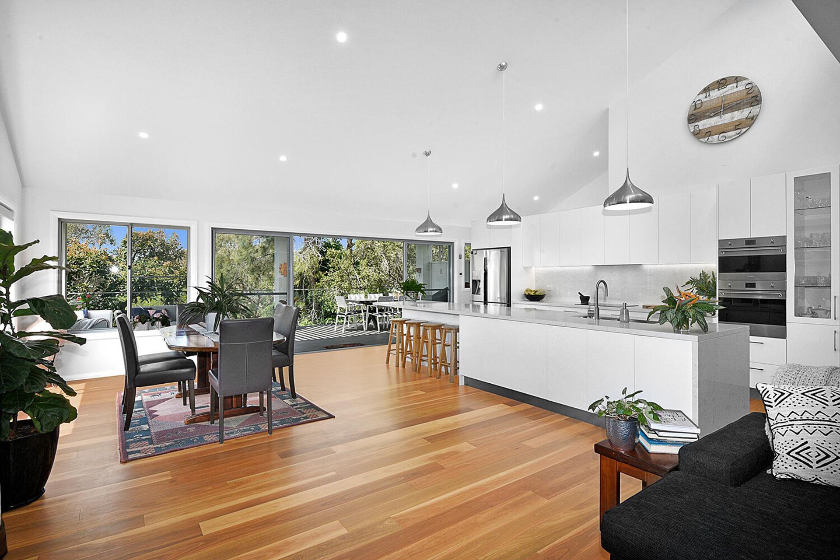
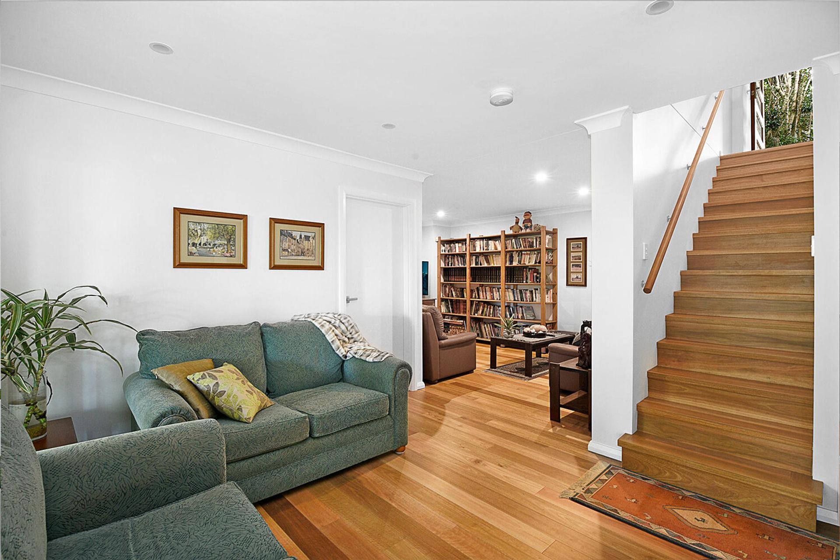
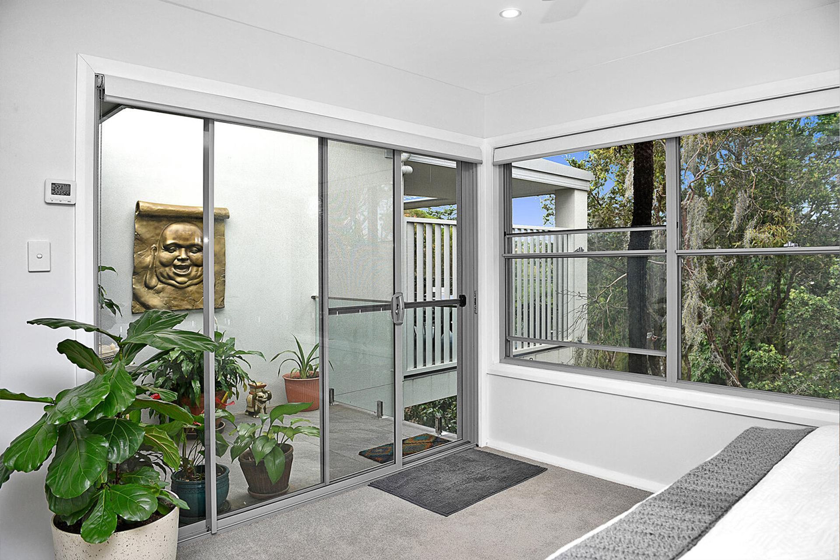
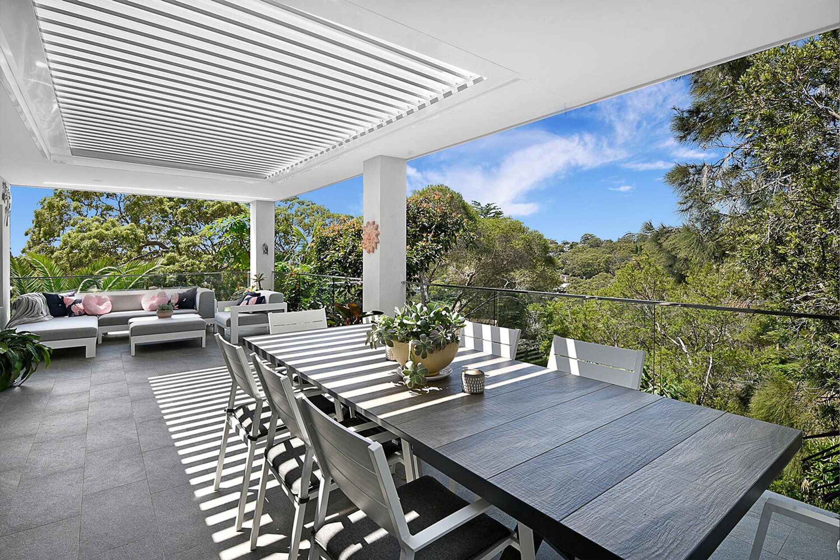
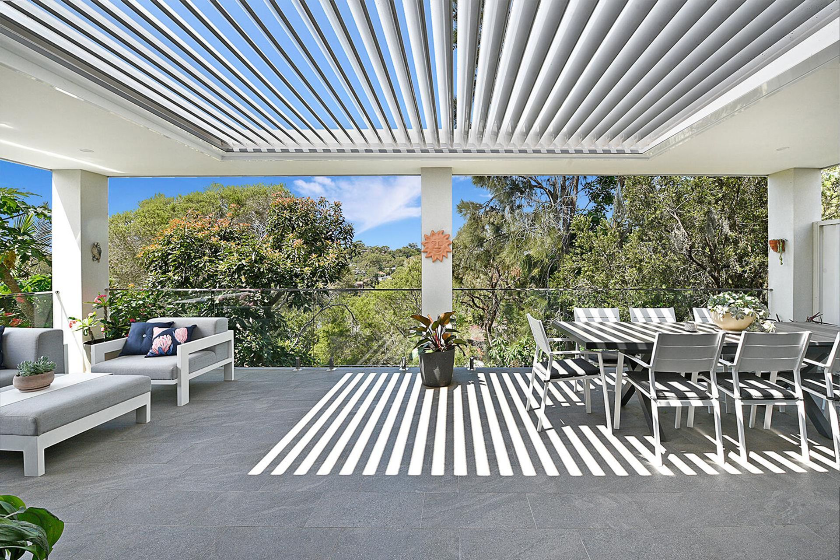
A sunlit transformation featuring a new kitchen, Butler’s pantry, and stylish Al Fresco area, alongside a contemporary carport and gym conversion, enhancing both functionality and aesthetics on Nerida Road.
LIGHT & SUNSHINE: WHAT EVERY HOUSE NEEDS AND OWNERS WANT!
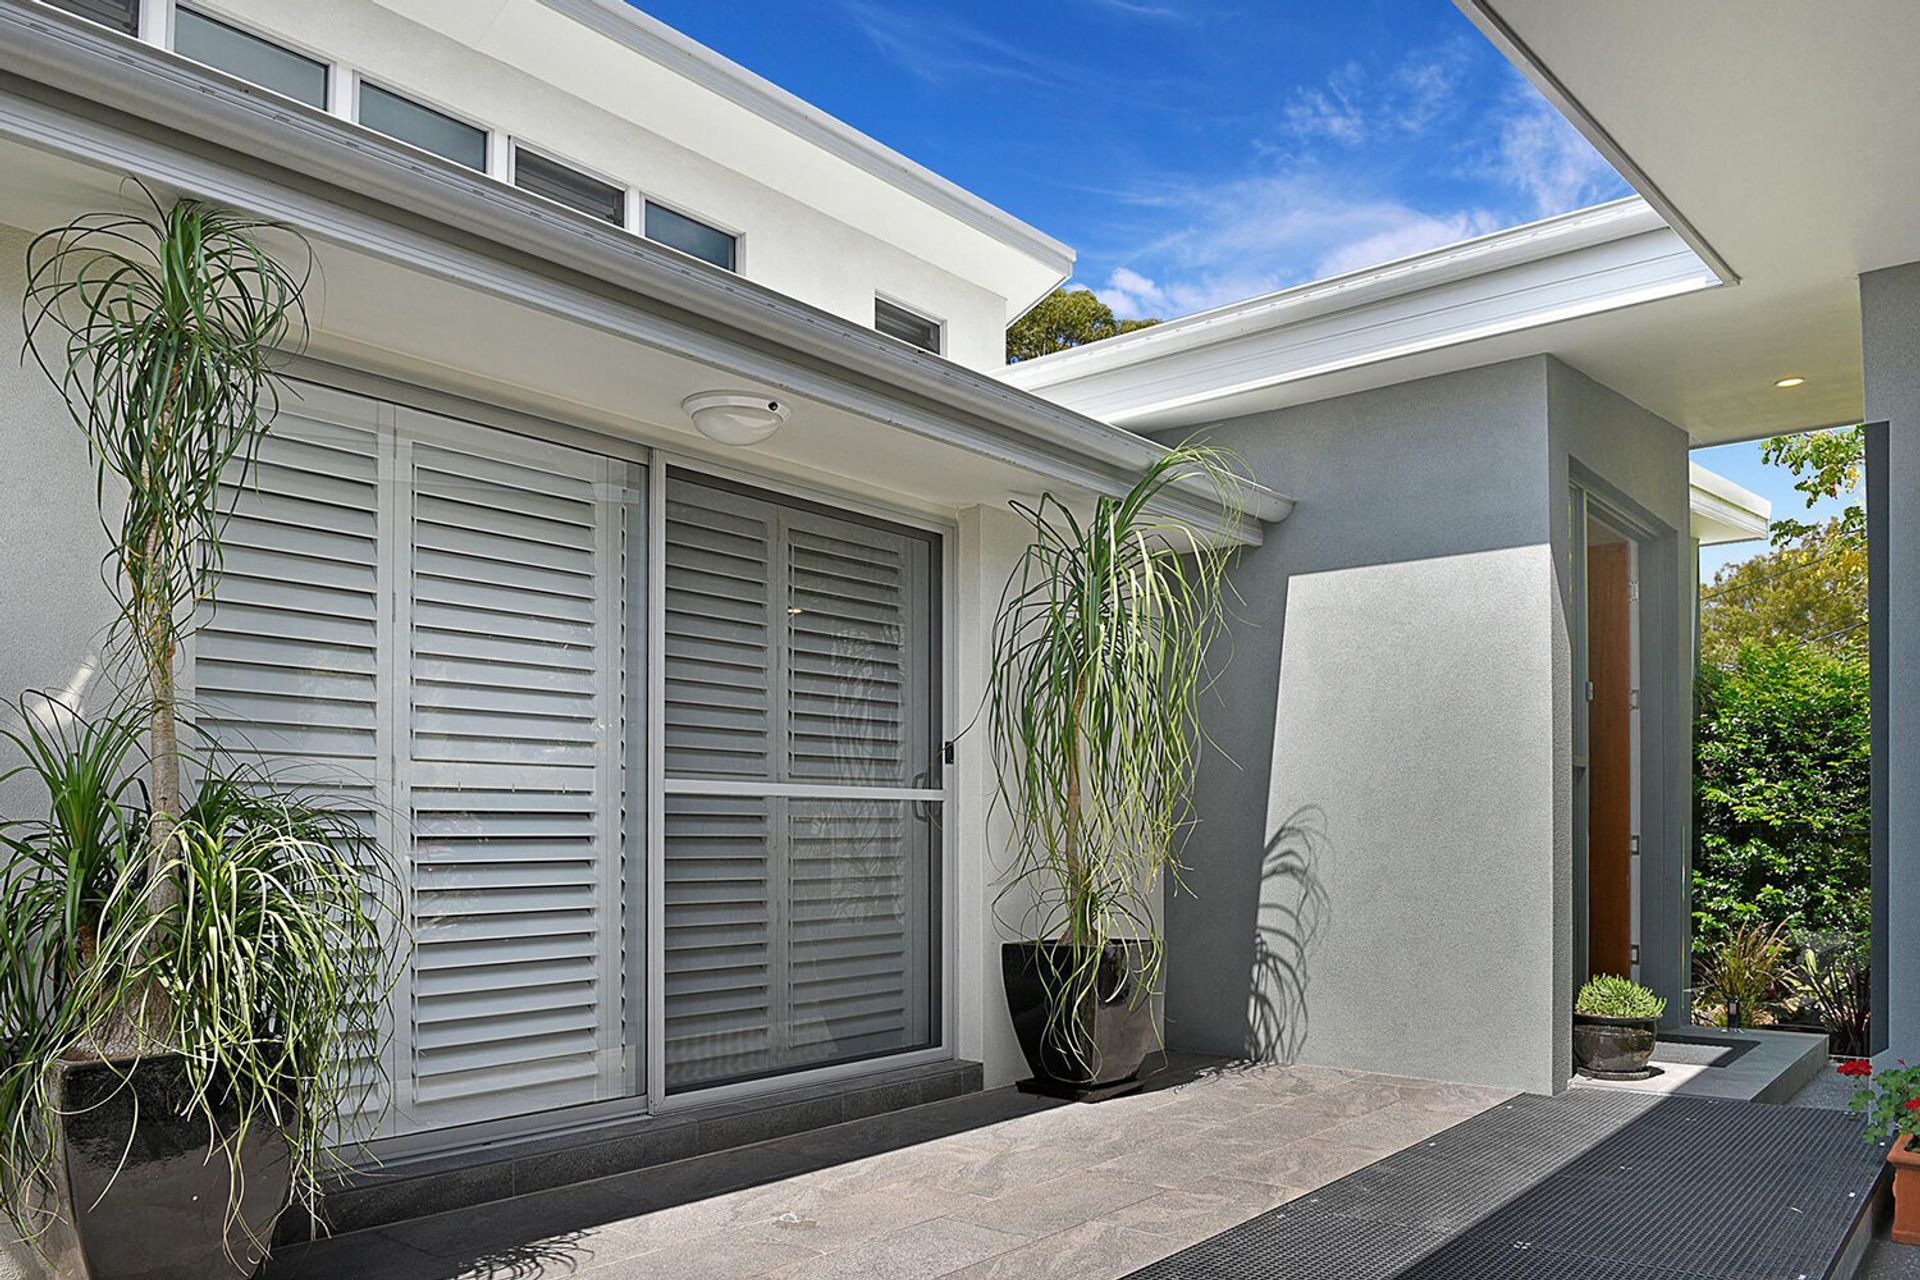
The Owners desired as much light and sunshine into their living spaces as possible, unfortunately, the living & kitchen were on the south side of the house, a change to the roofline and viola! We added a new Kitchen with a Butler’s pantry and a spacious Al Fresco area. Also, their garage was down a steep driveway: the garage was converted into a gym and a contemporary carport with style added to the street level, finish with cement rendering, and adding a metal roof has brought the house into the current.
Photography: Rose Stone Photography



Like this Project?
Hire Kevin Casey Design
Professional Reviews
Professionals used in
this project
The practices and trades credited on this project.

More projects from
Kevin Casey Design
Other work by Kevin Casey Design, across every category they build in.


More in
Renovations
Everything else in Renovations, from every practice on ArchiPro.


Next Project
Keep scrolling